
Sold!
$525,000
3
Beds
1
Bath
1,357
Living Area
-
Property Description
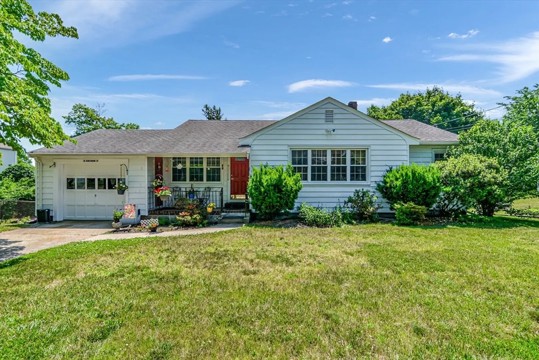
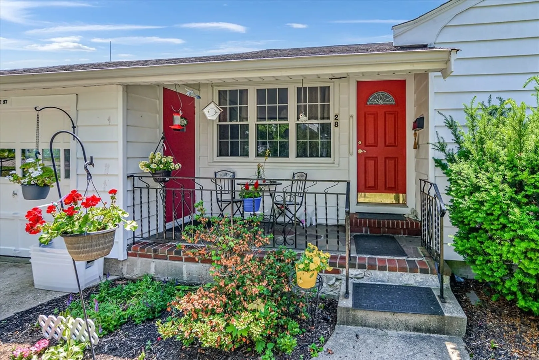
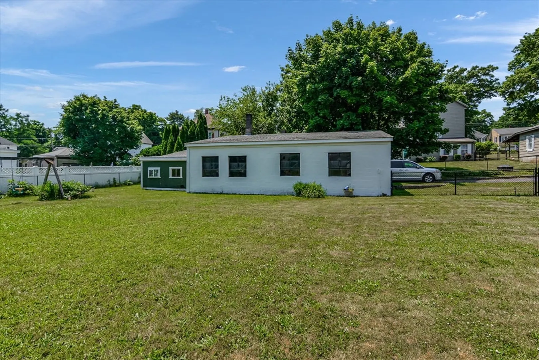
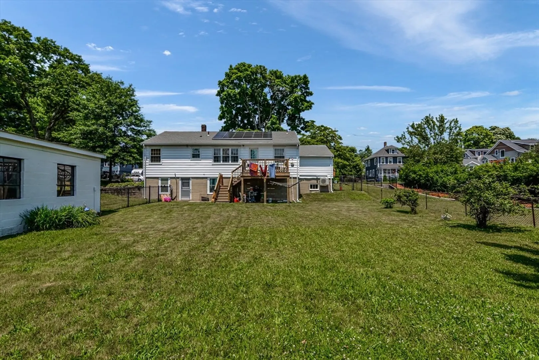
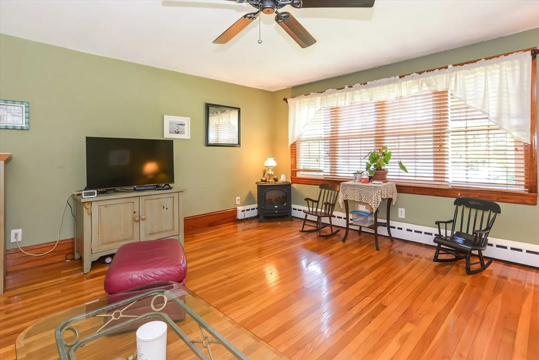
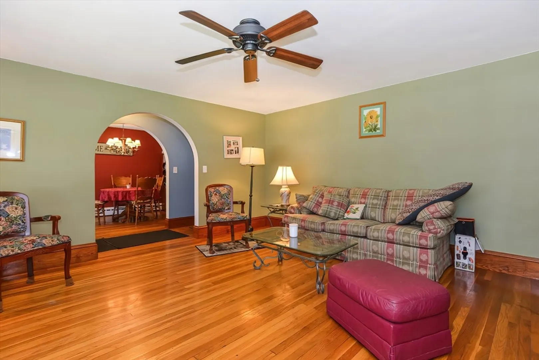
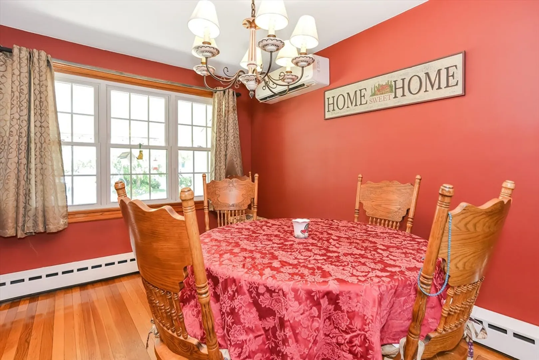
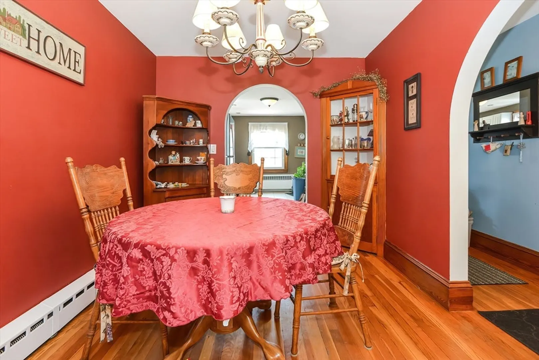
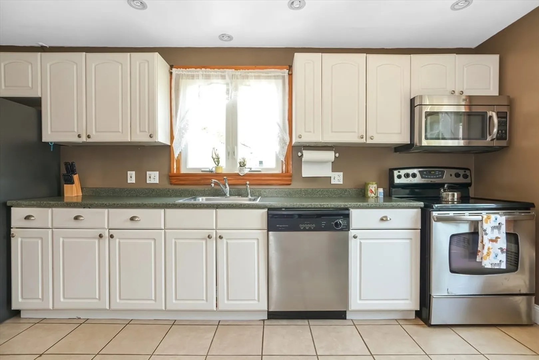
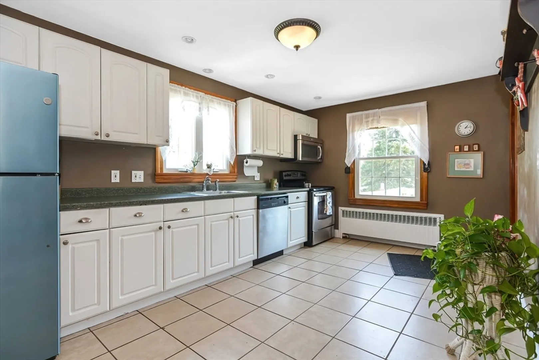
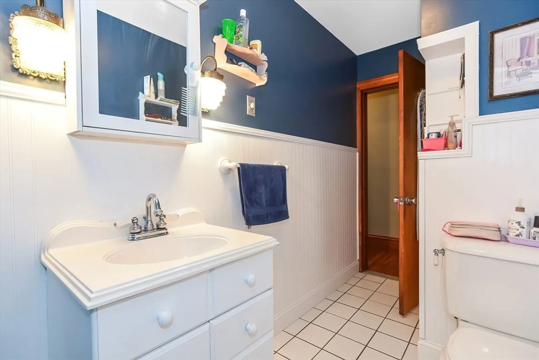
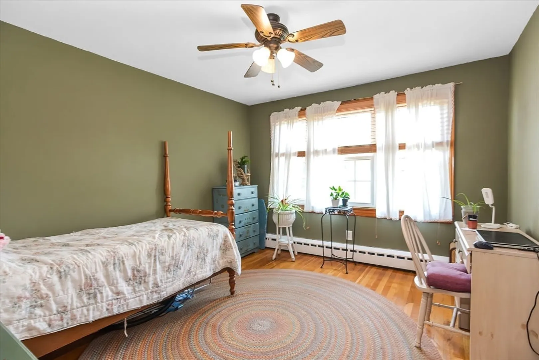
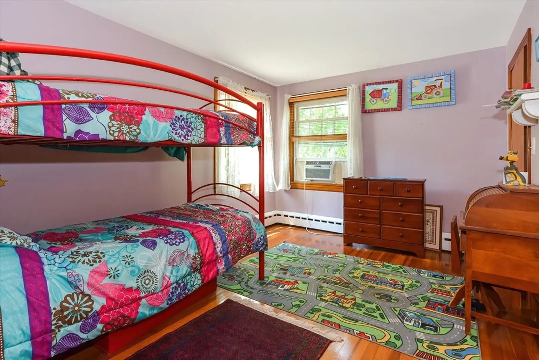
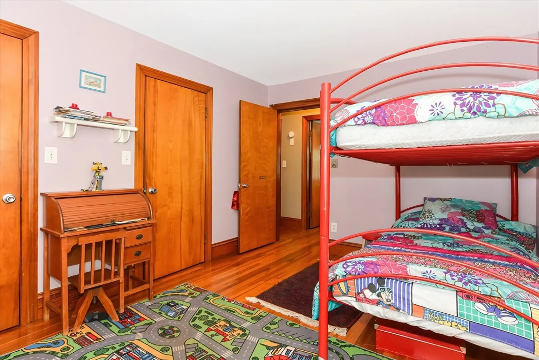
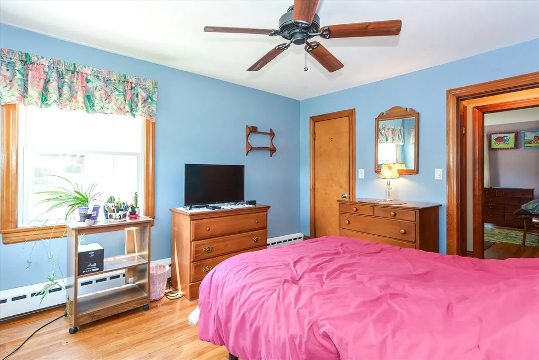
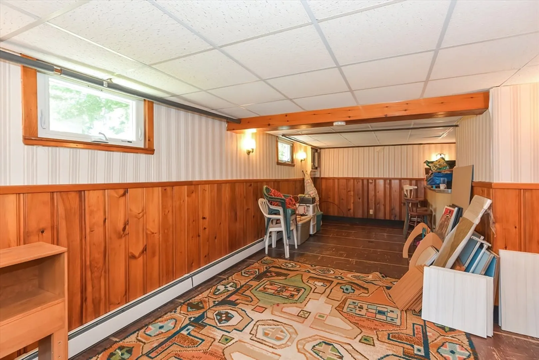
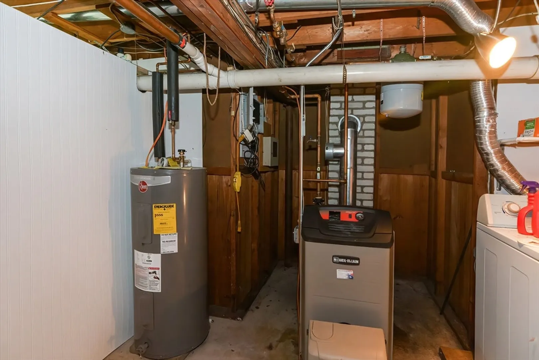
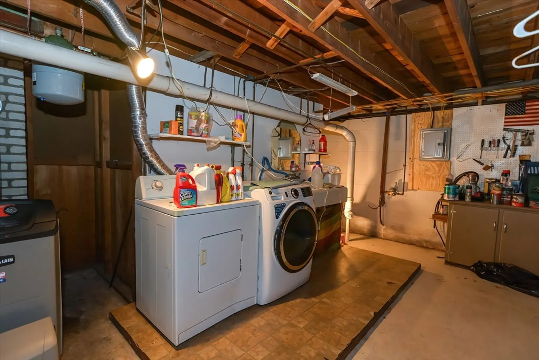
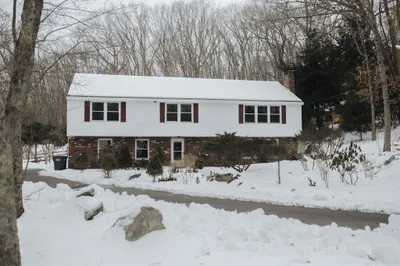
Move right into this charming ranch in a great location. Bright eat in kitchen with stainless steel appliances, formal dining room, and large living room with ceiling fan. Hardwood and tile throughout the house. A newer mini split offering air- conditioning and heat. Down the hall you'll find 3 bedrooms with good closet space and a full bath. One car garage with front porch attached to the house. Large walk-out basement with laundry and built-in cabinets and a finished room. Perfect space for further renovation if additional space is needed. Large newer deck off the back of the house leading to a fully fenced in back yard and an additional 2 car garage that has extra storage and electrical. Making this perfect for the car enthusiast or a contractor.
-
Highlights
- Cooling: Ductless
- Parking Spots: 4
- Property Type: Single Family Residence
- Total Rooms: 6
- Status: Closed
- Heating: Oil, Ductless
- Property Class: Residential
- Style: Ranch
- Year Built: 1951
-
Additional Details
- Appliances: Electric Water Heater, Range, Dishwasher, Disposal, Microwave, Refrigerator
- Exclusions: Washer/Dryer
- Flooring: Wood, Tile
- Road Frontage Type: Public
- Year Built Source: Public Records
- Basement: Full, Partially Finished, Walk-Out Access, Sump Pump
- Exterior Features: Porch, Deck, Storage
- Foundation: Concrete Perimeter
- Year Built Details: Actual
- Zoning: Ra
-
Amenities
- Covered Parking Spaces: 4
- Parking Features: Attached, Detached, Paved Drive, Paved
-
Utilities
- Sewer: Public Sewer
- Water Source: Public
-
Fees / Taxes
- Assessed Value: $380,300
- Compensation Based On: Net Sale Price
- Taxes: $5,054
- Buyer Agent Compensation: 2%
- Tax Year: 2024
Similar Listings
Sold
NEW CONSTRUCTION

13 Photos
Sold
30 Photos
Sold
30 Photos
Sold
40 Photos
Content © 2026 MLS Property Information Network, Inc. The information in this listing was gathered from third party resources including the seller and public records.
Listing information provided courtesy of Lioce Property Management.
MLS Property Information Network, Inc. and its subscribers disclaim any and all representations or warranties as to the accuracy of this information.
