
Sold!
$480,000
8
Beds
2/1
Baths
3,321
Living Area
-
Property Description
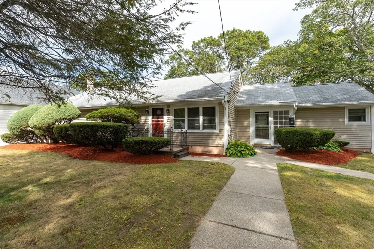
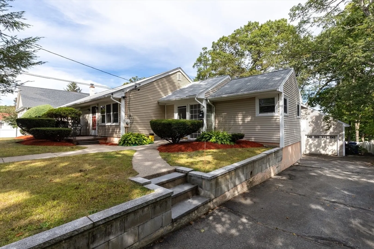
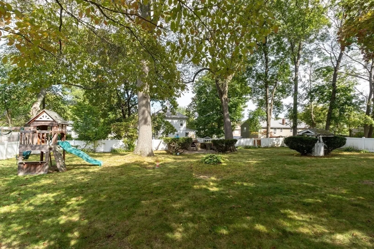
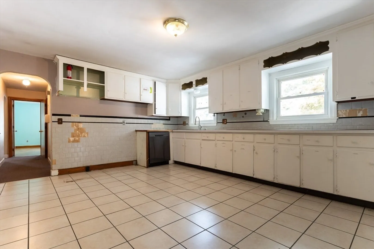
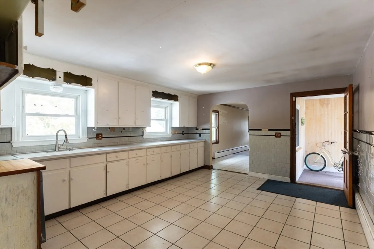
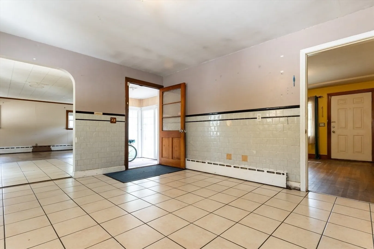
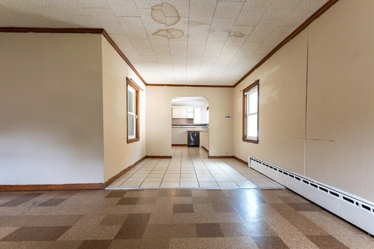
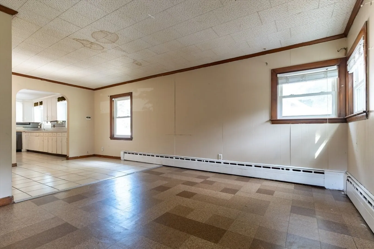
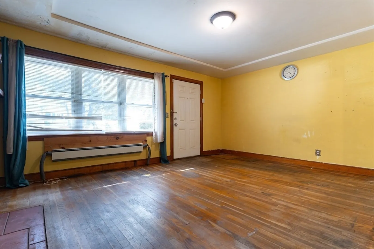
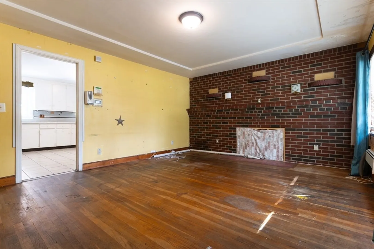
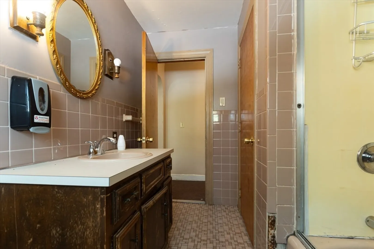
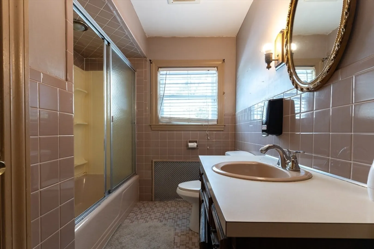
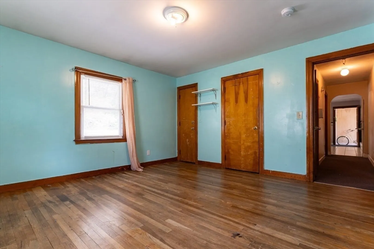
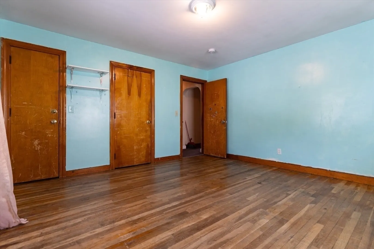
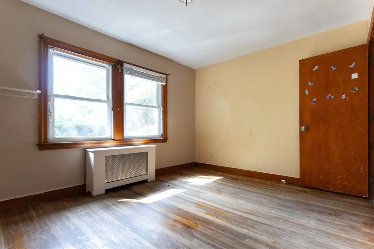
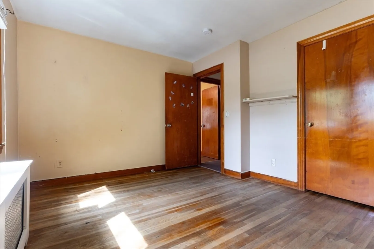
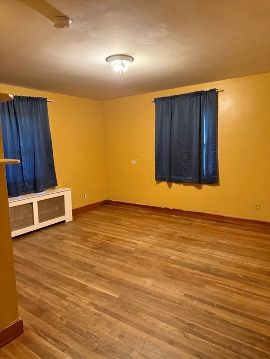
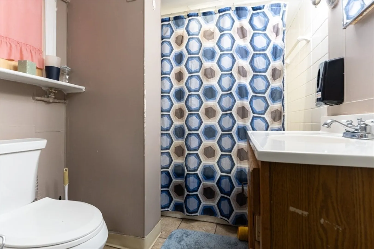
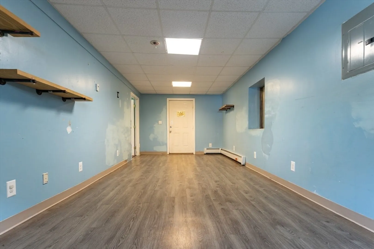
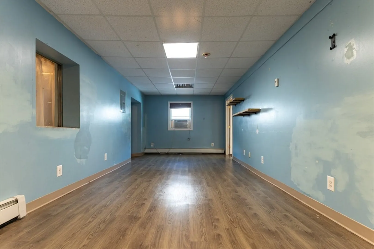
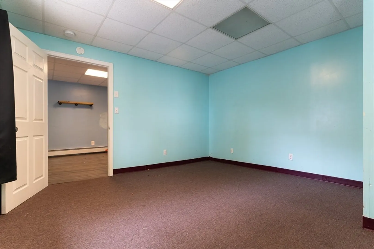
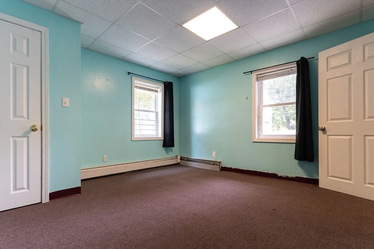
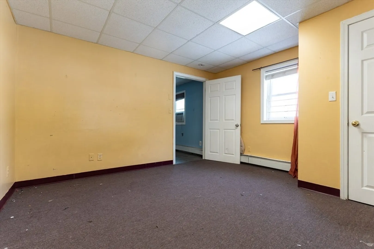
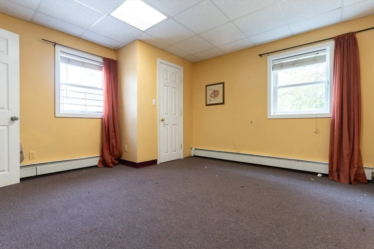
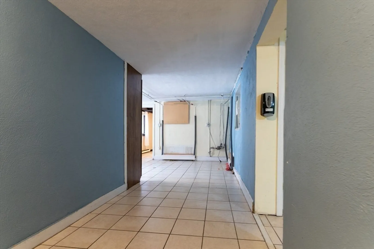
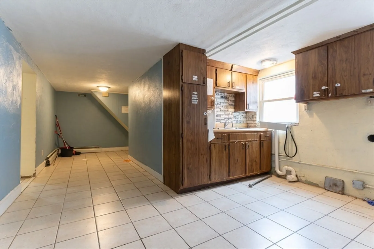
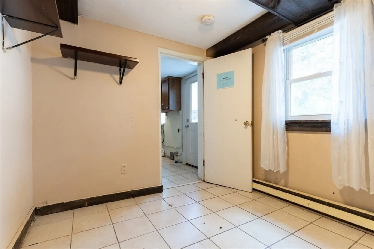
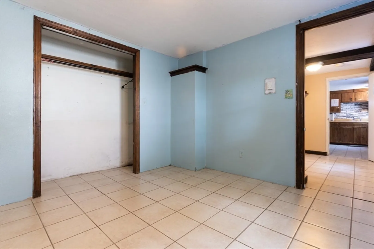
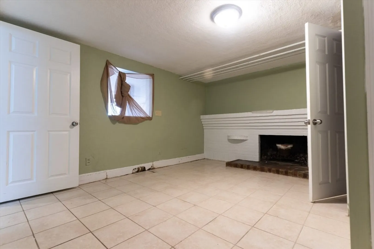
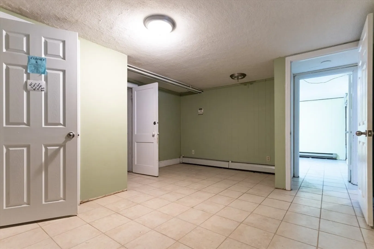
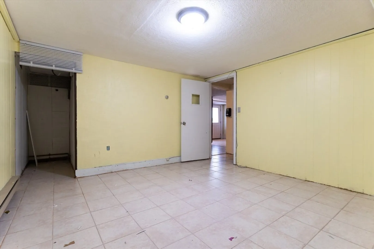
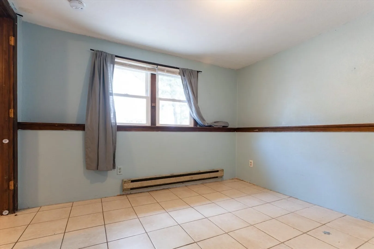
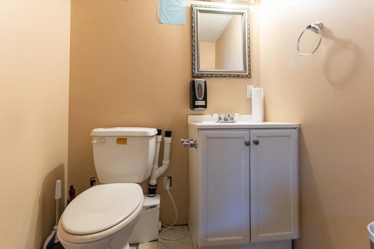
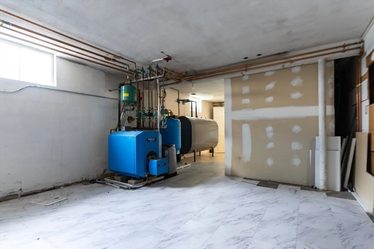
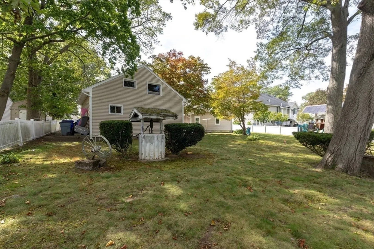
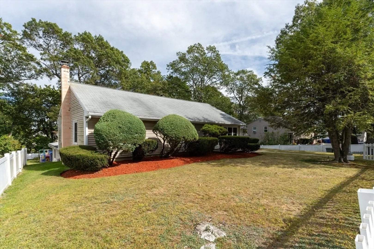
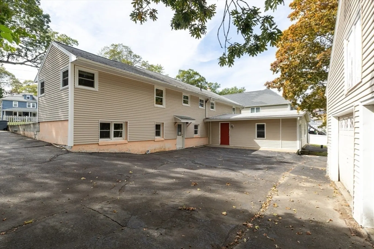
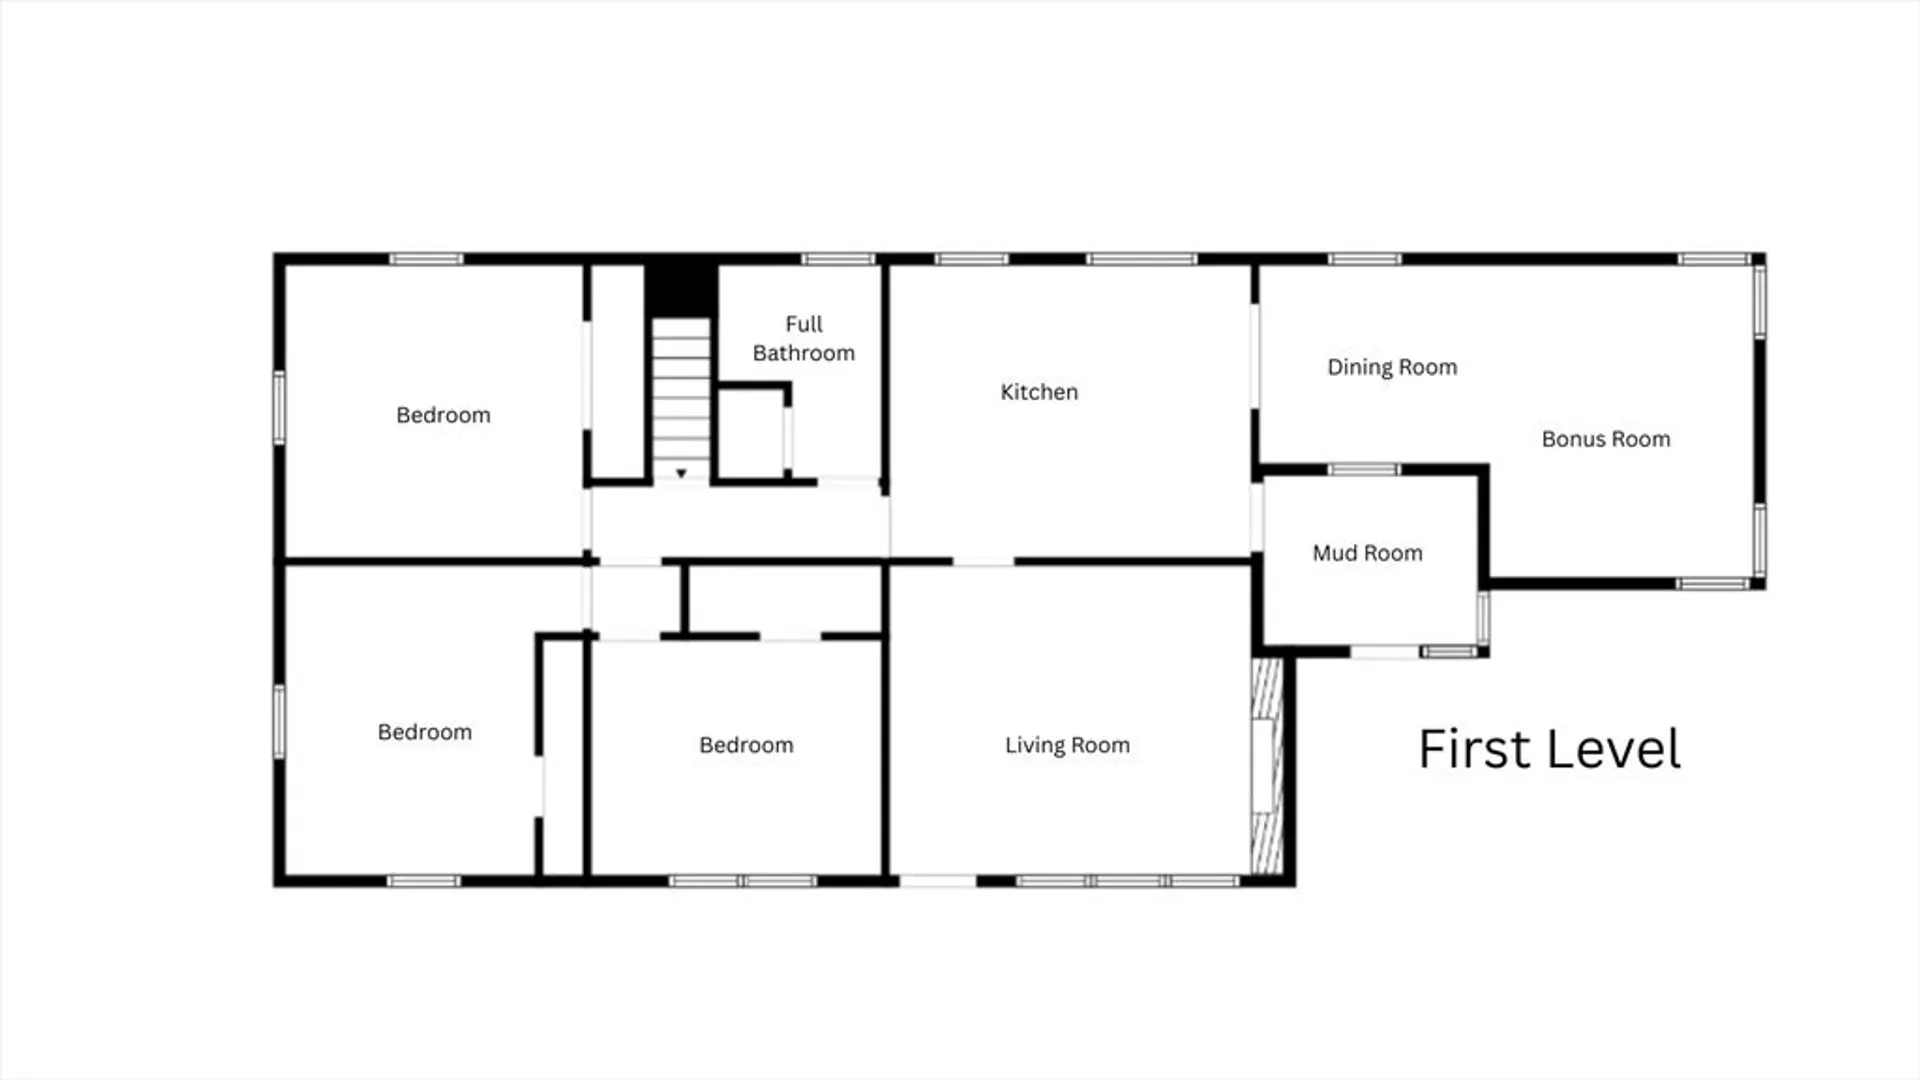
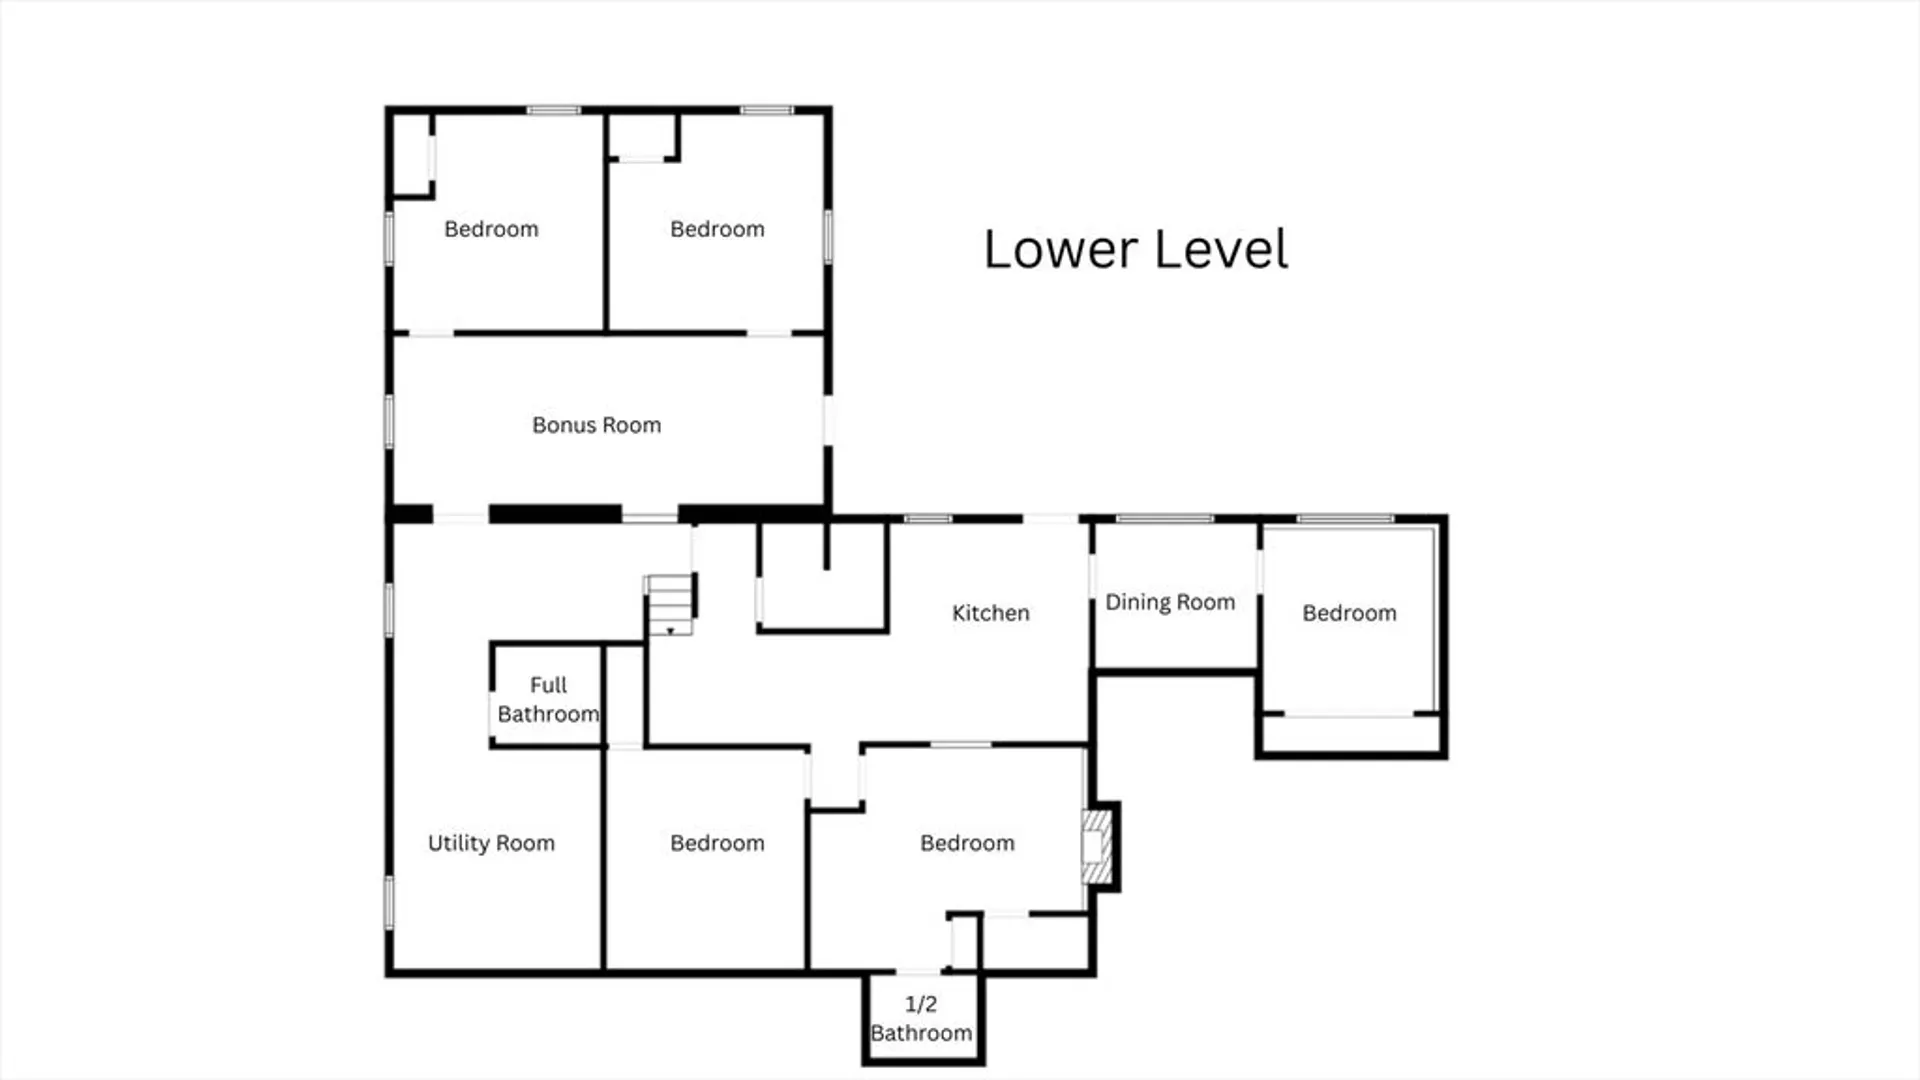
Unlock the potential of this expansive 3,321 sq ft residence featuring 8 bedrooms, 2.5 bathrooms, and two cozy fireplaces—perfect for multi-generational living, rental possibilities, flippers, or a grand restoration project. Nestled on a generous lot with a fenced-in, manicured yard, this property offers both privacy and charm in equal measure. Priced with cosmetic refreshing in mind, its solid structure and generous layout provide a rare opportunity to create your dream space. Whether you're an investor seeking your next project or a visionary homeowner ready to bring new life to a classic property, this home is brimming with possibilities.
-
Highlights
- Cooling: Window Unit(s)
- Parking Spots: 11
- Property Type: Single Family Residence
- Total Rooms: 17
- Status: Closed
- Heating: Central, Baseboard, Oil
- Property Class: Residential
- Style: Ranch
- Year Built: 1951
-
Additional Details
- Appliances: Water Heater
- Construction: Frame
- Fireplaces: 2
- Foundation: Concrete Perimeter
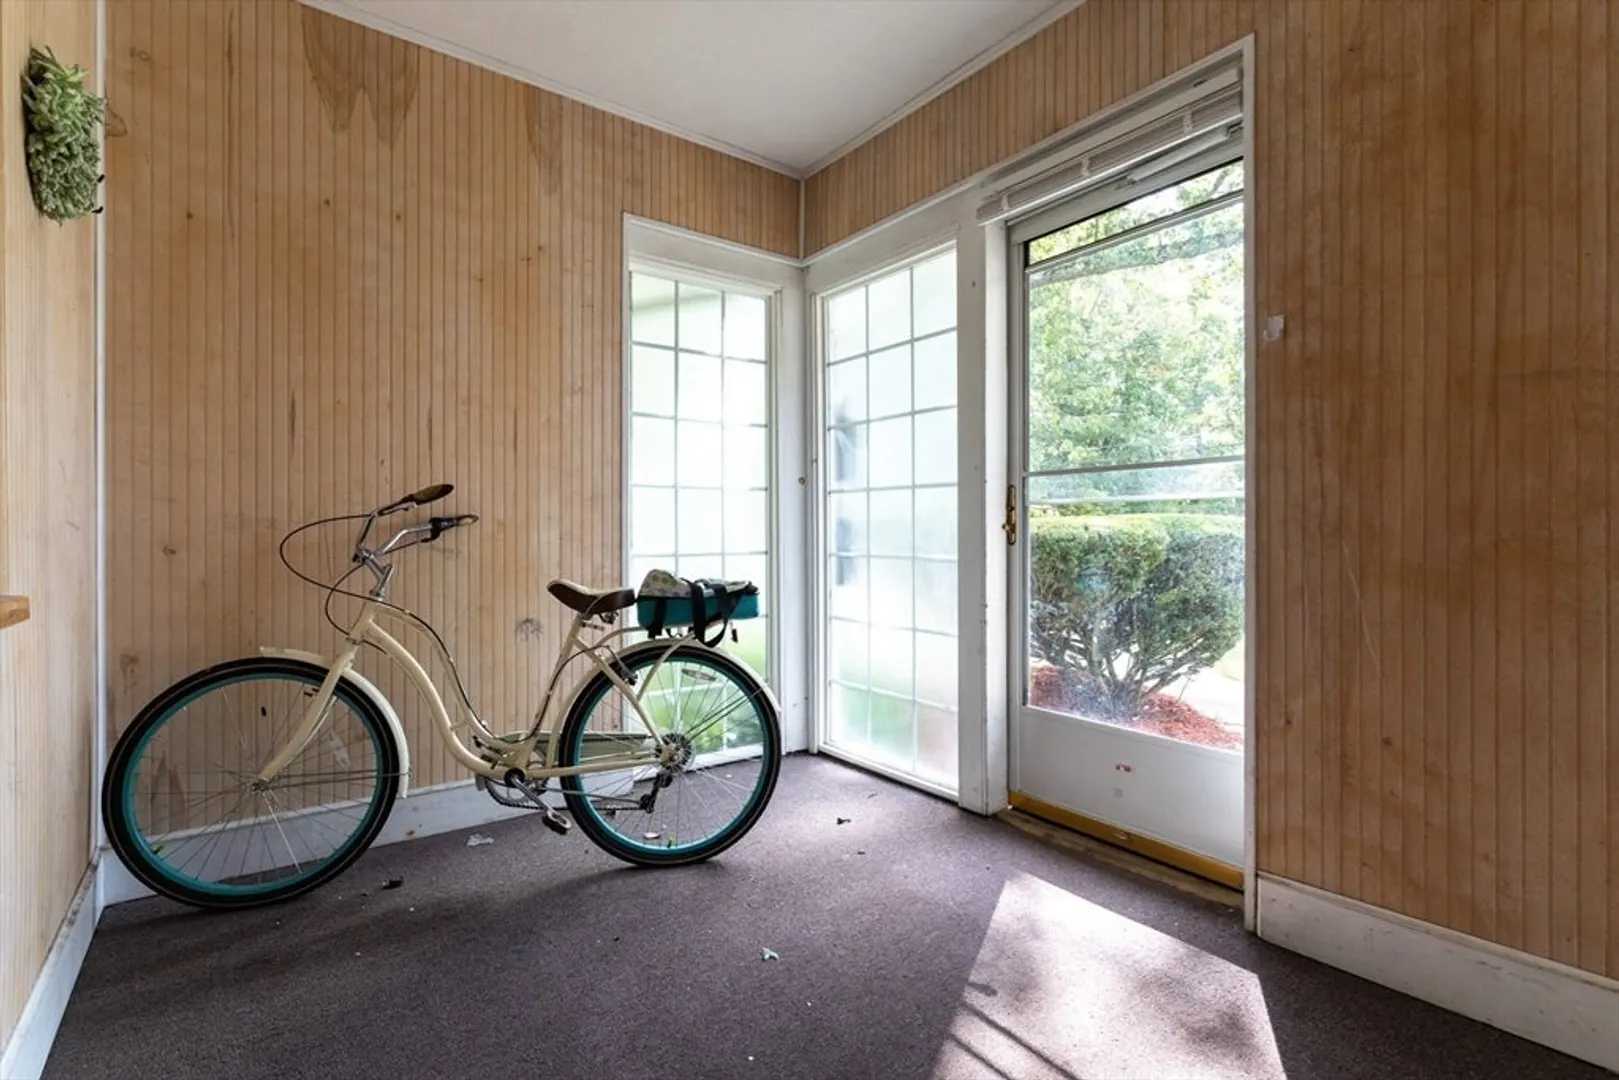
- Interior Features: Mud Room, Bedroom, Bonus Room, Kitchen
- Road Frontage Type: Public
- SqFt Source: Public Record
- Year Built Source: Public Records
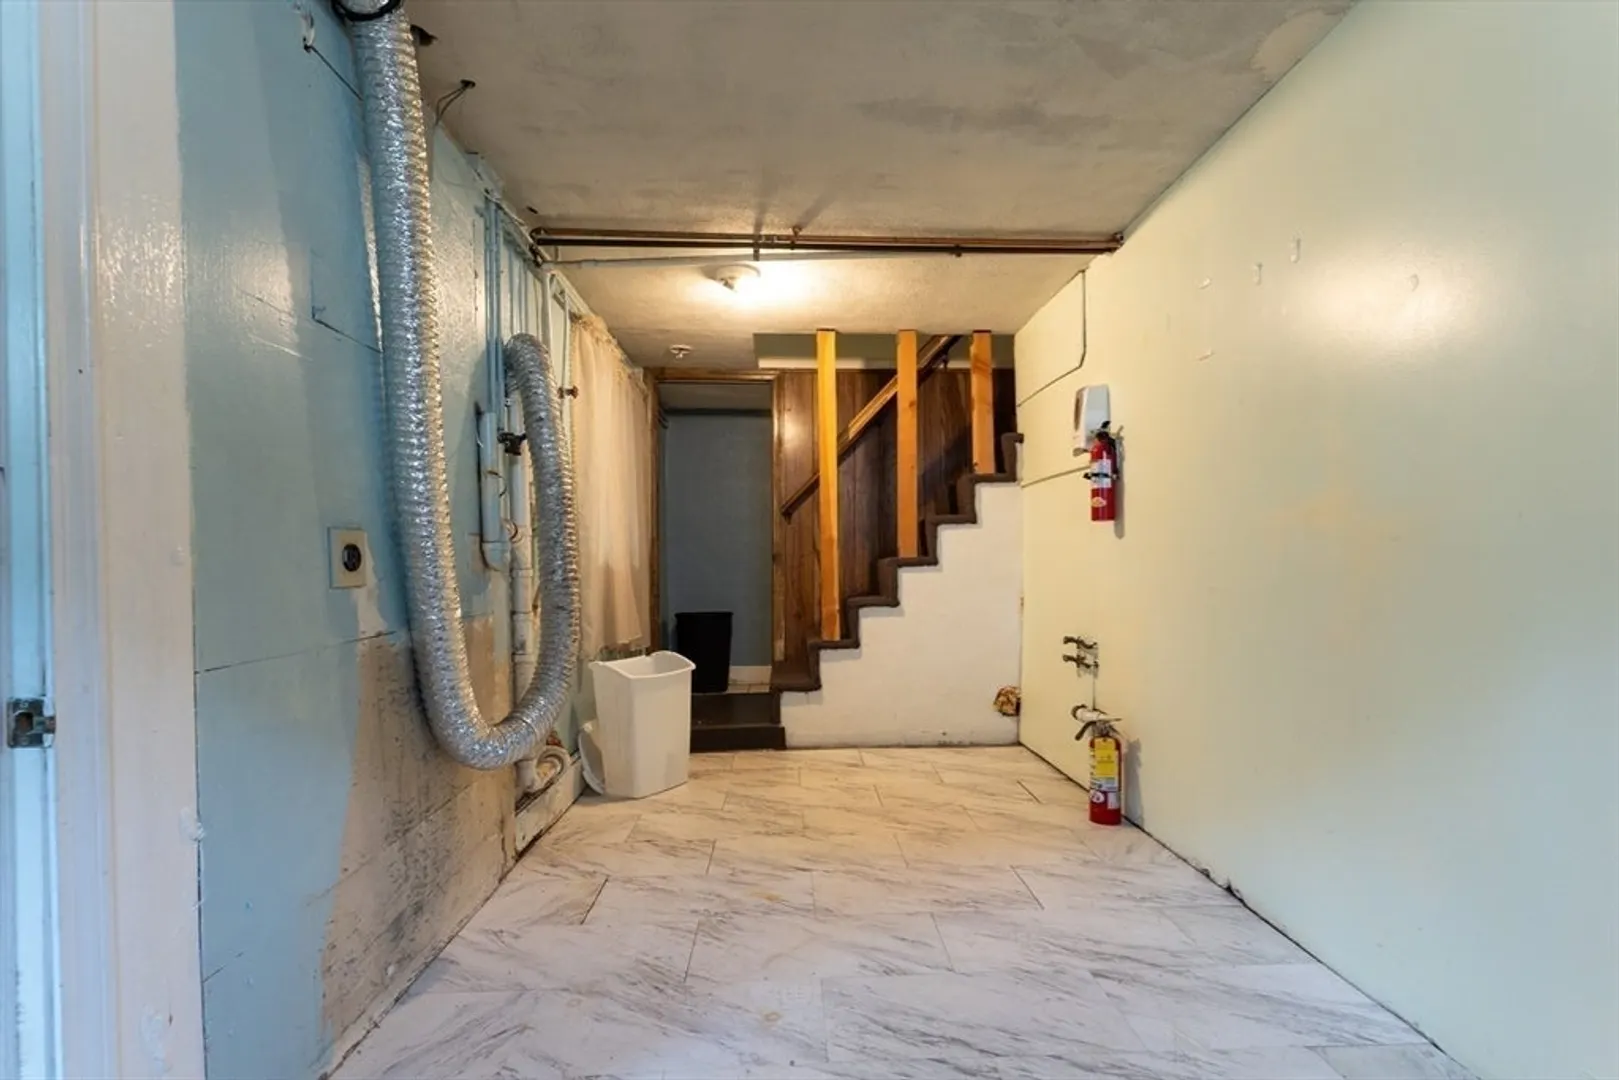
- Basement: Full
- Exterior Features: Rain Gutters, Professional Landscaping, Fenced Yard
- Flooring: Tile, Carpet, Hardwood, Flooring - Stone/Ceramic Tile
- Foundation Area: 1512
- Lot Features: Cleared, Level
- Roof: Shingle
- Year Built Details: Actual
- Zoning: Ra
-
Amenities
- Community Features: Shopping, Park, Public School
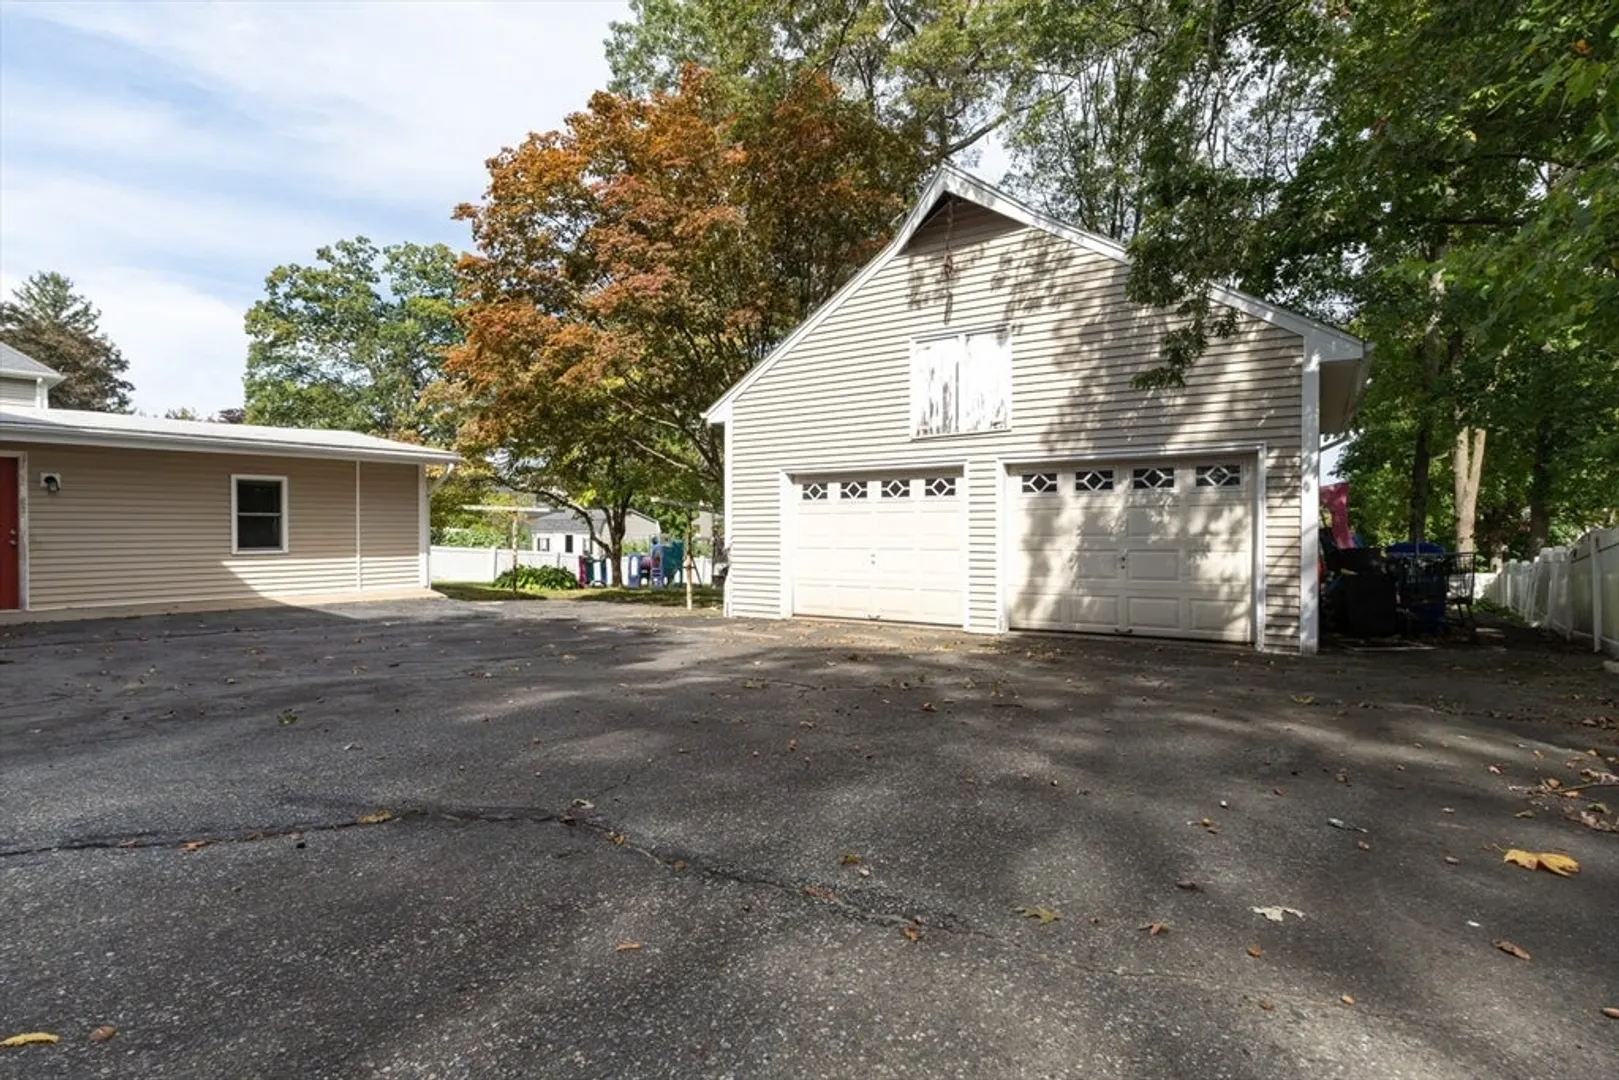
- Parking Features: Detached, Garage Faces Side, Barn, Paved Drive, Off Street
- Covered Parking Spaces: 2
-
Utilities
- Electric: 200+ Amp Service
- Water Source: Public
- Sewer: Public Sewer
-
Fees / Taxes
- Assessed Value: $445,100
- Taxes: $5,673
- Tax Year: 2025
Similar Listings
Sold
NEW CONSTRUCTION

13 Photos
Sold
42 Photos
Sold
23 Photos
Sold
40 Photos
Content © 2026 MLS Property Information Network, Inc. The information in this listing was gathered from third party resources including the seller and public records.
Listing information provided courtesy of Afonso Real Estate.
MLS Property Information Network, Inc. and its subscribers disclaim any and all representations or warranties as to the accuracy of this information.
