
Sold!
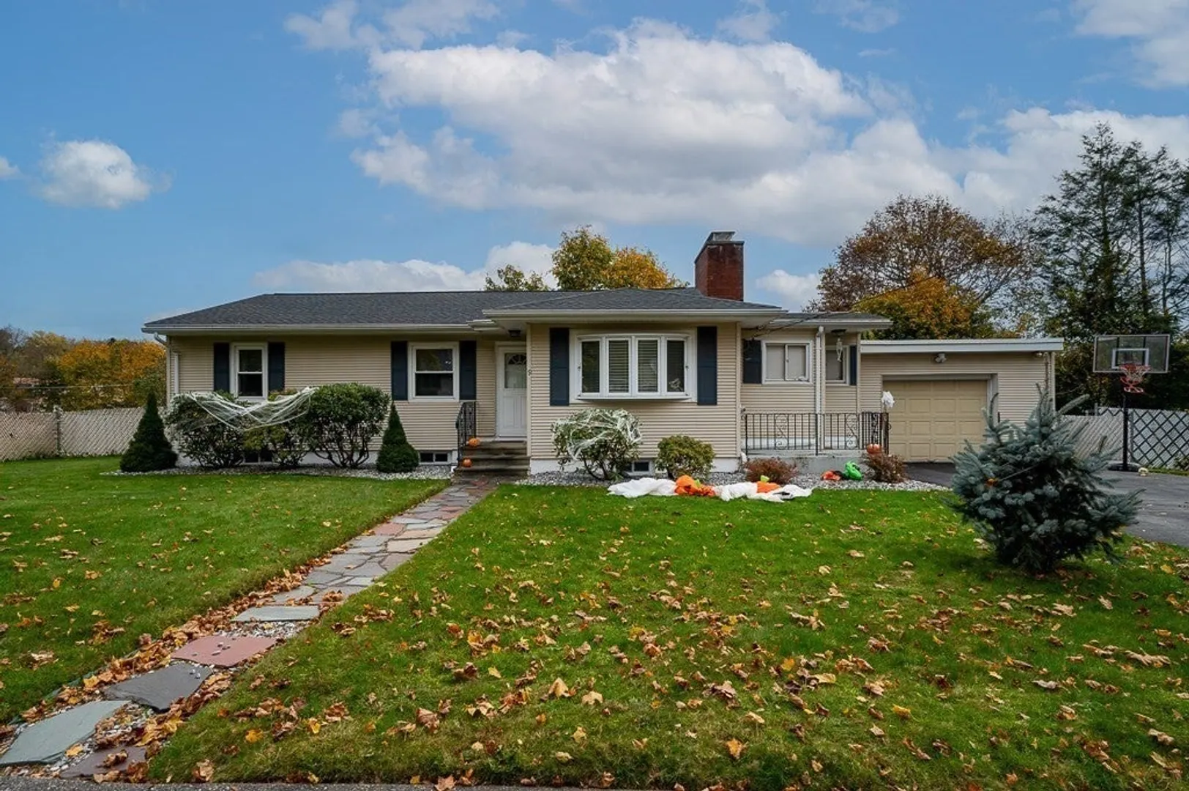
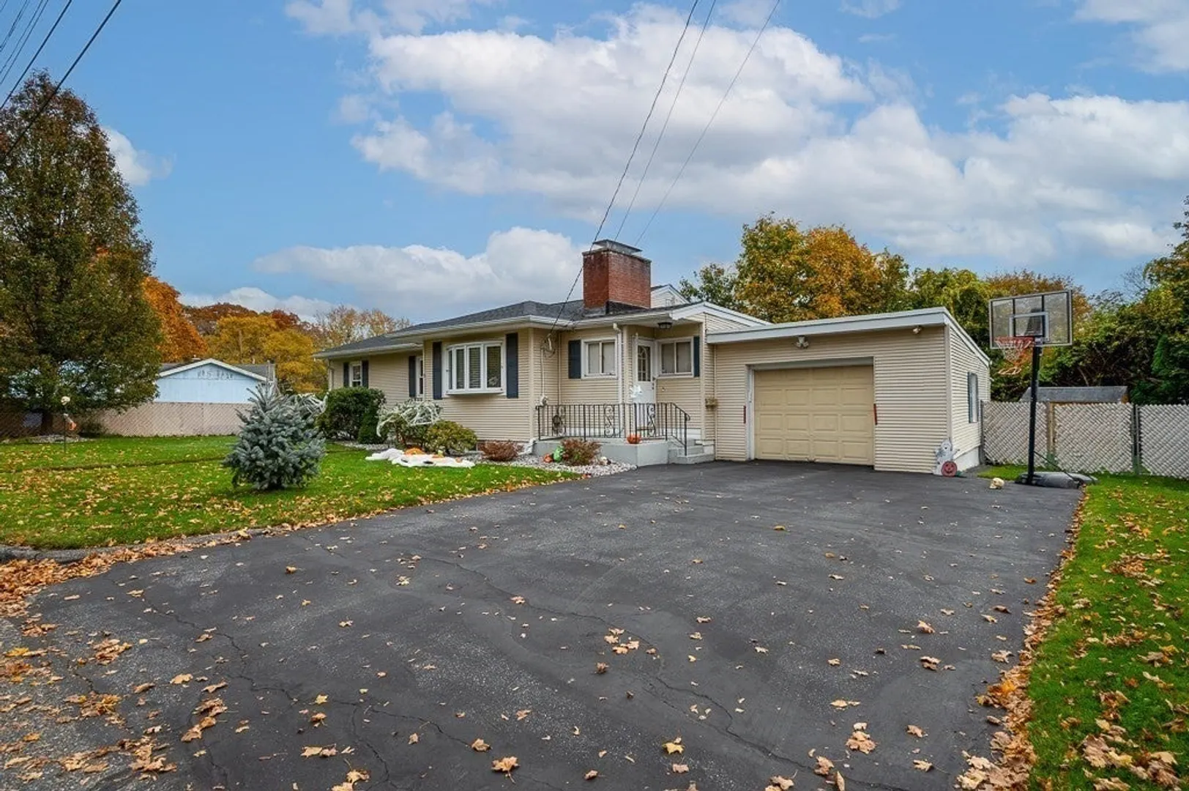
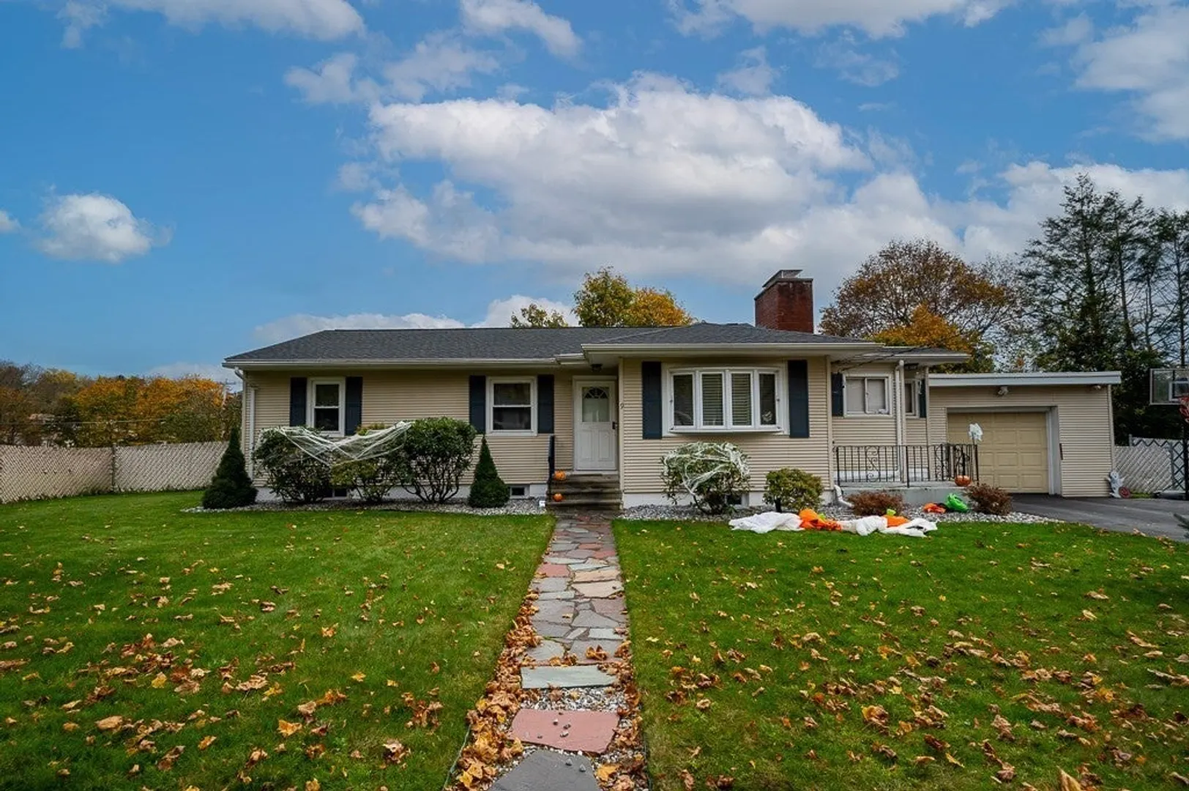
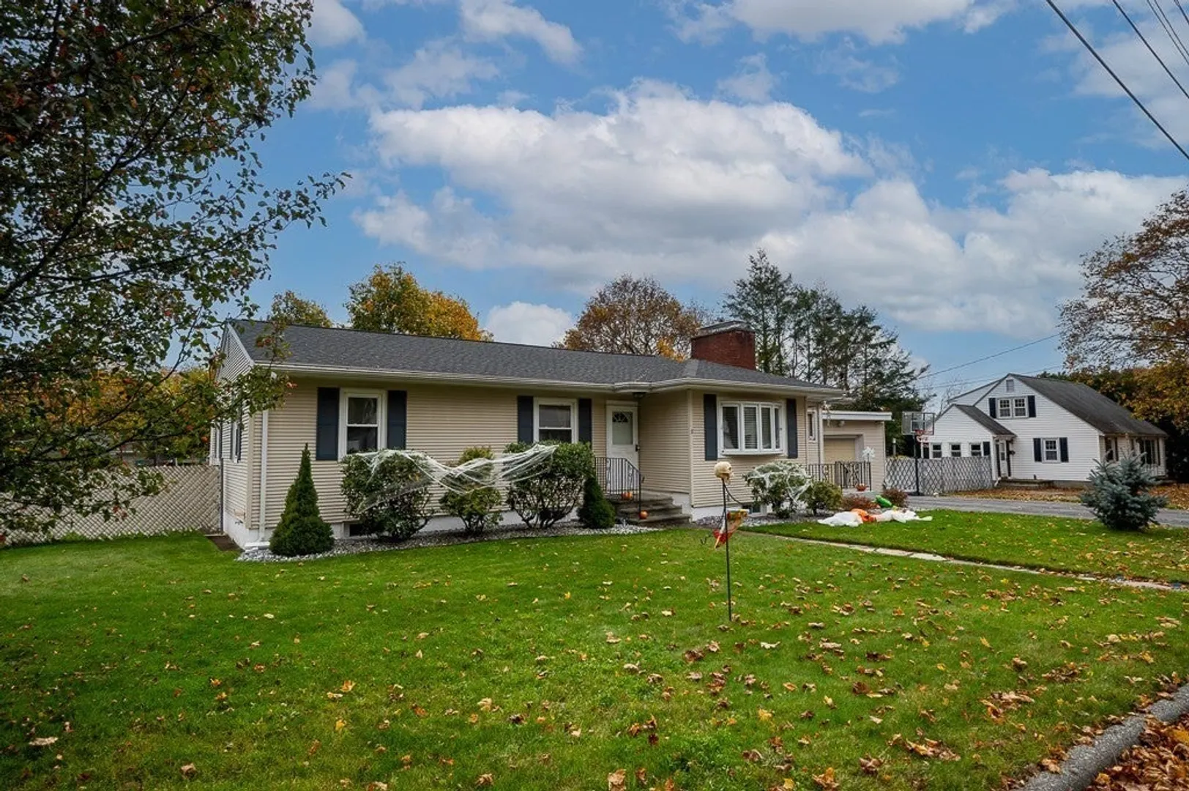
$600,000
3
Beds
2
Baths
2,178
Living Area
-
Property Description
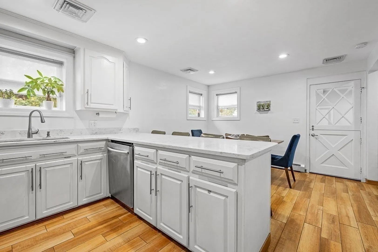
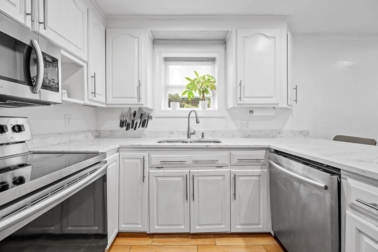
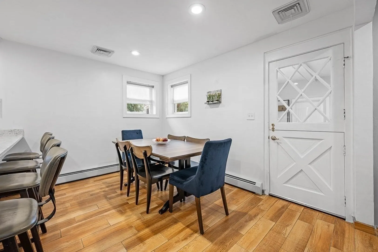
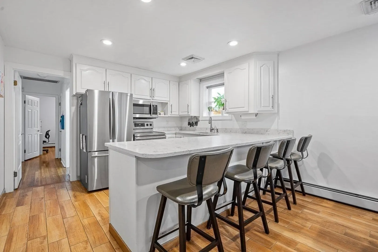
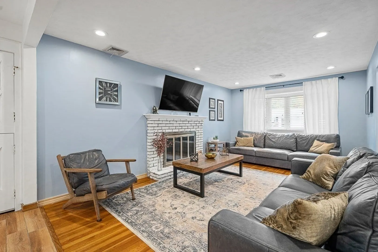
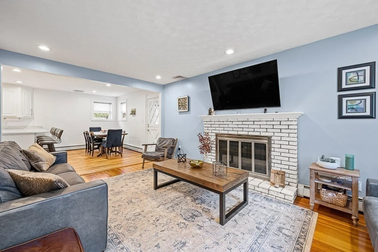
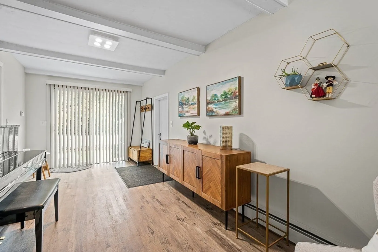
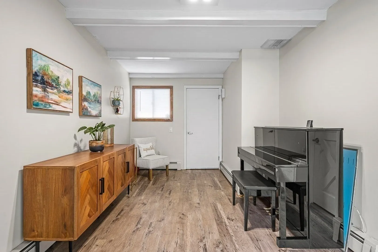
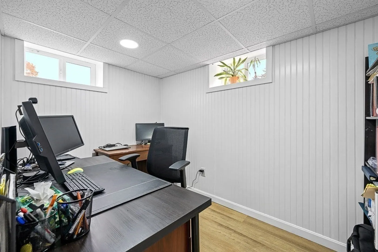
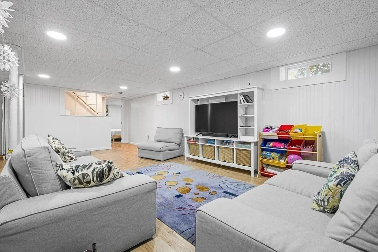
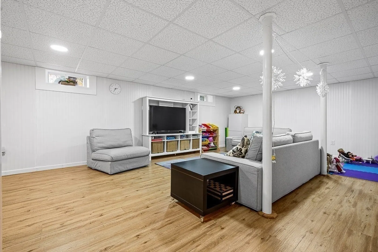
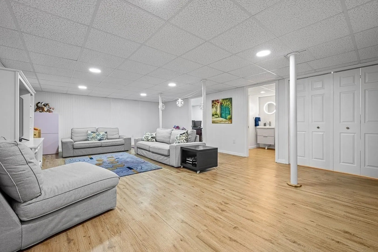
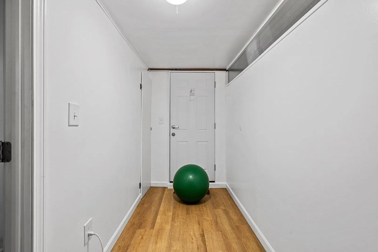
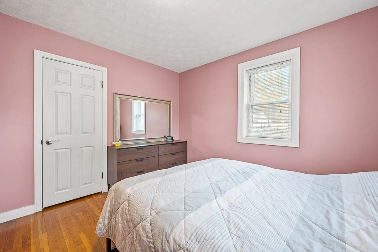
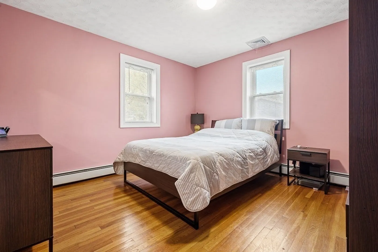
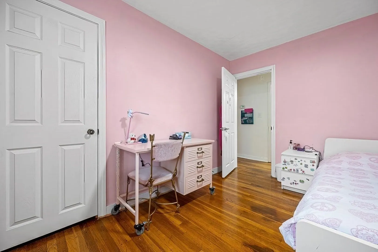
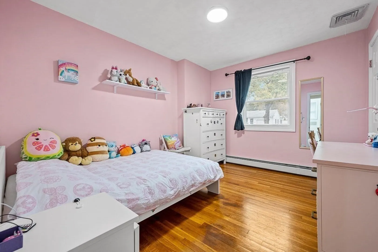
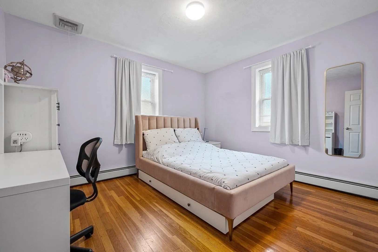
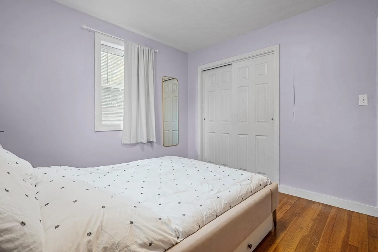
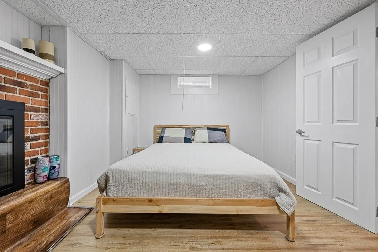
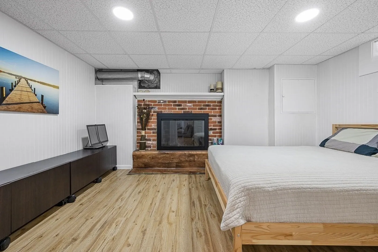
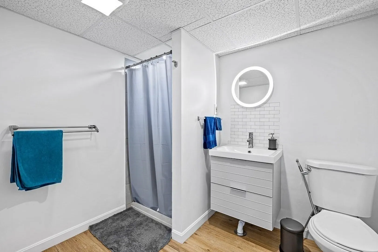
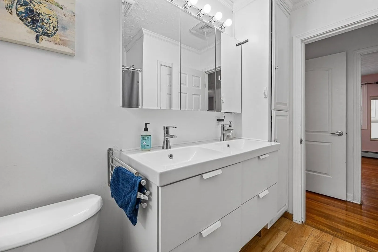
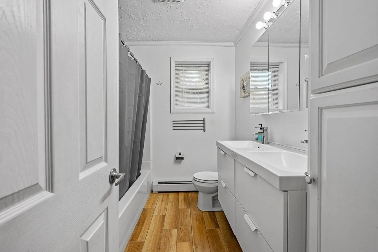
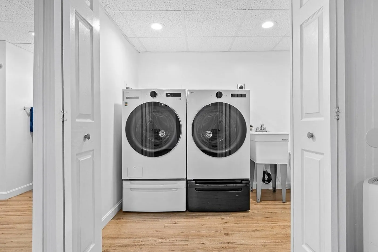
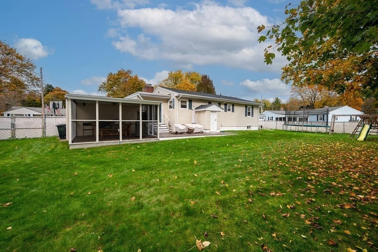
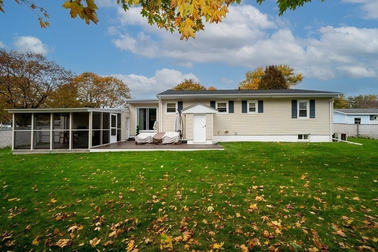
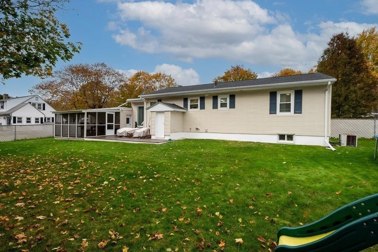
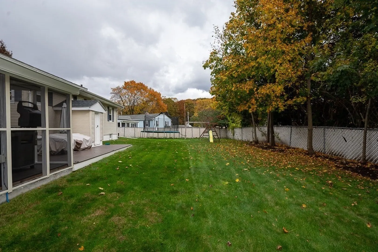
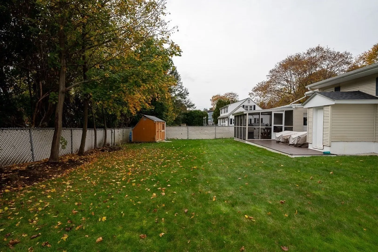
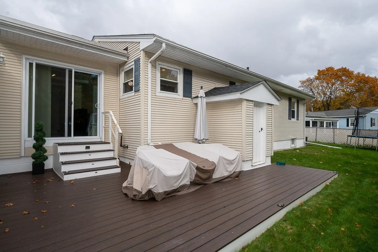
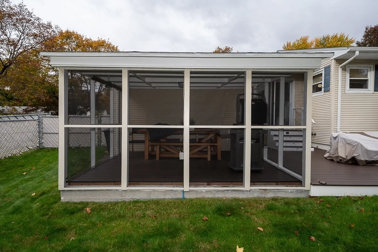
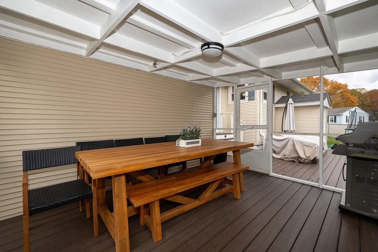
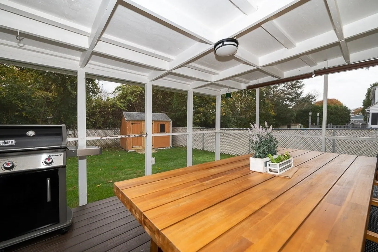
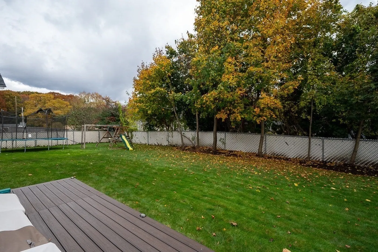
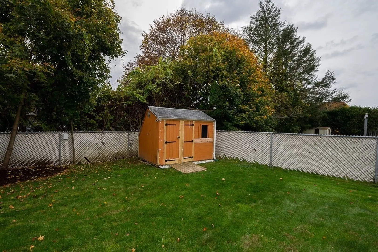
Great opportunity to own a lovely home in Shrewsbury! The main level features an updated, open concept kitchen with quartz counters, stainless steel appliances and welcoming breakfast nook. There is also an updated bathroom with a dual vanity and 3 spacious bedrooms. The finished basement offers a nice bonus room, large open living area, a home office and a second full bathroom with a separate laundry room. The exterior provides a flat fenced in back yard with an oversized composite deck and screened in porch. Many updates including a new roof, interior flooring, kitchen appliances, bathrooms, composite decking and more. This home is truly move in ready!
-
Highlights
- Cooling: Central Air
- Parking Spots: 4
- Property Type: Single Family Residence
- Total Rooms: 9
- Status: Closed
- Heating: Baseboard, Oil
- Property Class: Residential
- Style: Ranch
- Year Built: 1954
-
Additional Details
- Appliances: Range, Dishwasher, Microwave, Refrigerator
- Construction: Frame
- Exterior Features: Deck, Patio - Enclosed, Rain Gutters, Storage, Fenced Yard
- Flooring: Tile, Vinyl, Hardwood, Flooring - Vinyl
- Interior Features: Mud Room, Home Office, Bonus Room
- Road Frontage Type: Public
- Year Built Details: Actual
- Zoning: Res B-
- Basement: Full, Finished, Walk-Out Access, Interior Entry, Sump Pump, Concrete
- Exclusions: Washer And Dryer
- Fireplaces: 2
- Foundation: Concrete Perimeter
- Lot Features: Level
- Roof: Shingle
- Year Built Source: Public Records
-
Amenities
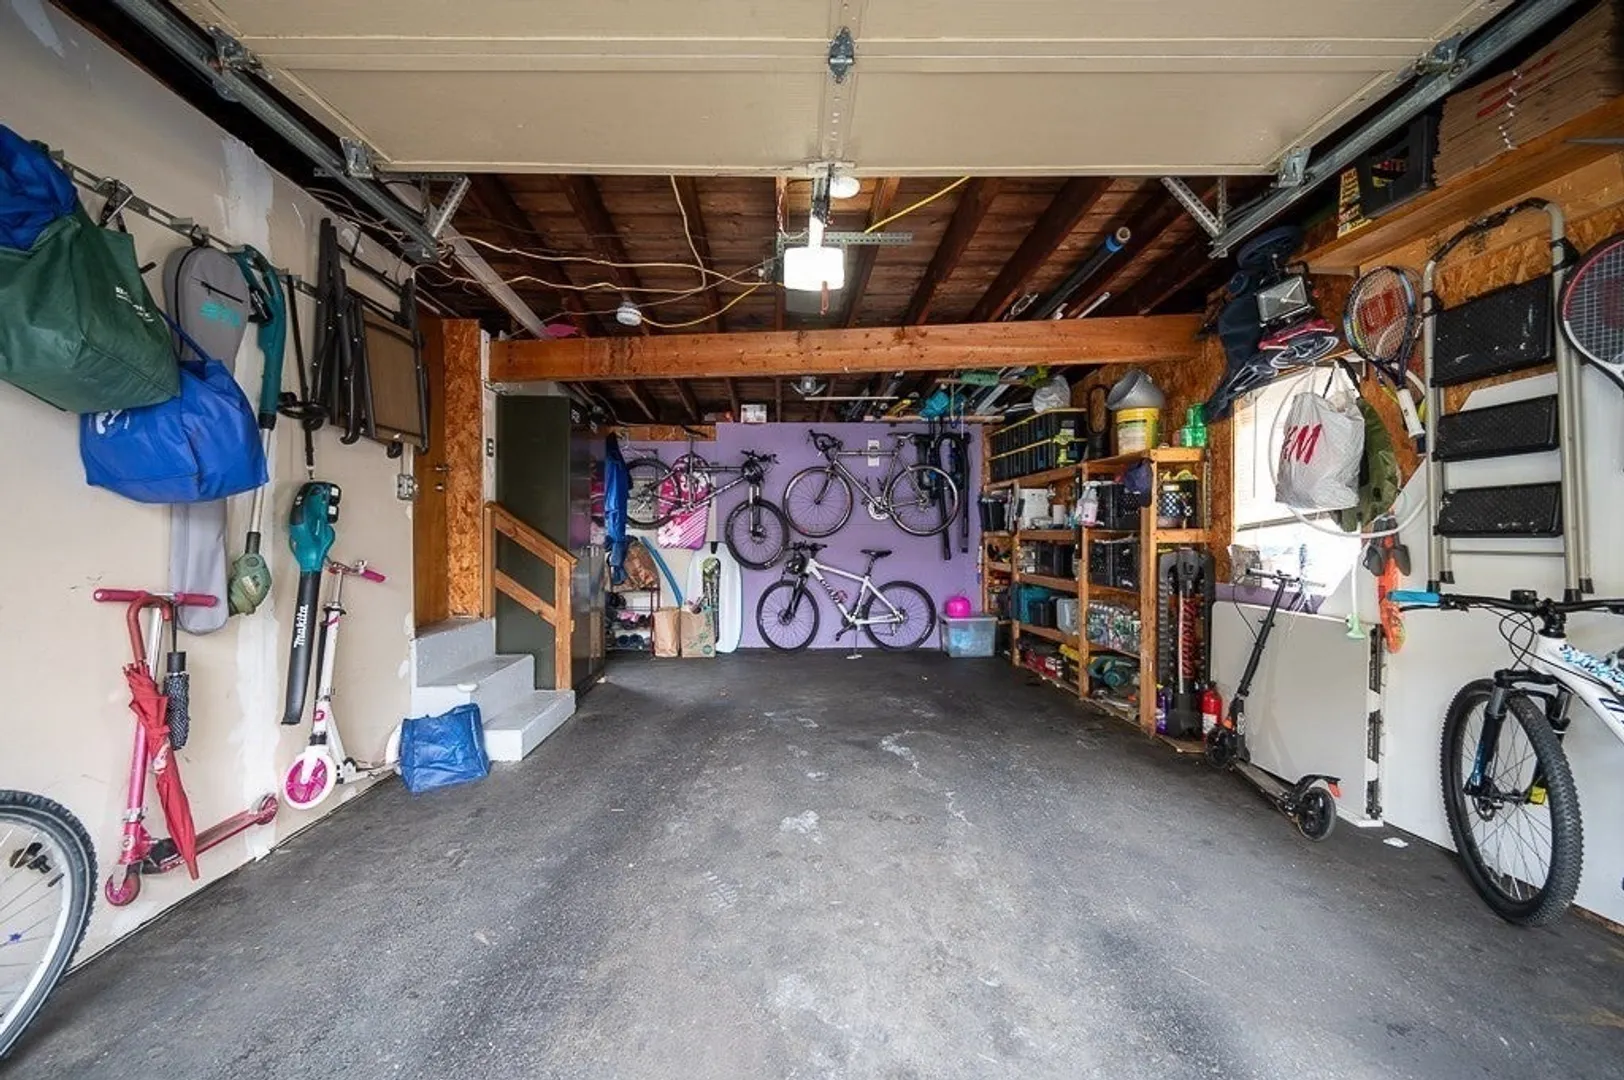
- Covered Parking Spaces: 1
- Parking Features: Attached, Garage Faces Side, Paved Drive, Off Street, Paved
-
Utilities
- Electric: Circuit Breakers, 100 Amp Service
- Water Source: Public
- Sewer: Public Sewer
-
Fees / Taxes
- Assessed Value: $411,600
- Compensation Based On: Net Sale Price
- Tax Year: 2023
- Buyer Agent Compensation: 2.0%
- Facilitator Compensation: 2.0%
- Taxes: $5,400
Similar Listings
Sold
42 Photos
Sold
0 Photos
Sold
1 Photo
Sold
42 Photos
Content © 2026 MLS Property Information Network, Inc. The information in this listing was gathered from third party resources including the seller and public records.
Listing information provided courtesy of Castinetti Realty Group.
MLS Property Information Network, Inc. and its subscribers disclaim any and all representations or warranties as to the accuracy of this information.
