
36 Roman Dr
$688,000
3
Beds
2
Baths
2,265
Sqft
- Request Info
- Call
- Save
-
More
- Mortgage Calculator

Property Tools
$688,000
3
Beds
2
Baths
2,265
Living Area
-
Property Description
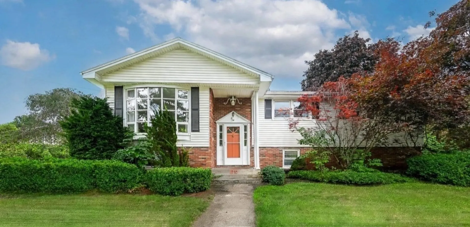
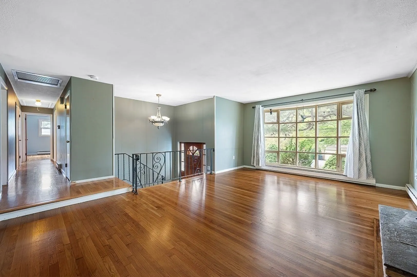
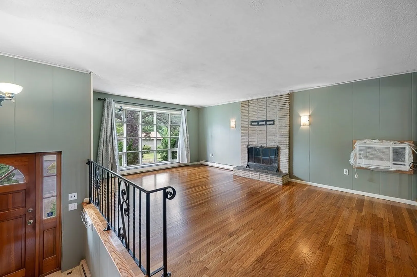
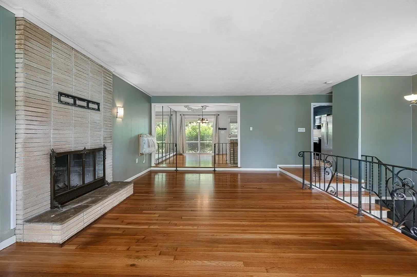
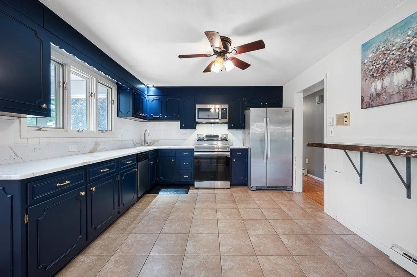
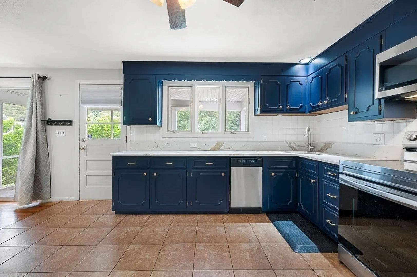
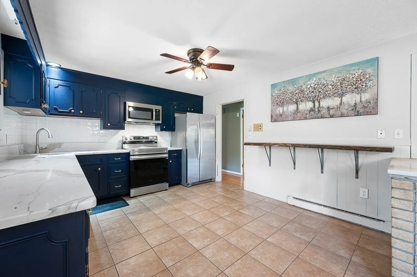
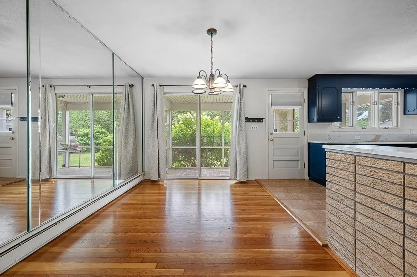
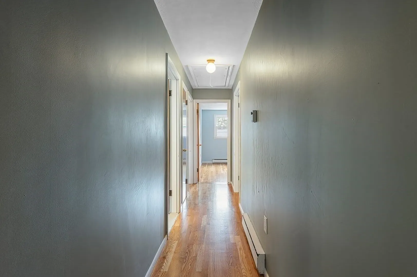
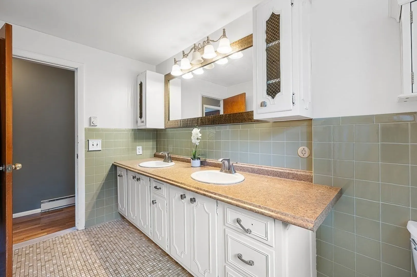
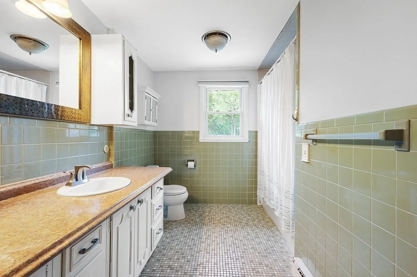
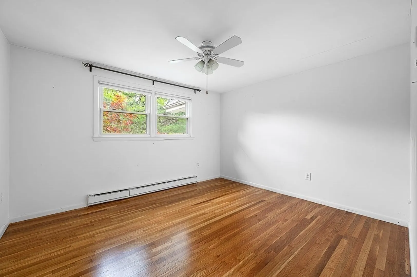
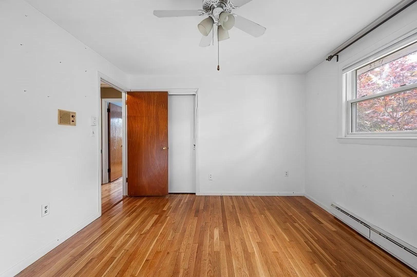
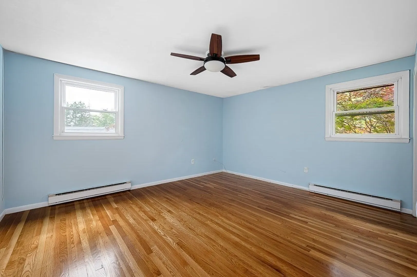
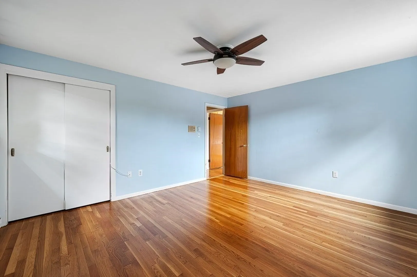
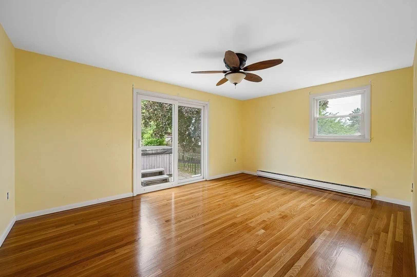
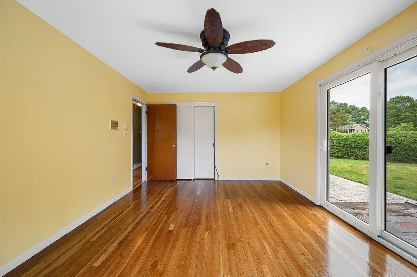
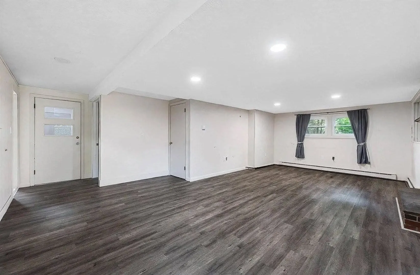
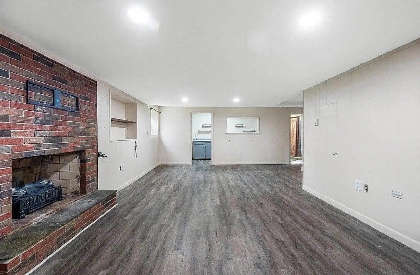
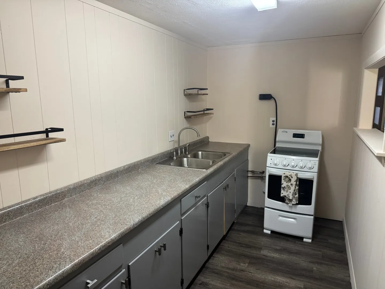
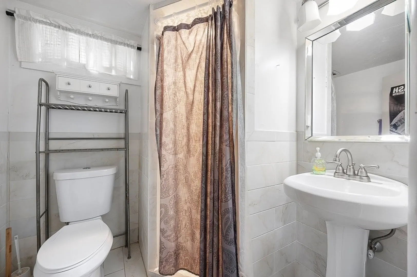
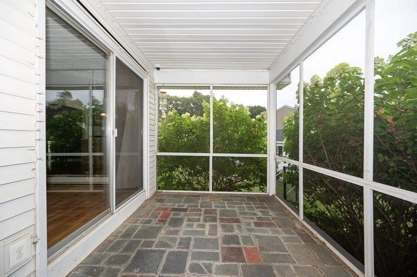
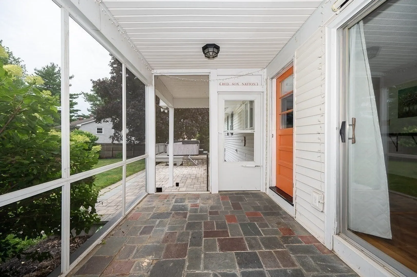
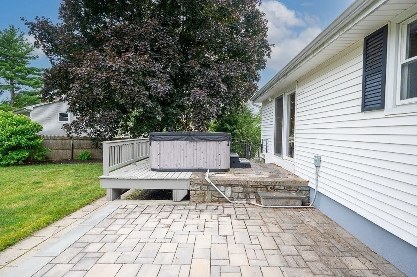
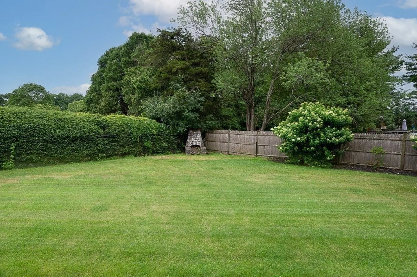
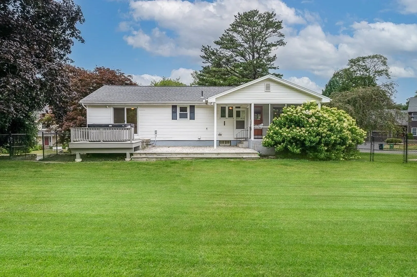
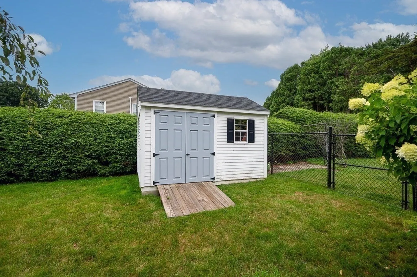
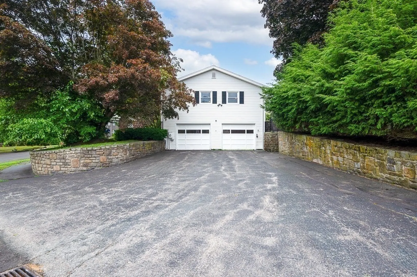
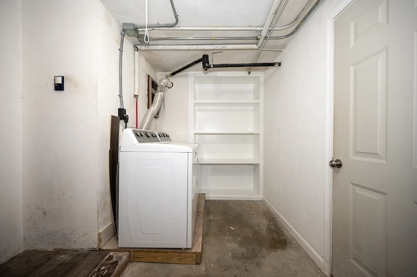
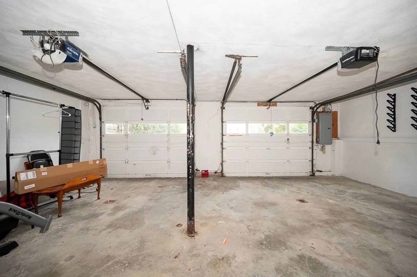
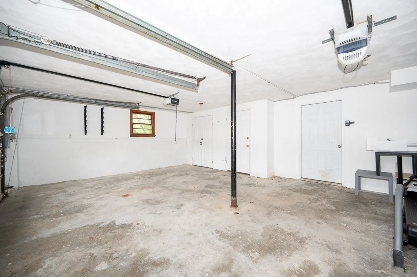
*$3,000 CLOSING CREDIT OFFERED*Beautifully maintained and situated in a quiet, highly desired neighborhood, this versatile 3-bed, 2-bath split-level home is just mins away from rt. 9, dining, grocery stores and mere steps away from Beal School and Glavin soccer fields. Recent upgrades include a fully renovated basement with kitchenette, ideal as an in-law suite or guest apartment, a remodeled main kitchen, refinished hardwood floors throughout, new sliding door, new shed, and a freshly built stone patio. The fenced-in backyard oasis features a screened porch, custom stone firepit, and elevated hot tub deck. The attached 2-car garage offers ample storage and flows seamlessly into the laundry room. A whole-house fan is in place and natural gas hookup is inside — ready to convert if desired. Located in the sought-after Shrewsbury school system.
-
Highlights
- Cooling: Wall Unit(s)
- Parking Spots: 6
- Property Type: Single Family Residence
- Total Rooms: 8
- Status: Active
- Heating: Electric, Other
- Property Class: Residential
- Style: Split Entry
- Year Built: 1968
-
Additional Details
- Appliances: Electric Water Heater, Dishwasher, Disposal, Microwave, Refrigerator, Washer, Dryer, Range
- Exclusions: The 2-Year-Old, 6-Person Hot Tub Is Available For Purchase If Desired. Seller's Personal Property.
- Fireplaces: 2
- Foundation: Concrete Perimeter
- Road Frontage Type: Public
- SqFt Source: Public Record
- Year Built Source: Public Records
- Basement: Partially Finished, Garage Access
- Exterior Features: Porch - Screened, Patio, Fenced Yard
- Flooring: Hardwood
- Lot Features: Level
- Roof: Shingle
- Year Built Details: Actual
- Zoning: Rb1
-
Amenities
- Community Features: Shopping, Park, Walk/Jog Trails, Medical Facility, Public School
- Parking Features: Paved
- Covered Parking Spaces: 2
-
Utilities
- Electric: 200+ Amp Service
- Water Source: Public
- Sewer: Public Sewer
-
Fees / Taxes
- Assessed Value: $608,000
- Taxes: $6,992
- Tax Year: 2026
Similar Listings
Sold
42 Photos
Sold
42 Photos
Sold
1 Photo
Sold
40 Photos
Content © 2026 MLS Property Information Network, Inc. The information in this listing was gathered from third party resources including the seller and public records.
Listing information provided courtesy of Razzano Realty Group.
MLS Property Information Network, Inc. and its subscribers disclaim any and all representations or warranties as to the accuracy of this information.