
Sold!
$615,000
4
Beds
2/1
Baths
3,010
Living Area
-
Property Description
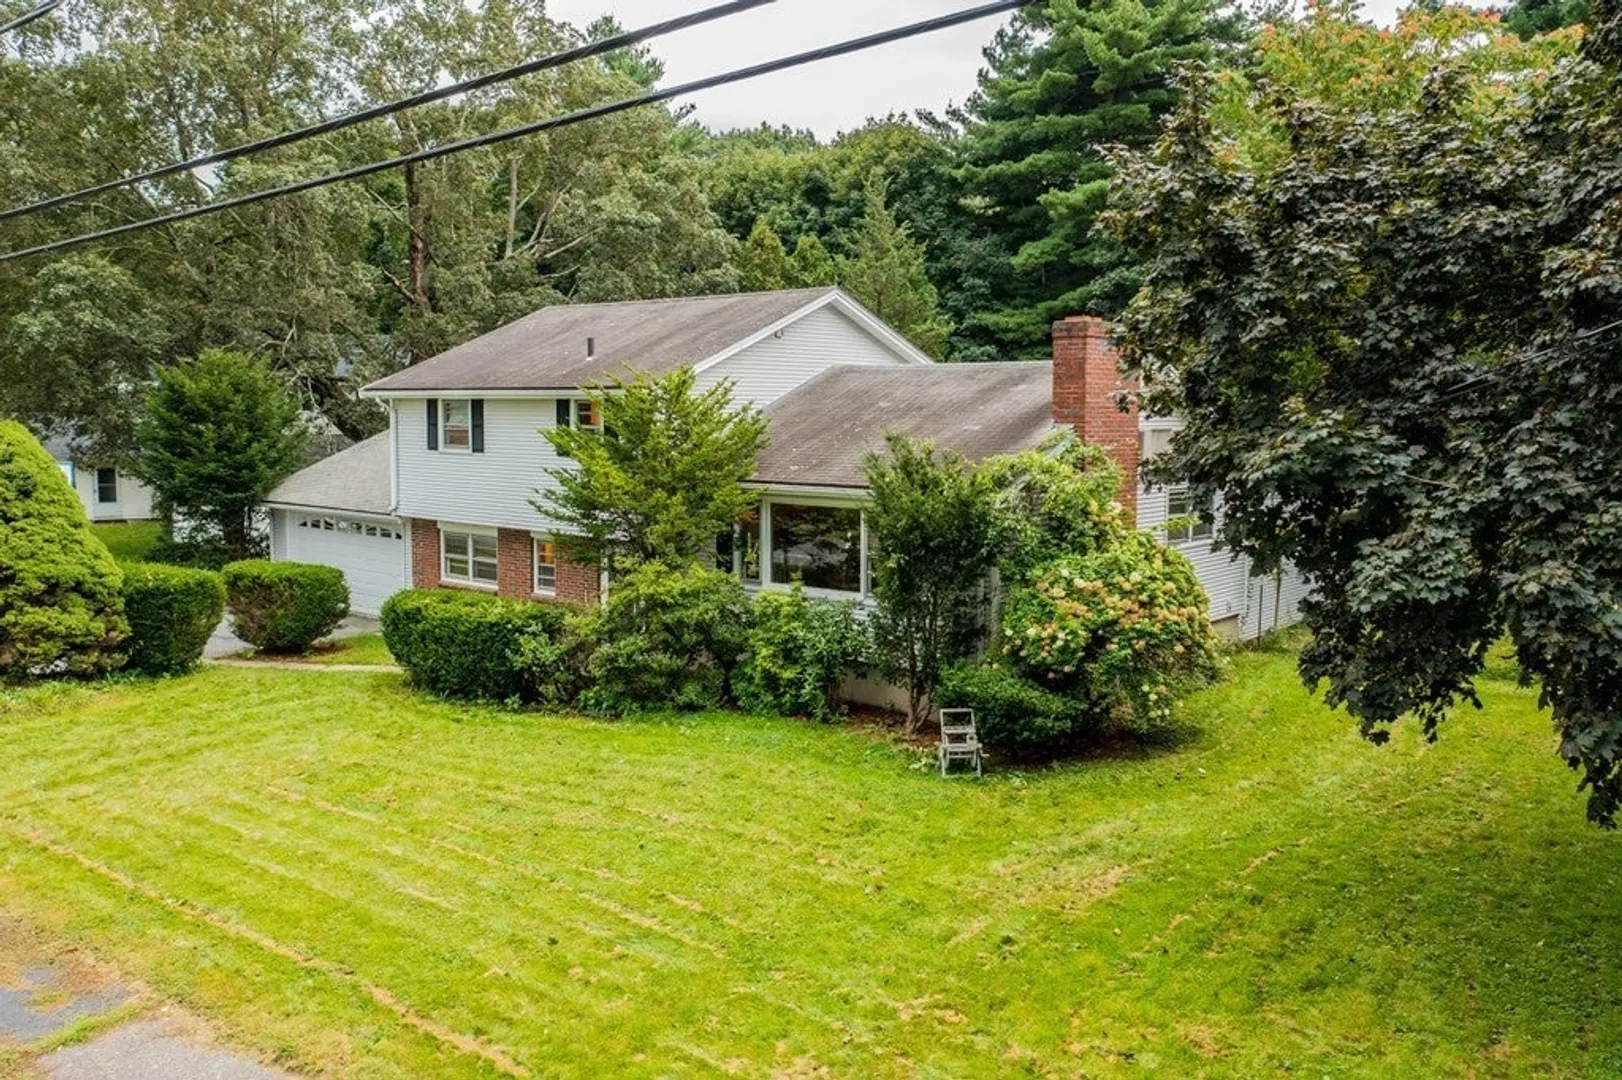
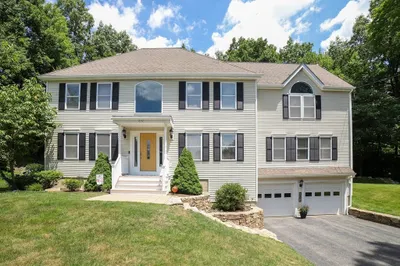
Unique property has space for everyone! Wonderful, contemporary open floor plan offers lots of sunlight, bistro style kitchen and cathedral ceilings in multiple rooms. 3 bedrooms are on 2nd floor. 4th bedroom plus a home office are on the first floor. Fabulous great room has a 2nd kitchen for entertaining, full bathroom with shower stall and separate hot tub/exercise room. Amazing, idyllic yard with patio. Desirable, large 2 car garage. Near to elementary school, park and highways. Ask agent for floor plans and virtual tour link.
-
Highlights
- Cooling: Central Air, Wall Unit(s)
- Parking Spots: 6
- Property Type: Single Family Residence
- Total Rooms: 9
- Status: Closed
- Heating: Baseboard, Natural Gas
- Property Class: Residential
- Style: Split Entry
- Year Built: 1960
-
Additional Details
- Appliances: Gas Water Heater, Range, Dishwasher, Refrigerator, Washer, Dryer, Second Dishwasher
- Construction: Frame
- Fireplaces: 1
- Foundation: Concrete Perimeter
- Road Frontage Type: Public
- Year Built Details: Actual
- Zoning: Res B-
- Basement: Partial
- Exterior Features: Patio
- Flooring: Wood, Tile, Carpet, Flooring - Wall to Wall Carpet, Flooring - Stone/Ceramic Tile
- Interior Features: Kitchen Island, Bathroom - Half, Kitchen, Office, Center Hall
- Roof: Shingle
- Year Built Source: Public Records
-
Amenities
- Community Features: Shopping, Park, Highway Access
- Parking Features: Attached, Paved Drive, Off Street
- Covered Parking Spaces: 2
-
Utilities
- Sewer: Public Sewer
- Water Source: Public
-
Fees / Taxes
- Assessed Value: $531,900
- Compensation Based On: Net Sale Price
- Tax Year: 2023
- Buyer Agent Compensation: 2.5%
- Facilitator Compensation: 2.5%
- Taxes: $6,979
Similar Listings
Sold
42 Photos
Sold
42 Photos
Sold
34 Photos
Sold
36 Photos
Content © 2026 MLS Property Information Network, Inc. The information in this listing was gathered from third party resources including the seller and public records.
Listing information provided courtesy of RE/MAX Vision.
MLS Property Information Network, Inc. and its subscribers disclaim any and all representations or warranties as to the accuracy of this information.
