
16 Westmont Cir
$699,900
4
Beds
2
Baths
2,557
Sqft
- Request Info
- Call
- Save
-
More
- Mortgage Calculator

Property Tools
$699,900
4
Beds
2
Baths
2,557
Living Area
-
Property Description
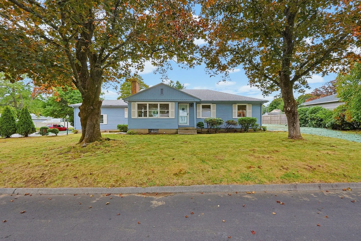
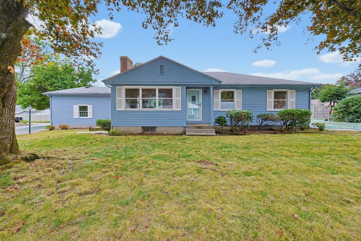
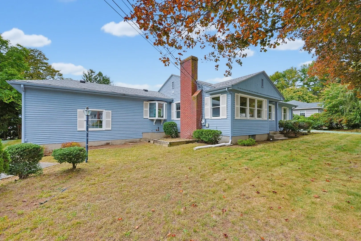
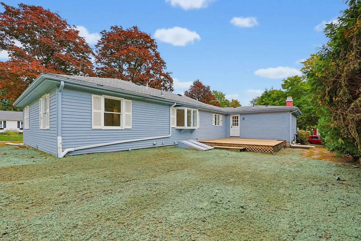
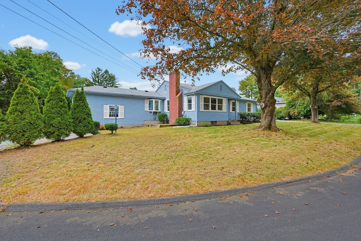
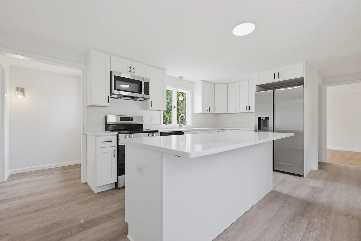
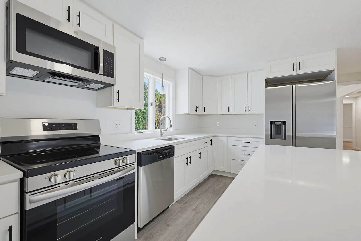
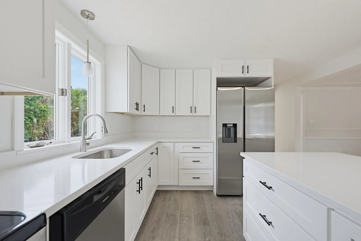
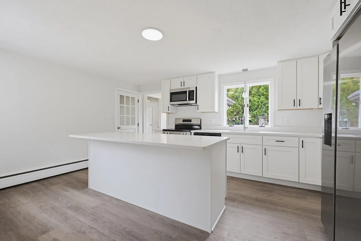
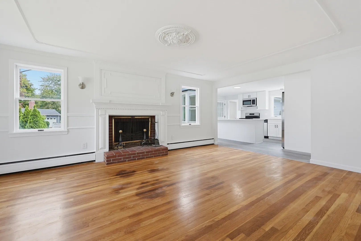
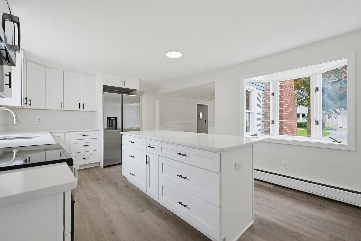
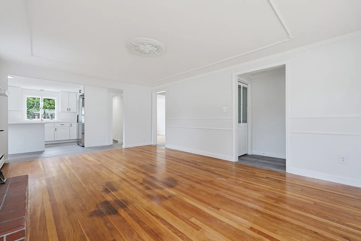
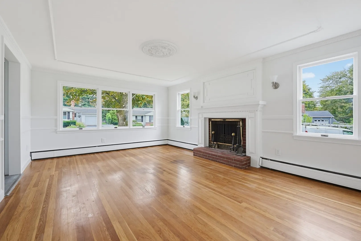
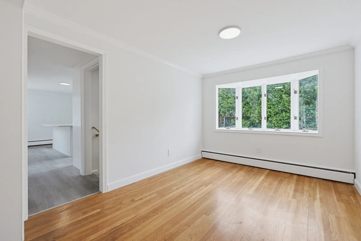
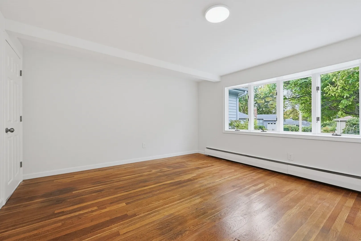
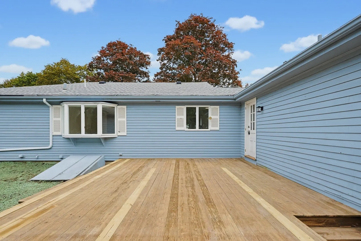
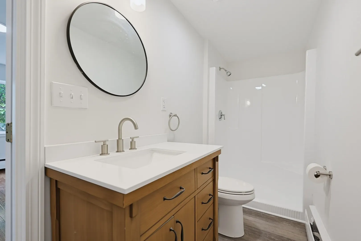
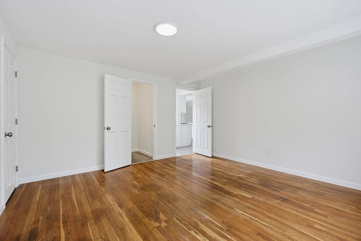
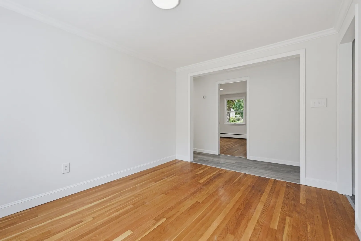
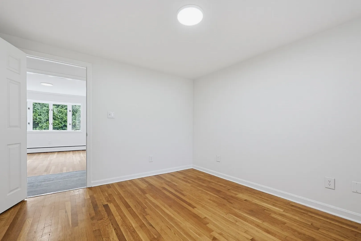
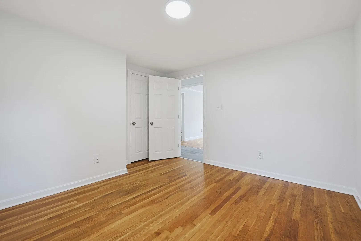
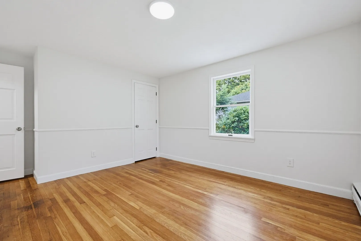
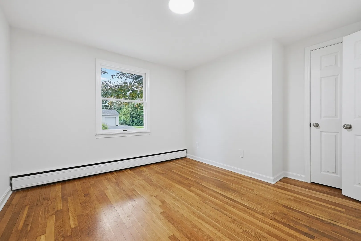
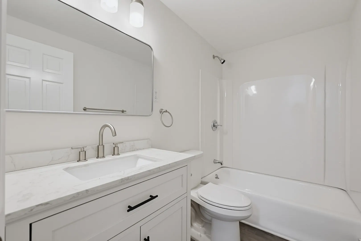
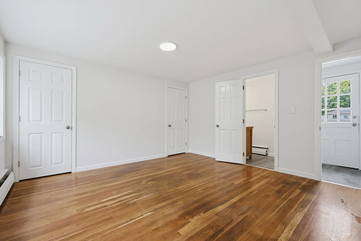
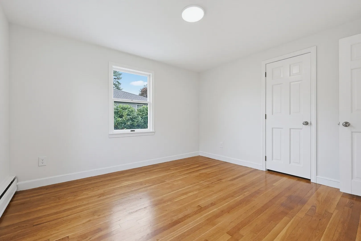
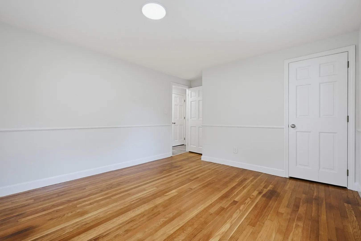
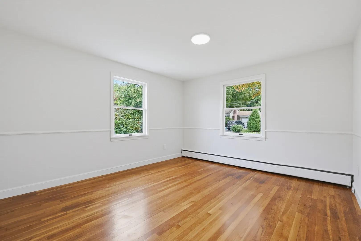
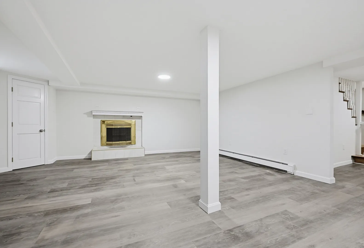
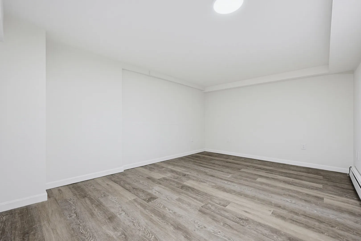
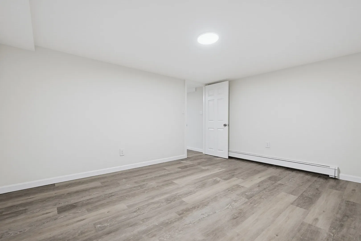
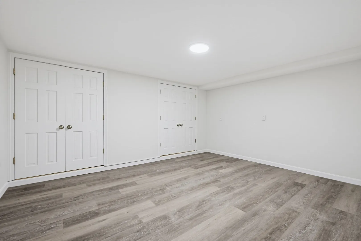
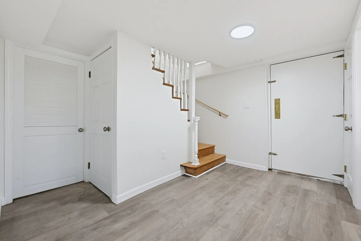
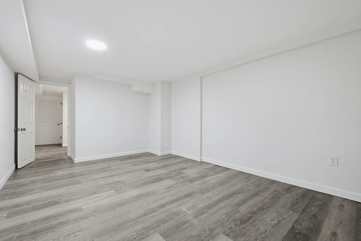
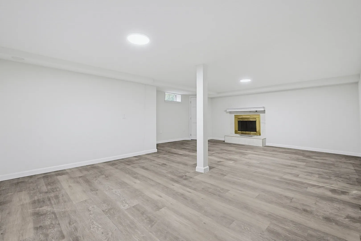
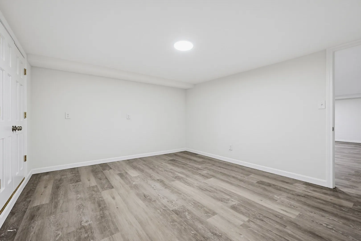
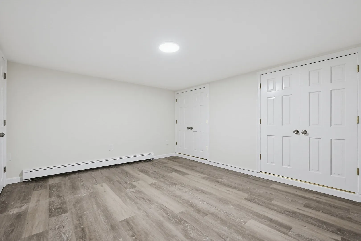
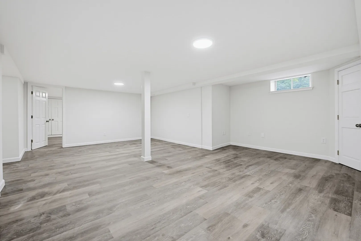
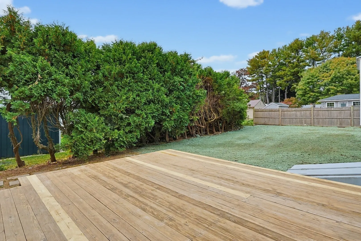
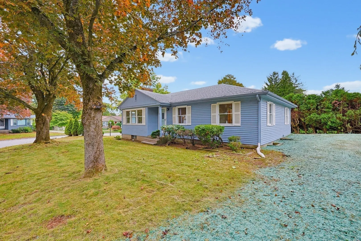
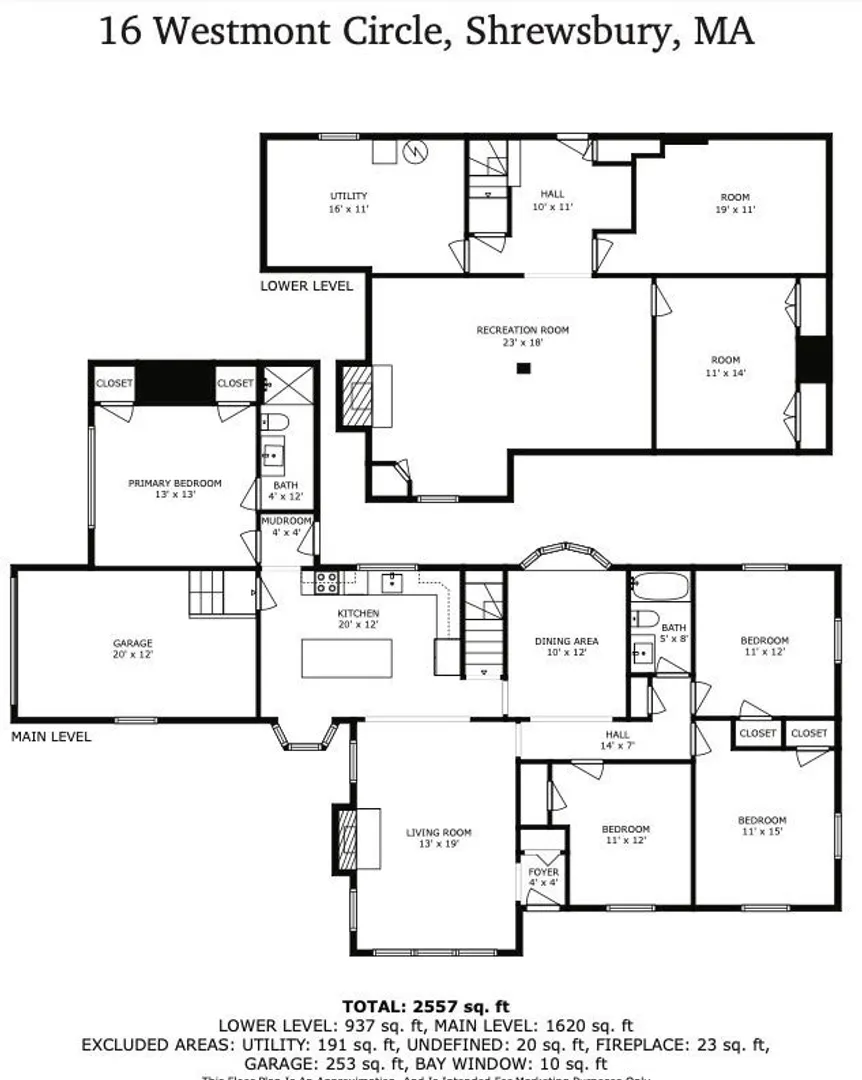
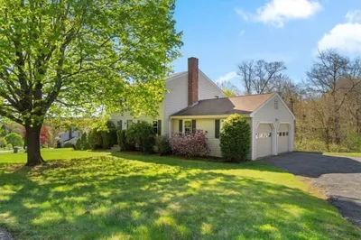
Beautifully renovated 4-bedroom, 2-bath ranch with a 1-car garage in a desirable Shrewsbury neighborhood. The home features a brand-new kitchen with shaker-style cabinetry, stainless steel appliances, a large center island, and an open-concept layout that flows into the living area. Both bathrooms have been fully renovated, including a private primary suite with its own full bath. Refinished hardwood floors, new luxury vinyl plank flooring, and fresh interior paint give the home a clean, updated feel throughout. 6 Year old heating system! The finished lower level offers excellent additional living space with a large family room, private office featuring two oversized cedar closets, and a separate playroom. A rear deck provides additional outdoor living space overlooking the backyard. Conveniently located near schools, shopping, major routes, and local amenities, this move-in-ready home offers flexible living space on both level
-
Highlights
- Heating: Baseboard, Oil
- Property Class: Residential
- Style: Ranch
- Year Built: 1957
- Parking Spots: 4
- Property Type: Single Family Residence
- Total Rooms: 10
- Status: Active
-
Additional Details
- Appliances: Water Heater, Range, Dishwasher, Disposal, Microwave, Refrigerator
- Construction: Frame
- Fireplaces: 2
- Foundation: Concrete Perimeter
- Road Frontage Type: Public
- SqFt Source: Measured
- Year Built Source: Public Records
- Basement: Full, Finished, Interior Entry, Bulkhead
- Exterior Features: Deck
- Flooring: Tile, Hardwood, Flooring - Vinyl
- Interior Features: Cedar Closet(s), Home Office, Play Room
- Roof: Shingle
- Year Built Details: Approximate
- Zoning: Rb1
-
Amenities
- Community Features: Public Transportation, Shopping
- Parking Features: Attached, Paved Drive, Off Street
- Covered Parking Spaces: 1
-
Utilities
- Electric: 200+ Amp Service
- Water Source: Public
- Sewer: Public Sewer
-
Fees / Taxes
- Assessed Value: $519,500
- Taxes: $5,974
- Tax Year: 2026
Similar Listings
Sold
32 Photos
Sold
42 Photos
Sold
42 Photos
Sold
42 Photos
Content © 2026 MLS Property Information Network, Inc. The information in this listing was gathered from third party resources including the seller and public records.
Listing information provided courtesy of Custom Realty Solutions.
MLS Property Information Network, Inc. and its subscribers disclaim any and all representations or warranties as to the accuracy of this information.