
Sold!
$590,000
2
Beds
1
Bath
861
Living Area
-
Property Description
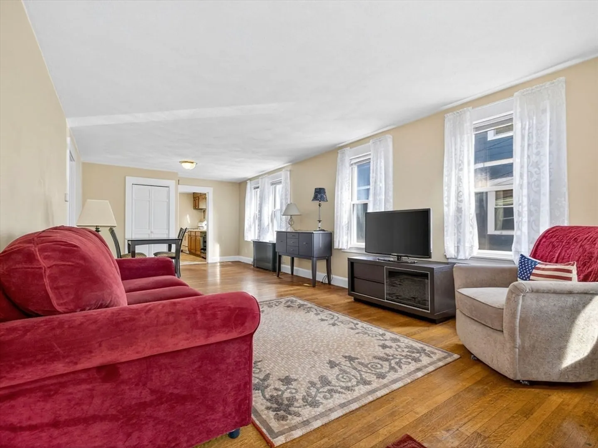
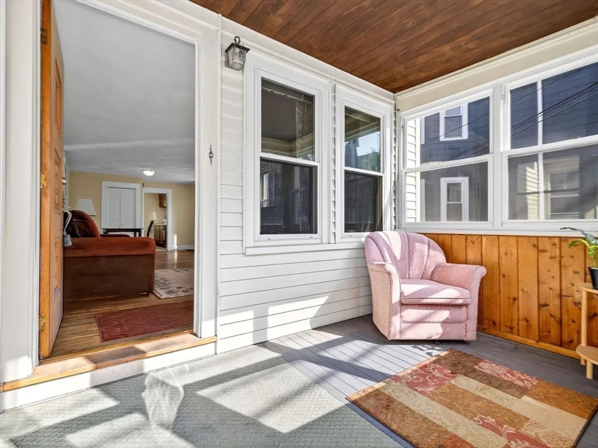
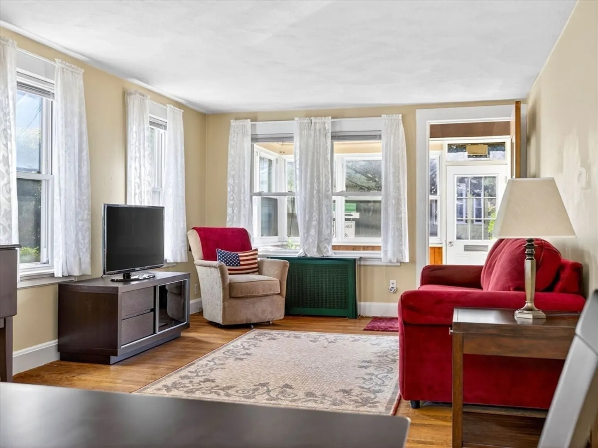
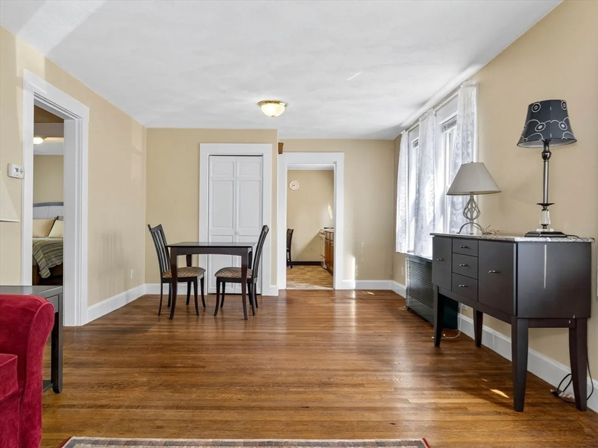
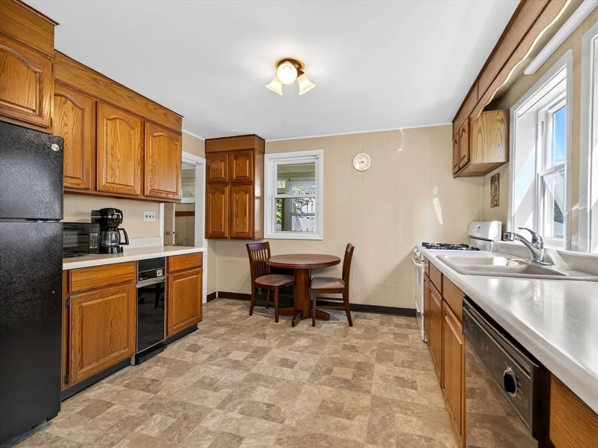
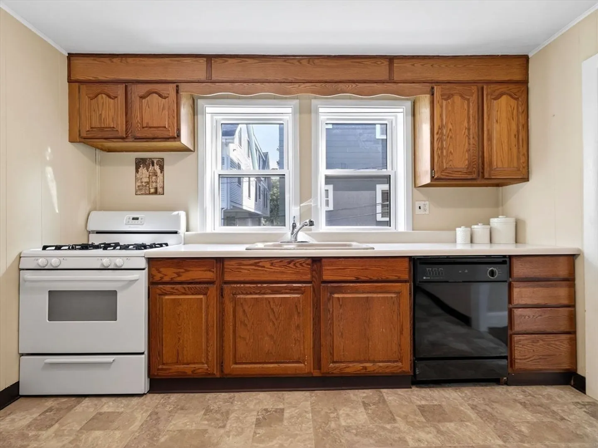
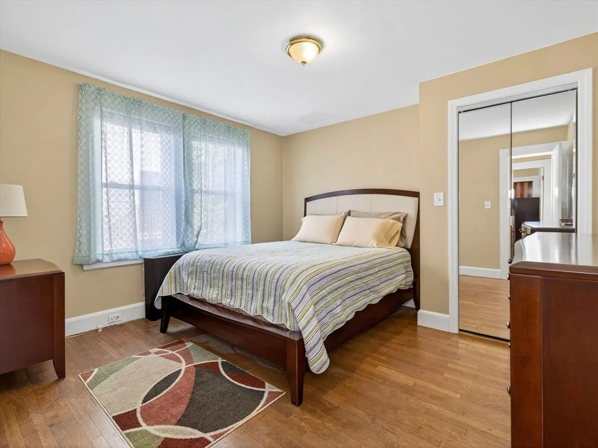
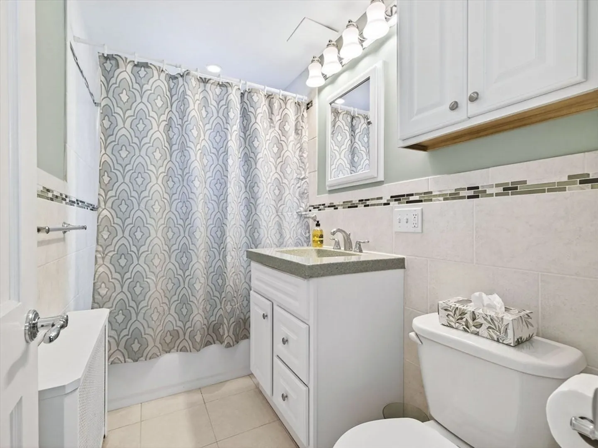
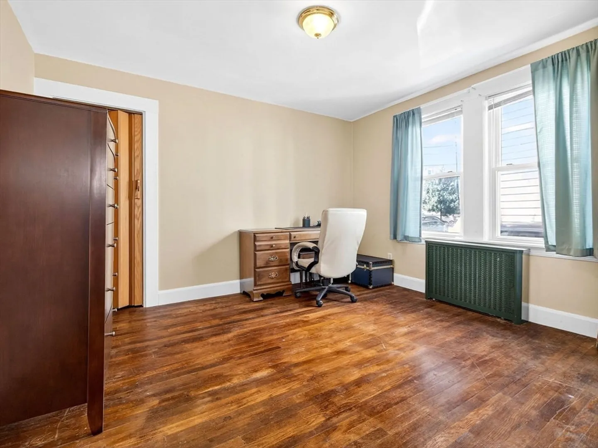
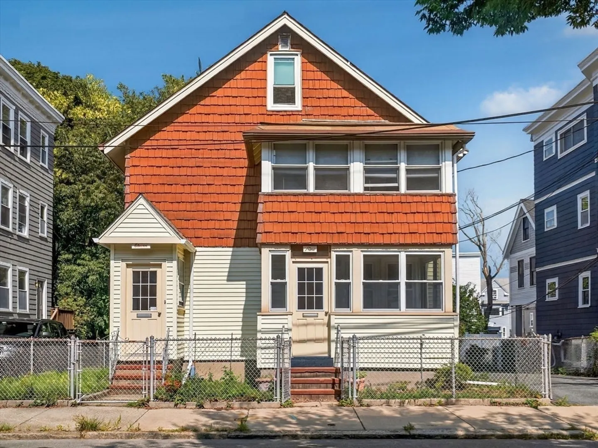
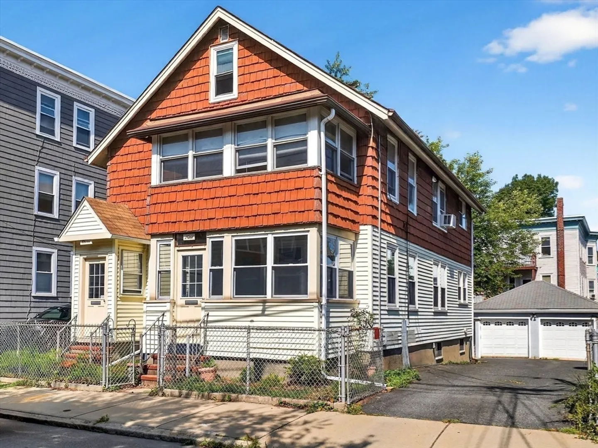
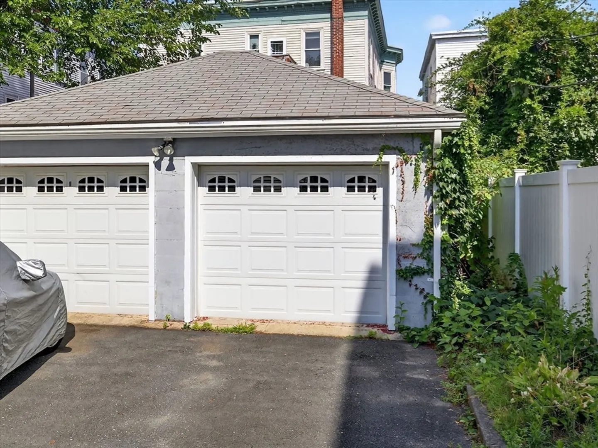
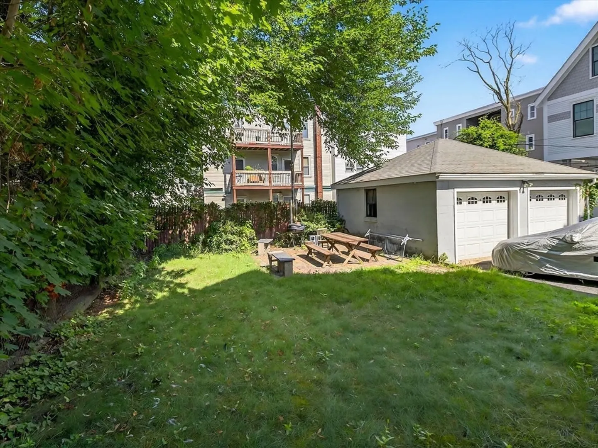
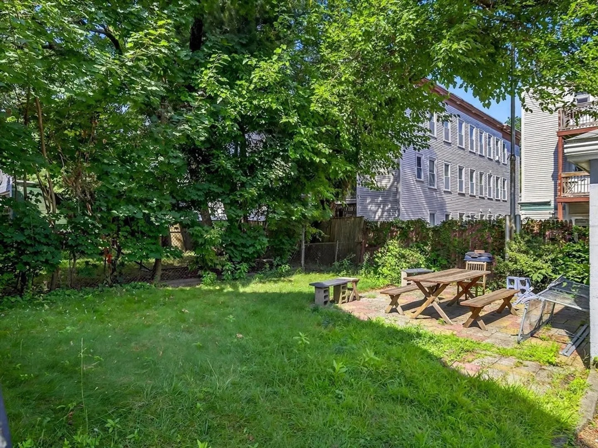
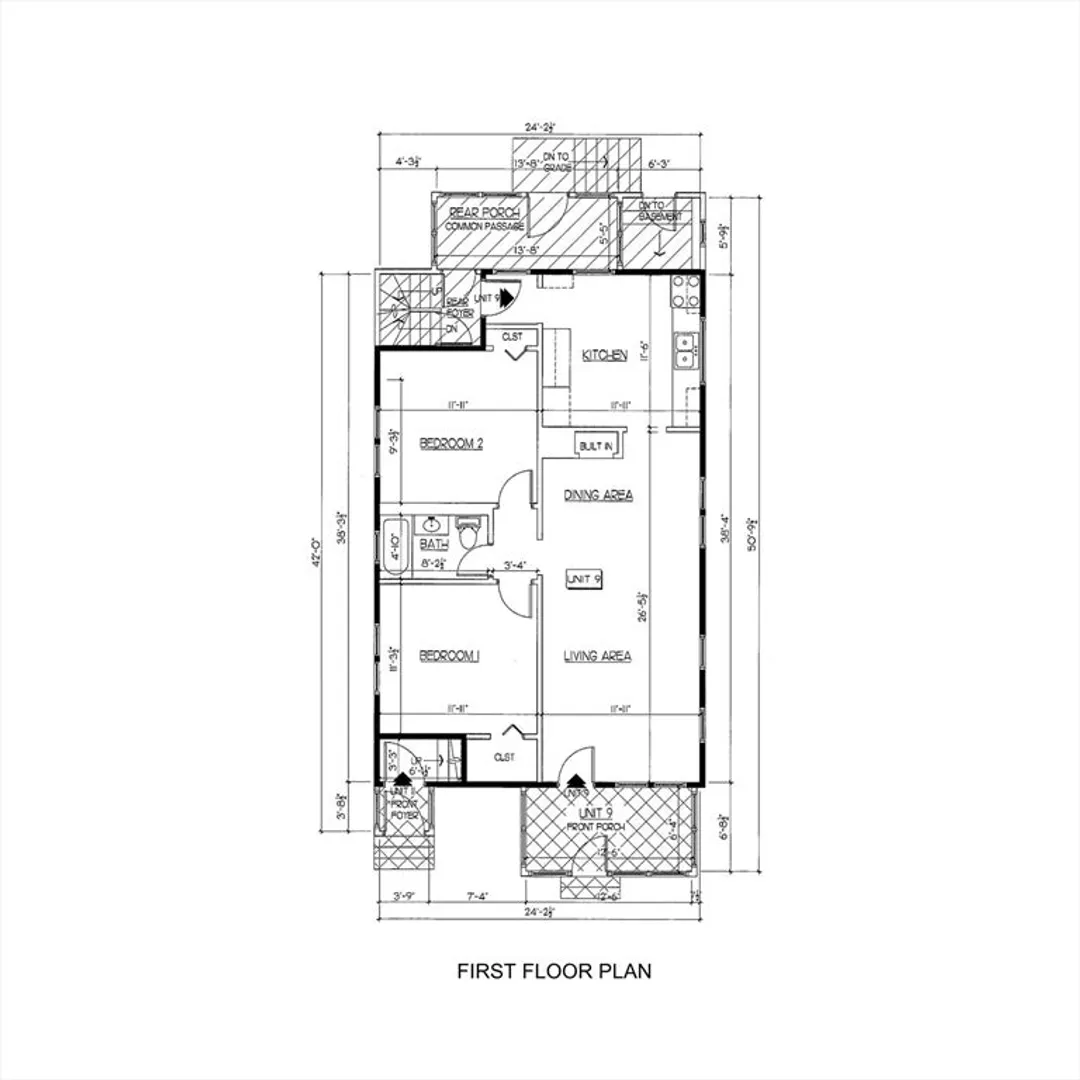
Nestled on a quiet residential street between vibrant Teele Square and bustling Davis Square, this single level condo is in an unbeatable location and is an exceptional opportunity for end-users or investors. Offering 2 spacious bedrooms, 1 full bath, great natural light and a functional layout. Additional features include 1 garage spot plus 1 in the driveway, laundry in the basement, shared back yard and a designated storage area. This home truly checks every box! While the property is ready to move right in there is also opportunity to provide your own updates, it has solid bones and offers the chance to add value, If you're looking to renovate and reside, or reimagine the space entirely, this home is a must see! Just minutes from the Red Line, restaurants, shops, parks, and bike path.
-
Highlights
- Heating: Baseboard, Natural Gas
- Parking Spots: 2
- Property Type: Condominium
- Total Rooms: 5
- Year Built: 1930
- HOA Fee: $150
- Property Class: Residential
- Stories: 1
- Unit Number: 9
- Status: Closed
-
Additional Details
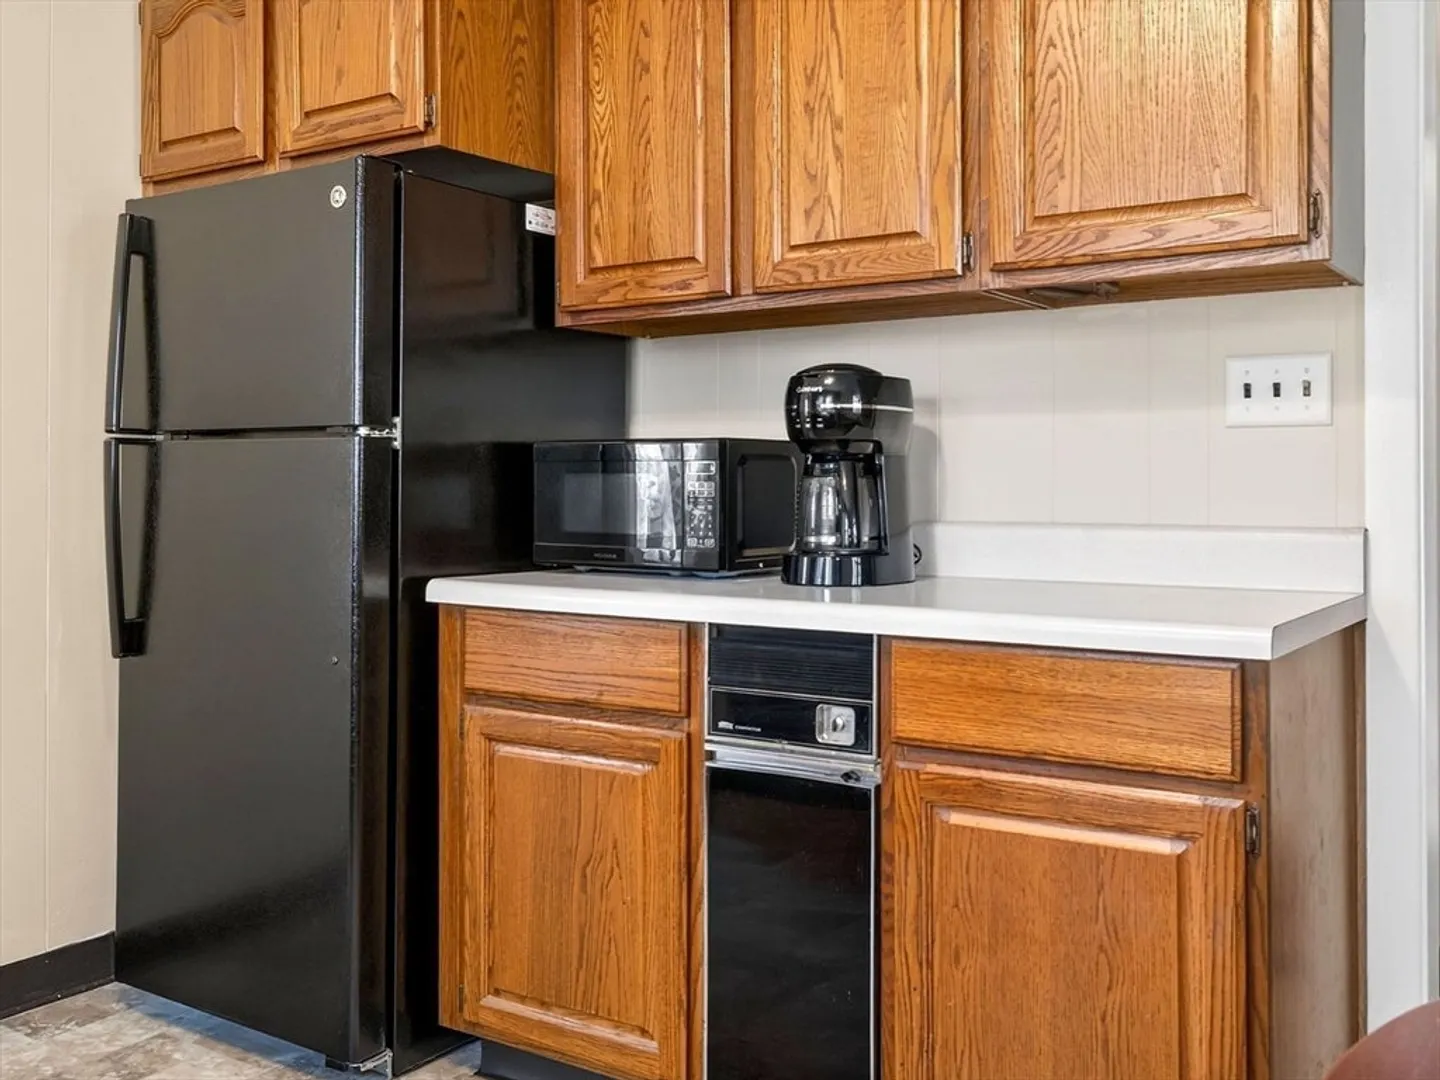
- Appliances: Range, Dishwasher, Refrigerator, Washer, Dryer
- Construction: Frame
- Flooring: Hardwood, Vinyl / VCT
- SqFt Source: Unit Floor Plan
- Year Built Details: Approximate, Renovated Since
- Year Converted: 2005
- Basement: Y
- Exterior Features: Patio, Fenced Yard
- Roof: Shingle
- Total Number of Units: 2
- Year Built Source: Public Records
- Zoning: 000
-
Amenities
- Community Features: Public Transportation, Shopping, Park, Walk/Jog Trails, Medical Facility, Laundromat, Highway Access, House of Worship, Public School, T-Station
- Parking Features: Detached, Off Street
- Covered Parking Spaces: 1
-
Utilities
- Electric: Circuit Breakers
- Water Source: Public
- Sewer: Public Sewer
-
Fees / Taxes
- Assessed Value: $532,800
- HOA Fee Includes: Water, Sewer, Insurance, Reserve Funds
- Taxes: $5,813
- HOA Fee Frequency: Monthly
- Tax Year: 2025
Similar Listings
Sold
18 Photos
Sold
32 Photos
Sold
3 Photos
Sold
8 Photos
Content © 2026 MLS Property Information Network, Inc. The information in this listing was gathered from third party resources including the seller and public records.
Listing information provided courtesy of Keller Williams Realty Boston Northwest.
MLS Property Information Network, Inc. and its subscribers disclaim any and all representations or warranties as to the accuracy of this information.
