
11 Varnum St #3
$699,000
2
Beds
1
Bath
985
Sqft
- Request Info
- Call
- Save
-
More
- Mortgage Calculator

Property Tools
$699,000
2
Beds
1
Bath
985
Living Area
-
Property Description
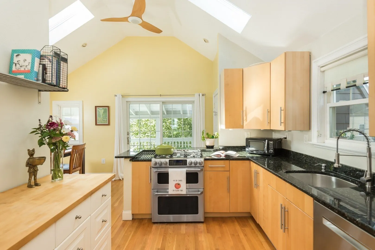
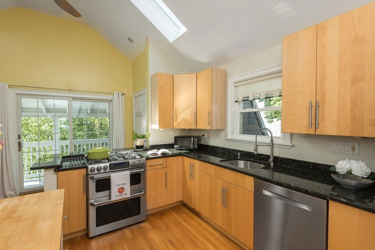
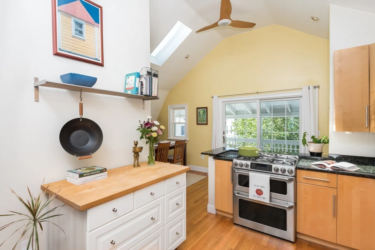
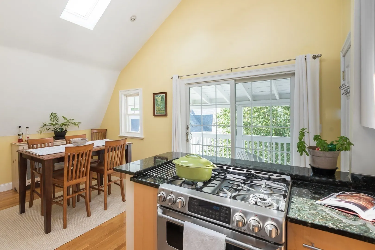
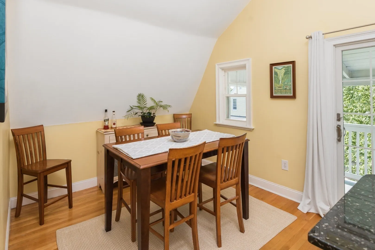
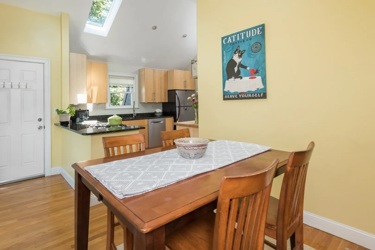
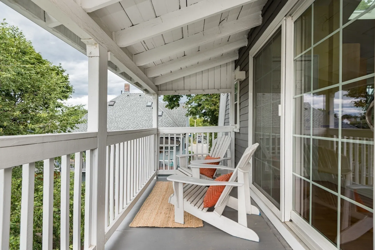
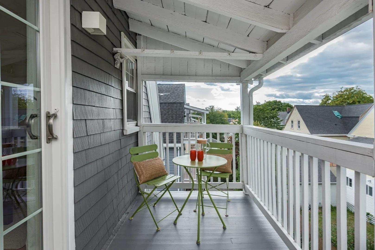
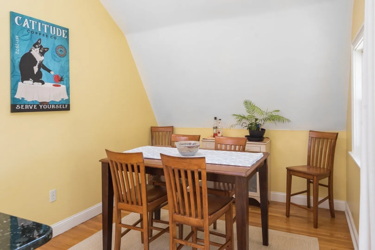
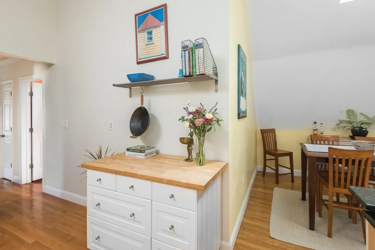
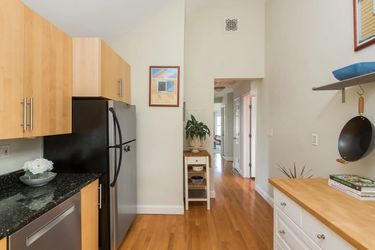
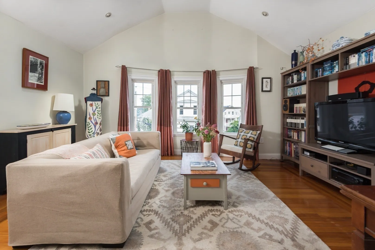
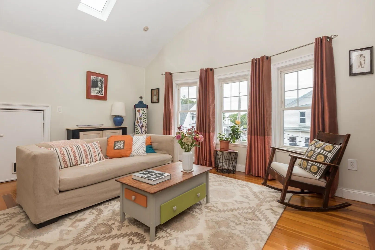
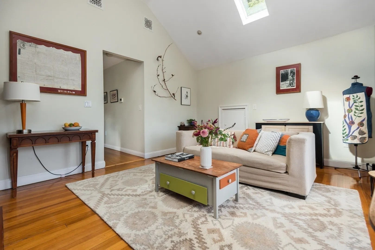
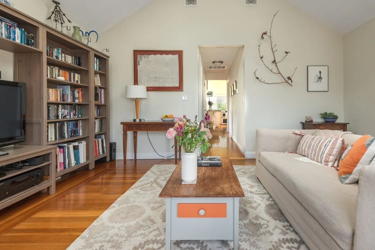
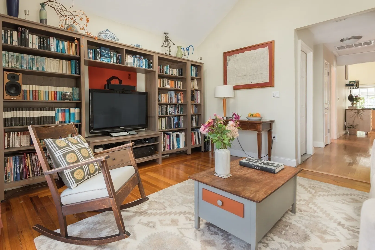
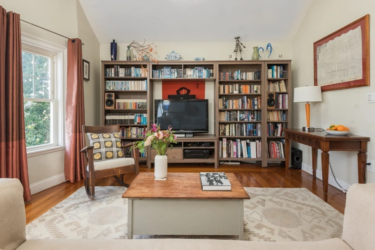
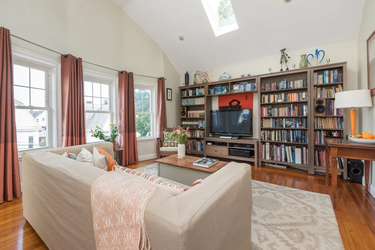
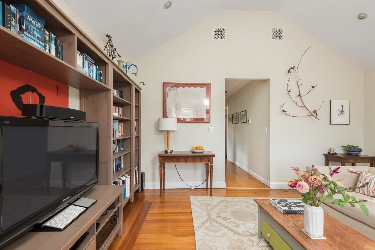
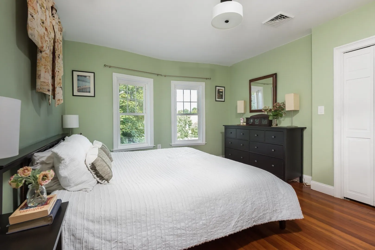
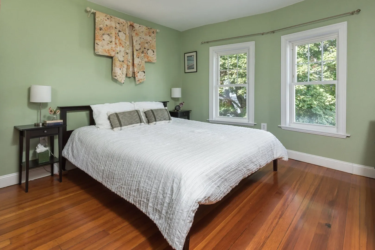
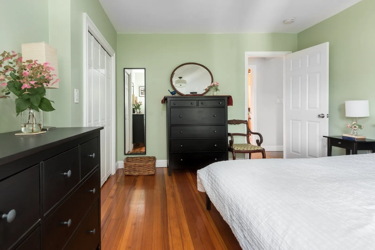
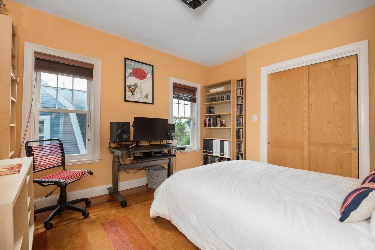
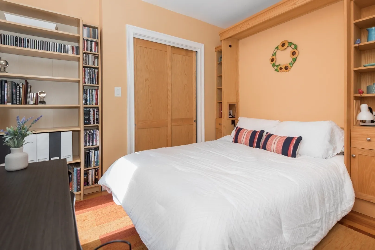
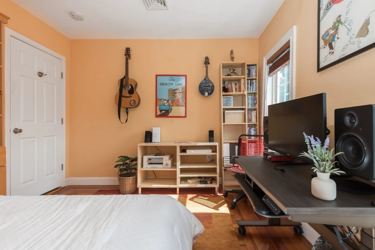
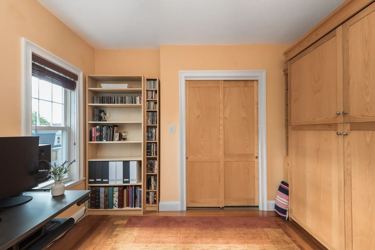
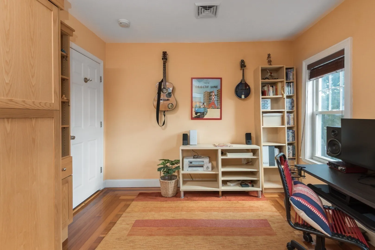
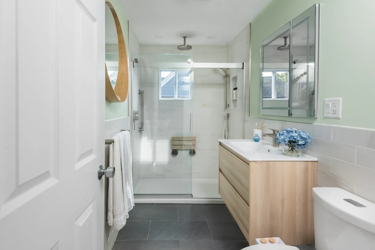
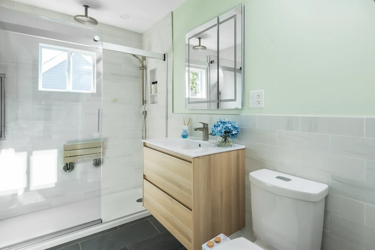
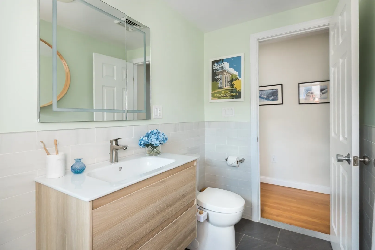
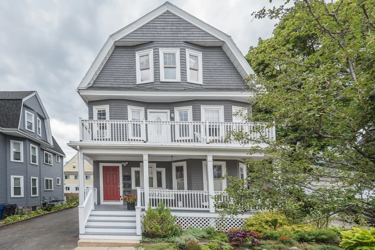
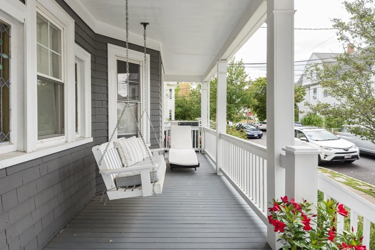
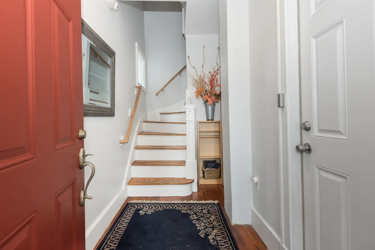
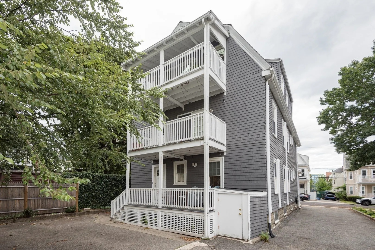
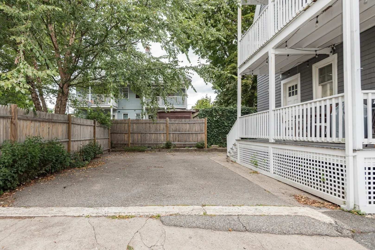
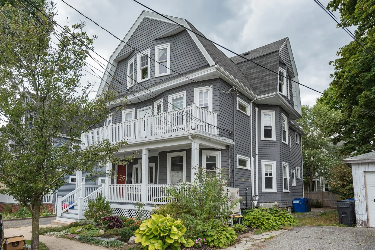
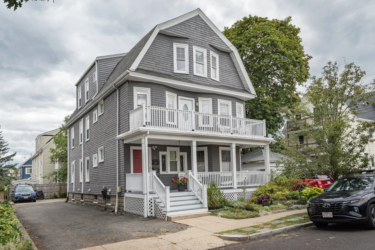
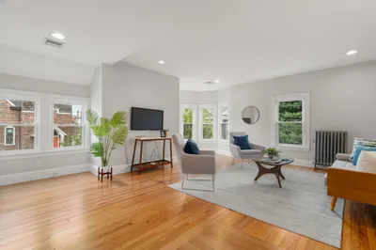
Light-filled East Arlington 2-bed penthouse close to library, movie theater, restaurants and shops in Capitol Square. This beautifully appointed unit has many modern updates. Enjoy cooking in the remodeled open-plan kitchen with maple cabinetry, granite counters, gas stove, cathedral ceilings, and a direct connection to the private, covered porch, perfect for morning coffee and evening cocktails! Flexible layout includes a living room, dining room, two good sized bedrooms - one with a built in Murphy bed, and many different options for a home office nook. With private basement storage and laundry, 2 assigned parking spaces, all in a well-maintained building, you can just move in & enjoy! Public transportation just steps away, along with easy commuter links to Boston and beyond!
-
Highlights
- Building Name: The 11 Varnum St Condominium Trust
- Heating: Forced Air, Natural Gas
- Parking Spots: 2
- Property Type: Condominium
- Total Rooms: 4
- Year Built: 1912
- Cooling: Central Air
- HOA Fee: $200
- Property Class: Residential
- Stories: 1
- Unit Number: 3
- Status: Active
-
Additional Details
- Appliances: Range, Dishwasher, Disposal, Refrigerator, Washer, Dryer
- Construction: Frame
- Exterior Features: Porch, Rain Gutters
- Pets Allowed: Yes w/ Restrictions
- SqFt Source: Public Record
- Year Built Details: Approximate
- Year Converted: 2006
- Basement: Y
- Exclusions: Tushi Attachment.
- Flooring: Tile, Hardwood
- Roof: Shingle
- Total Number of Units: 3
- Year Built Source: Public Records
- Zoning: R2
-
Amenities
- Community Features: Public Transportation, Shopping, Park, Walk/Jog Trails, Bike Path, Conservation Area, Highway Access, Public School, T-Station
- Parking Features: Off Street, Assigned, Driveway
-
Utilities
- Electric: Circuit Breakers, 100 Amp Service
- Water Source: Public
- Sewer: Public Sewer
-
Fees / Taxes
- Assessed Value: $664,000
- HOA Fee Includes: Water, Sewer, Insurance
- Taxes: $7,085
- HOA Fee Frequency: Monthly
- Tax Year: 2026
Similar Listings
Sold

10 Photos
Sold

4 Photos
Sold

3 Photos
Sold

1 Photo
Content © 2026 MLS Property Information Network, Inc. The information in this listing was gathered from third party resources including the seller and public records.
Listing information provided courtesy of Aikenhead Real Estate, Inc..
MLS Property Information Network, Inc. and its subscribers disclaim any and all representations or warranties as to the accuracy of this information.