
44-46 Woods Ave #44
$699,000
2
Beds
1
Bath
872
Sqft
- Request Info
- Call
- Save
-
More
- Mortgage Calculator

Property Tools
$699,000
2
Beds
1
Bath
872
Living Area
-
Property Description
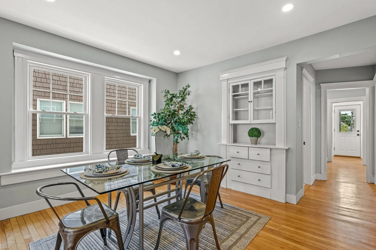
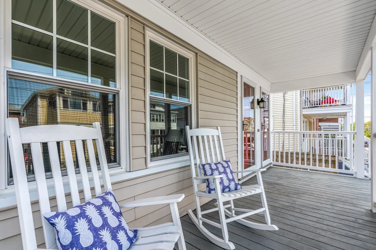
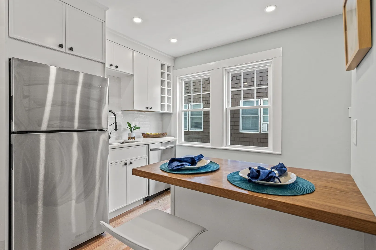
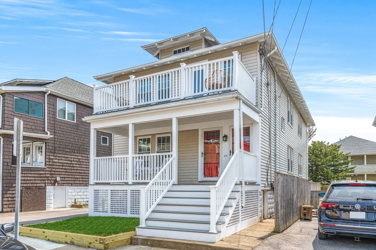
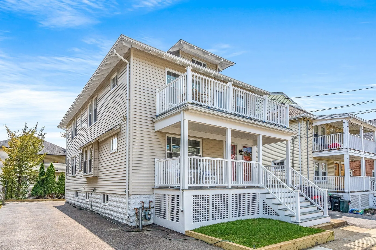
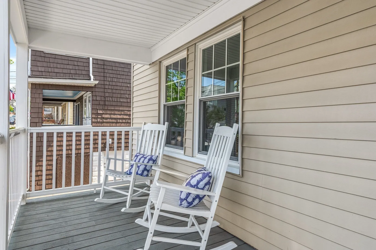
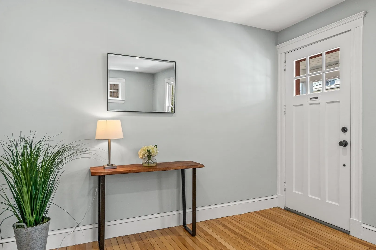
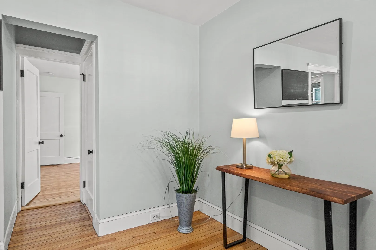
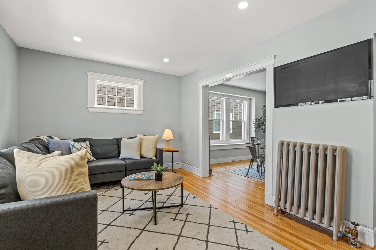
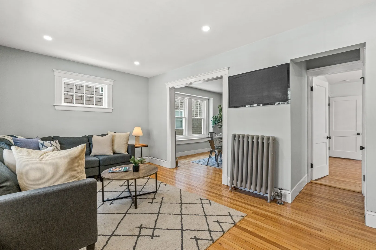
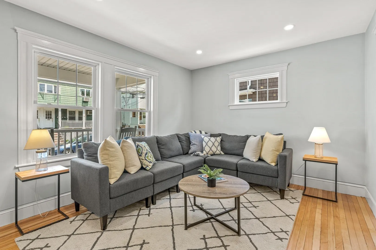
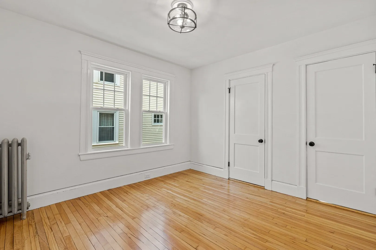
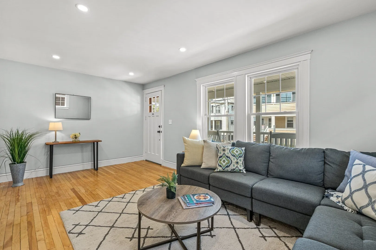
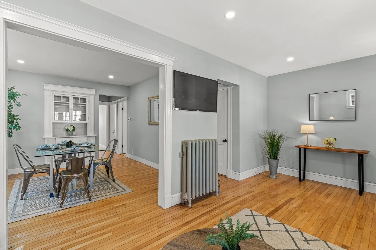
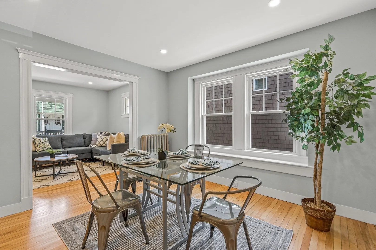
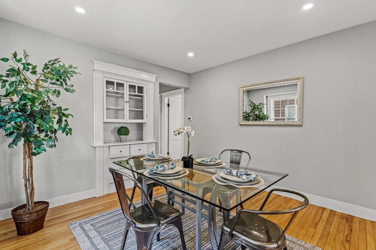
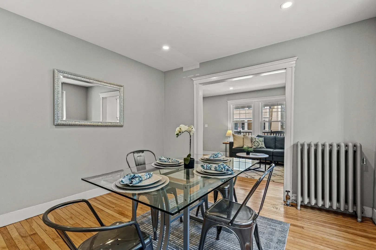
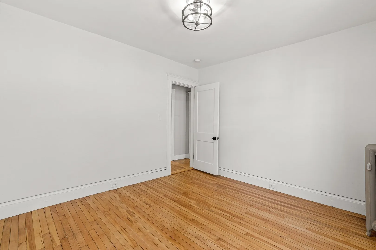
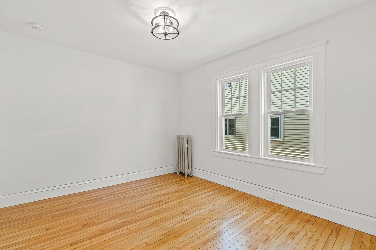
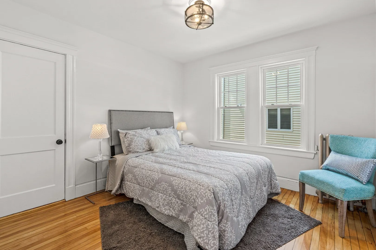
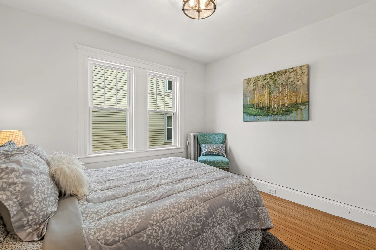
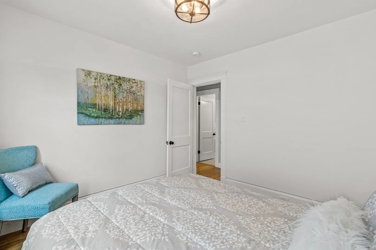
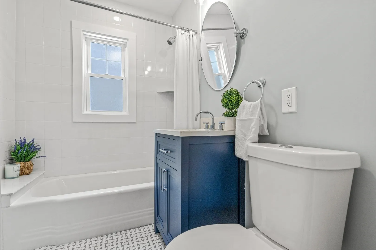
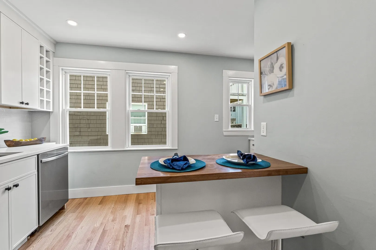
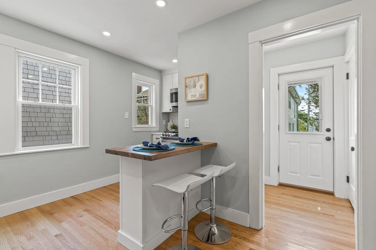
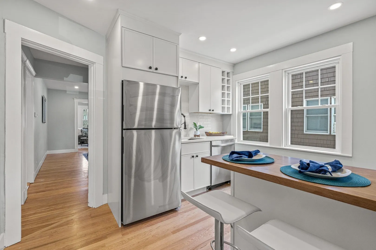
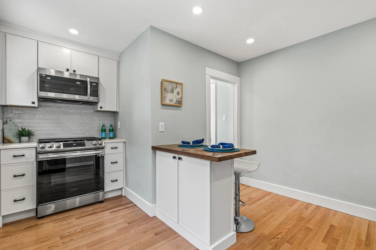
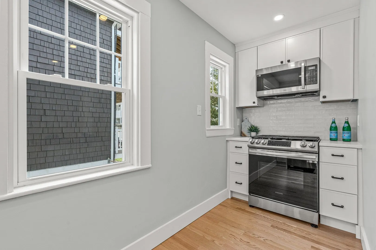
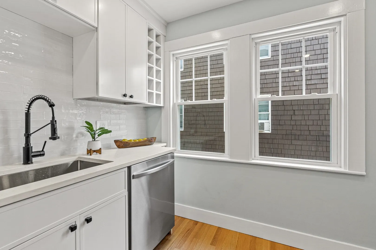
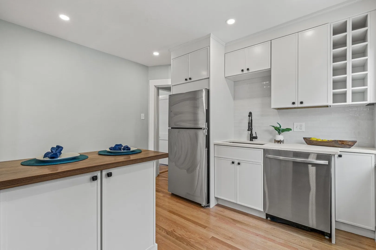
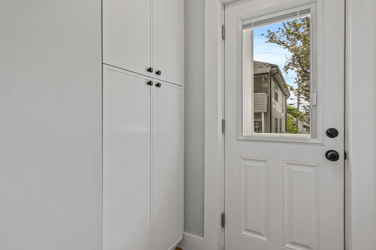
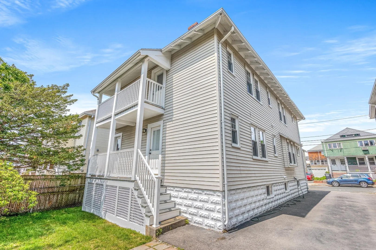
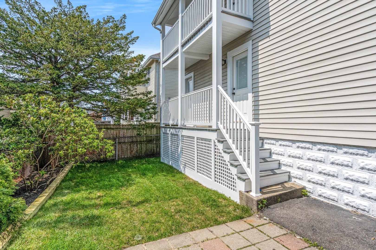
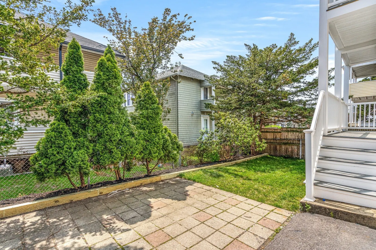
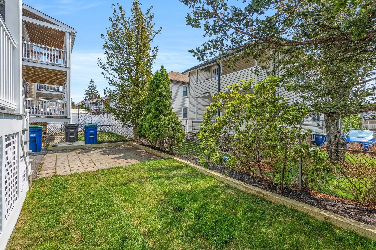
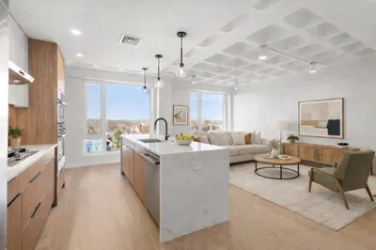
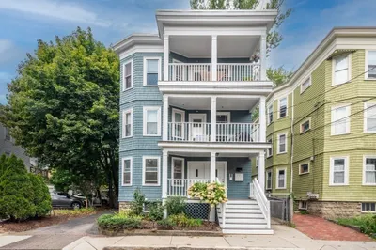
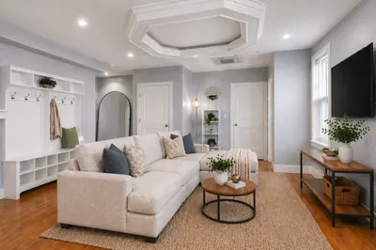
Beautifully renovated and ideally located, this bright two-bedroom, one-bath condo offers the perfect blend of comfort, convenience, and city access. Just minutes from Tufts University, Assembly Row, and the vibrant restaurants, cafés, and shopping of the surrounding area, this home puts you close to everything while still tucked away on a quiet side street. Inside, the airy open floor plan is filled with natural light and designed for modern living. The updated kitchen features stainless steel appliances, granite countertops, and ample cabinet space, while both bedrooms are comfortably sized with generous closets. Enjoy outdoor entertaining on the front deck or rear patio, and take advantage of the bonus basement storage to keep everything neatly organized. Here's your chance to live in this vibrant city and own a piece of Real Estate in Boston!
-
Highlights
- Area: Tufts University
- Heating: Steam, Natural Gas
- Property Class: Residential
- Stories: 1
- Unit Number: 44
- Status: Active
- Cooling: Window Unit(s)
- HOA Fee: $253
- Property Type: Condominium
- Total Rooms: 5
- Year Built: 1920
-
Additional Details
- Appliances: Range, Dishwasher, Disposal, Microwave, Refrigerator
- Construction: Frame
- Flooring: Tile, Hardwood
- Roof: Shingle
- Total Number of Units: 2
- Year Built Source: Public Records
- Zoning: R
- Basement: Y
- Exterior Features: Porch
- Pets Allowed: Yes w/ Restrictions
- SqFt Source: Measured
- Year Built Details: Actual, Renovated Since
- Year Converted: 2023
-
Amenities
- Community Features: Public Transportation, Shopping, Walk/Jog Trails
- Parking Features: On Street
-
Utilities
- Sewer: Public Sewer
- Water Source: Public
-
Fees / Taxes
- Assessed Value: $603,900
- HOA Fee Includes: Water, Insurance, Reserve Funds
- Taxes: $6,603
- HOA Fee Frequency: Monthly
- Tax Year: 2026
Similar Listings
Content © 2026 MLS Property Information Network, Inc. The information in this listing was gathered from third party resources including the seller and public records.
Listing information provided courtesy of Compass.
MLS Property Information Network, Inc. and its subscribers disclaim any and all representations or warranties as to the accuracy of this information.