
235 Lowell St #1
$725,000
1
Bed
1
Bath
1,013
Sqft
- Request Info
- Call
- Save
-
More
- Mortgage Calculator

Property Tools
$725,000
1
Bed
1
Bath
1,013
Living Area
-
Property Description
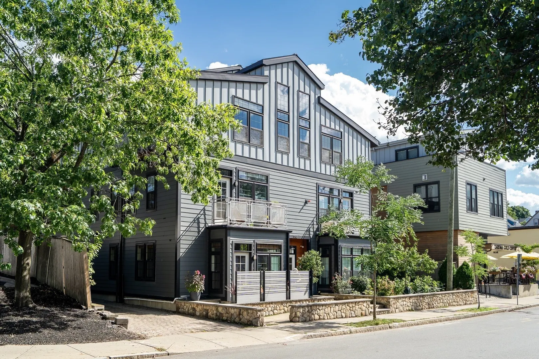
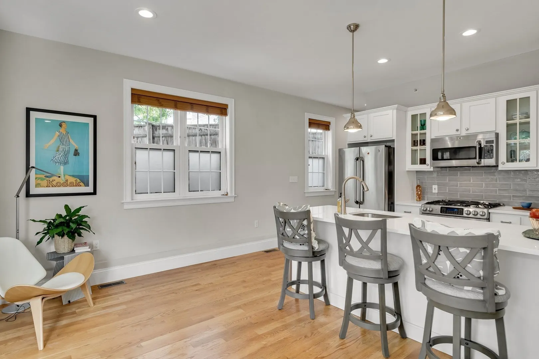
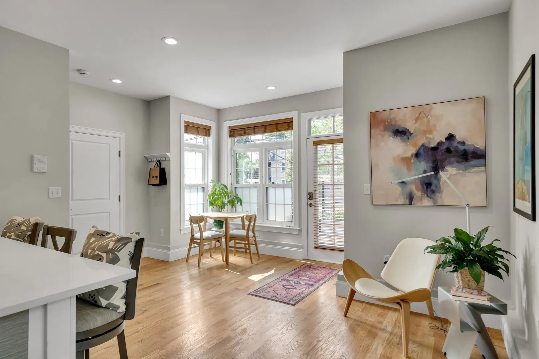
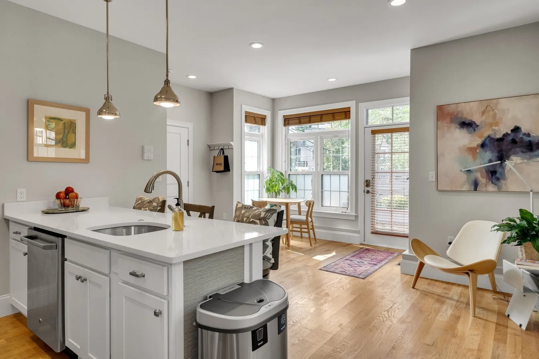
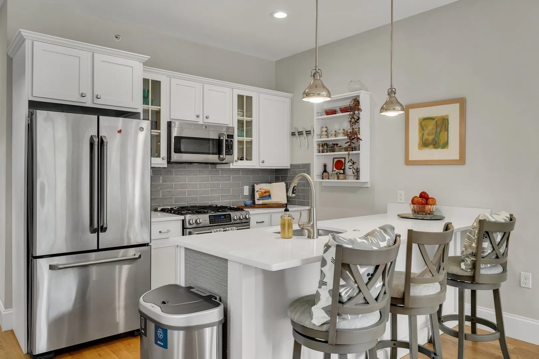
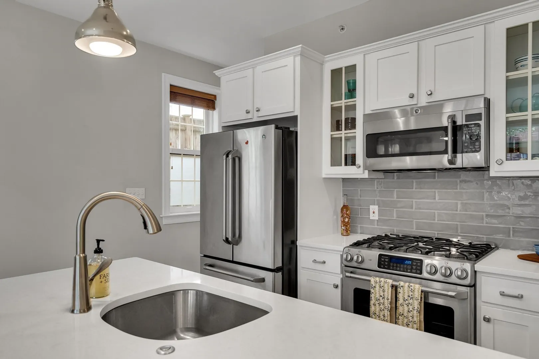
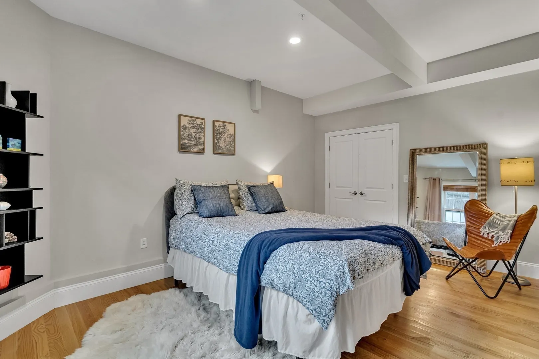
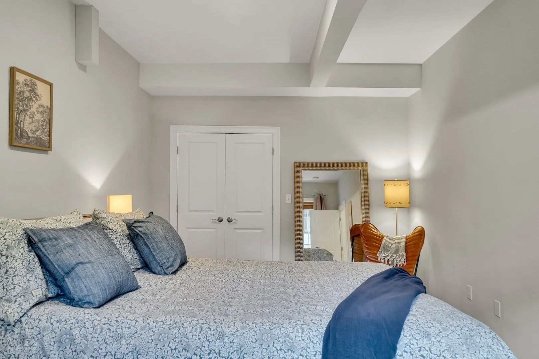
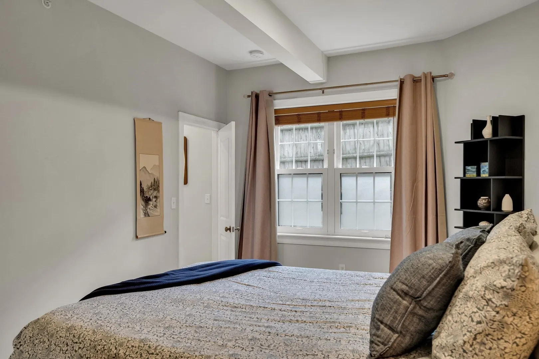
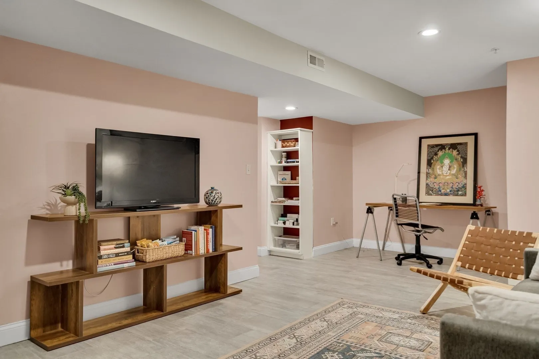
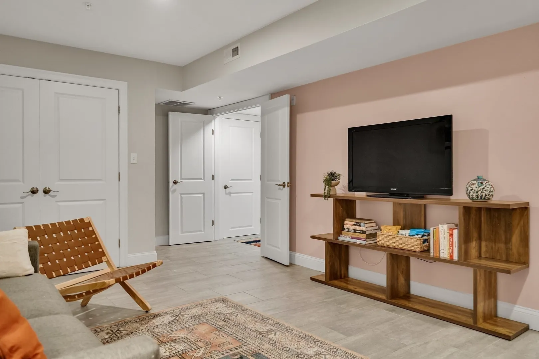
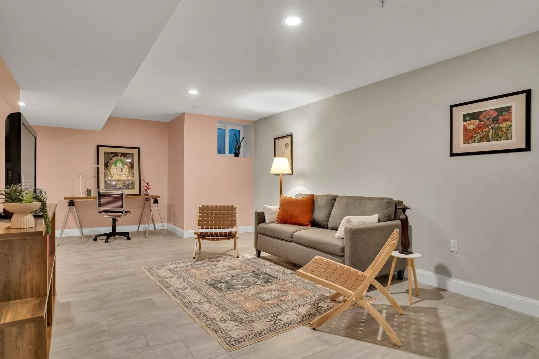
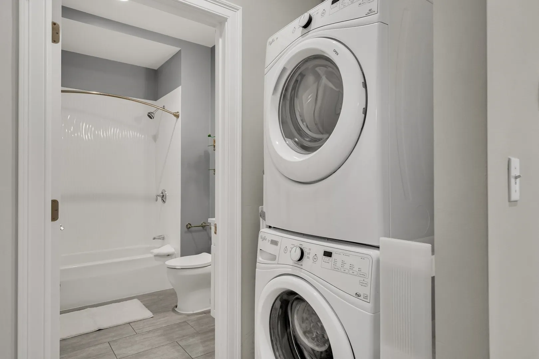
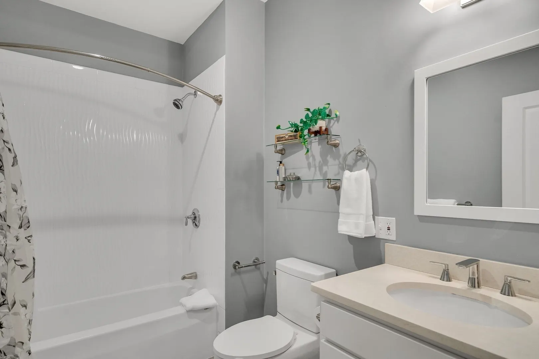
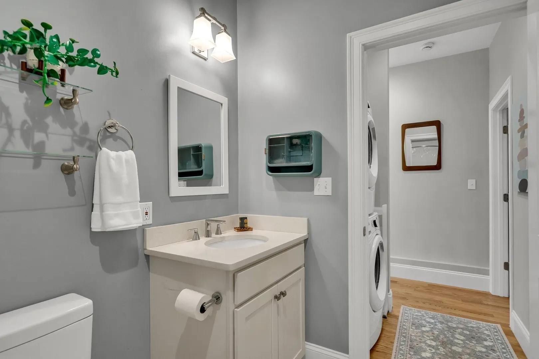
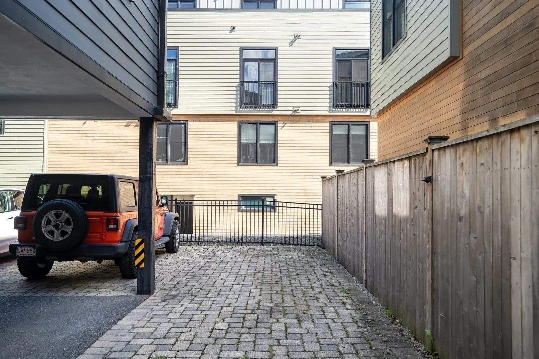
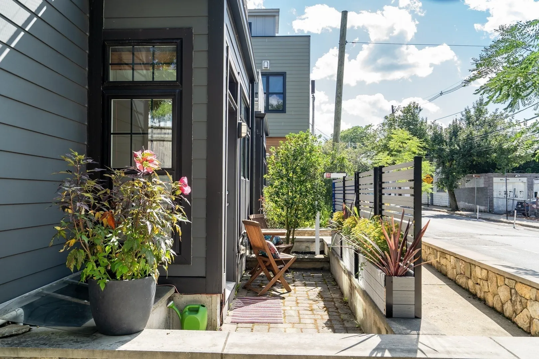
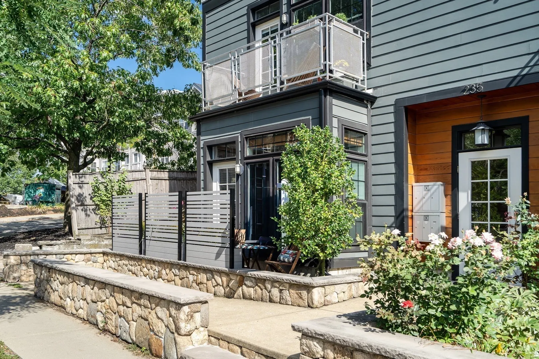
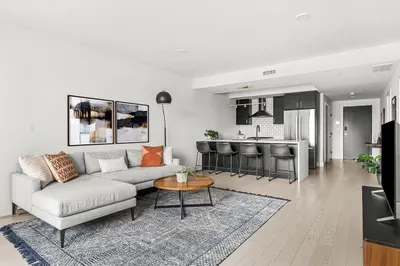
Modern, spacious, and thoughtfully designed, 235 Lowell Street #1 offers contemporary living in a prime Somerville location. Built in 2014, this bright one-bedroom condo features high ceilings, oversized windows, hardwood floors, and an open living area. A lovely patio just off the living room provides the perfect spot for morning coffee or outdoor space to unwind. The spacious bedroom offers excellent closet space, while the finished lower-level space provides flexibility for a home office, gym, or entertainment area. Additional highlights include central air, gas heat, in-unit laundry, dedicated storage, and parking. The home is part of a six-unit association with a low monthly HOA fee.Ideally located just moments from the Magoun Square Green Line T stop, with easy access to Davis Square and Ball Square. Enjoy an abundance of restaurants, cafes, shops, parks, and the Somerville Community Path nearby. With modern construction, deeded outdoor space, assigned parking, and an unbeatable location, this is a fantastic opportunity to own in Somerville.
-
Highlights
- Cooling: Central Air
- HOA Fee: $170
- Property Class: Residential
- Stories: 2
- Unit Number: 1
- Status: Active
- Heating: Central, Forced Air, Natural Gas
- Parking Spots: 1
- Property Type: Condominium
- Total Rooms: 3
- Year Built: 2014
-
Additional Details
- Appliances: Range, Dishwasher, Disposal, Microwave, Refrigerator, Washer, Dryer
- Exterior Features: Permeable Paving, Patio, Stone Wall
- Pets Allowed: Yes
- SqFt Source: Master Deed
- Year Built Details: Actual
- Year Converted: 2015
- Basement: N
- Flooring: Wood, Tile
- Roof: Metal
- Total Number of Units: 6
- Year Built Source: Public Records
- Zoning: resb
-
Amenities
- Community Features: Public Transportation, Shopping, Park, T-Station
- Parking Features: Assigned
-
Utilities
- Electric: Circuit Breakers, 100 Amp Service
- Water Source: Public, Individual Meter
- Sewer: Public Sewer
-
Fees / Taxes
- Assessed Value: $600,400
- HOA Fee Includes: Electricity, Insurance, Maintenance Structure, Snow Removal, Reserve Funds
- Taxes: $2,093
- HOA Fee Frequency: Monthly
- Tax Year: 2027
Similar Listings
Content © 2026 MLS Property Information Network, Inc. The information in this listing was gathered from third party resources including the seller and public records.
Listing information provided courtesy of Coldwell Banker Realty - Cambridge.
MLS Property Information Network, Inc. and its subscribers disclaim any and all representations or warranties as to the accuracy of this information.