
Sold!
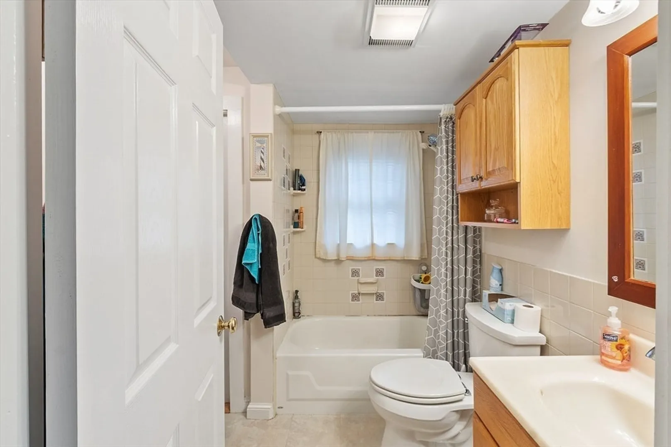
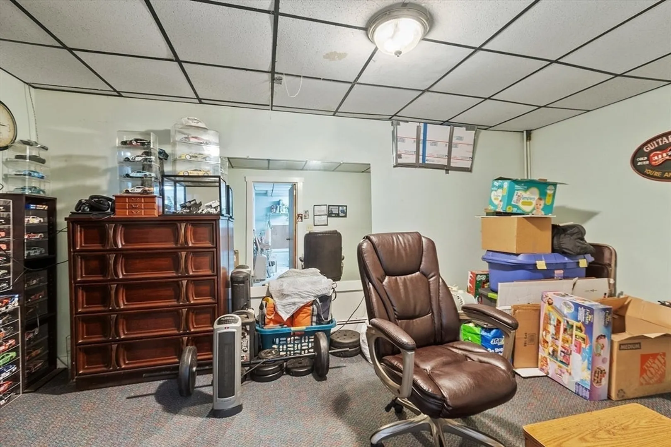
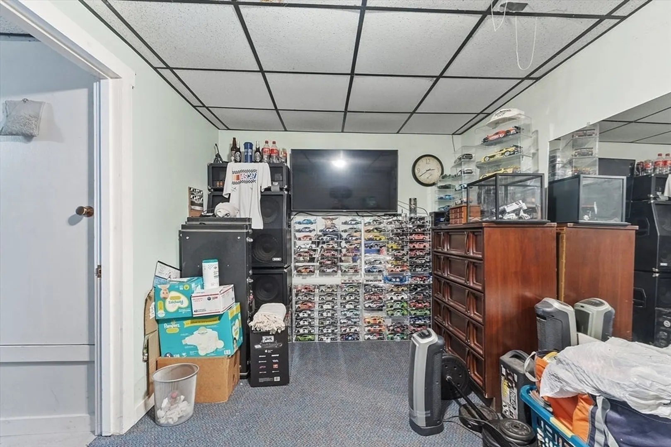
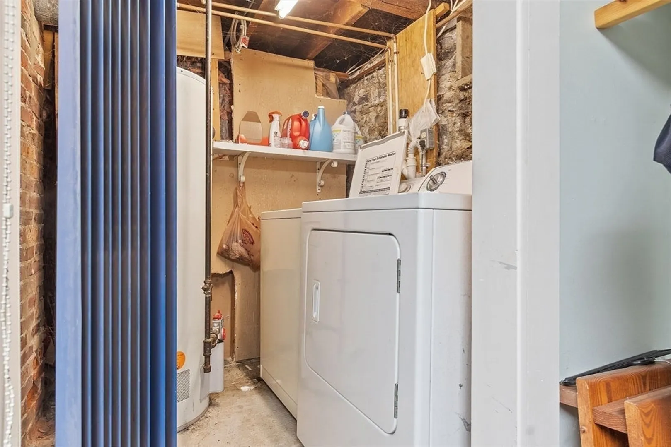
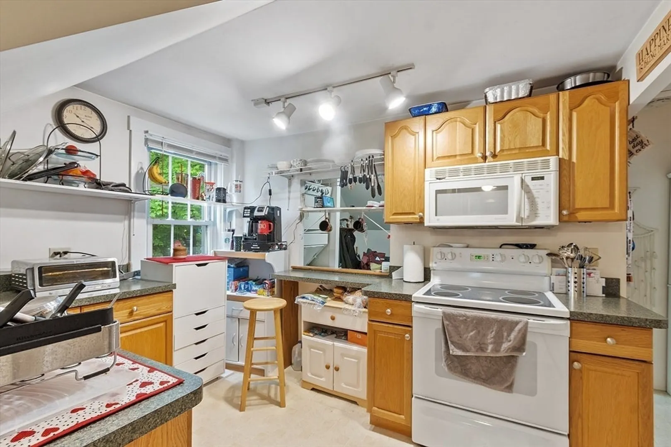
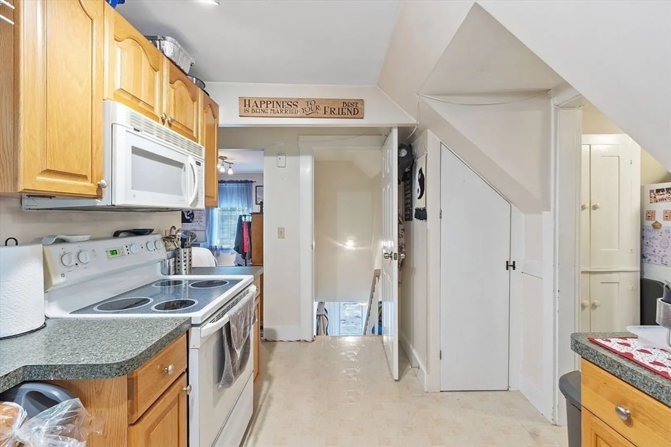
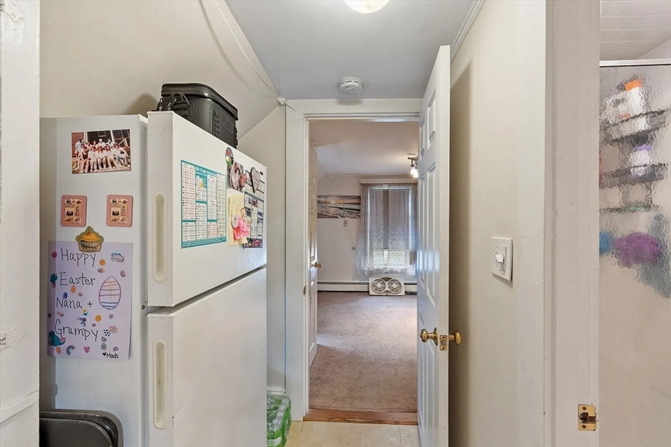
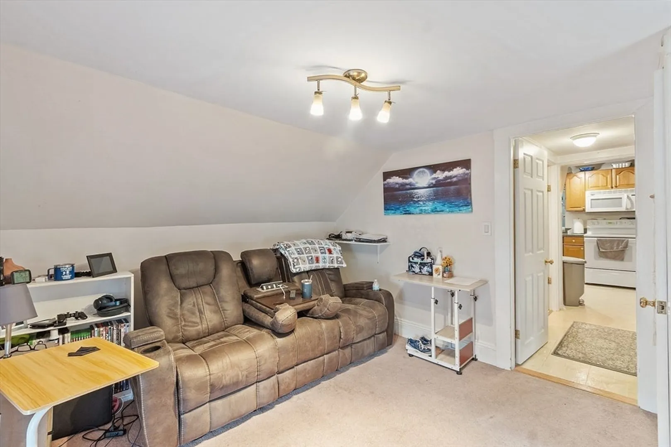
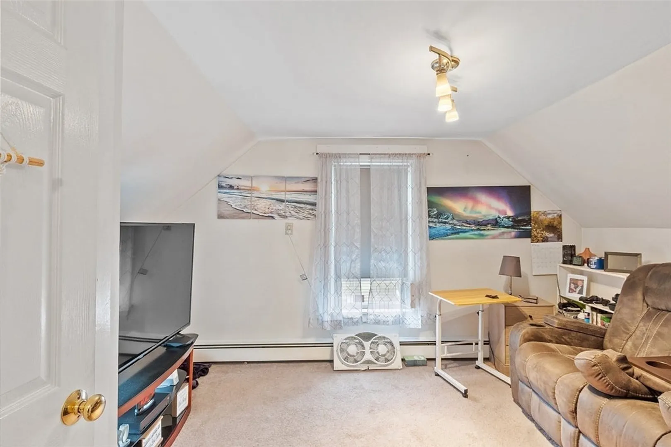
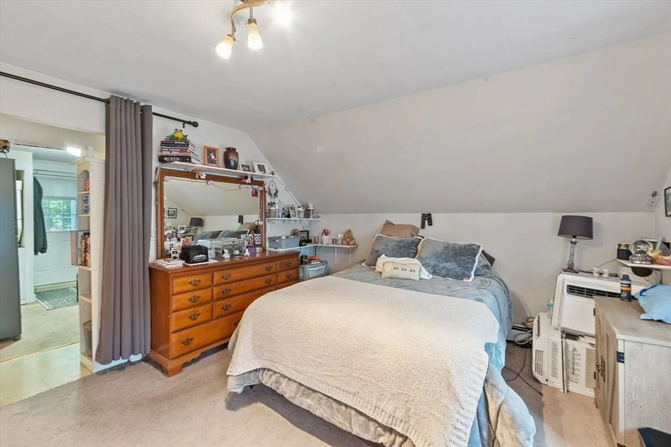
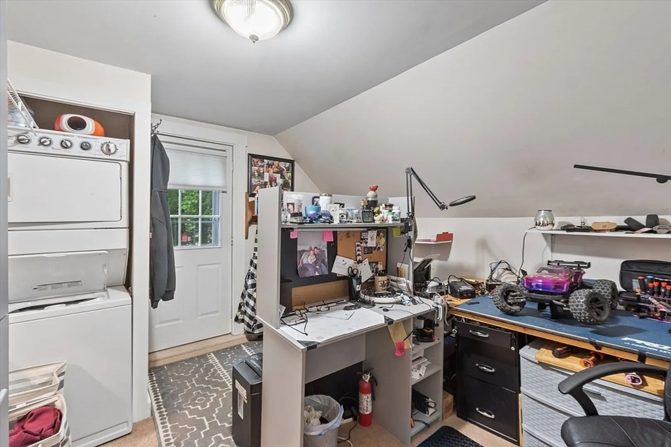
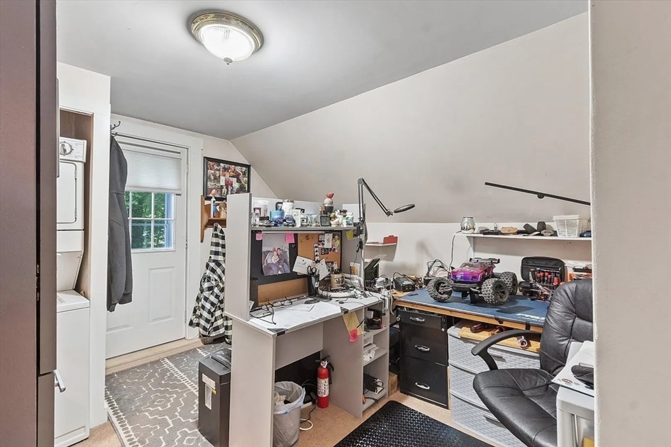
$508,842
3
Beds
2
Baths
1,776
Living Area
-
Property Description
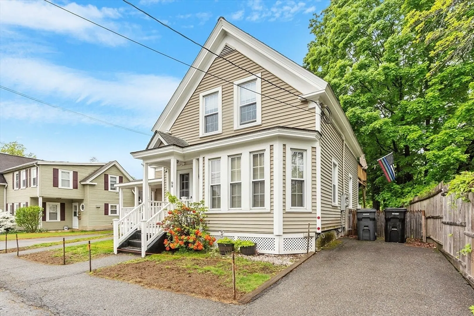
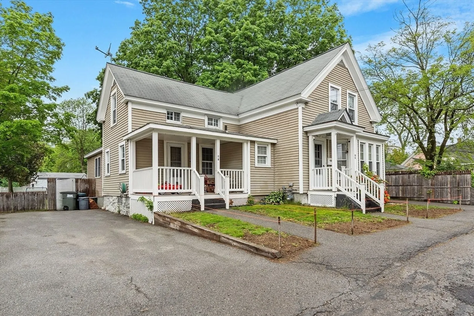
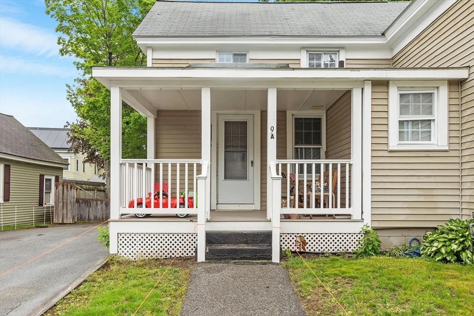
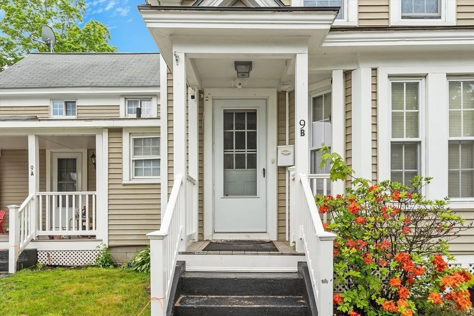
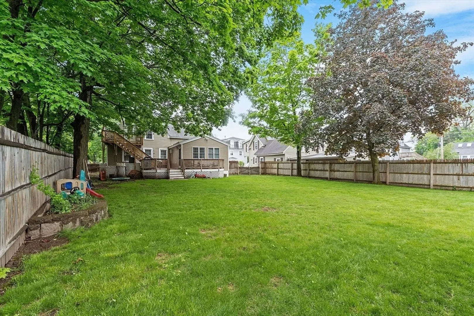
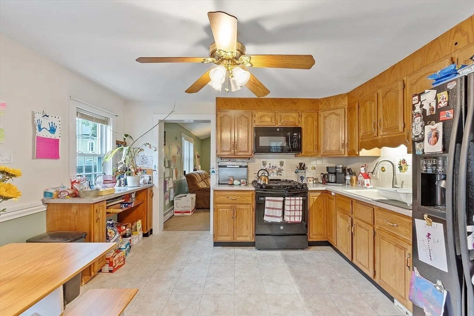
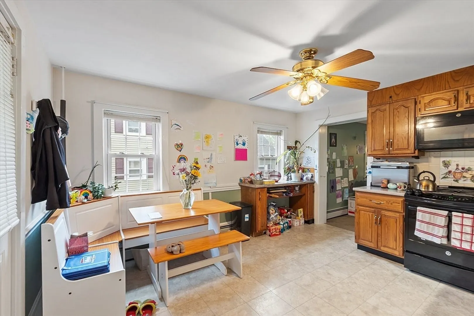
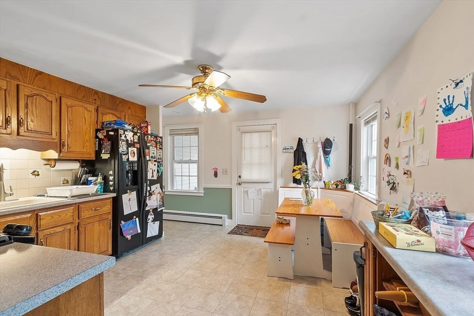
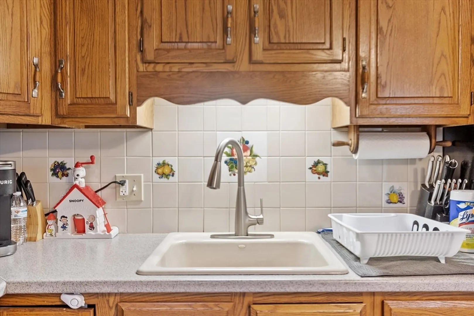
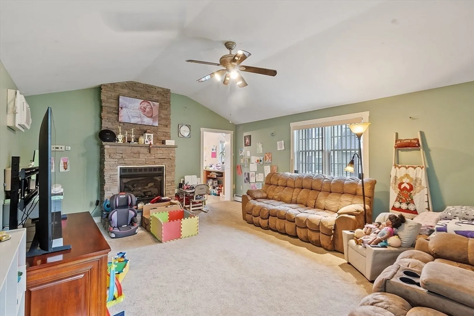
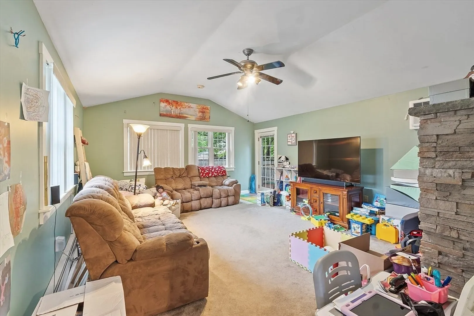
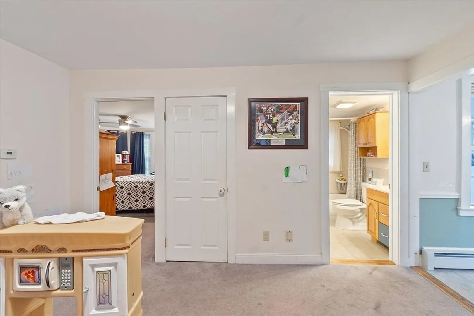
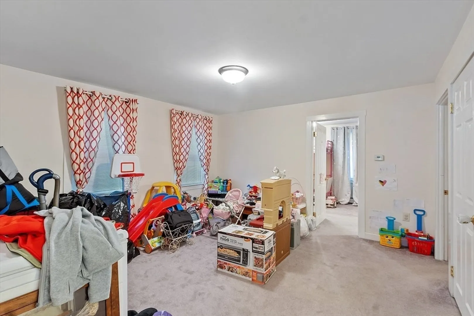
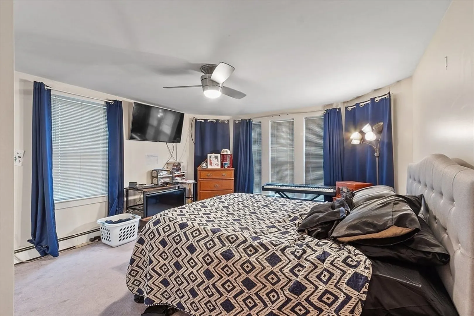
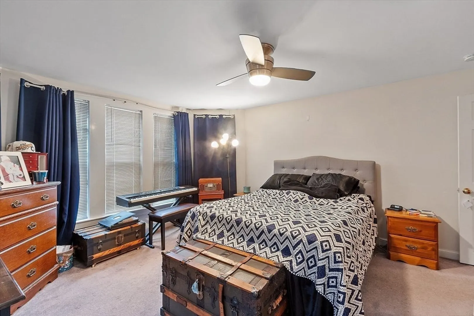
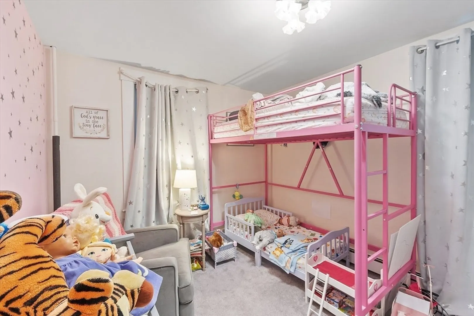
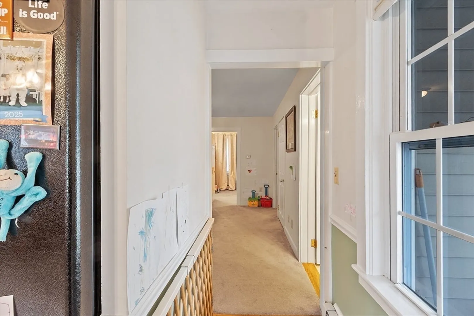
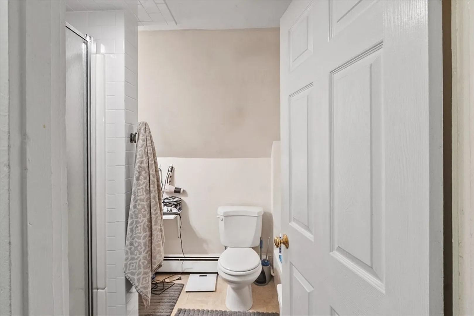
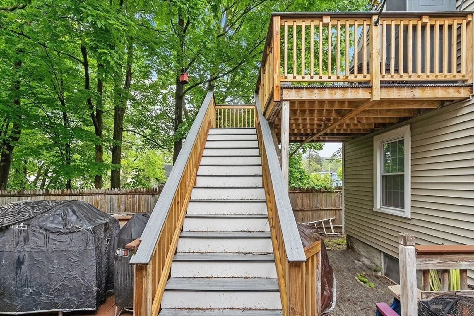
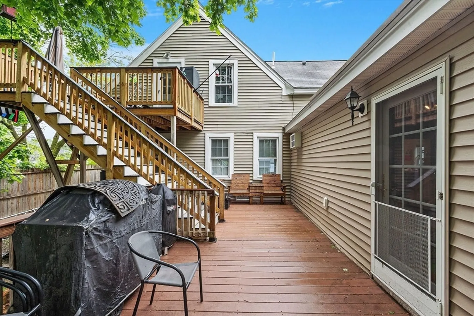
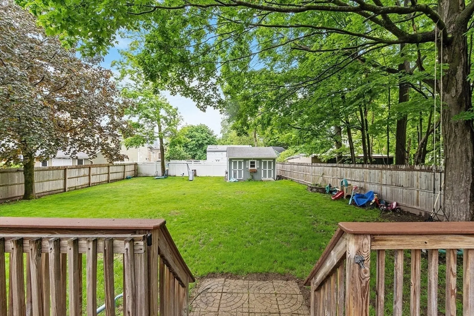
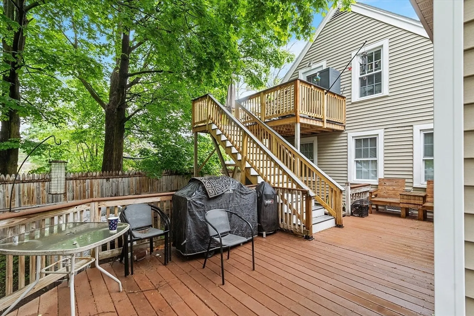
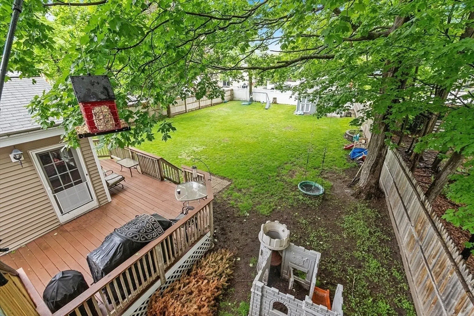
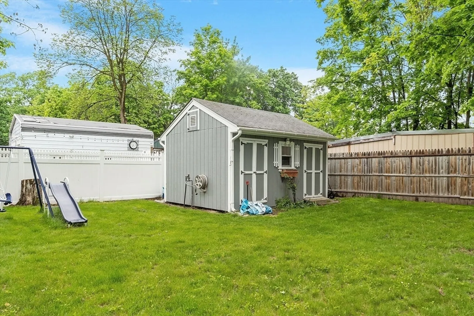
Situated in the charming town of Ayer, this delightful 2-family Colonial boasts 3 bedrooms, 2 bathrooms, and 1,776 square feet of comfortable living space. This home is nestled in a quiet, walkable neighborhood very close to Pirone Park where town activities thrive and a new children's playground was just installed. This property offers a lovely back yard perfect for entertaining. This home is very walkable to the MBTA in downtown Ayer for commuters or those who love to visit Boston and towns along the way as well as those who would like to enjoy all of the restaurants and shops in the downtown area.. The home is located on 8,700 sq. ft. of land and is fully fenced for safety of young ones and pets. This long-time owner has taken impeccable care of his property. If the need arises, this home could quiet easily be converted back to a single family..
-
Highlights
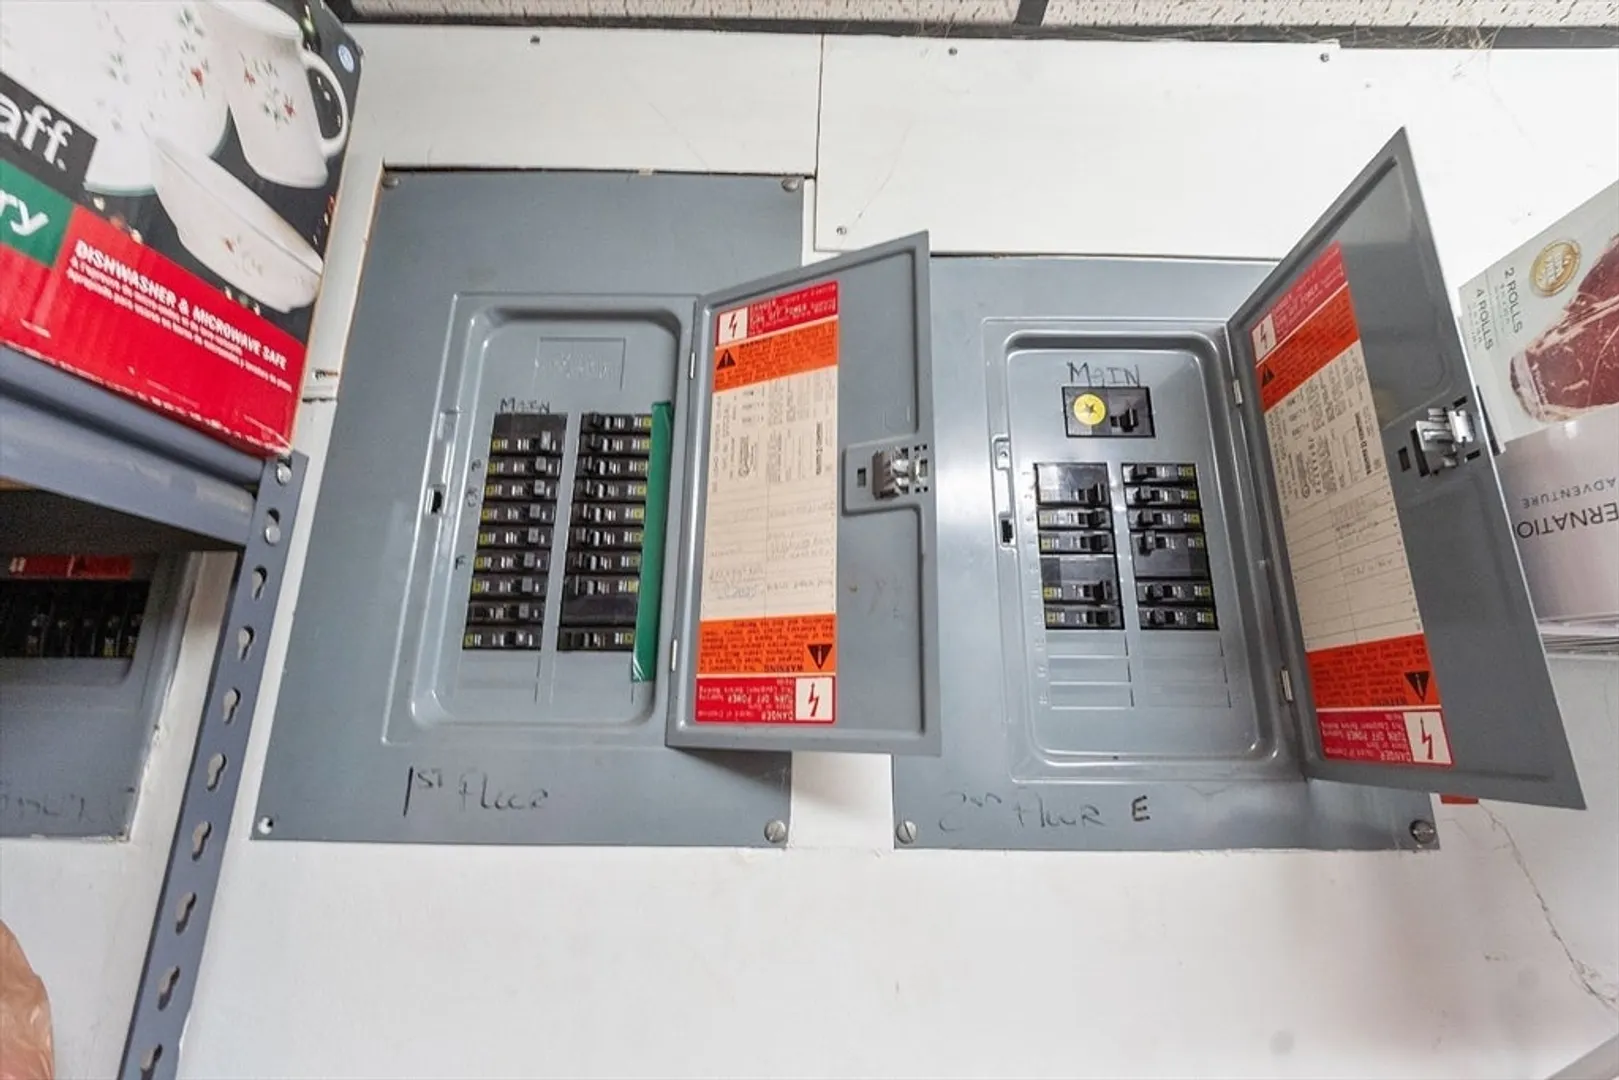
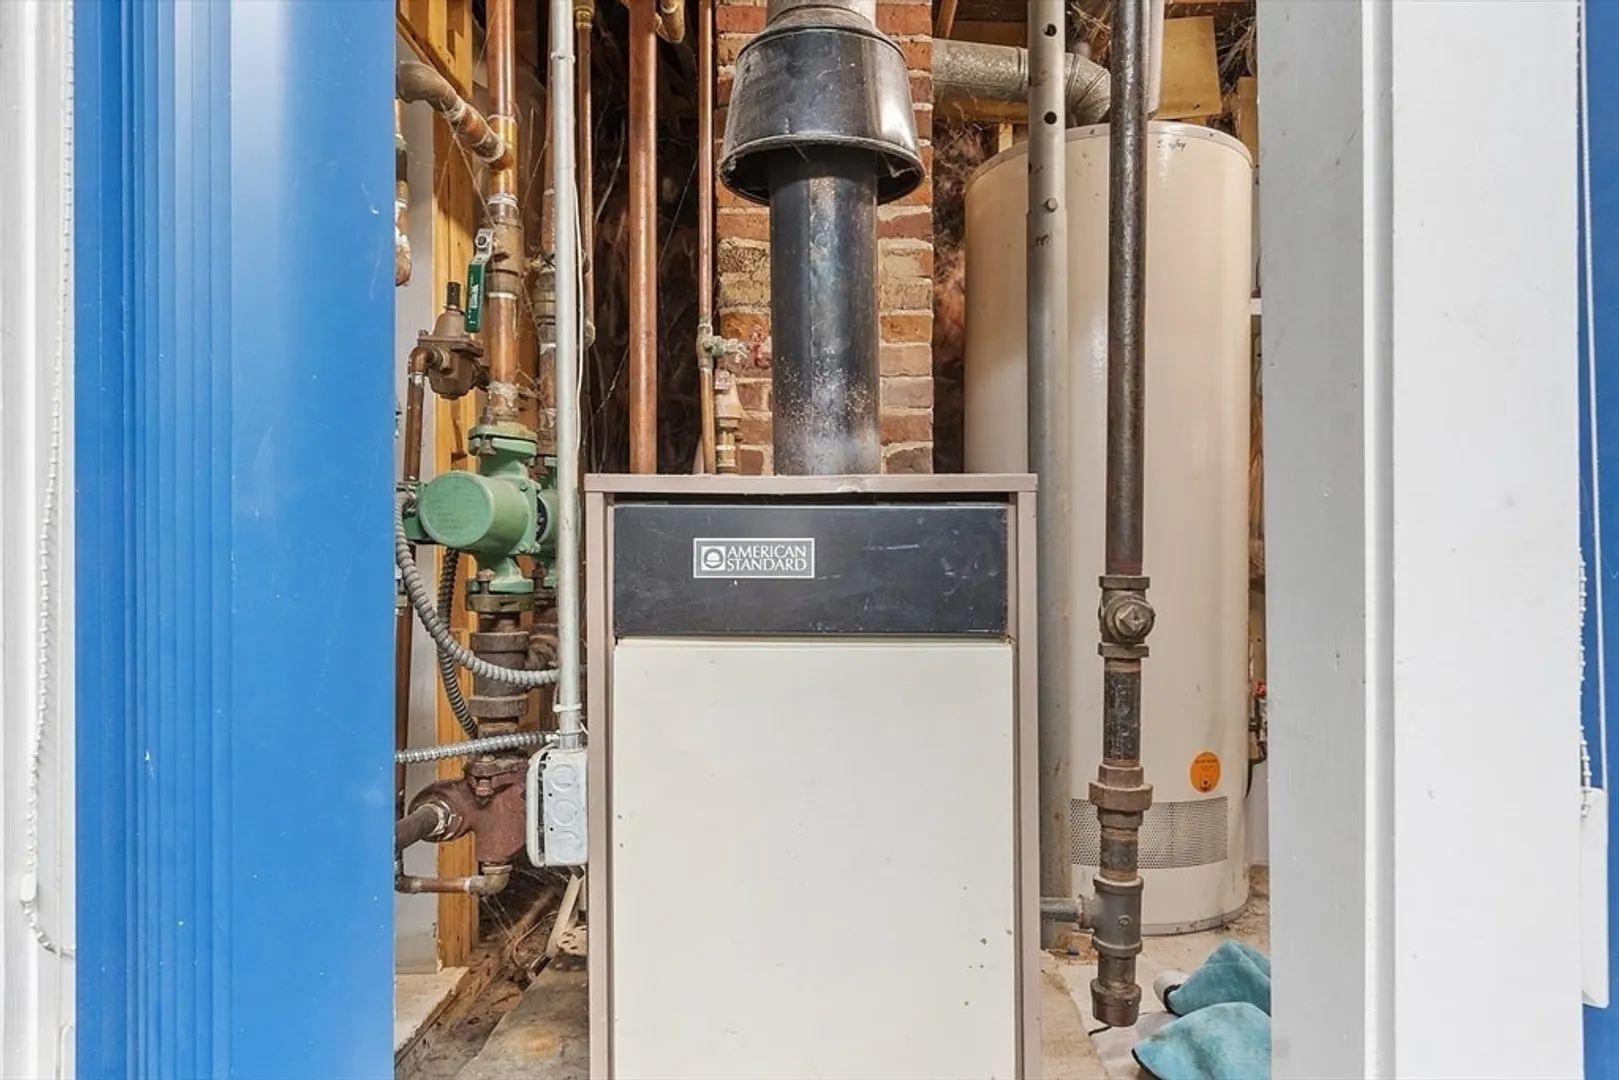
- Heating: Baseboard, Natural Gas
- Parking Spots: 4
- Property Type: Multi Family
- Total Rooms: 10
- Status: Closed
- Levels: 2
- Property Class: Residential Income
- Stories: 2
- Year Built: 1880
-
Additional Details
- Appliances: Range, Refrigerator, Washer, Dryer
- Construction: Frame
- Fireplaces: 1
- Foundation: Stone, Irregular
- Lot Features: Cleared, Level
- Roof: Shingle
- Total Number of Units: 2
- Year Built Source: Public Records
- Basement: Partial, Partially Finished
- Exterior Features: Balcony/Deck
- Flooring: Vinyl, Carpet
- Interior Features: Ceiling Fan(s), Storage, Slider, Living Room, Kitchen, Family Room, Office/Den
- Road Frontage Type: Public
- SqFt Source: Public Record
- Year Built Details: Approximate
- Zoning: Gr
-
Amenities
- Community Features: Public Transportation, Shopping, Park, Walk/Jog Trails, T-Station
- Parking Features: Off Street
-
Utilities
- Sewer: Public Sewer
- Water Source: Public
-
Fees / Taxes
- Assessed Value: $397,700
- Tax Year: 2025
- Total Rent: $2,900
- Rental Fee Includes: Unit 1(Water), Unit 2(Heat)
- Taxes: $4,756
Similar Listings
Sold
42 Photos
Sold
36 Photos
Sold
42 Photos
Sold
31 Photos
Content © 2026 MLS Property Information Network, Inc. The information in this listing was gathered from third party resources including the seller and public records.
Listing information provided courtesy of Keller Williams Realty-Merrimack.
MLS Property Information Network, Inc. and its subscribers disclaim any and all representations or warranties as to the accuracy of this information.
