
Sold!
$490,000
3
Beds
2
Baths
1,744
Living Area
-
Property Description
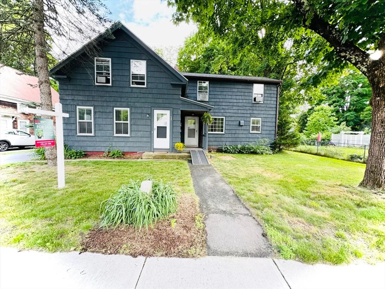
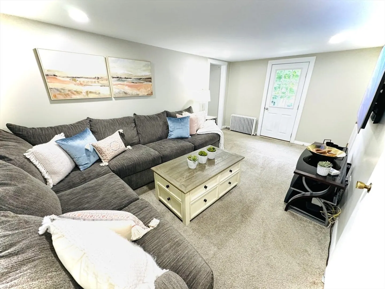
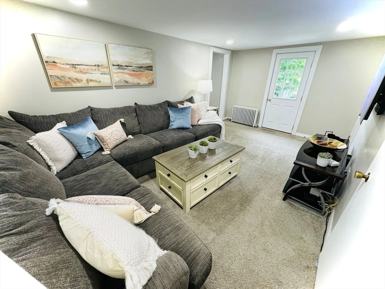
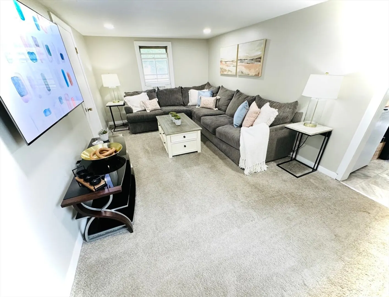
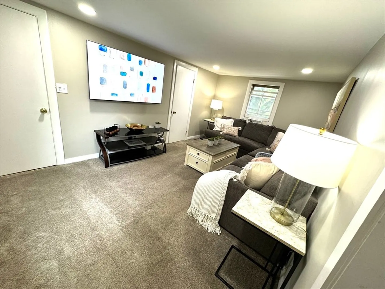
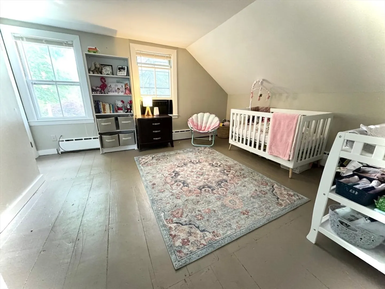
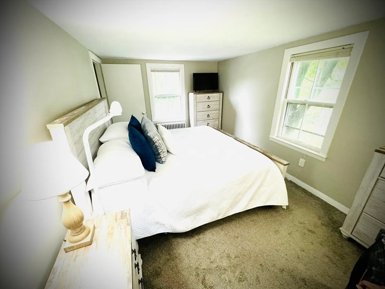
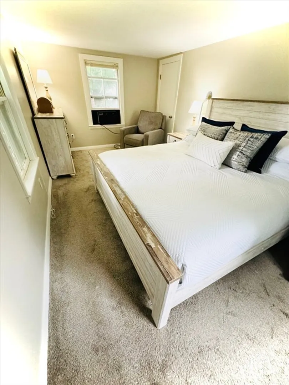
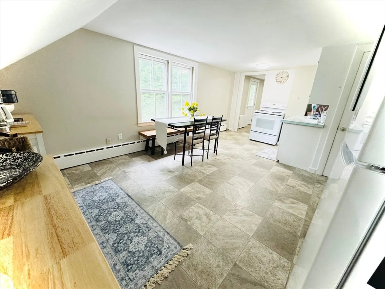
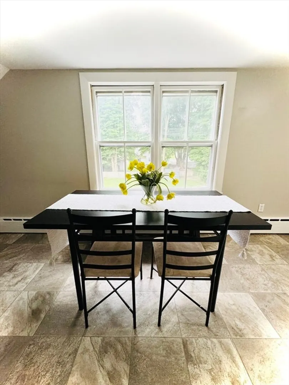
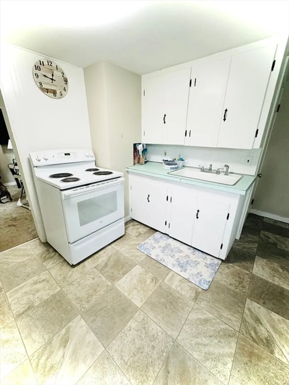
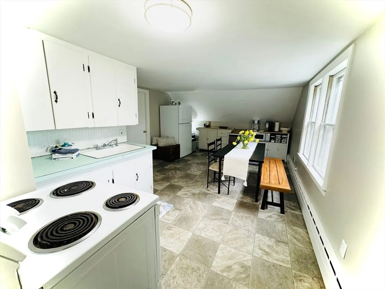
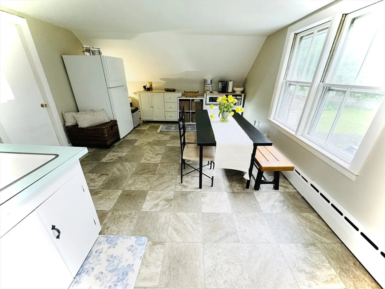
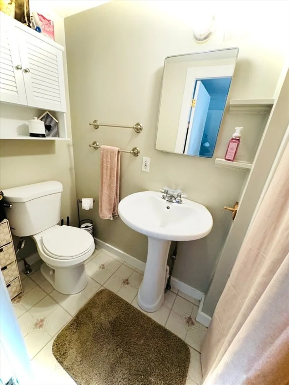
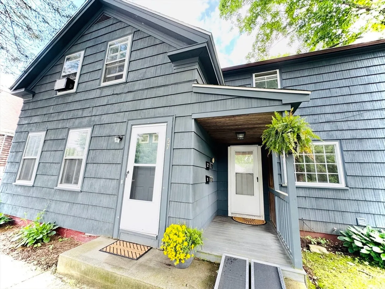
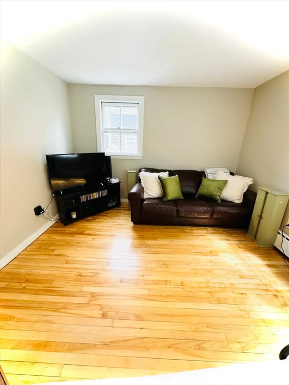
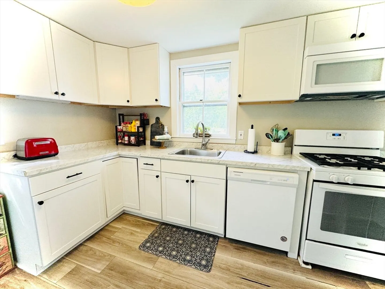
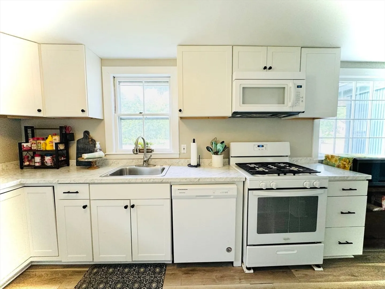
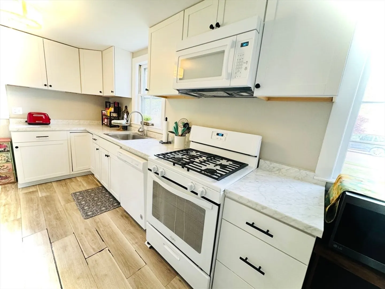
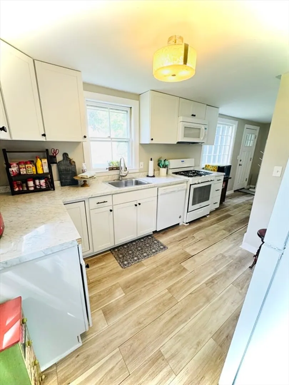
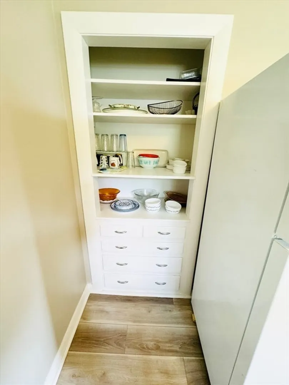
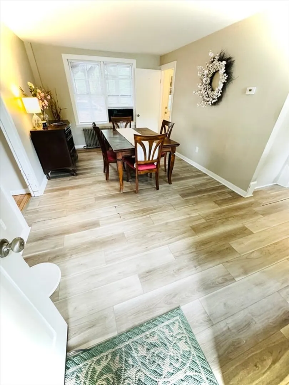
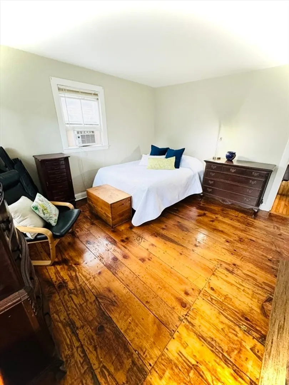
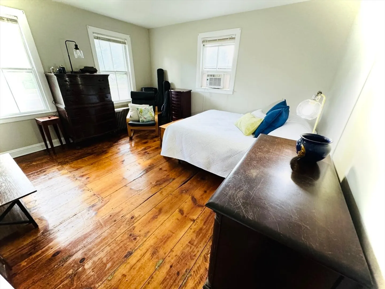
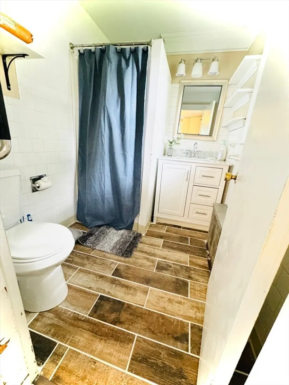
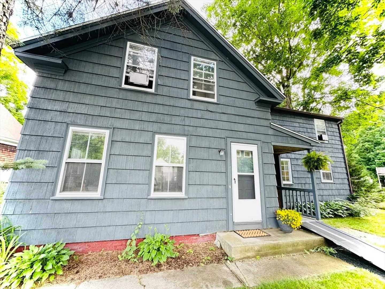
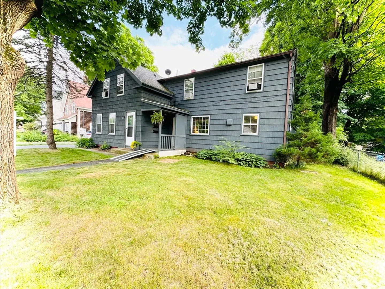
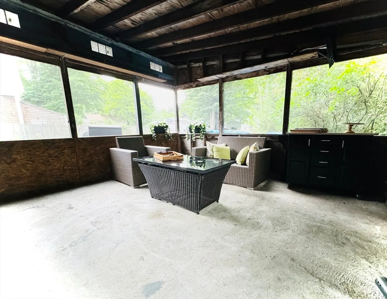
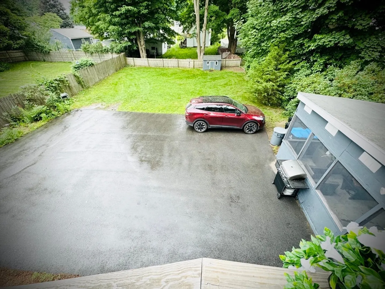
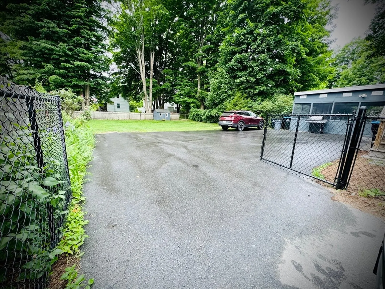
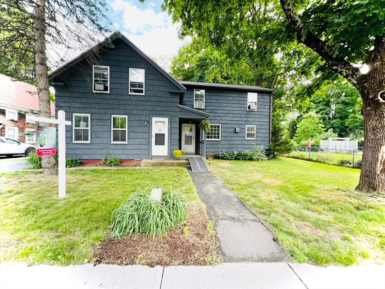
A very well-kept two-family home with nice curb appeal. This charming residence offers an excellent entry-level opportunity for homeownership and income potential. The first unit includes a kitchen, dining, living room, and bedroom. The second unit includes an eat-in kitchen, living room, main suite, and second bedroom. There is also an attached screened-in porch. The fenced-in level backyard has six off-street parking spots and is perfect for summer cookouts. This home has potential galore. Conveniently located to the commuter rail, library, and restaurants and minutes to I-495 and Rt. 2A.
-
Highlights
- Heating: Hot Water
- Property Class: Residential Income
- Total Rooms: 8
- Status: Closed
- Parking Spots: 6
- Property Type: 2 Family - 2 Units Up/Down
- Year Built: 1880
-
Additional Details
- Appliances: Washer, Dryer, Range, Refrigerator
- Construction: Frame
- Flooring: Wood, Vinyl, Carpet, Laminate, Hardwood
- Interior Features: Sunroom, Dining Room, Kitchen, Family Room
- Road Frontage Type: Public
- Total Number of Units: 2
- Year Built Source: Public Records
- Basement: Dirt Floor, Unfinished
- Exterior Features: Garden
- Foundation: Block, Stone, Brick/Mortar, Granite
- Lot Features: Level
- Roof: Shingle
- Year Built Details: Actual
- Zoning: Res
-
Amenities
- Community Features: Shopping, Pool, Park, Walk/Jog Trails, Medical Facility, Bike Path, Conservation Area, Highway Access, House of Worship, Public School, T-Station, Sidewalks
- Waterfront Features: Beach Front, Lake/Pond, 1 to 2 Mile To Beach, Beach Ownership(Public)
- Parking Features: Paved Drive, Off Street
-
Utilities
- Electric: Circuit Breakers
- Water Source: Public
- Sewer: Public Sewer
-
Fees / Taxes
- Assessed Value: $318,700
- Compensation Based On: Gross/Full Sale Price
- Tax Year: 2024
- Buyer Agent Compensation: 2%
- Facilitator Compensation: 1%
- Taxes: $4,021
Similar Listings
Sold
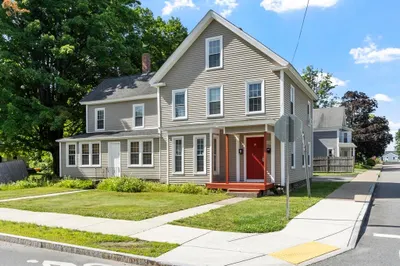
36 Photos
Sold
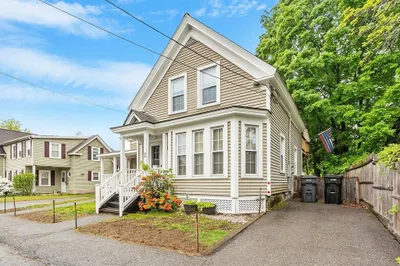
39 Photos
Sold
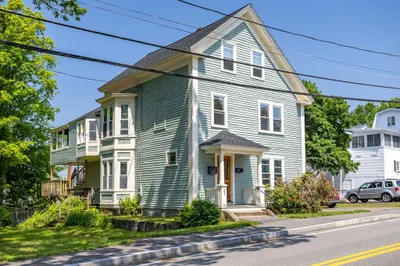
42 Photos
Sold
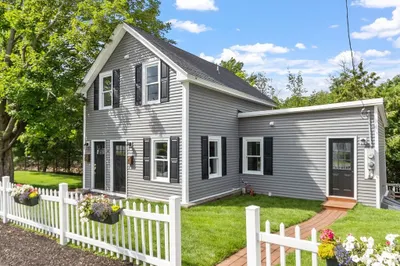
42 Photos
Content © 2026 MLS Property Information Network, Inc. The information in this listing was gathered from third party resources including the seller and public records.
Listing information provided courtesy of Access.
MLS Property Information Network, Inc. and its subscribers disclaim any and all representations or warranties as to the accuracy of this information.
