
116 West Main St
$499,999
4
Beds
2
Baths
1,433
Sqft
- Request Info
- Call
- Save
-
More
- Mortgage Calculator

Property Tools
$499,999
4
Beds
2
Baths
1,433
Living Area
-
Property Description
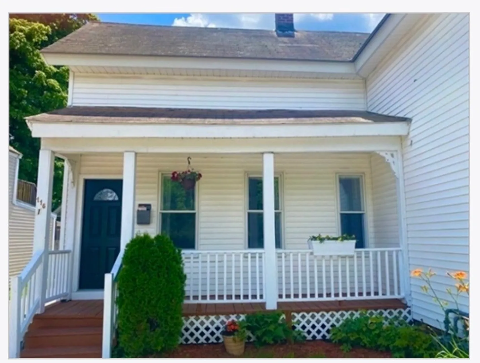
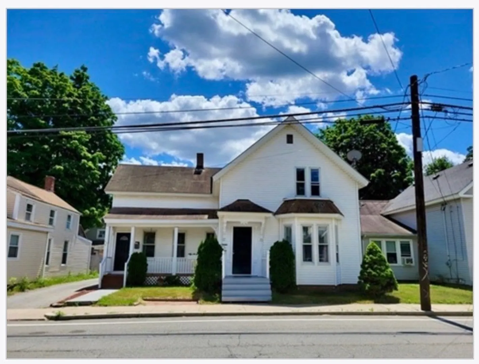
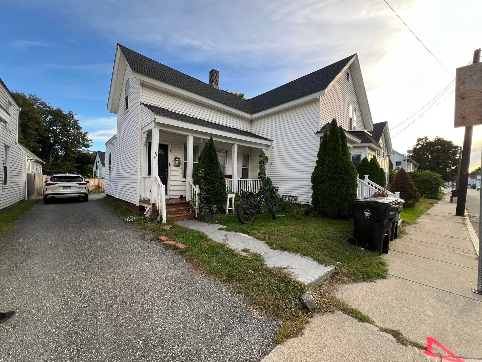
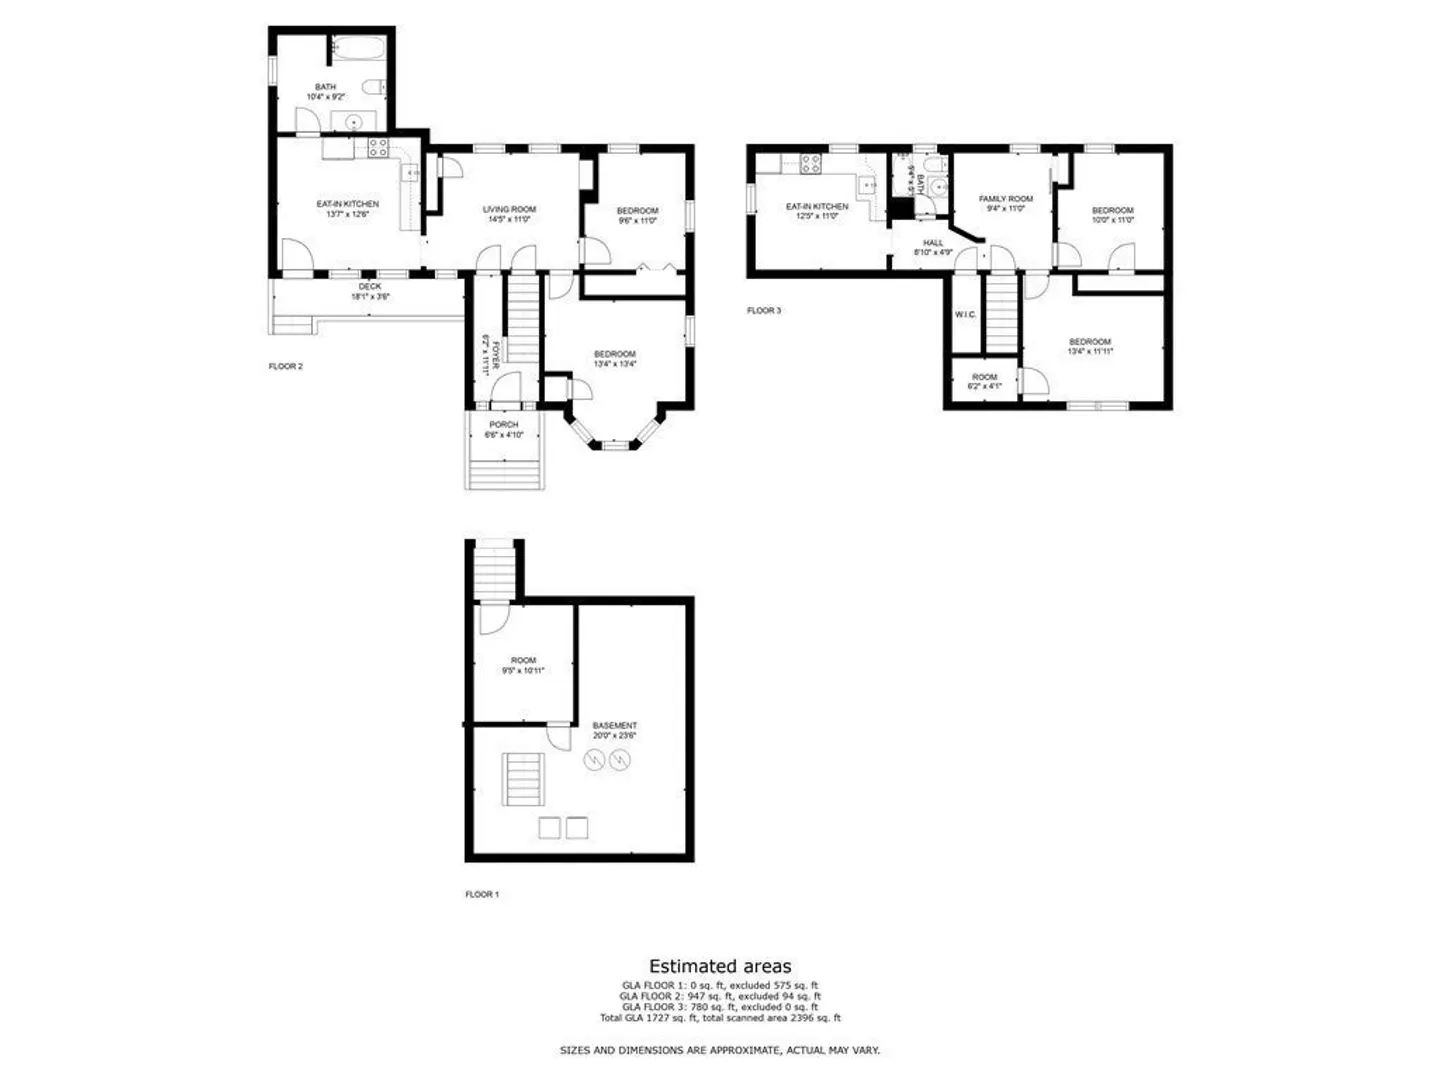
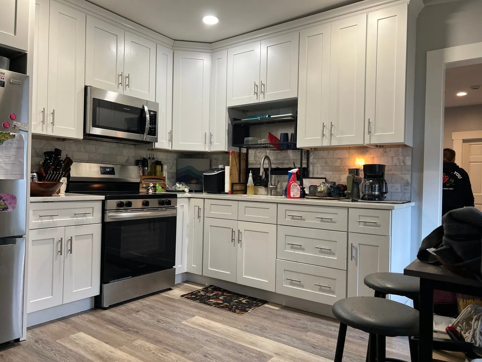
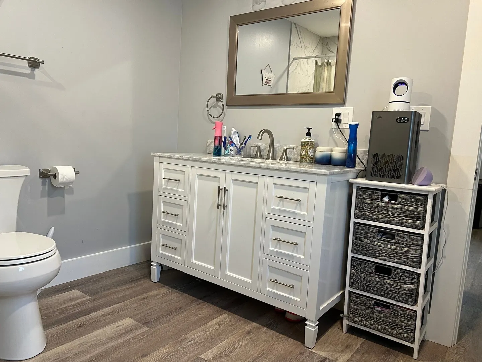
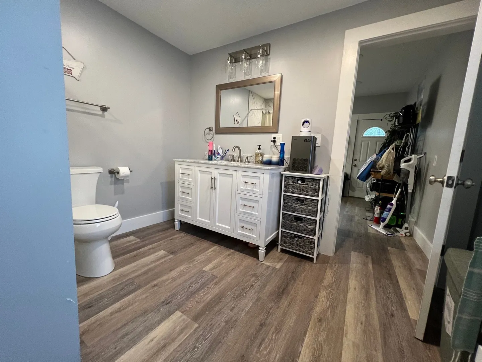
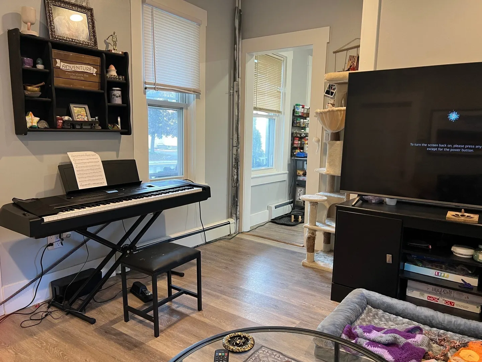
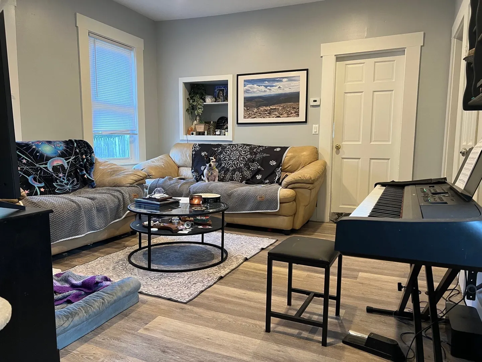
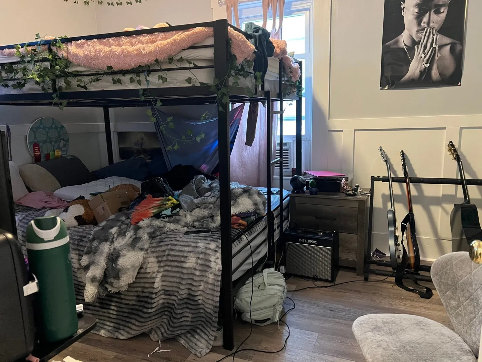
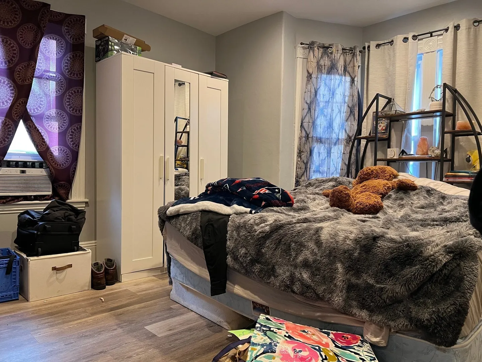
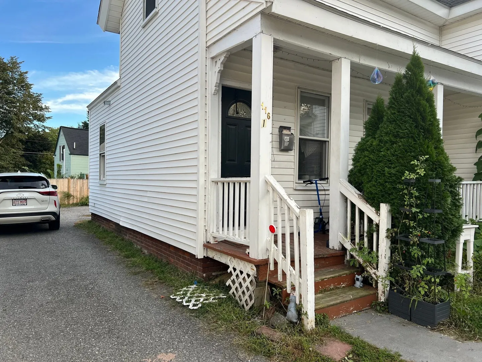
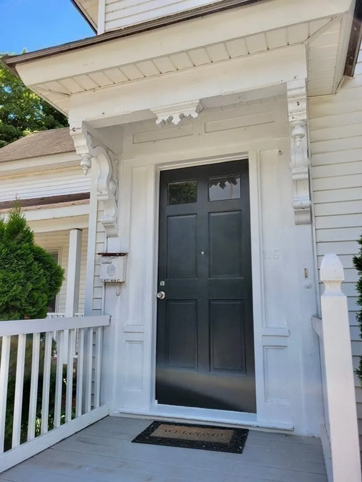
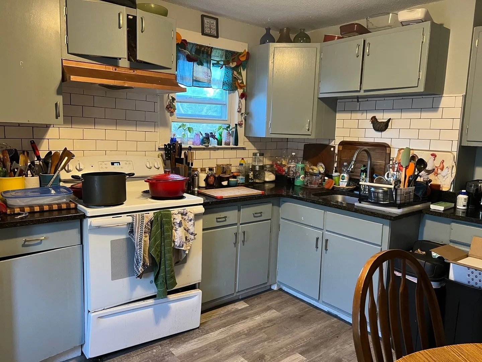
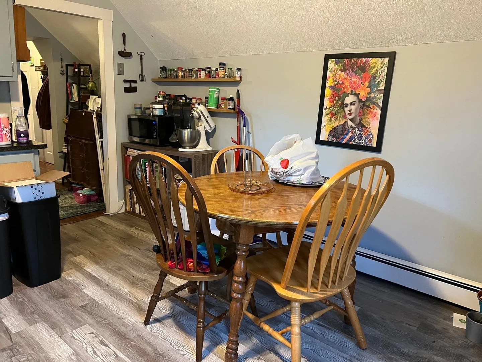
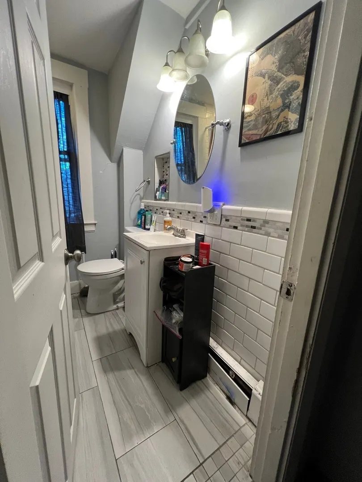
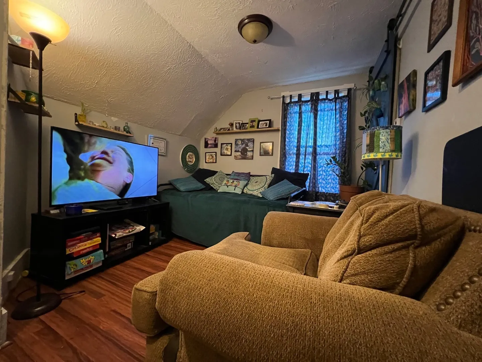
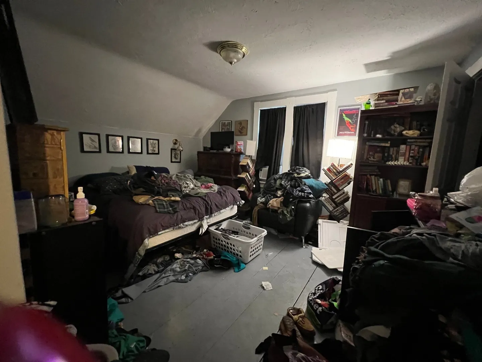
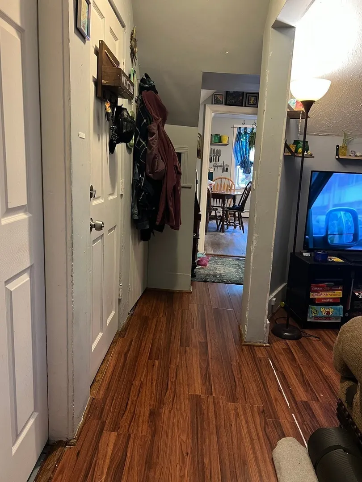
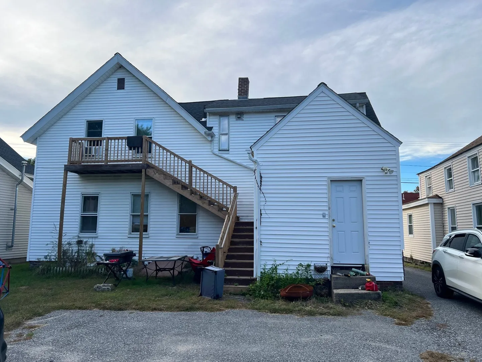
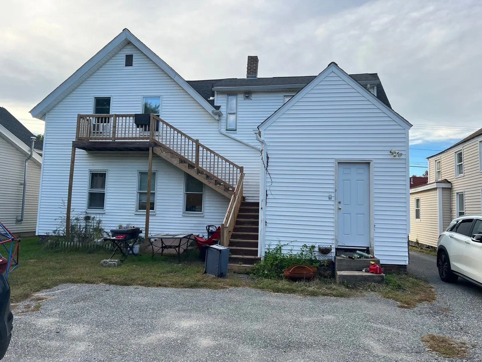
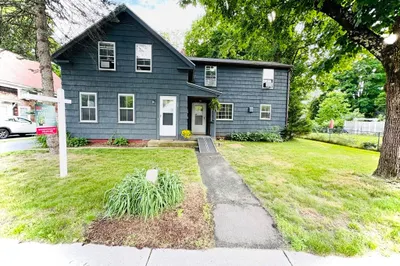
Scheduled group showing for Saturday, October 3 from 3 PM to 4 PM.Welcome to 116 West Main St., a conveniently located two-family home offering a great opportunity for both owner-occupants and investors. The property features two separate two-bedroom, one-bath apartments, a nice-sized yard, and driveway parking for approximately 3–4 vehicles.Unit 1 was completely renovated in 2025 and offers a fresh, modern feel throughout. Enjoy a beautiful white kitchen, attractive new flooring, fresh paint, and updated finishes, making this unit truly move-in ready.Unit 2 is a smaller two-bedroom, one-bath apartment offering comfortable living space and additional income potential. With two separate units, off-street parking, outdoor space, and a convenient location, this property offers flexibility for buyers looking to live in one unit while renting the other or add a solid multifamily property to their investment portfolio.
-
Highlights
- Area: Ayer
- Parking Spots: 4
- Property Type: 2 Family - 2 Units Up/Down
- Total Rooms: 8
- Status: Active
- Levels: 2
- Property Class: Residential Income
- Stories: 2
- Year Built: 1880
-
Additional Details
- Appliances: Range, Dishwasher, Refrigerator
- Construction: Frame
- Foundation: Stone, Brick/Mortar
- Road Frontage Type: Public
- SqFt Source: Public Record
- Year Built Details: Actual
- Zoning: Gr
- Basement: Full, Unfinished
- Flooring: Wood
- Interior Features: Stone/Granite/Solid Counters, Upgraded Cabinets, Upgraded Countertops, Bathroom With Tub, Bathroom With Tub & Shower, Remodeled, Living Room, Kitchen
- Roof: Shingle
- Total Number of Units: 2
- Year Built Source: Public Records
-
Amenities
- Community Features: Public Transportation, Shopping, Laundromat, Public School
- Parking Features: Paved Drive, Off Street, Paved
-
Utilities
- Electric: 100 Amp Service, Individually Metered
- Water Source: Public
- Sewer: Public Sewer
-
Fees / Taxes
- Assessed Value: $446,700
- Tax Year: 2026
- Total Rent: $5,400
- Rental Fee Includes: Unit 1(Water), Unit 2(Water)
- Taxes: $5,768
Similar Listings
Sold
36 Photos
Sold
39 Photos
Sold
42 Photos
Sold
31 Photos
Content © 2026 MLS Property Information Network, Inc. The information in this listing was gathered from third party resources including the seller and public records.
Listing information provided courtesy of Cameron Prestige, LLC.
MLS Property Information Network, Inc. and its subscribers disclaim any and all representations or warranties as to the accuracy of this information.