
Sold!
$536,000
4
Beds
2
Baths
2,312
Living Area
-
Property Description
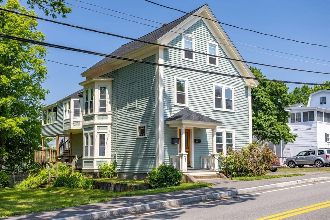
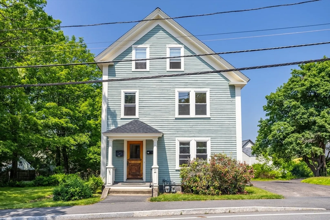
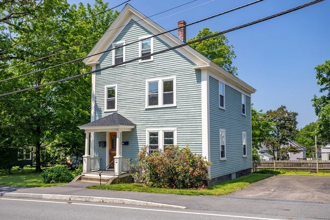
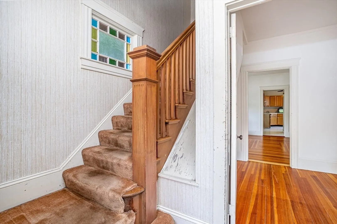
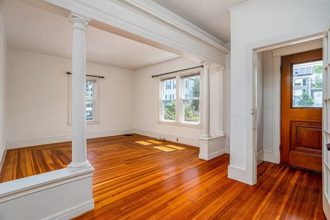
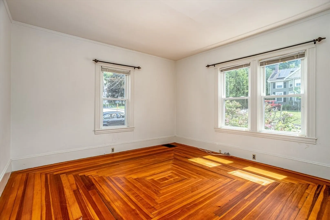
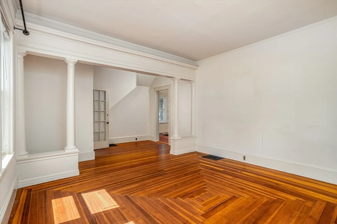
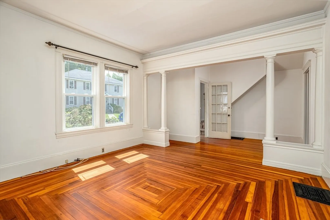
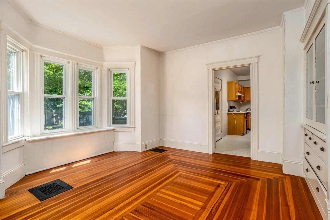
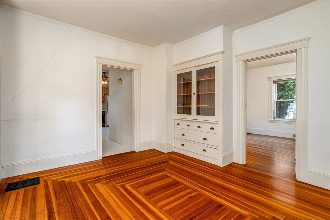
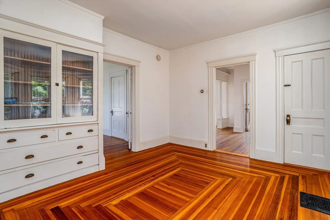
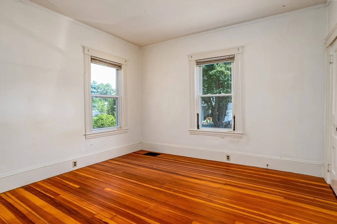
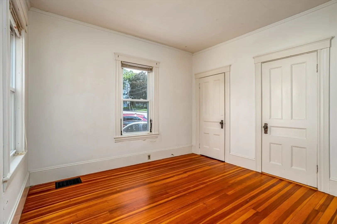
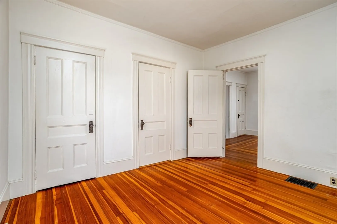
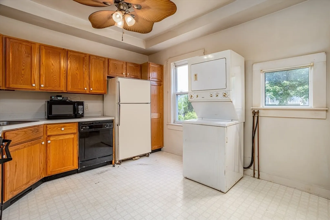
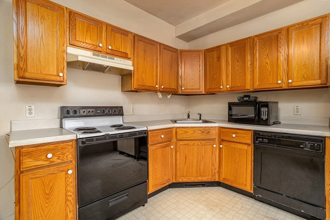
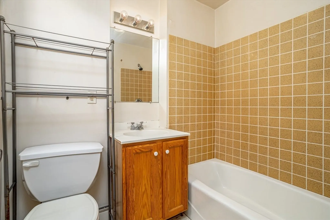
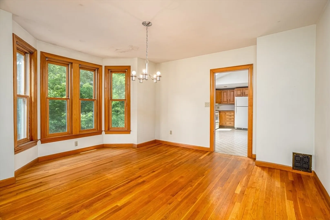
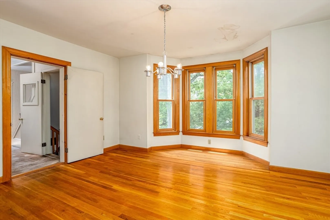
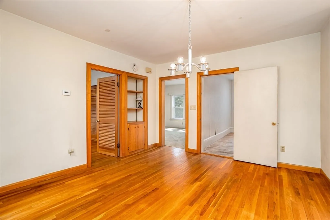
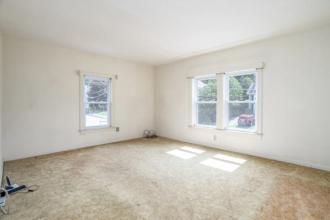
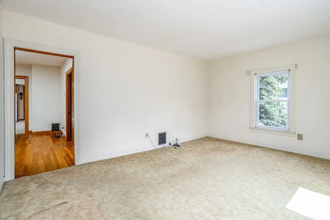
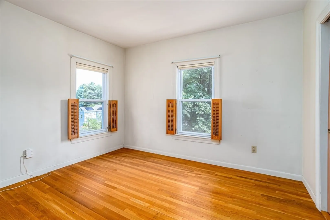
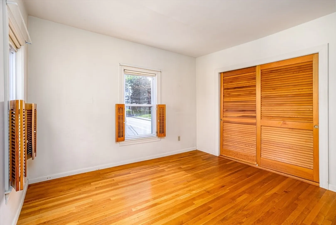
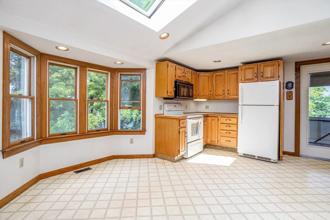
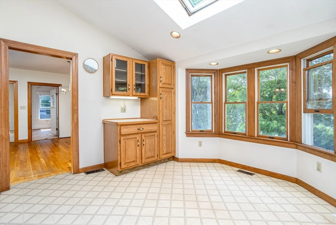
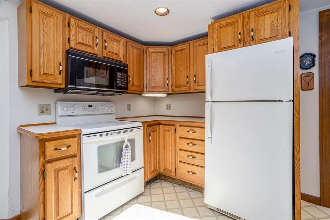
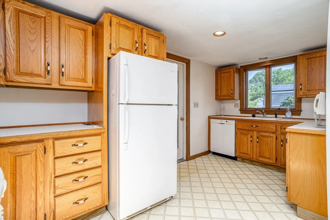
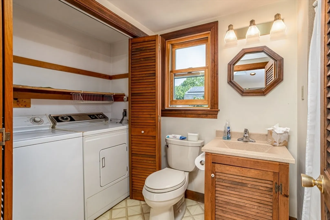
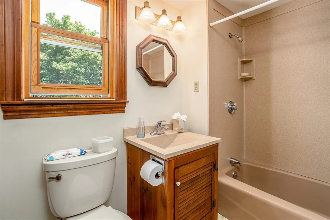
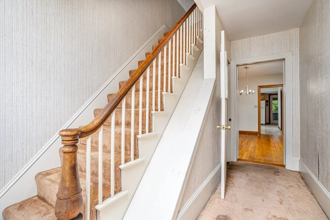
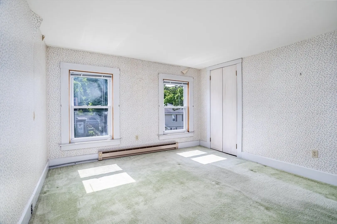
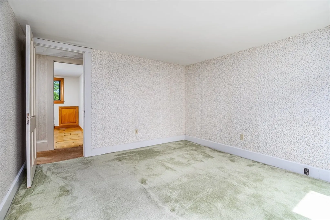
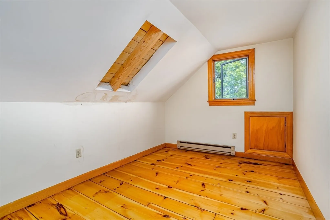
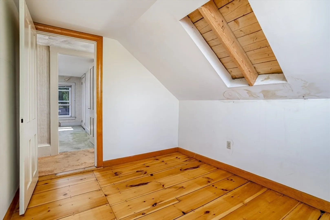
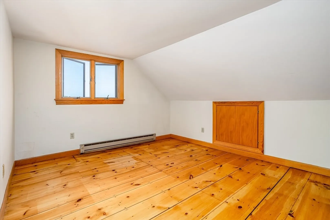
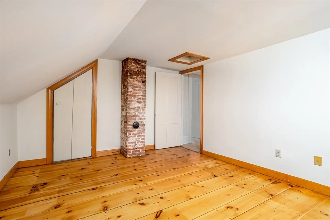
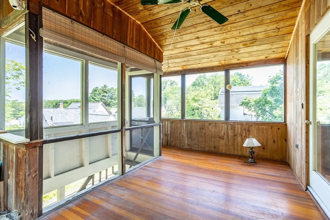
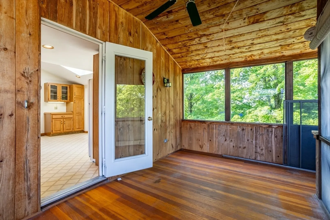
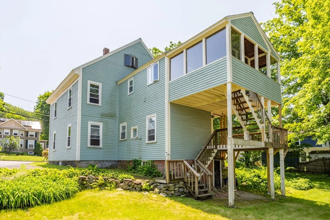
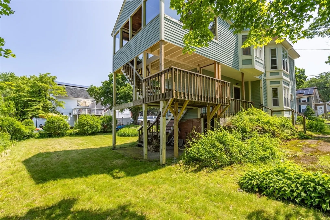
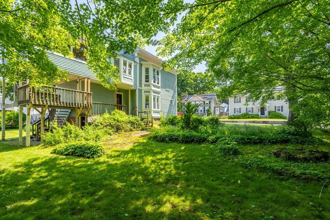
This is your opportunity to own a 2 family home-live in one and rent the other, or rent both. Unit 1 has a living room, dining room, kitchen and bedroom. Stacking washer/dryer connections in kitchen. This is a one floor unit. Refrigerator not included. Unit 1 has a side deck. Unit 2 is a 2 level apartment. It has a living room, dining room, kitchen and 3 bedrooms (2 are on 3rd floor). Full bath also has washer/dryer. This home boasts beautiful hardwood floors, new roof (2024) and newer tilt-in windows. Unit 2 has 3 season porch. Property is convenient to Main Street, T station, and Rail Trail. Highways are near for commuters. Make your appointment today!..
-
Highlights
- Heating: Central, Forced Air, Natural Gas, Unit Control, Individual
- Parking Spots: 4
- Property Type: Multi Family
- Total Rooms: 10
- Status: Closed
- Levels: 3
- Property Class: Residential Income
- Stories: 3
- Year Built: 1890
-
Additional Details
- Appliances: Range, Dishwasher, Refrigerator, Washer, Dryer, Microwave
- Construction: Frame
- Foundation: Stone, Granite
- Lot Features: Level
- Roof: Shingle
- Total Number of Units: 2
- Year Built Source: Public Records
- Basement: Full, Walk-Out Access, Interior Entry
- Flooring: Vinyl, Carpet, Hardwood
- Interior Features: Bathroom With Tub & Shower, Ceiling Fan(s), Living Room, Dining Room, Kitchen
- Road Frontage Type: Public
- SqFt Source: Public Record
- Year Built Details: Approximate
- Zoning: Gr
-
Amenities
- Community Features: Public Transportation, Shopping, Park, Walk/Jog Trails, Laundromat, Bike Path, Conservation Area, House of Worship, Public School, T-Station, Sidewalks
- Waterfront Features: Lake/Pond, 1 to 2 Mile To Beach, Beach Ownership(Public)
- Parking Features: Paved Drive, Shared Driveway, Off Street, Tandem, Common, Paved
-
Utilities
- Electric: 110 Volts, 220 Volts, Individually Metered
- Water Source: Public
- Sewer: Public Sewer
-
Fees / Taxes
- Assessed Value: $441,800
- Tax Year: 2025
- Total Rent: $670
- Rental Fee Includes: Unit 1(Water), Unit 2(Water)
- Taxes: $5,284
Similar Listings
Sold
36 Photos
Sold
39 Photos
Sold
31 Photos
Sold
42 Photos
Content © 2026 MLS Property Information Network, Inc. The information in this listing was gathered from third party resources including the seller and public records.
Listing information provided courtesy of Century 21 Custom Home Realty.
MLS Property Information Network, Inc. and its subscribers disclaim any and all representations or warranties as to the accuracy of this information.
