
Sold!
$2,780,000
4
Beds
3/2
Baths
5,574
Living Area
-
Property Description
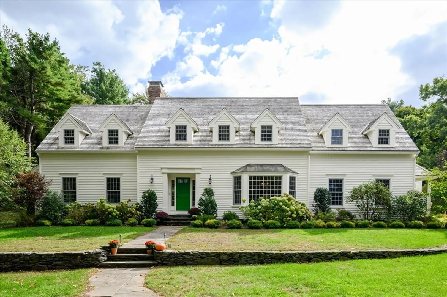
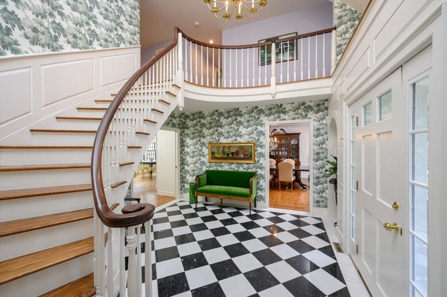
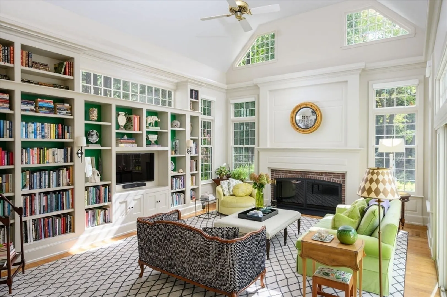
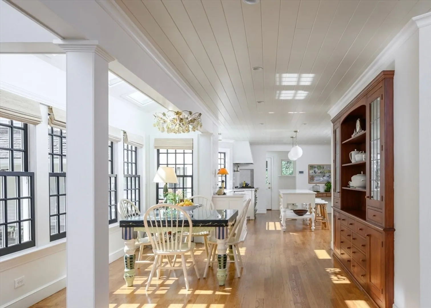
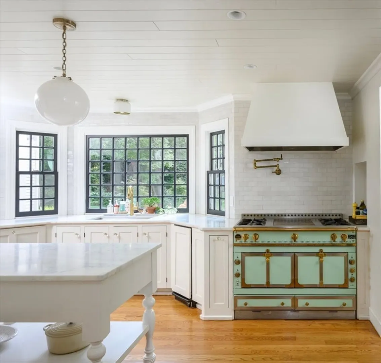
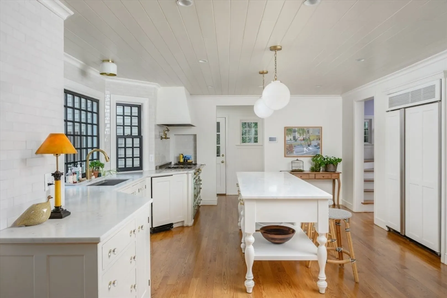
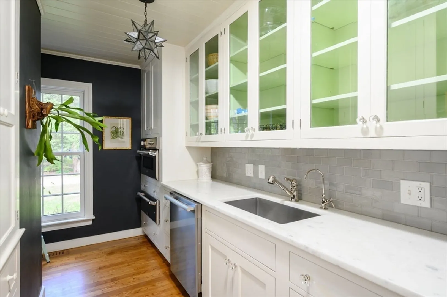
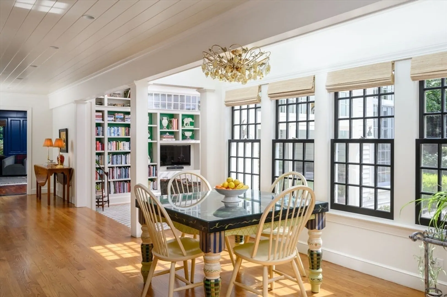
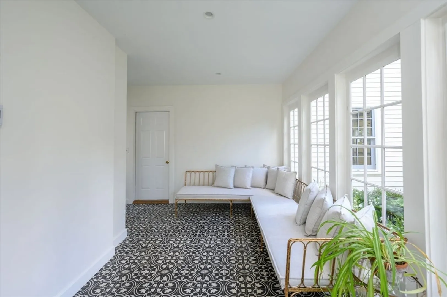
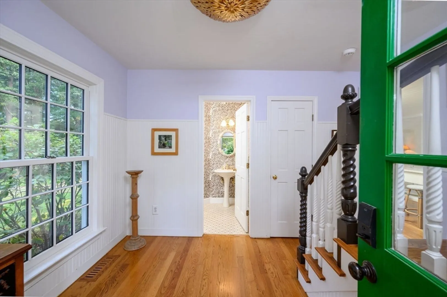
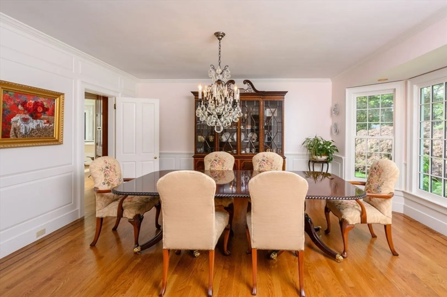
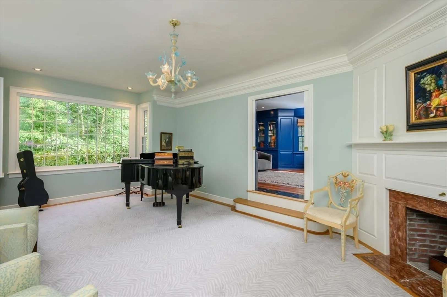
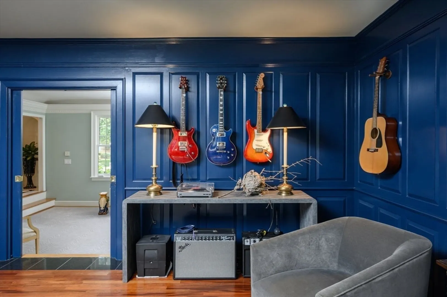
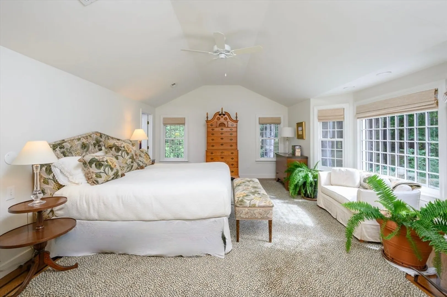
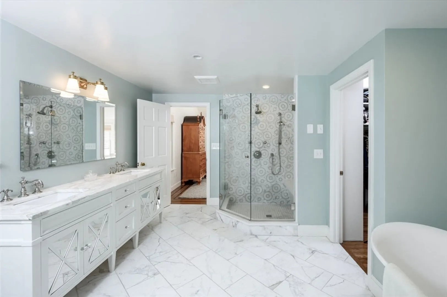
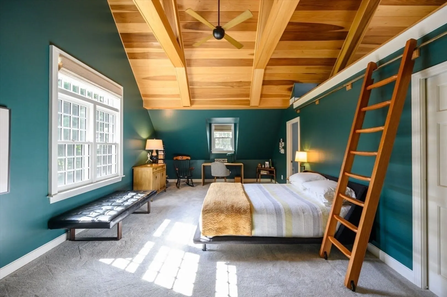
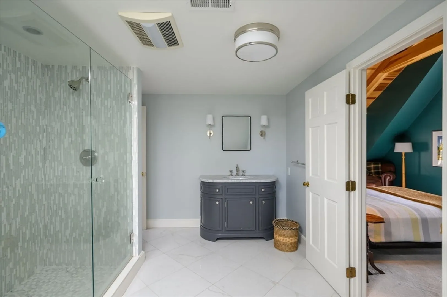
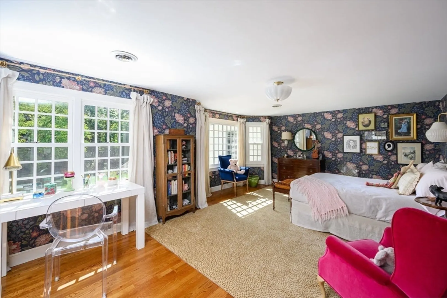
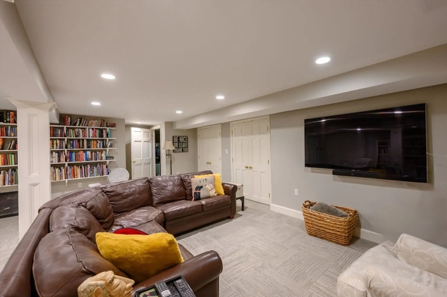
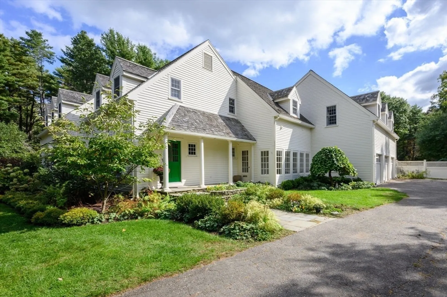
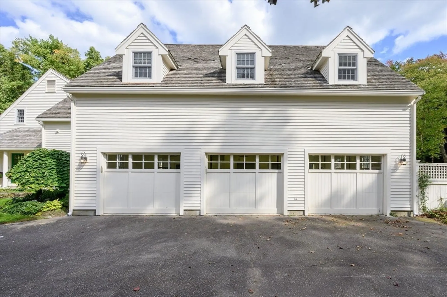
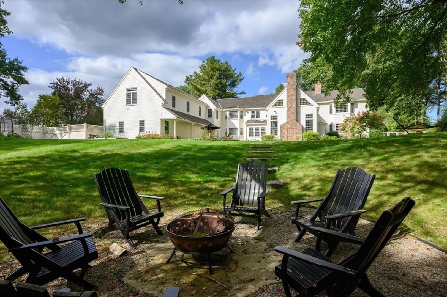
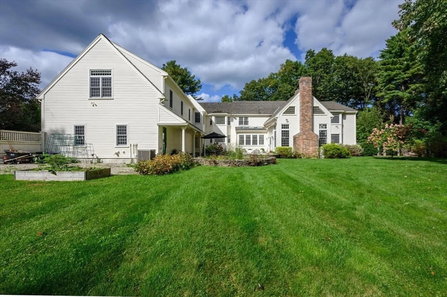
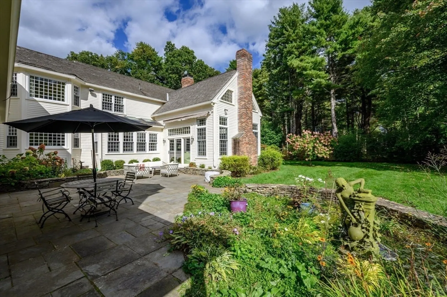
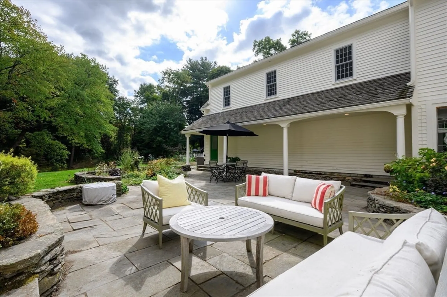
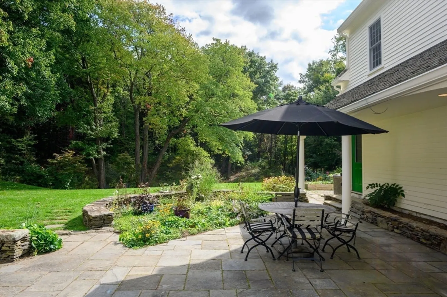
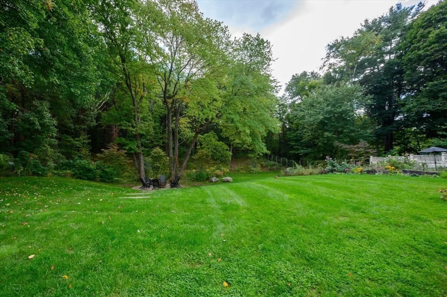
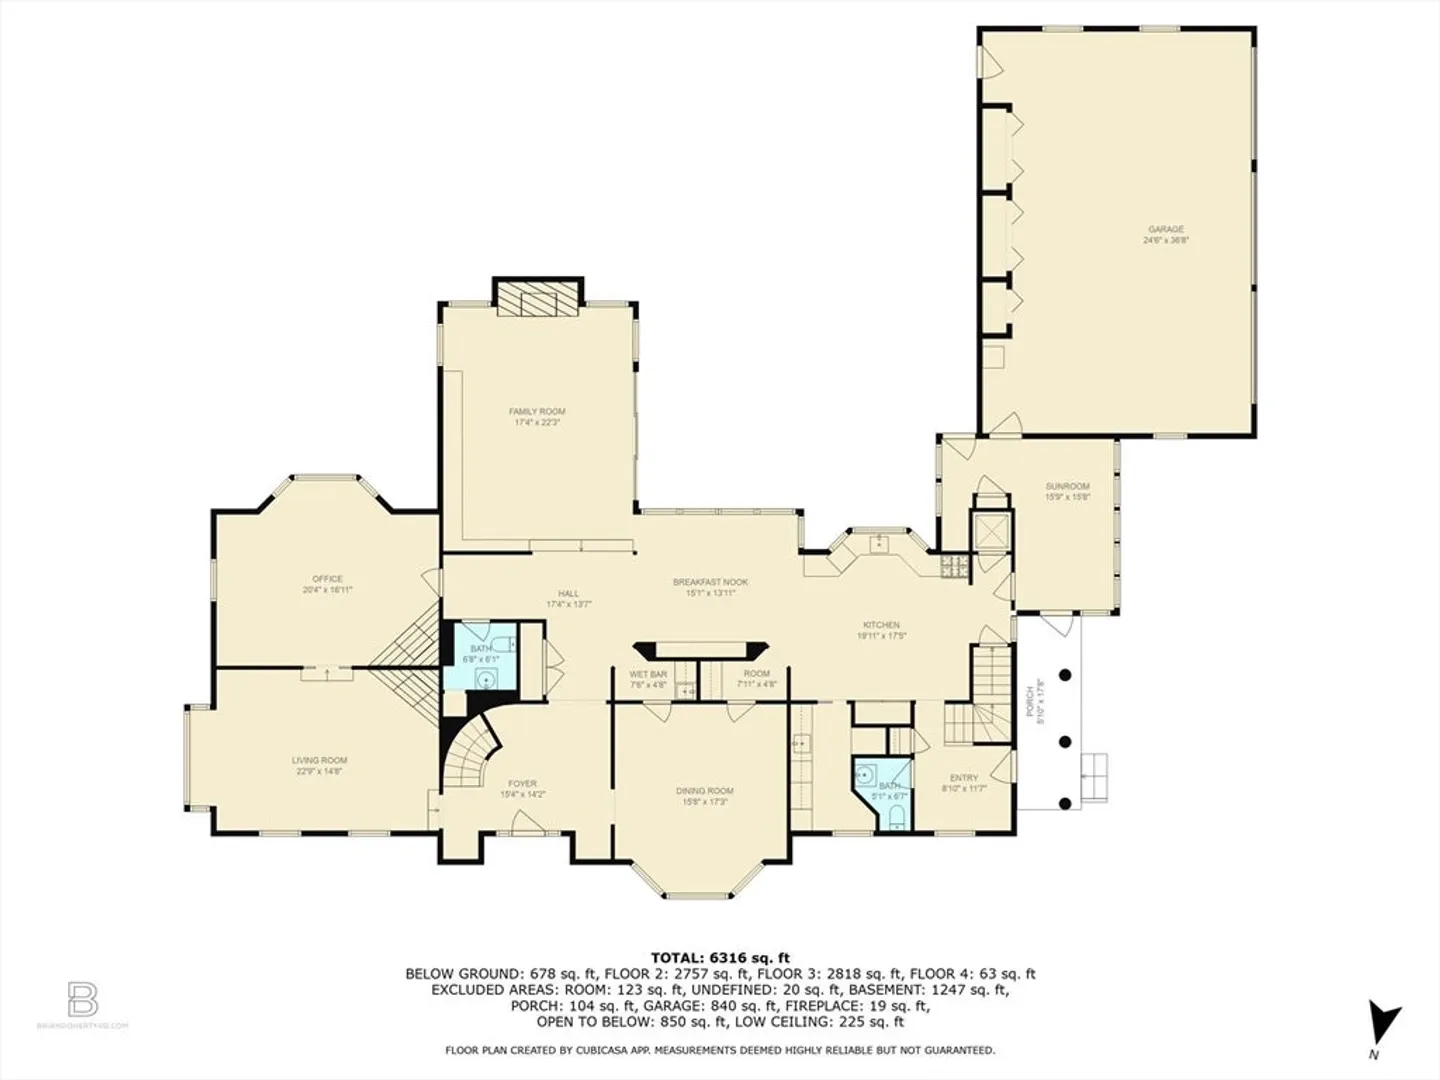
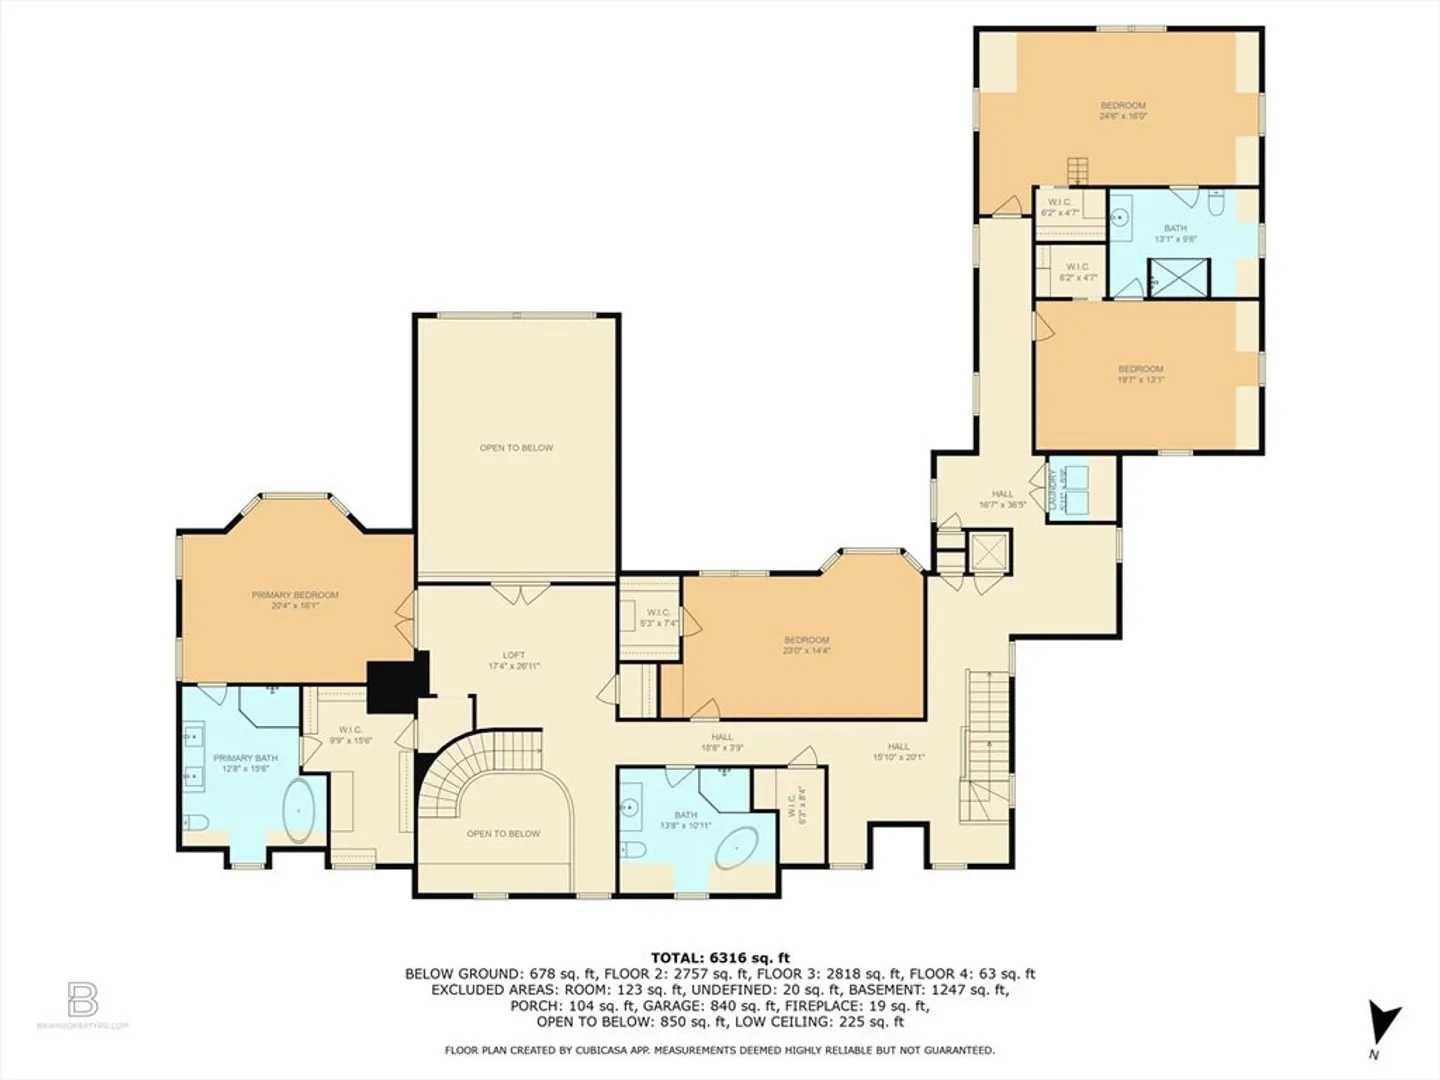
Discover this stunning 4-bdrm, 5-bthrm custom-built home on over 3.5 acres,blending classic sophistication w/ modern amenities.Step into the welcoming foyer w/ an elegant curved staircase & lrge windows that fill the space with light.The open gourmet kitchen features a lrge marble island,a La Cornue stove,a Sub-Zero fridge,dining area,sunroom,& butler's pantry w/ custom cabinetry&addit’l appliances, perfect for culinary enthusiasts.The inviting family rm w/ vaulted ceiling,built-in bookcases,& fireplace,ideal for entertaining.The main level also includes a formal dining rm w/ wet bar,music room,&a stately home office, all showcasing exquisite architectural details.Upstairs,the primary suite offers a seating area,walk-in closet,& spa-like bath,along w/ 3 large addit’l bdms.Enjoy the expansive yard w/ bluestone patio&organic gardens, plus an elevator&finished basement.Centrally located near shops&commuter boat&rail,&all that Hingham has to offer.Open House Today, Sat. &Sun.11-1pm
-
Highlights
- Acres: 3
- Heating: Central, Forced Air, Heat Pump, Oil, Electric, Fireplace
- Property Class: Residential
- Style: Cape
- Year Built: 1988
- Cooling: Central Air, Heat Pump
- Parking Spots: 8
- Property Type: Single Family Residence
- Total Rooms: 11
- Status: Closed
-
Additional Details
- Appliances: Water Heater, Range, Oven, Dishwasher, Disposal, Trash Compactor, Refrigerator, Freezer, Washer, Dryer
- Construction: Frame
- Exterior Features: Porch, Patio, Rain Gutters, Professional Landscaping, Sprinkler System, Screens, Fenced Yard, Garden
- Flooring: Wood, Tile, Carpet, Hardwood, Flooring - Stone/Ceramic Tile, Flooring - Hardwood, Flooring - Wood
- Interior Features: Bathroom - Full, Bathroom - Double Vanity/Sink, Bathroom - Tiled With Tub & Shower, Countertops - Upgraded, Lighting - Overhead, Bathroom - With Shower Stall, Cabinets - Upgraded, Dining Area, Vaulted Ceiling(s), Wainscoting, Bathroom, Sun Room, Home Office, Foyer, Wet Bar, Walk-up Attic, Elevator
- Road Frontage Type: Public, Dead End
- Year Built Details: Approximate
- Zoning: Rc
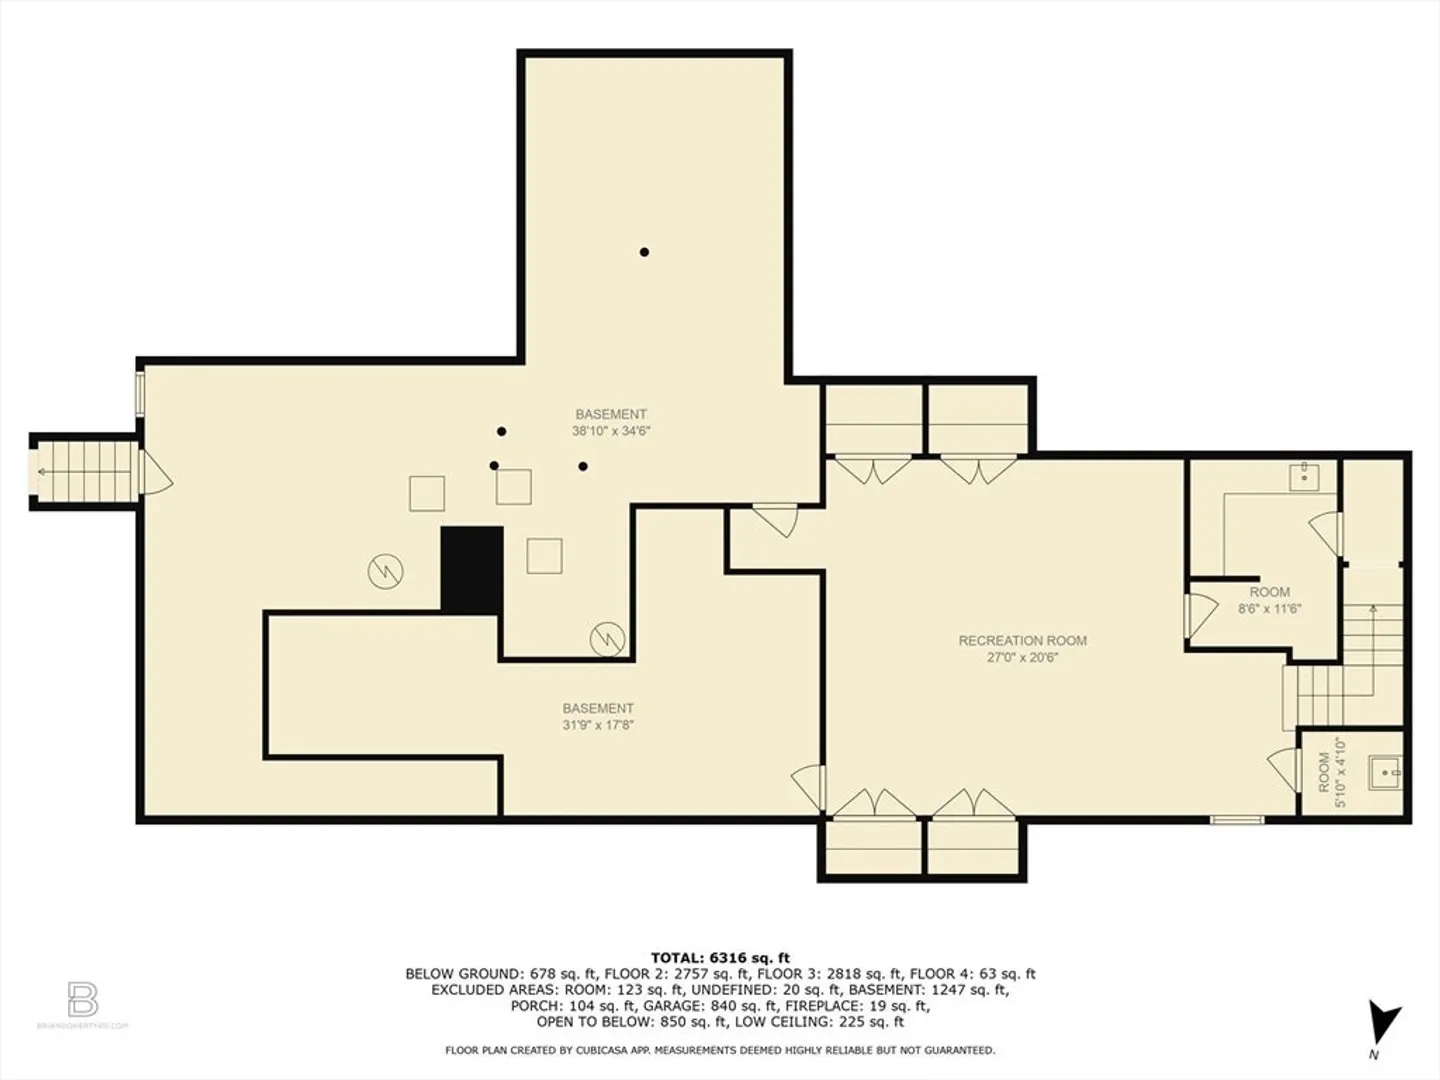
- Basement: Full, Partially Finished, Interior Entry, Bulkhead, Concrete
- Exclusions: Chandelier In Kitchen And Music Room, Fountain In The Back Yard And Safe In The Basement.
- Fireplaces: 3
- Foundation: Concrete Perimeter
- Lot Features: Cul-De-Sac, Wooded, Level
- Roof: Wood
- Year Built Source: Public Records
-
Amenities
- Community Features: Public Transportation, Shopping, Park, Walk/Jog Trails, Golf, Medical Facility, Bike Path, Conservation Area, Highway Access, House of Worship, Marina, Private School, Public School, T-Station
- Parking Features: Attached, Garage Door Opener, Garage Faces Side, Paved Drive, Off Street, Paved
- Covered Parking Spaces: 3
-
Utilities
- Sewer: Private Sewer
- Water Source: Public
-
Fees / Taxes
- Assessed Value: $2,165,100
- Tax Year: 2024
- Buyer Agent Compensation: 2.5%
- Taxes: $23,491
Similar Listings
Sold
28 Photos
Sold
32 Photos
Sold
41 Photos
Sold
32 Photos
Content © 2026 MLS Property Information Network, Inc. The information in this listing was gathered from third party resources including the seller and public records.
Listing information provided courtesy of Coldwell Banker Realty - Hingham.
MLS Property Information Network, Inc. and its subscribers disclaim any and all representations or warranties as to the accuracy of this information.
