
Sold!
$3,000,000
4
Beds
5
Baths
4,868
Living Area
-
Property Description
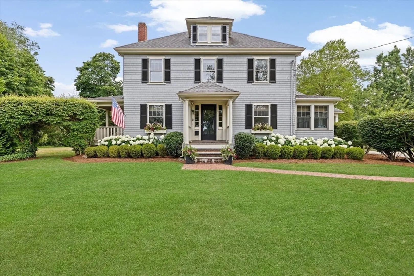
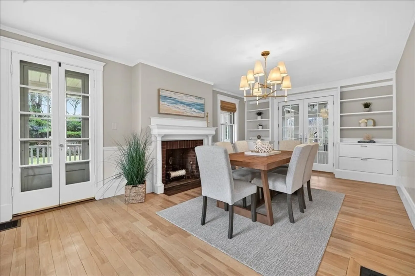
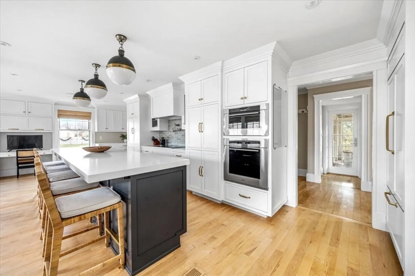
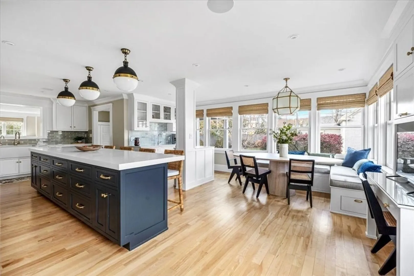
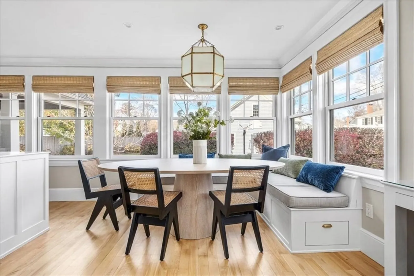
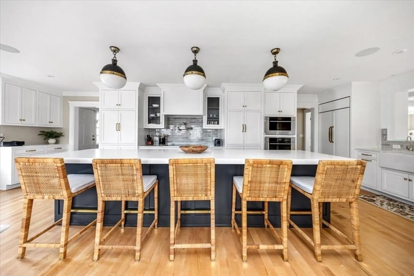
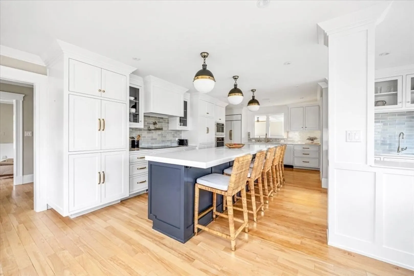
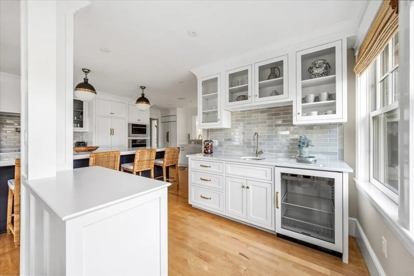
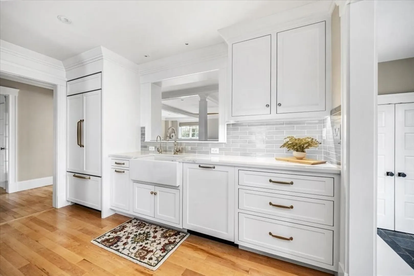
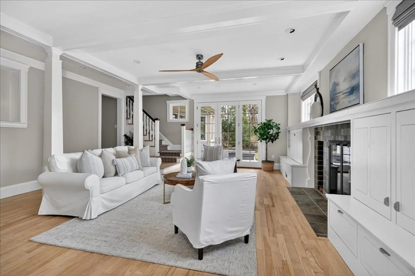
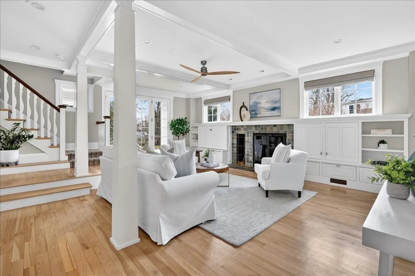
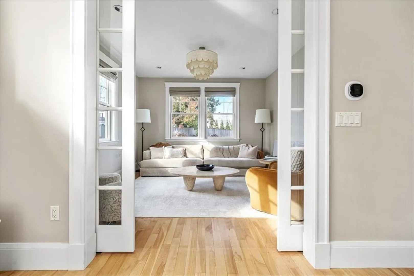
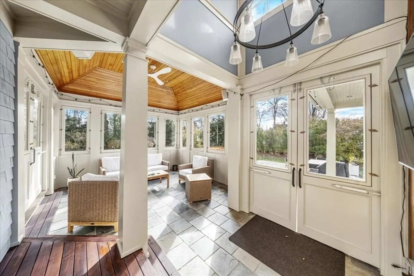
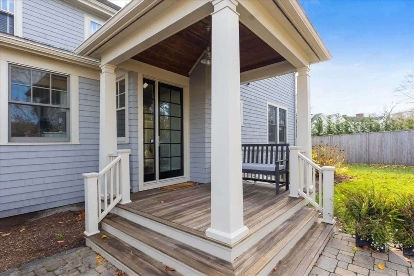
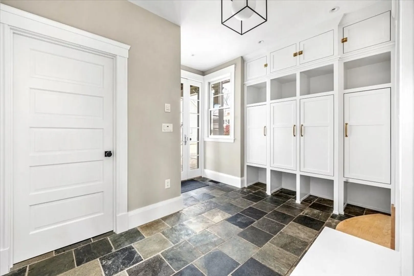
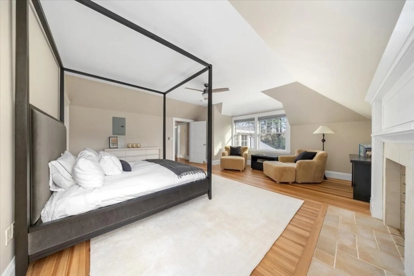
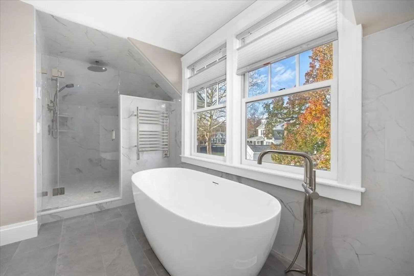
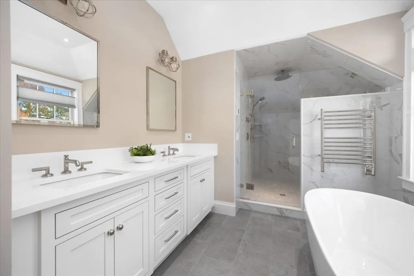
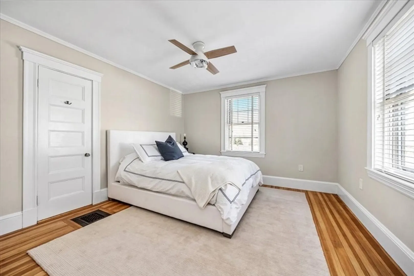
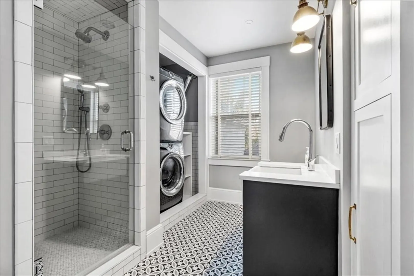
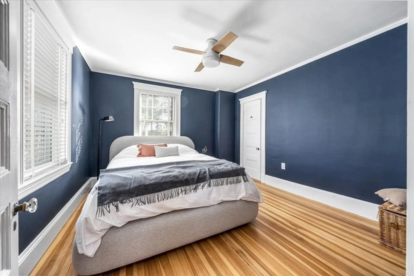
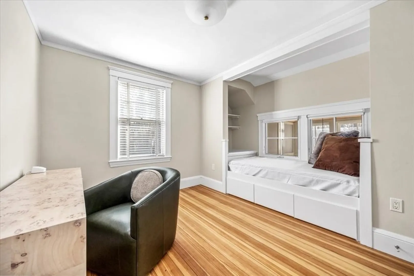
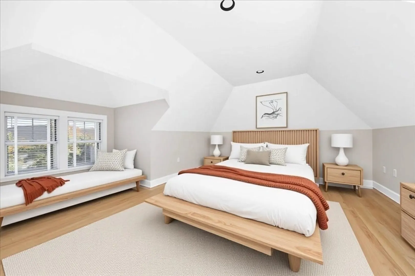
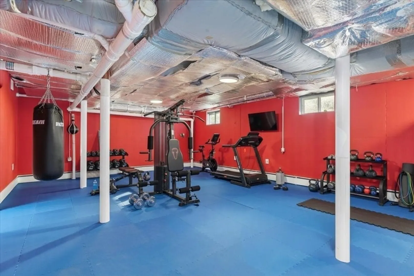
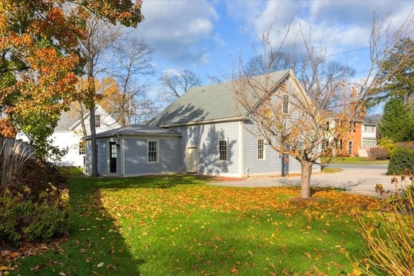
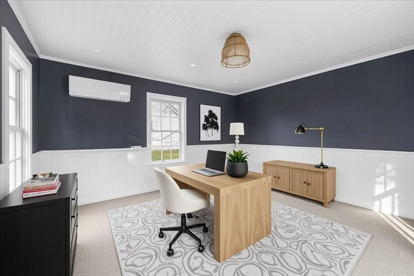
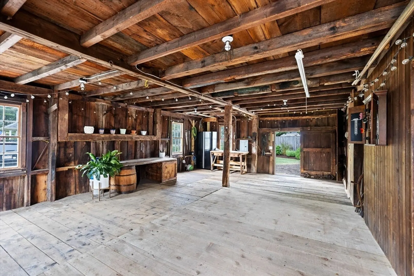
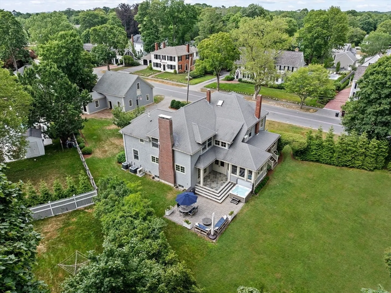
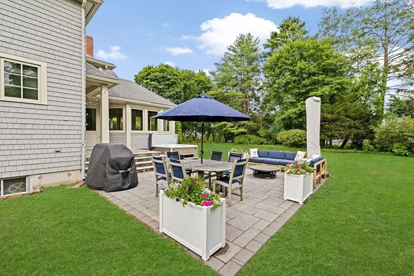
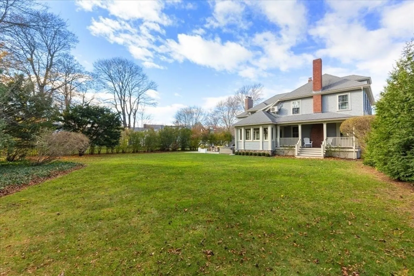
Nestled on one of Hingham’s most admired historic streets, this exceptional residence blends timeless New England charm with elevated modern living. A show-stopping chef’s kitchen with a dramatic 12’ island, top-tier appliances, custom cabinetry, and sunlit dining nook anchors the home. The formal fireplaced dining room opens via French doors to a sweeping wraparound and screened-in porch—perfect for effortless indoor-outdoor entertaining. A gracious living room with fireplace flows to a lush, level backyard, while a versatile den offers the ideal office or retreat. The stunning primary suite features dual walk-in closets and a spa-like bath with radiant heat. Three additional bedrooms, a private third-floor suite, and a finished lower level with gym and recreation space complete the interior. Highlights include a radiant mudroom, screened porch, stone patio, and a charming barn with private office. Walk to Bagel shop, playground, library, schools, and enjoy front row seats to parade!
-
Highlights
- Cooling: Central Air, Ductless
- Parking Spots: 6
- Property Type: Single Family Residence
- Total Rooms: 9
- Status: Closed
- Heating: Radiant, Natural Gas
- Property Class: Residential
- Style: Colonial, Antique
- Year Built: 1913
-
Additional Details
- Appliances: Oven, Range, Refrigerator, Washer, Dryer, Water Treatment
- Construction: Frame
- Fireplaces: 3
- Foundation: Concrete Perimeter, Stone
- Lot Features: Level
- Roof: Shingle
- Year Built Details: Actual, Renovated Since
- Zoning: Res
- Basement: Full
- Exterior Features: Porch, Porch - Enclosed, Deck - Roof, Patio, Rain Gutters, Hot Tub/Spa, Barn/Stable, Professional Landscaping, Sprinkler System, Decorative Lighting, Screens
- Flooring: Tile, Hardwood, Flooring - Hardwood, Flooring - Stone/Ceramic Tile
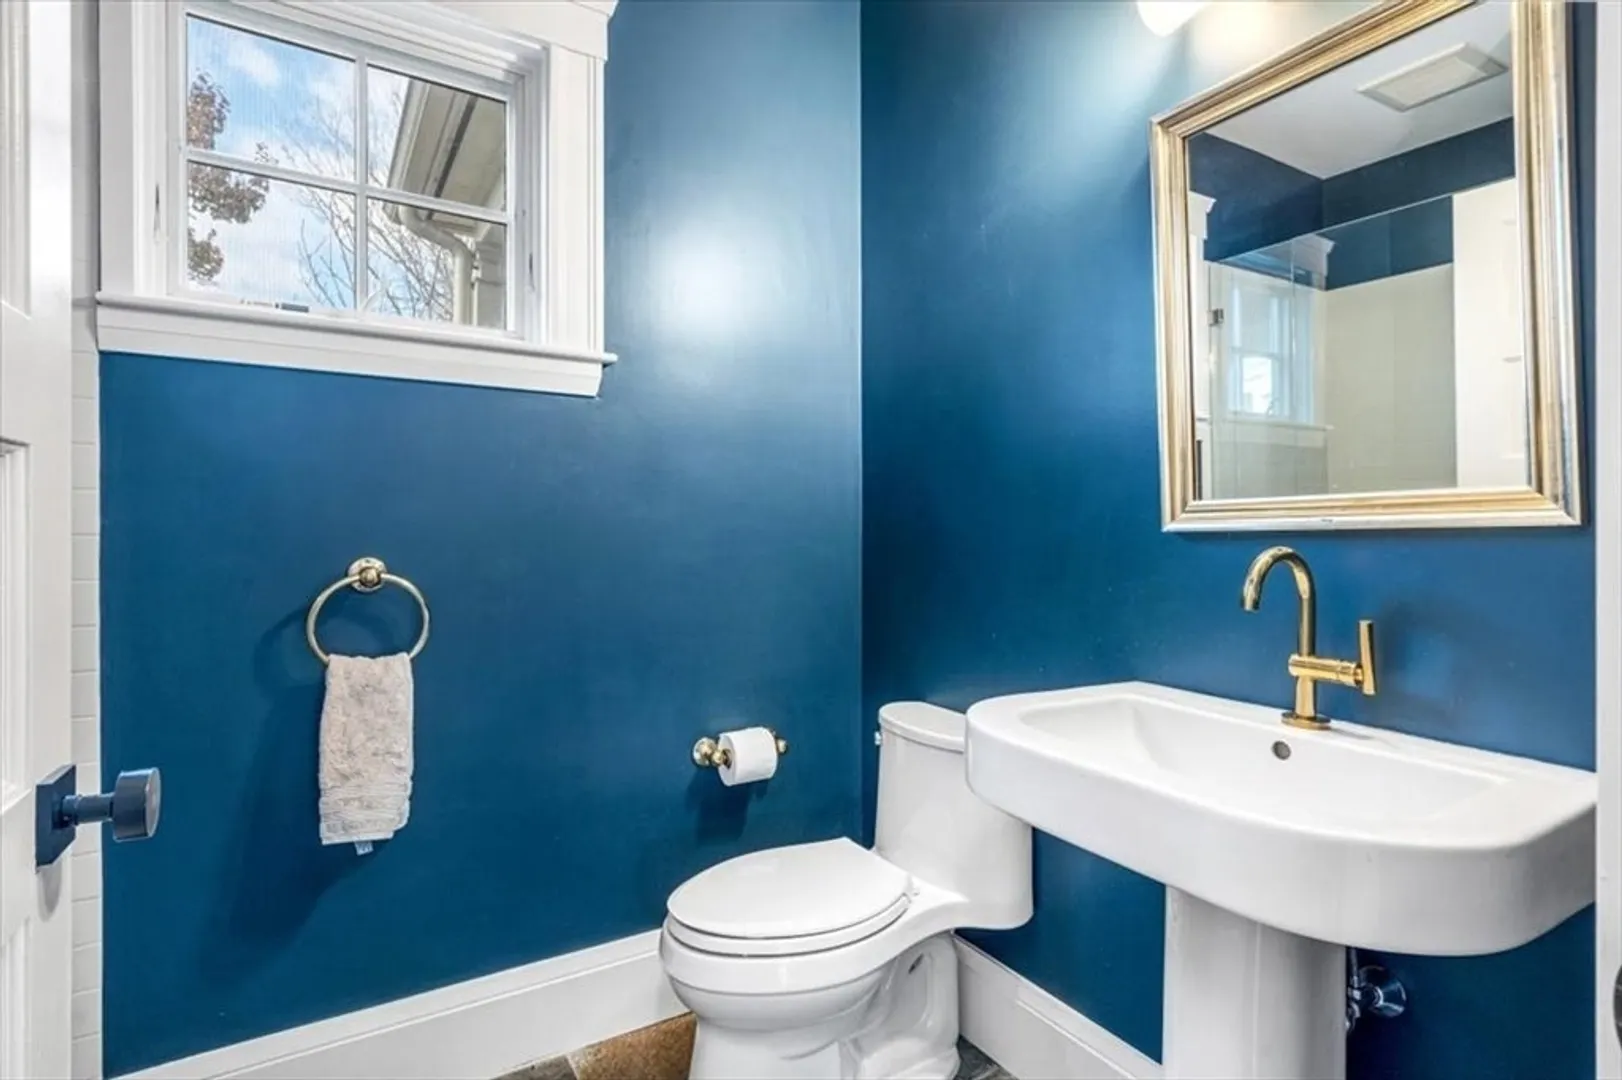
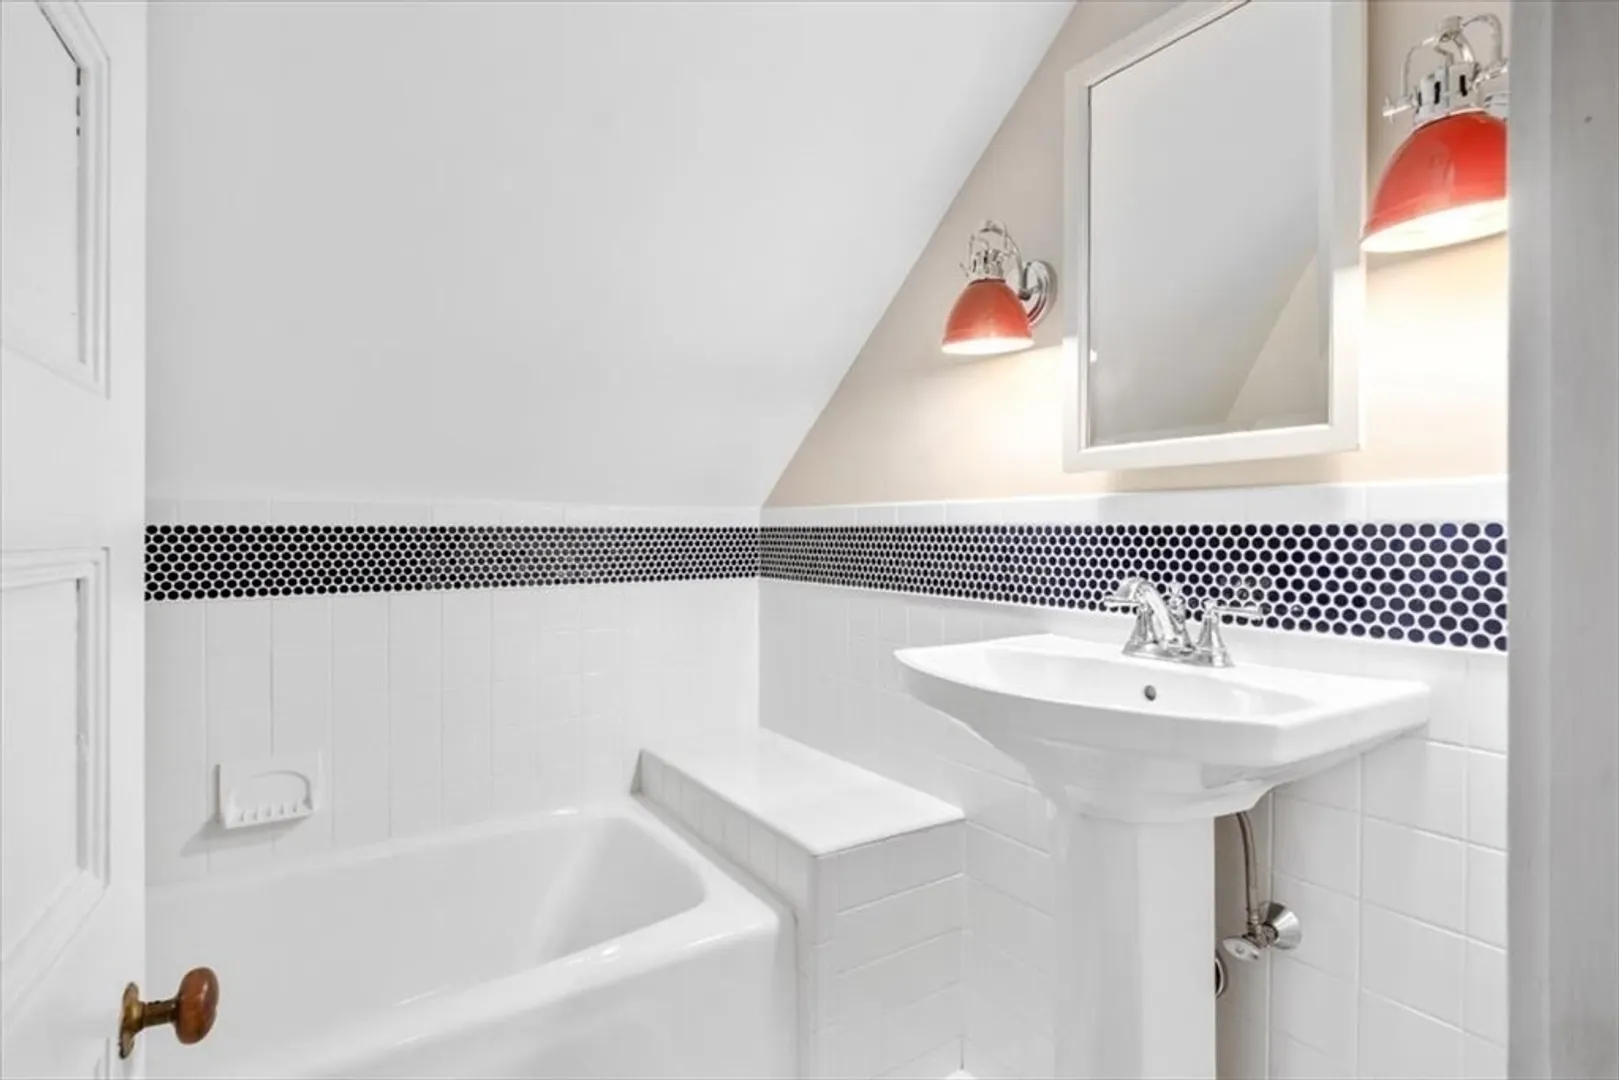
- Interior Features: Recessed Lighting, Lighting - Overhead, Bathroom - Full, Closet, Closet/Cabinets - Custom Built, Ceiling Fan(s), Vaulted Ceiling(s), Lighting - Pendant, Bathroom - Tiled With Tub, Lighting - Sconce, Pedestal Sink, Den, Mud Room, Sun Room, Bathroom, Bonus Room, Game Room, Wet Bar
- Road Frontage Type: Public
- SqFt Source: Measured
- Year Built Source: Public Records
-
Amenities
- Community Features: Public Transportation, Shopping, Tennis Court(s), Park, Walk/Jog Trails, Golf, Bike Path, Conservation Area, Highway Access, House of Worship, Marina, Private School, Public School, T-Station, Sidewalks
- Parking Features: Detached, Barn, Paved Drive, Off Street, Paved
- Covered Parking Spaces: 1
- Waterfront Features: Harbor, 1/2 to 1 Mile To Beach, Beach Ownership(Public)
-
Utilities
- Sewer: Private Sewer
- Water Source: Public
-
Fees / Taxes
- Assessed Value: $2,511,000
- Taxes: $26,290
- Tax Year: 2026
Similar Listings
Sold
42 Photos
Sold
42 Photos
Sold
24 Photos
Sold
41 Photos
Content © 2026 MLS Property Information Network, Inc. The information in this listing was gathered from third party resources including the seller and public records.
Listing information provided courtesy of William Raveis R.E. & Home Services.
MLS Property Information Network, Inc. and its subscribers disclaim any and all representations or warranties as to the accuracy of this information.
