
Sold!
$3,325,000
5
Beds
3/1
Baths
4,042
Living Area
-
Property Description
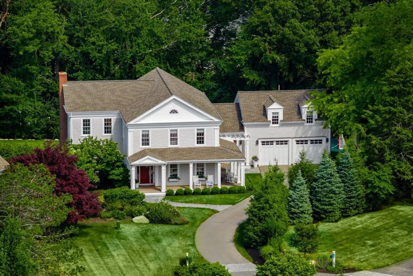
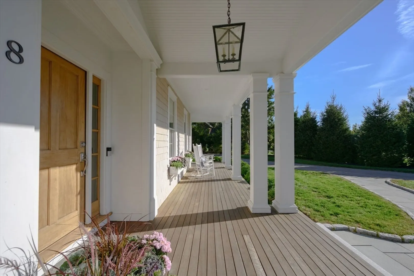
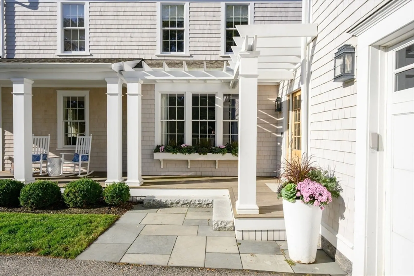
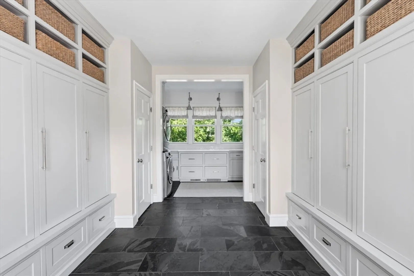
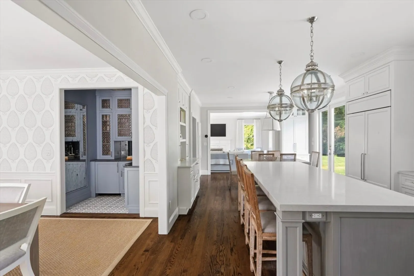
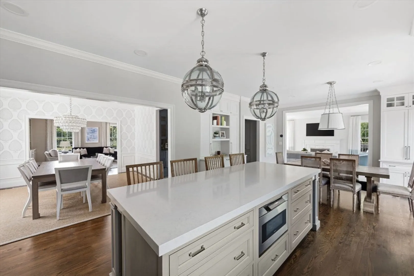
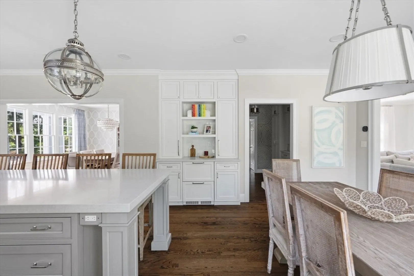
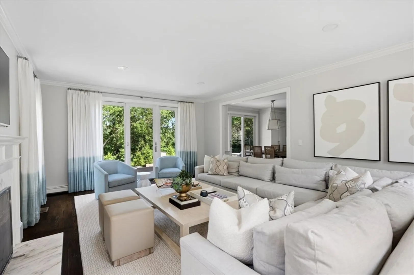
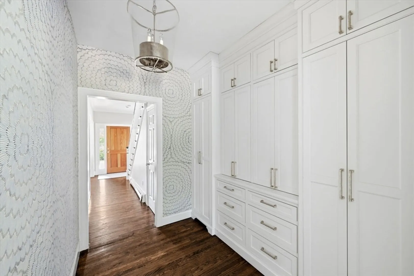
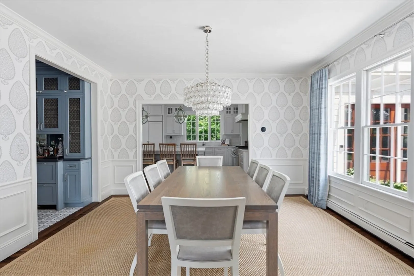
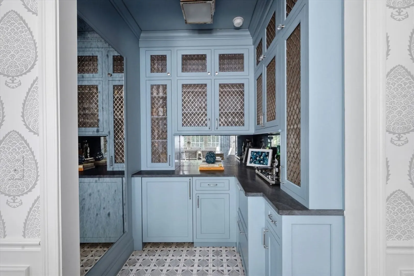
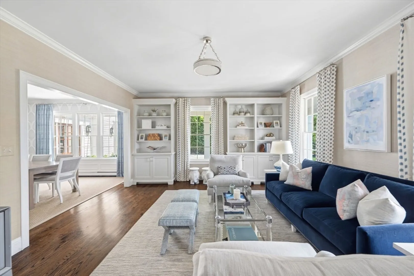
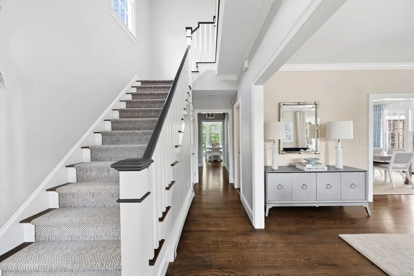
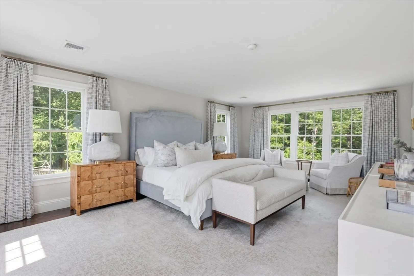
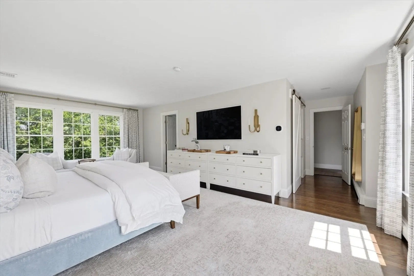
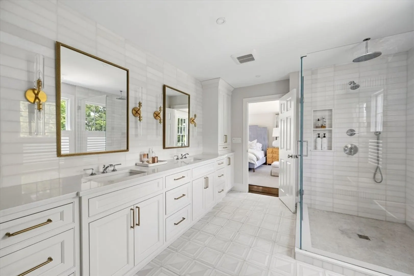
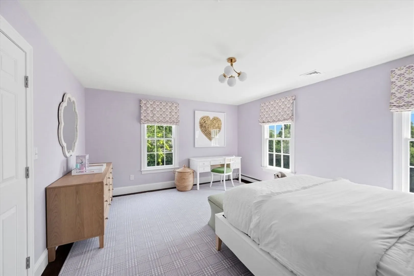
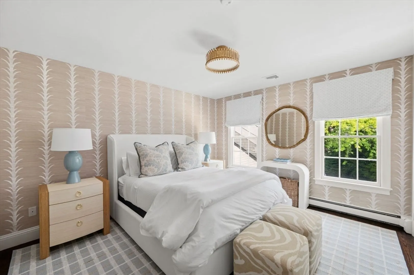
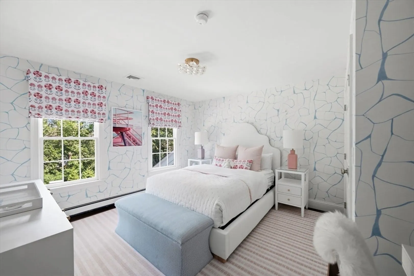
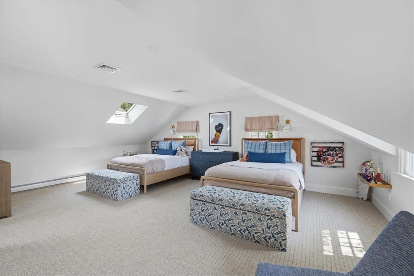
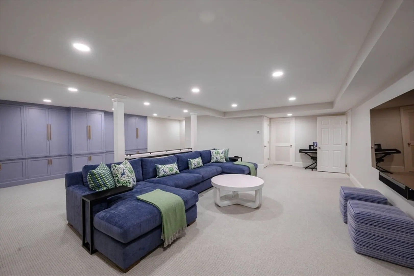
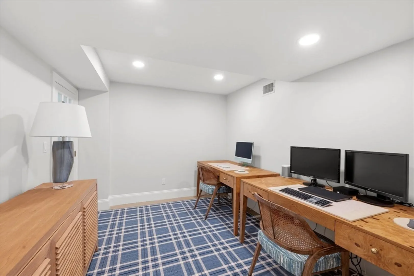
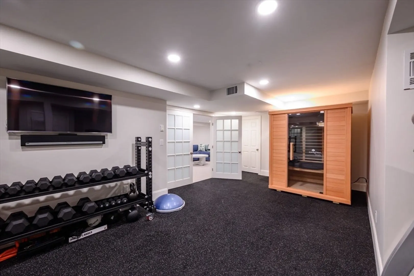
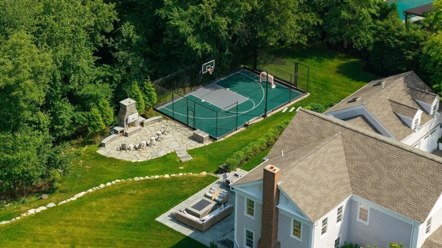
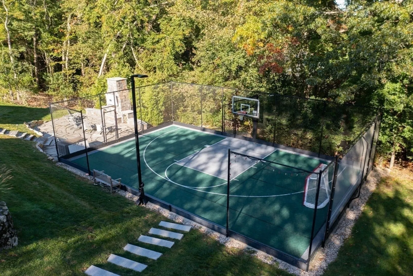
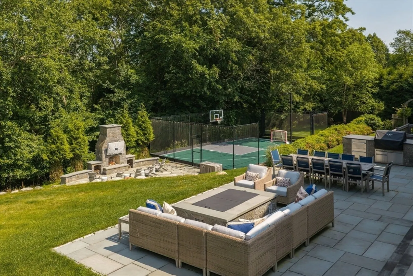
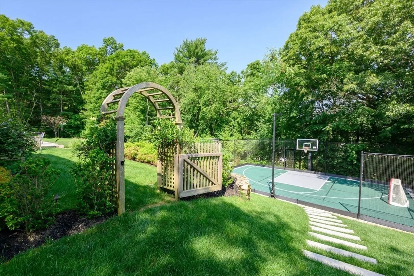
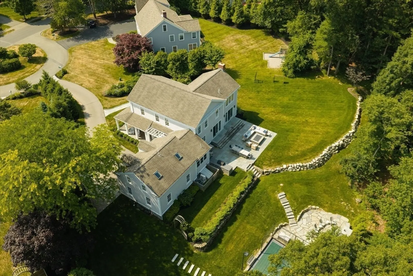
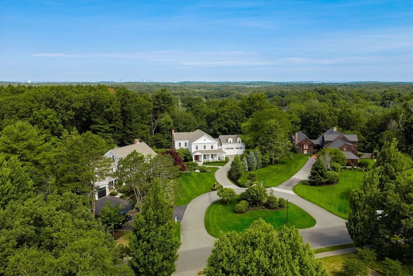
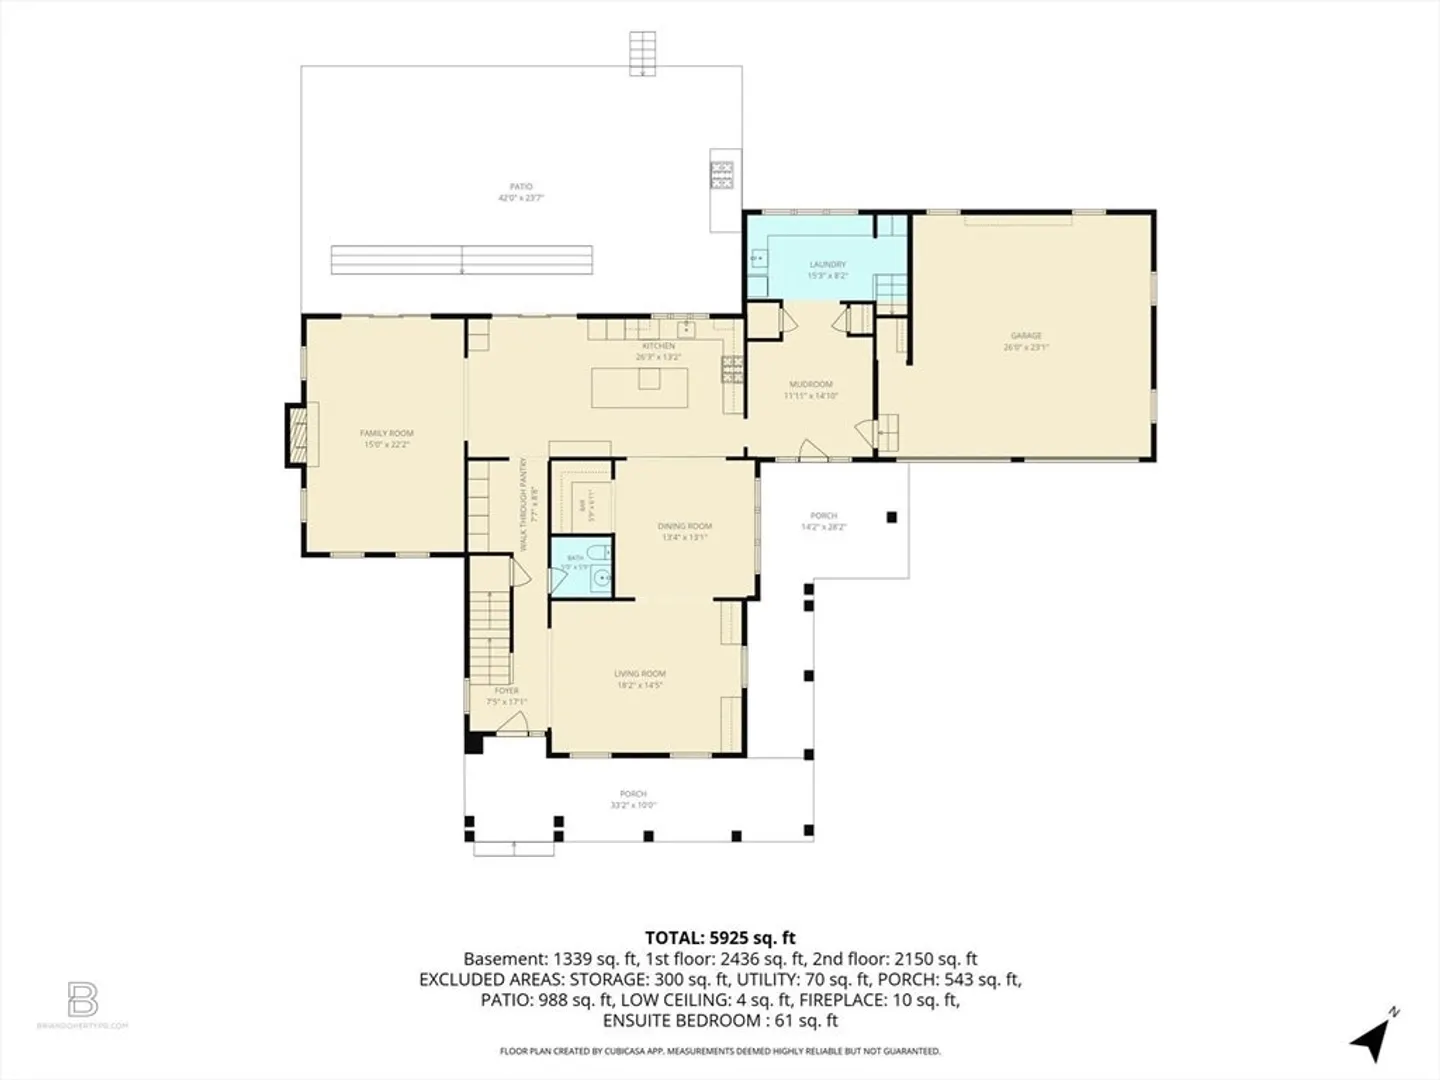
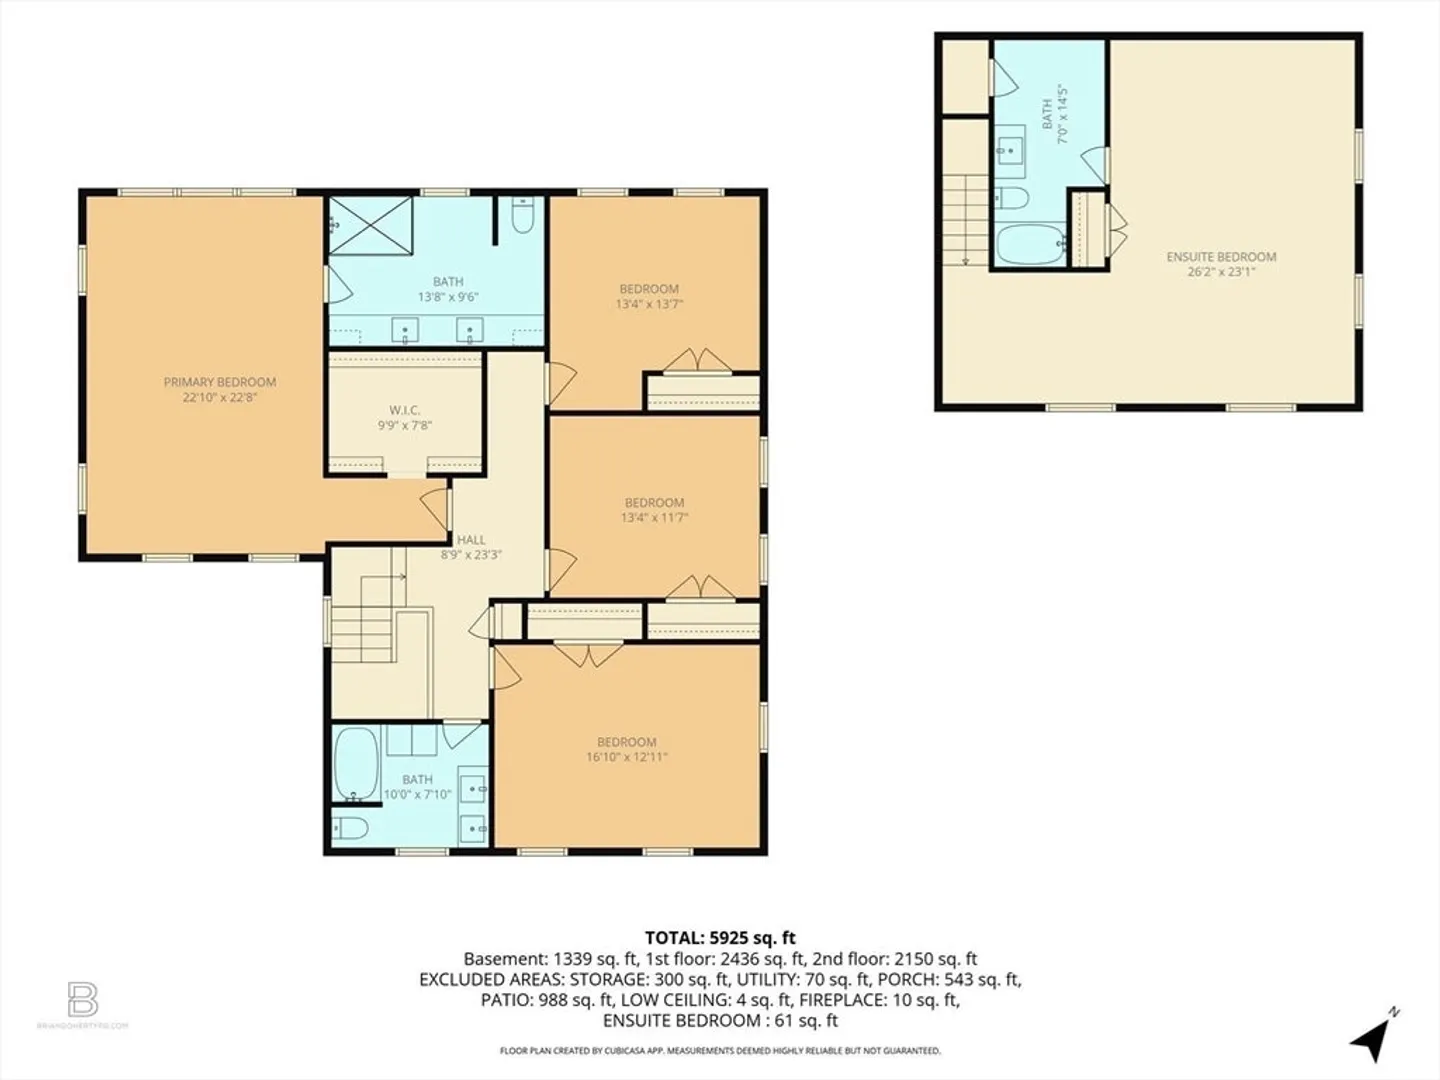
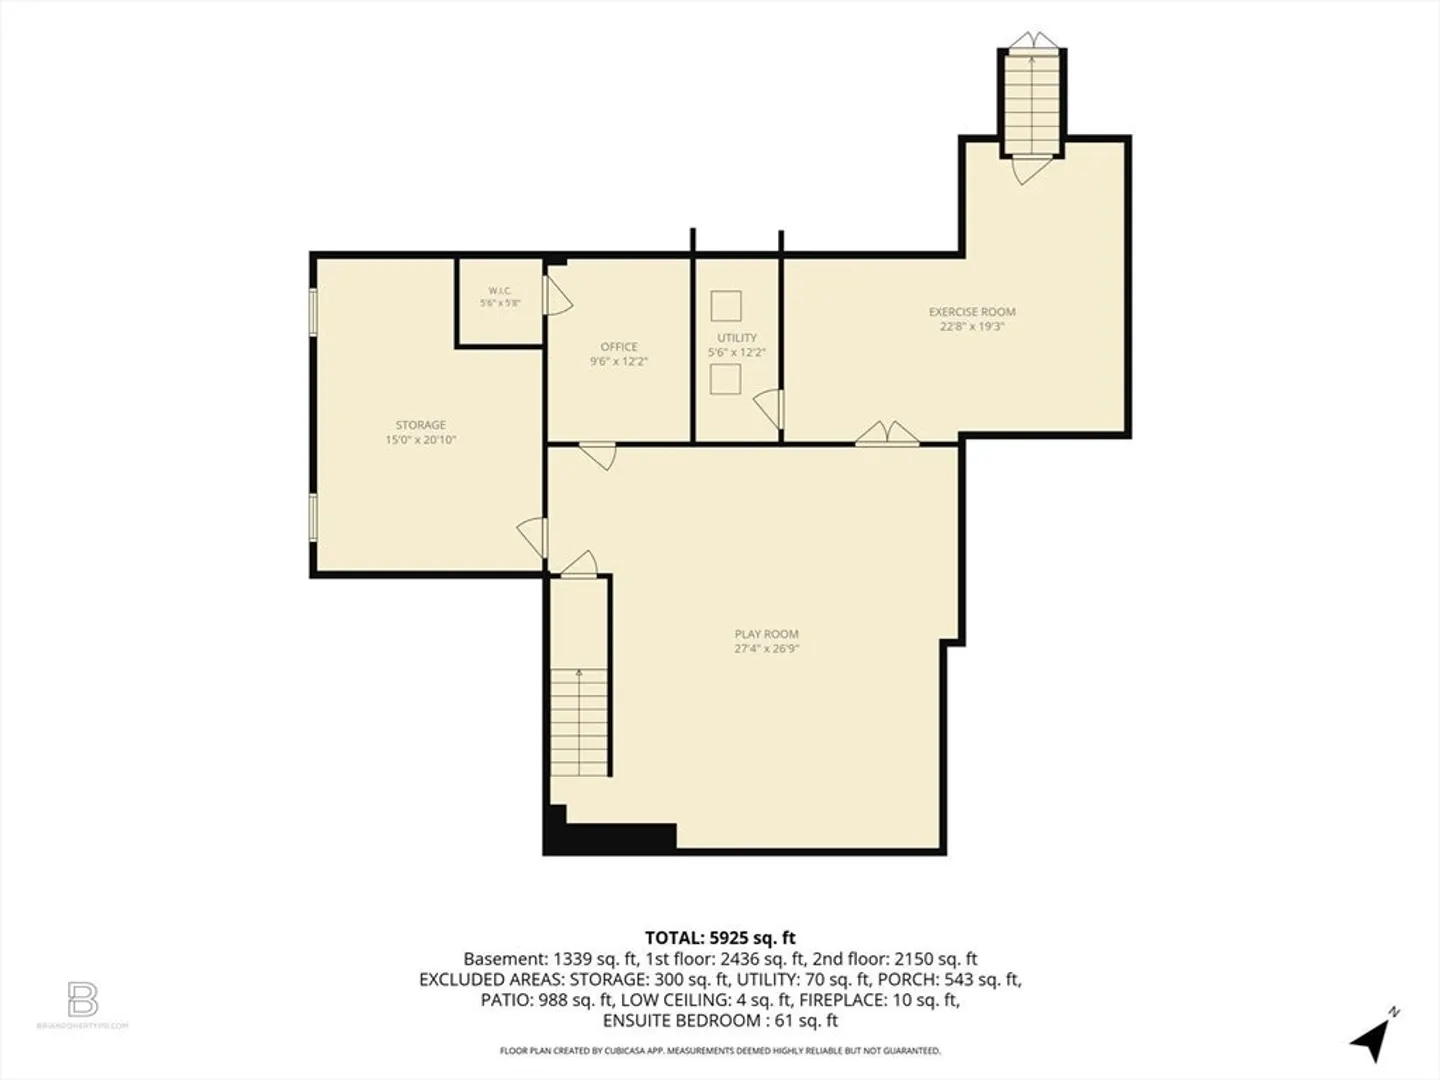
OPEN HOUSE CANCELED - ACCEPTED OFFER - Experience the perfect blend of sophisticated design and warm, welcoming spaces on coveted Maryknoll Drive.Set in one of Hingham's most sought-after neighborhoods, this 5 bedroom home offers privacy, refined finishes, and thoughtfully designed interiors.A chef's kitchen with an expansive island, and walk-through pantry flows into a spacious living area with fireplace,where glass doors seamlessly open to a spectacular backyard.The formal dining room features a stunning bar area with Sub-Zero drawers and wine fridge, opening into a formal living room with custom built-ins.A well appointed mudroom and laundry room with floor-to-ceiling custom cabinetry provides access to a private bedroom and full bath with radiant heated floors. Upstairs, the primary suite is a true retreat with a walk-in closet and spa-inspired bath, also with radiant heated floors. Three additional generously sized bedrooms and a full bath complete the second level.Designed for both entertaining and recreation year round, the backyard is truly exceptional. An expansive bluestone patio with an outdoor kitchen and gas fire-pit steps down to a classic stone fireplace, creating the perfect setting for cool evenings. Beyond, an impressive full sports court offers endless opportunities for recreation, making this outdoor retreat truly one of a kind.A finished basement, private office, gym, and attached two-car garage complete this remarkable home. Intensionally designed for both everyday living and effortless entertaining, this home is the perfect balance of luxury and comfort taking advantage of all that Hingham and the surrounding area has to offer.
-
Highlights
- Acres: 1
- Cooling: Central Air
- HOA Fee: $400
- Property Class: Residential
- Style: Colonial
- Year Built: 1999
- Area: South Hingham
- Heating: Baseboard
- Parking Spots: 10
- Property Type: Single Family Residence
- Total Rooms: 10
- Status: Closed
-
Additional Details
- Appliances: Gas Water Heater, Range, Dishwasher, Microwave, Refrigerator, Freezer, Washer, Dryer
- Construction: Frame
- Exterior Features: Porch, Patio, Rain Gutters, Professional Landscaping, Sprinkler System, Decorative Lighting
- Flooring: Wood, Flooring - Stone/Ceramic Tile, Concrete, Flooring - Hardwood, Flooring - Wall to Wall Carpet
- Interior Features: Bathroom - Full, Bathroom - Tiled With Tub, Bathroom - With Tub, Countertops - Stone/Granite/Solid, Lighting - Sconce, Lighting - Overhead, Cable Hookup, Recessed Lighting, Storage, Closet, Closet/Cabinets - Custom Built, Cabinets - Upgraded, Bathroom - Half, Crown Molding, Bathroom, Exercise Room, Office, Mud Room, Entry Hall, Play Room
- Roof: Shingle
- Year Built Details: Actual
- Zoning: Ra
- Basement: Full, Finished
- Exclusions: Primary Bedroom Draperies, 3 Full Length Mirrors-Primary Bedroom, Primary Bathroom & Bedroom And Tvs
- Fireplaces: 1
- Foundation: Concrete Perimeter
- Road Frontage Type: Public
- SqFt Source: Public Record
- Year Built Source: Builder
-
Amenities
- Community Features: Public Transportation, Shopping, Park, Walk/Jog Trails, Golf, Medical Facility, Bike Path, Conservation Area, Highway Access, House of Worship, Private School, Public School
- Parking Features: Attached, Paved Drive, Off Street, Paved
- Covered Parking Spaces: 2
-
Utilities
- Sewer: Private Sewer
- Water Source: Public
-
Fees / Taxes
- Assessed Value: $2,181,800
- HOA Fee Frequency: Annually
- Taxes: $23,323
- HOA: Yes
- Tax Year: 2025
Similar Listings
Sold
26 Photos
Sold
40 Photos
Sold
42 Photos
Sold
28 Photos
Content © 2026 MLS Property Information Network, Inc. The information in this listing was gathered from third party resources including the seller and public records.
Listing information provided courtesy of William Raveis R.E. & Home Services.
MLS Property Information Network, Inc. and its subscribers disclaim any and all representations or warranties as to the accuracy of this information.
