
1 Kerri Lane
$2,875,000
5
Beds
5/1
Baths
5,387
Sqft
- Request Info
- Call
- Save
-
More
- Mortgage Calculator

Property Tools
NEW CONSTRUCTION
$2,875,000
5
Beds
5/1
Baths
5,387
Living Area
-
Property Description
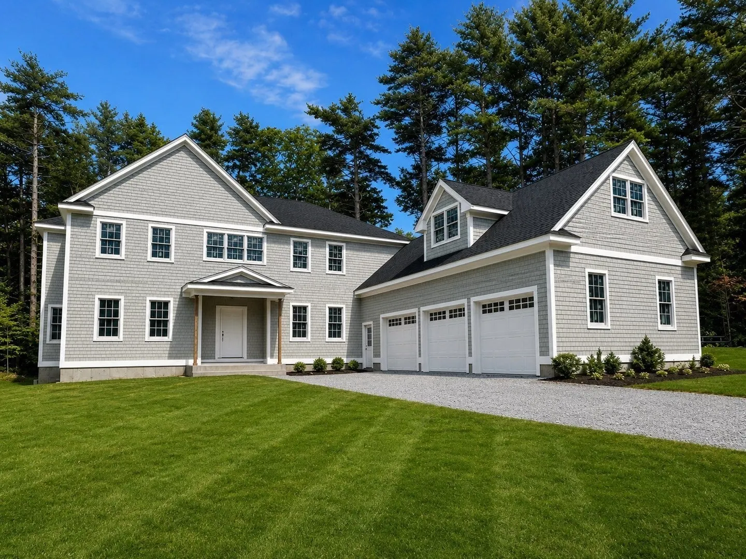
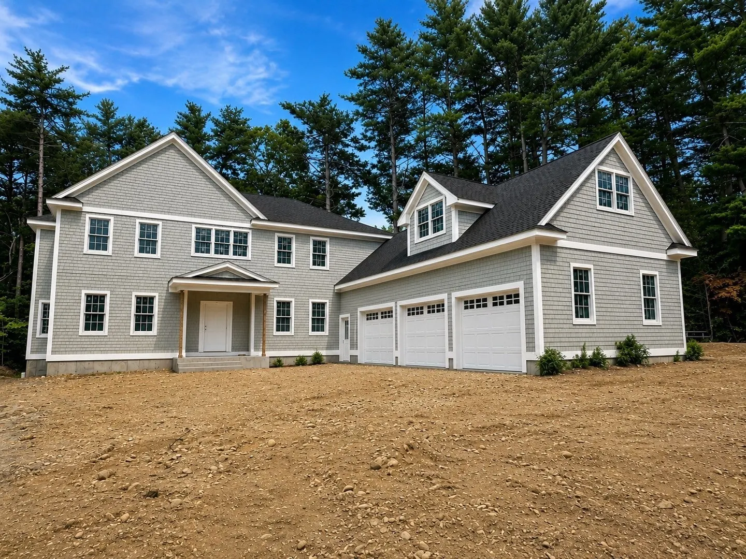
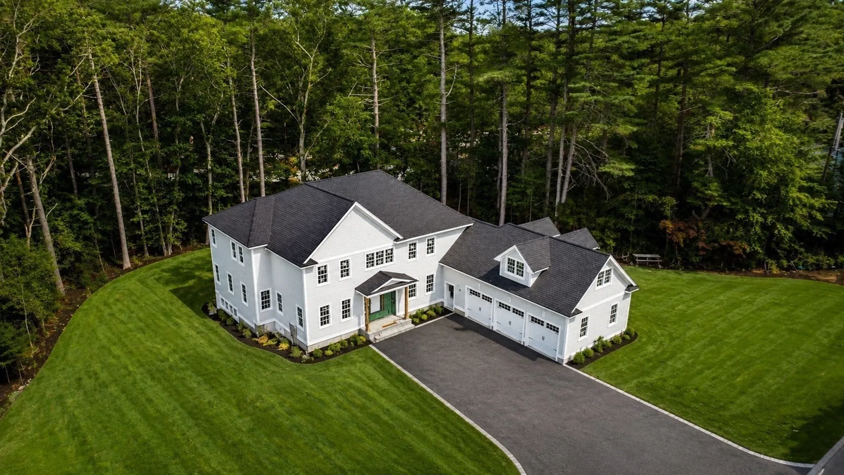
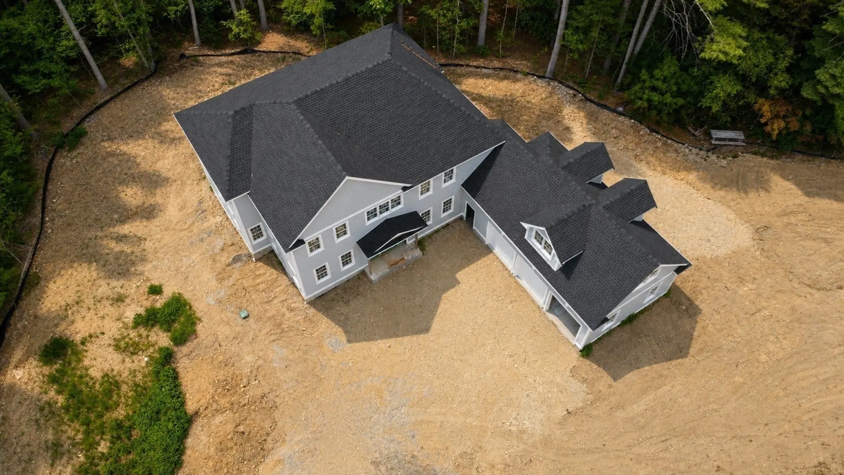
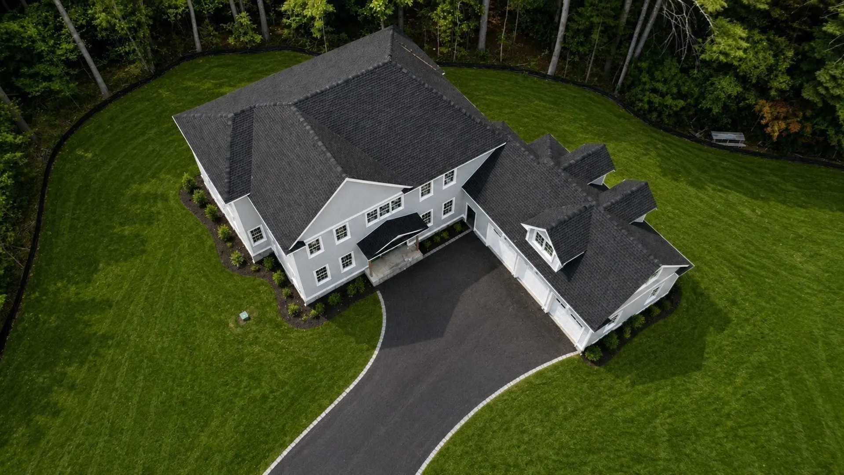
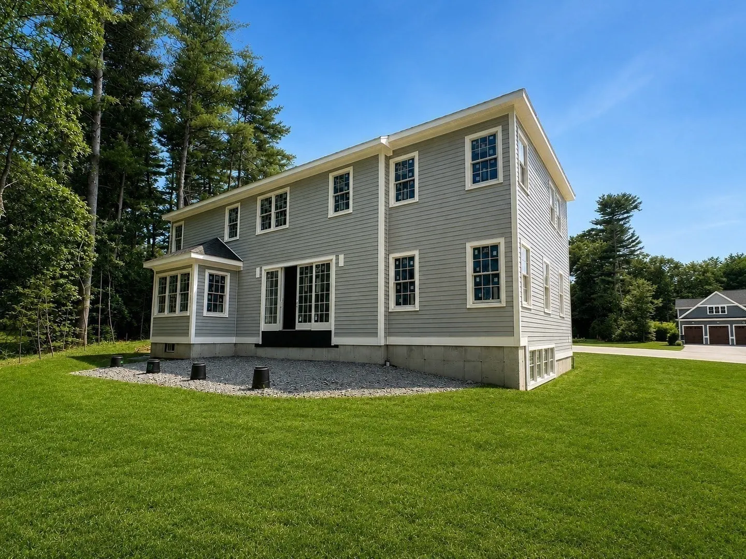
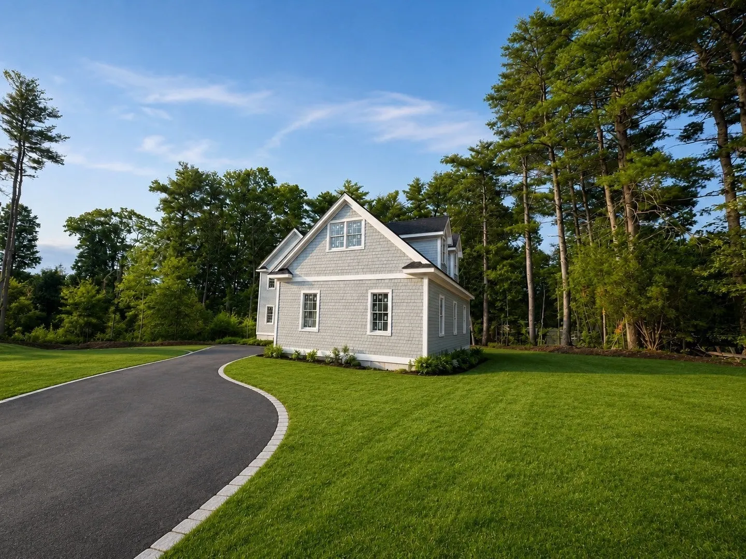
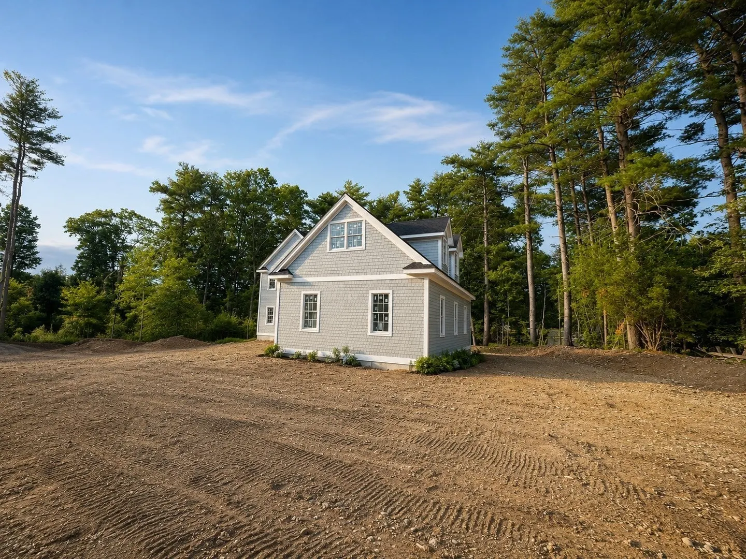
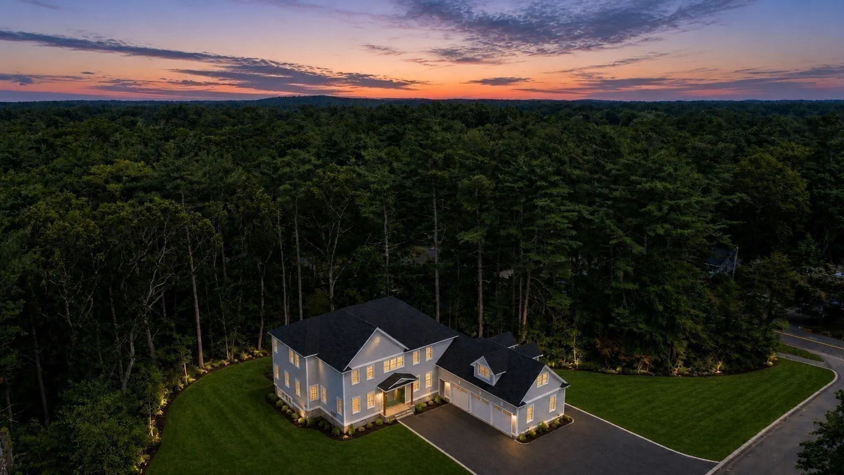
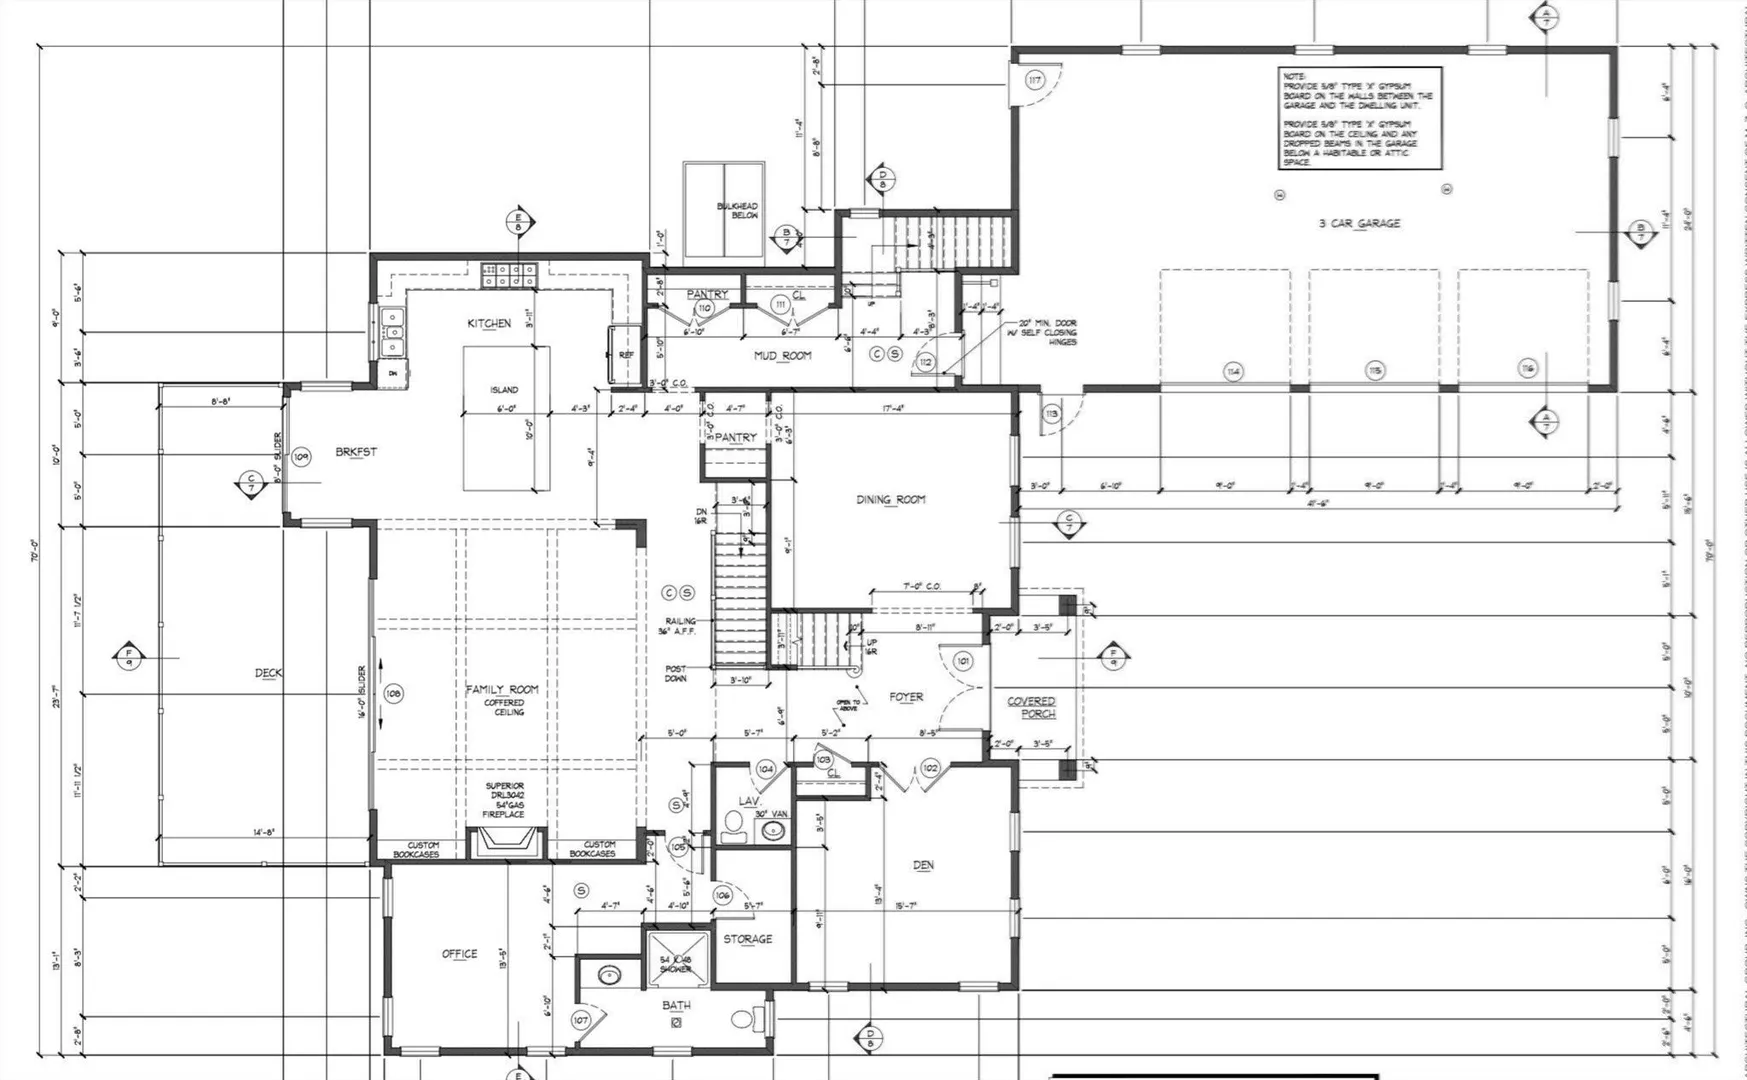
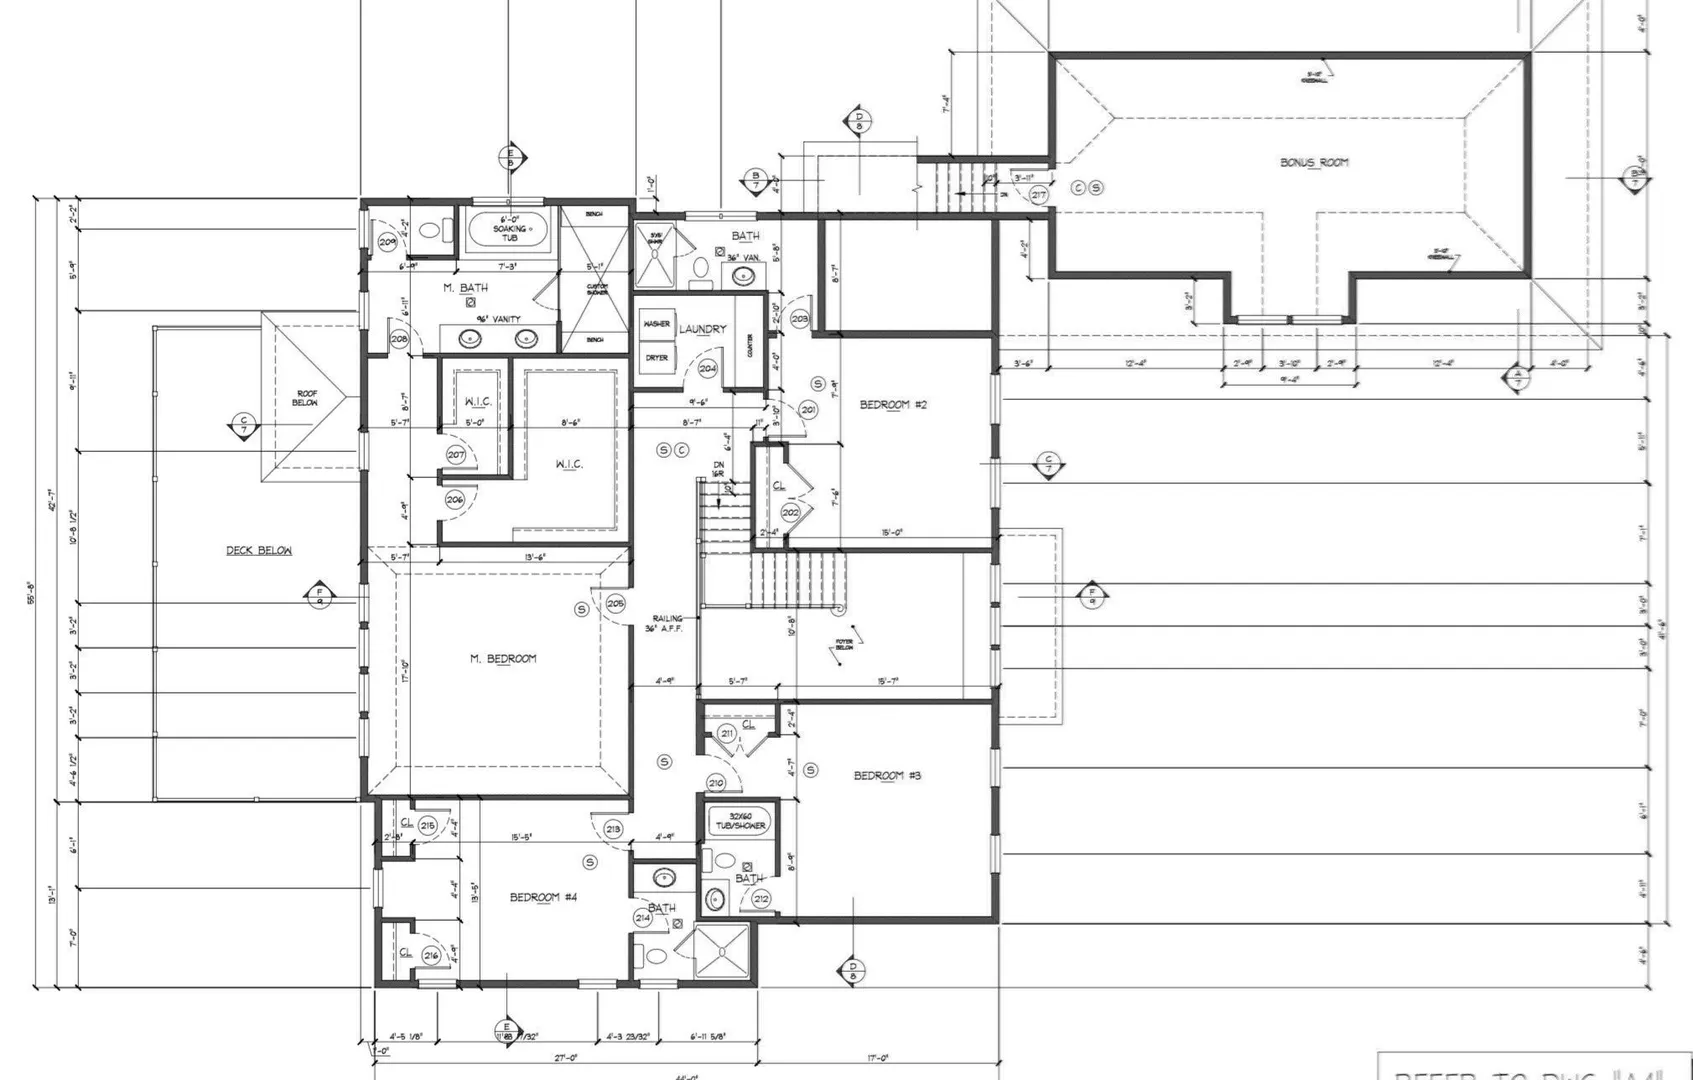
NEW CONSTRUCTION - Enjoy serene surroundings in this private cul-de-sac located minutes from Derby Street Shops and Route 3. This beautifully designed home features a bright open floor plan with 5 bedrooms and 4 1/2 baths, a gourmet kitchen, oversized island, mudroom, and first-floor en-suite bedroom or den with walk-in closet and full bath. A spacious family room with a gas fireplace, sliding doors leading to a private, oversized outdoor deck, perfect for entertaining. Home office with glass French doors. The expansive basement is ready to be finished. 2nd level boasts 4 bedrooms with a spacious primary suite, 2 walk-in closets, a luxurious master bath, and a 2nd-floor laundry room. Generous builder allowances. 3-car garage. 1-year full warranty. Schedule a showing today!
-
Highlights
- Acres: 1
- Heating: Central, Forced Air
- Property Class: Residential
- Style: Colonial
- Year Built: 2025
- Cooling: Central Air, 3 or More
- Parking Spots: 6
- Property Type: Single Family Residence
- Total Rooms: 10
- Status: Active
-
Additional Details
- Appliances: Water Heater, Range, Oven, Dishwasher, Microwave, Refrigerator, Freezer, Range Hood
- Construction: Frame
- Fireplaces: 2
- Foundation: Concrete Perimeter
- Road Frontage Type: Public
- SqFt Source: Other
- Year Built Source: Builder
- Basement: Full, Interior Entry, Concrete, Slab, Unfinished
- Exterior Features: Porch, Deck - Vinyl, Rain Gutters, Professional Landscaping, Sprinkler System, Decorative Lighting, Screens
- Flooring: Tile, Hardwood
- Lot Features: Cul-De-Sac, Wooded, Underground Storage Tank, Cleared, Level
- Roof: Shingle
- Year Built Details: Approximate, To Be Built
-
Amenities
- Community Features: Shopping, Park, Walk/Jog Trails, Golf, Medical Facility, Laundromat, Bike Path, Conservation Area, Highway Access, House of Worship, Private School, Public School
- Parking Features: Attached, Garage Door Opener, Storage, Oversized, Paved Drive, Driveway, Paved
- Covered Parking Spaces: 3
-
Utilities
- Electric: 200+ Amp Service
- Water Source: Public
- Sewer: Private Sewer
Similar Listings
Content © 2026 MLS Property Information Network, Inc. The information in this listing was gathered from third party resources including the seller and public records.
Listing information provided courtesy of TLC Real Estate.
MLS Property Information Network, Inc. and its subscribers disclaim any and all representations or warranties as to the accuracy of this information.