
Sold!
$418,000
2
Beds
1
Bath
725
Living Area
-
Property Description
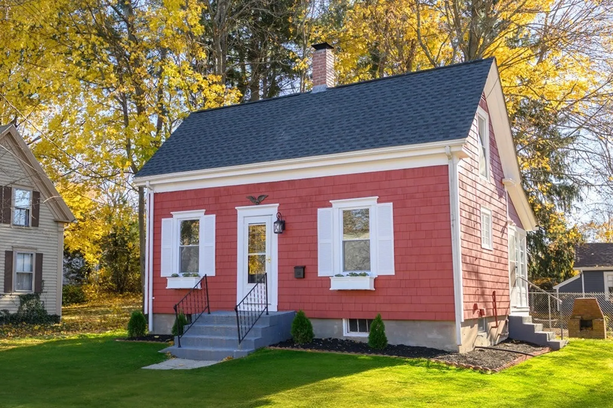
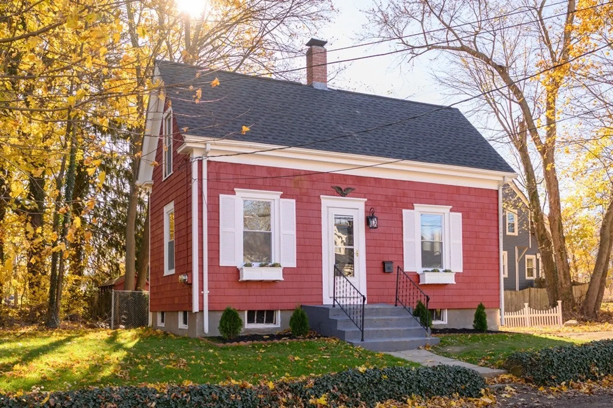
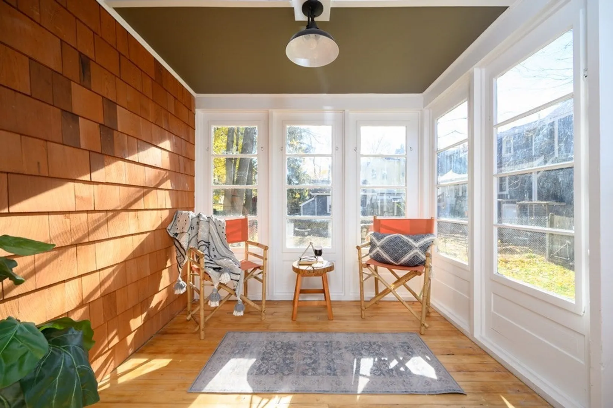
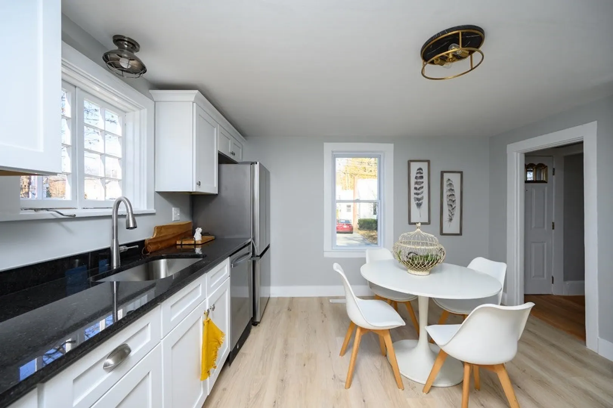
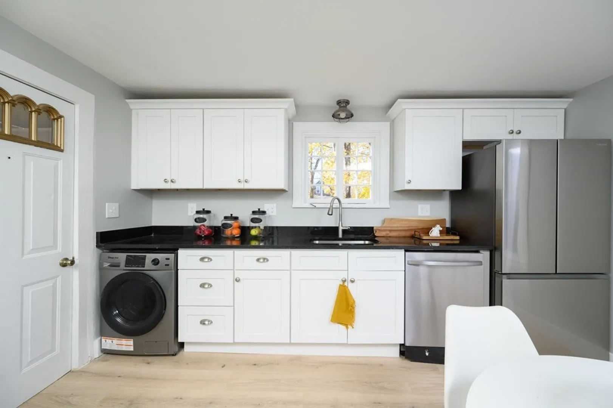
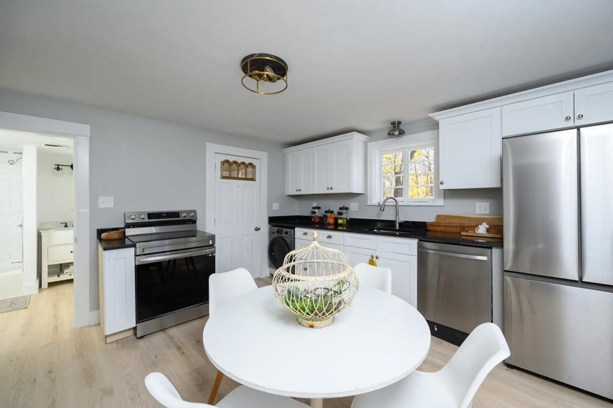
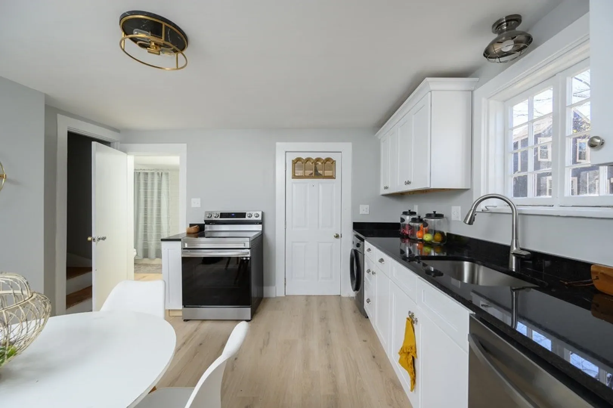
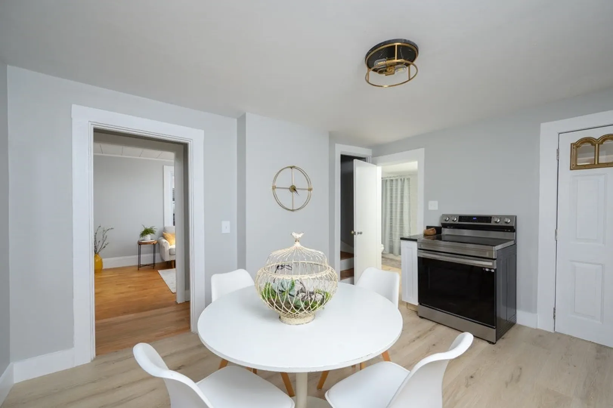
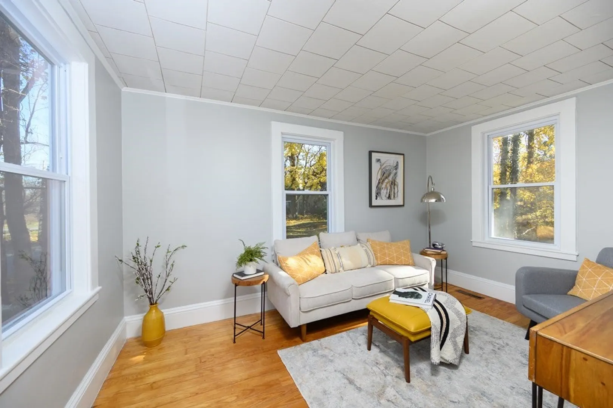
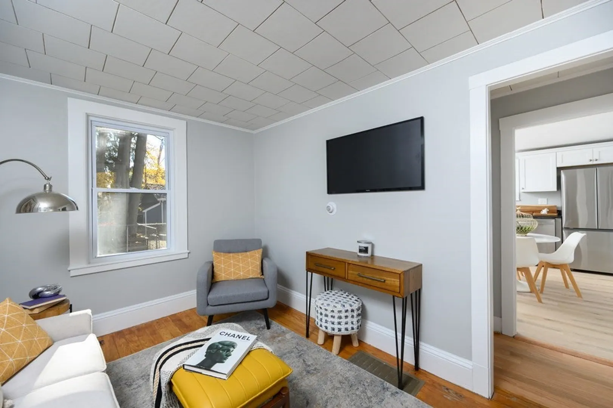
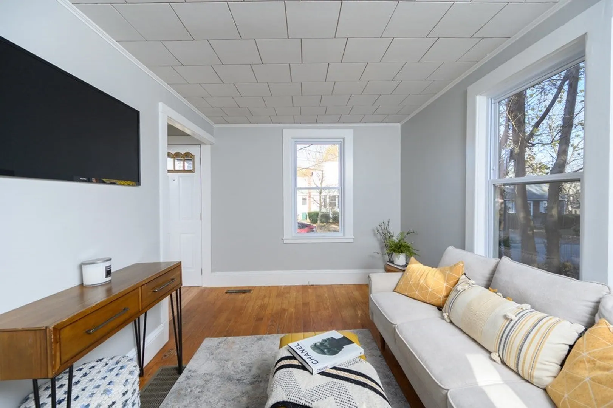
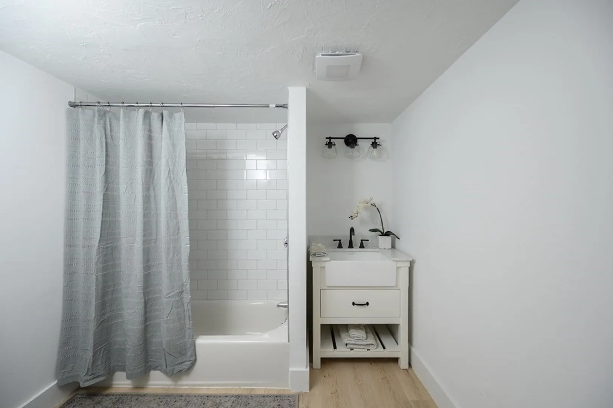
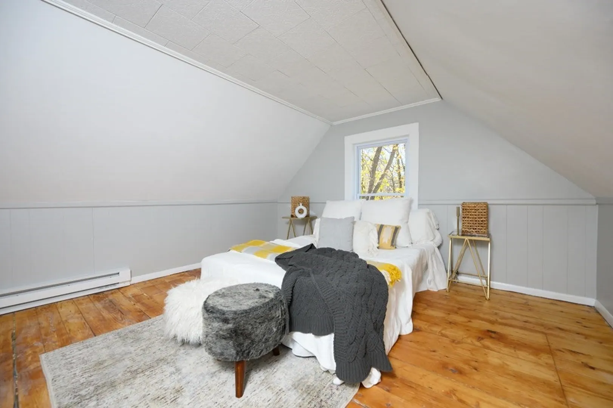
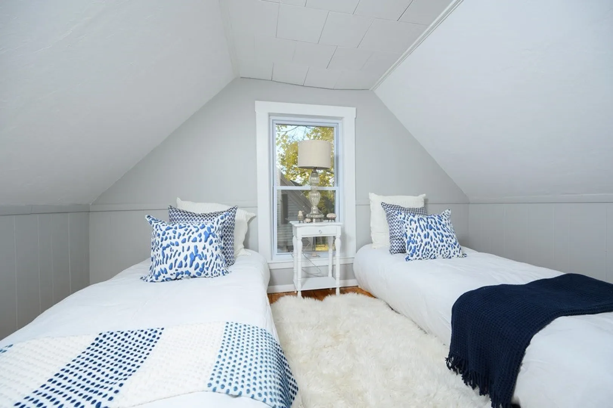
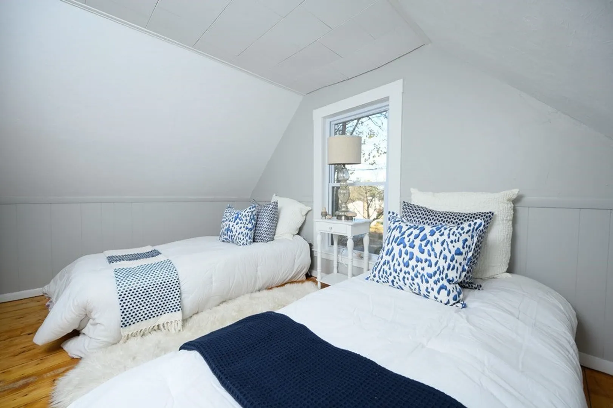
CONDO ALTERNATIVE WITH NO HOA FEE.ASK ABOUT 2/1 BUY DOWN & GET A 5 PEERCENT INTEREST RATE. Hand's down, thee most cutest/cosiest house in Abington. This property has been completely renovated from top to bottom but still has kept its charm & curb appeal. New Roof / rebuilt chimney/ new windows, new kitchen/new bathroom/ new Hot water tank, newly painted exterior & interior, new flooring /new electrical panel & updated plumbing. Granite countertops & stainless appliances, first floor laundry , beautiful enclosed porch/sunroom that overlooks back yard. This home is located in a prime location of Abington, close to commuter rail /restaurants & schools. Large walkable basement for xtra storage or add an office. The pictures speak for themselves of this absolute charming home, that also has a huge lot for further development down the road should you choose.Comes with a full 1 year home warranty..... VACANT & .Easy TO show.............openhouse sunday 10.30 -12 noon.
-
Highlights
- Cooling: Window Unit(s)
- Parking Spots: 2
- Property Type: Condominium
- Year Built: 1901
- Heating: Forced Air, Electric
- Property Class: Residential
- Total Rooms: 5
- Status: Closed
-
Additional Details
- Basement: Y
- Year Built Details: Actual, Renovated Since
- Zoning: Tc
- Total Number of Units: 1
- Year Built Source: Public Records
-
Utilities
- Electric: 110 Volts, Circuit Breakers, 100 Amp Service
- Water Source: Public
- Sewer: Public Sewer
-
Fees / Taxes
- Assessed Value: $288,700
- Compensation Based On: Net Sale Price
- Tax Year: 2023
- Buyer Agent Compensation: 2%
- Facilitator Compensation: 1%
- Taxes: $4,102
Similar Listings
Sold
20 Photos
Sold
34 Photos
Sold
36 Photos
Sold
0 Photos
Content © 2026 MLS Property Information Network, Inc. The information in this listing was gathered from third party resources including the seller and public records.
Listing information provided courtesy of Keller Williams Realty Signature Properties.
MLS Property Information Network, Inc. and its subscribers disclaim any and all representations or warranties as to the accuracy of this information.
