
340 Centre Ave #8
$459,000
2
Beds
2
Baths
1,716
Sqft
- Request Info
- Call
- Save
-
More
- Mortgage Calculator

Property Tools
$459,000
2
Beds
2
Baths
1,716
Living Area
-
Property Description
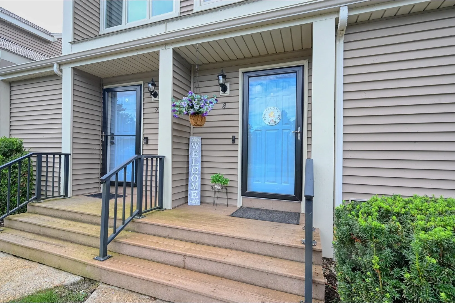
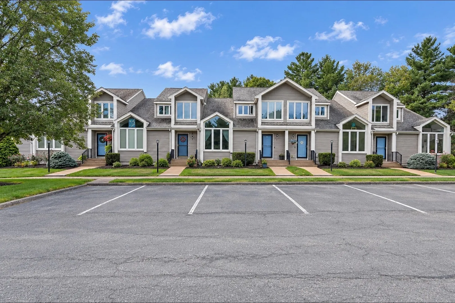
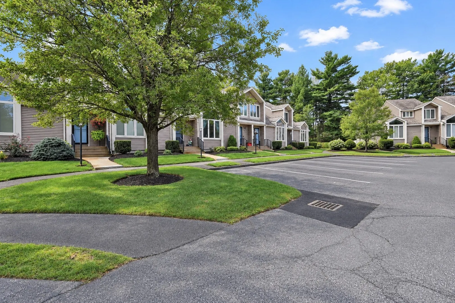
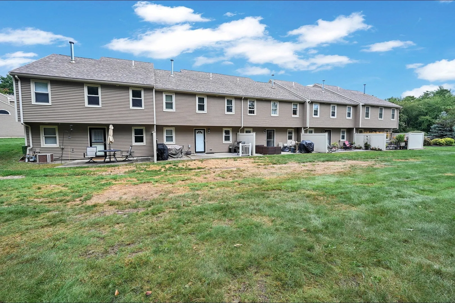
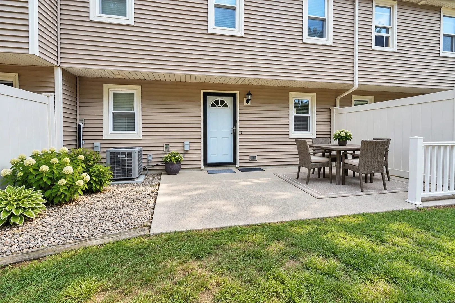
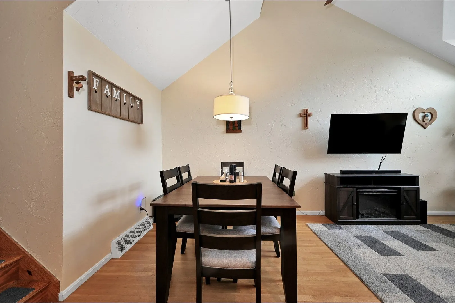
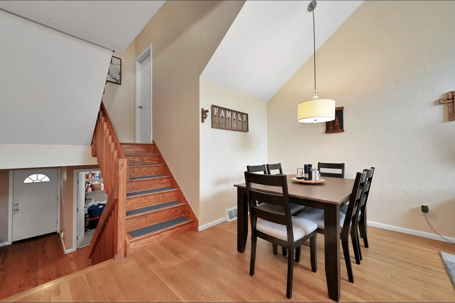
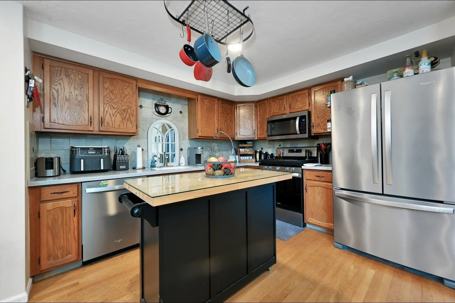
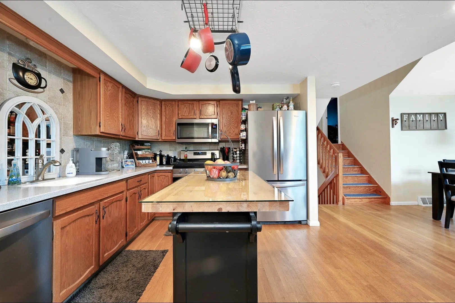
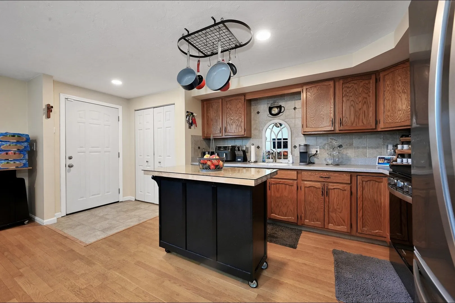
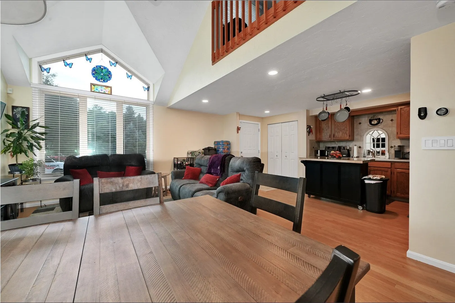
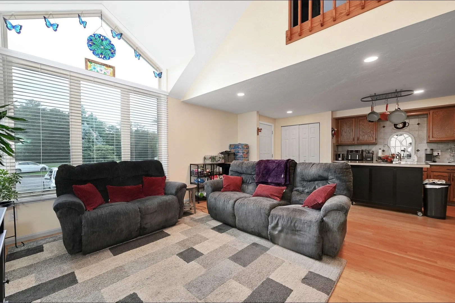
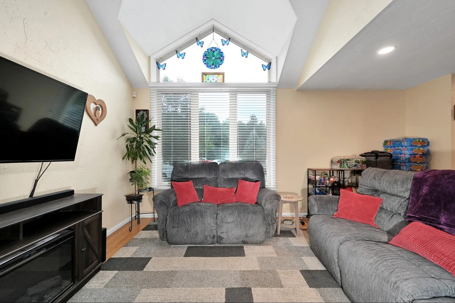
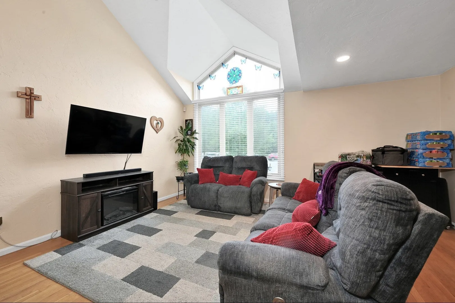
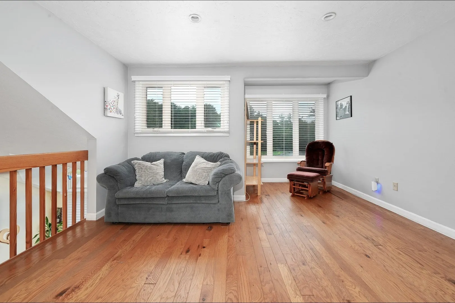
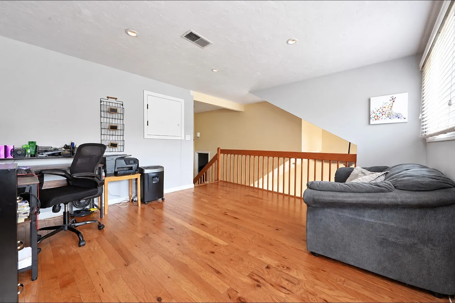
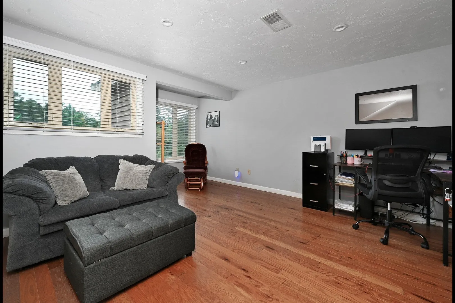
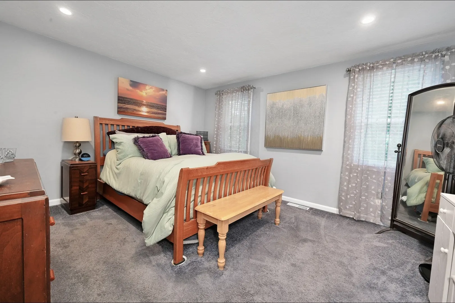
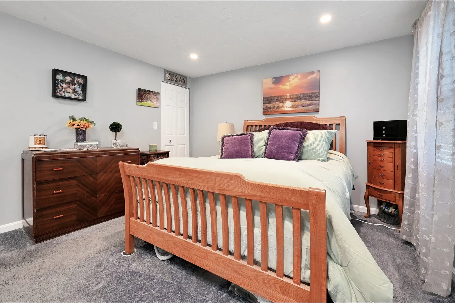
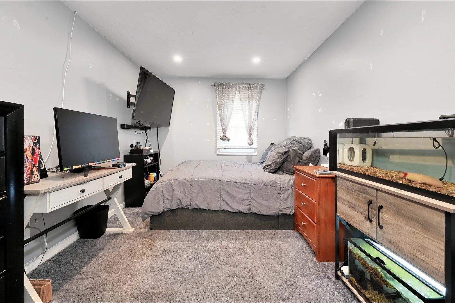
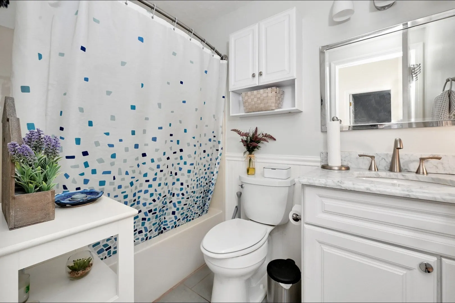
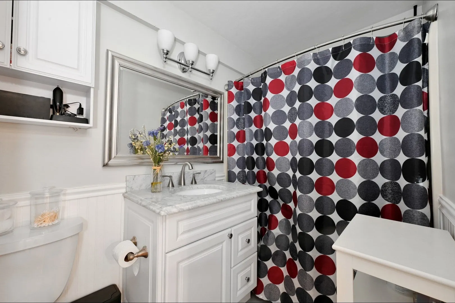
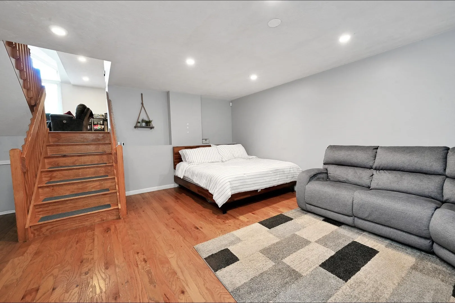
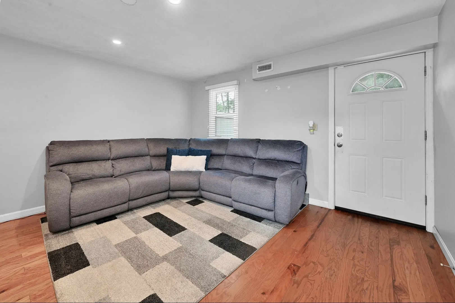
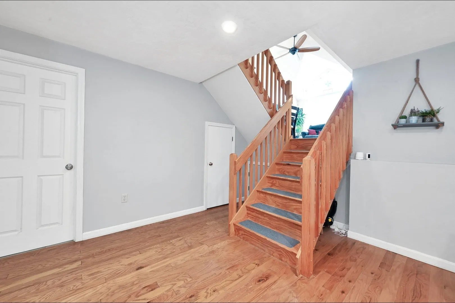
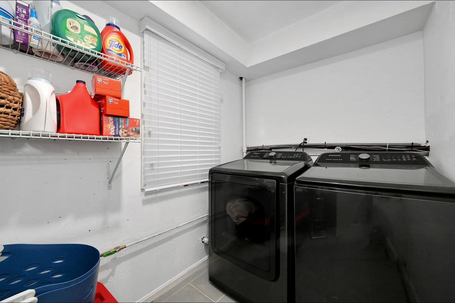
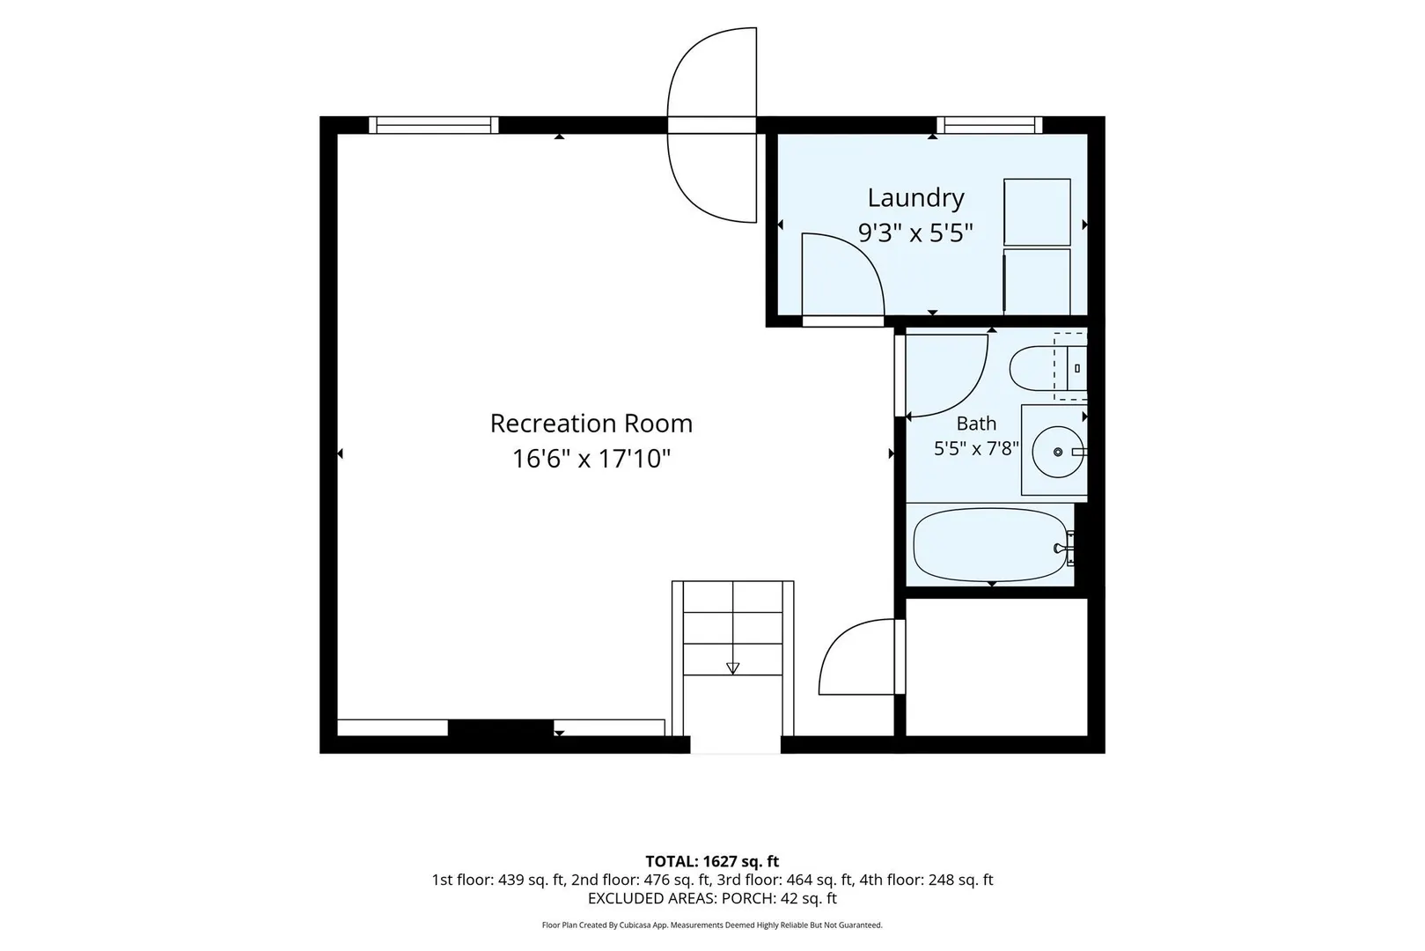
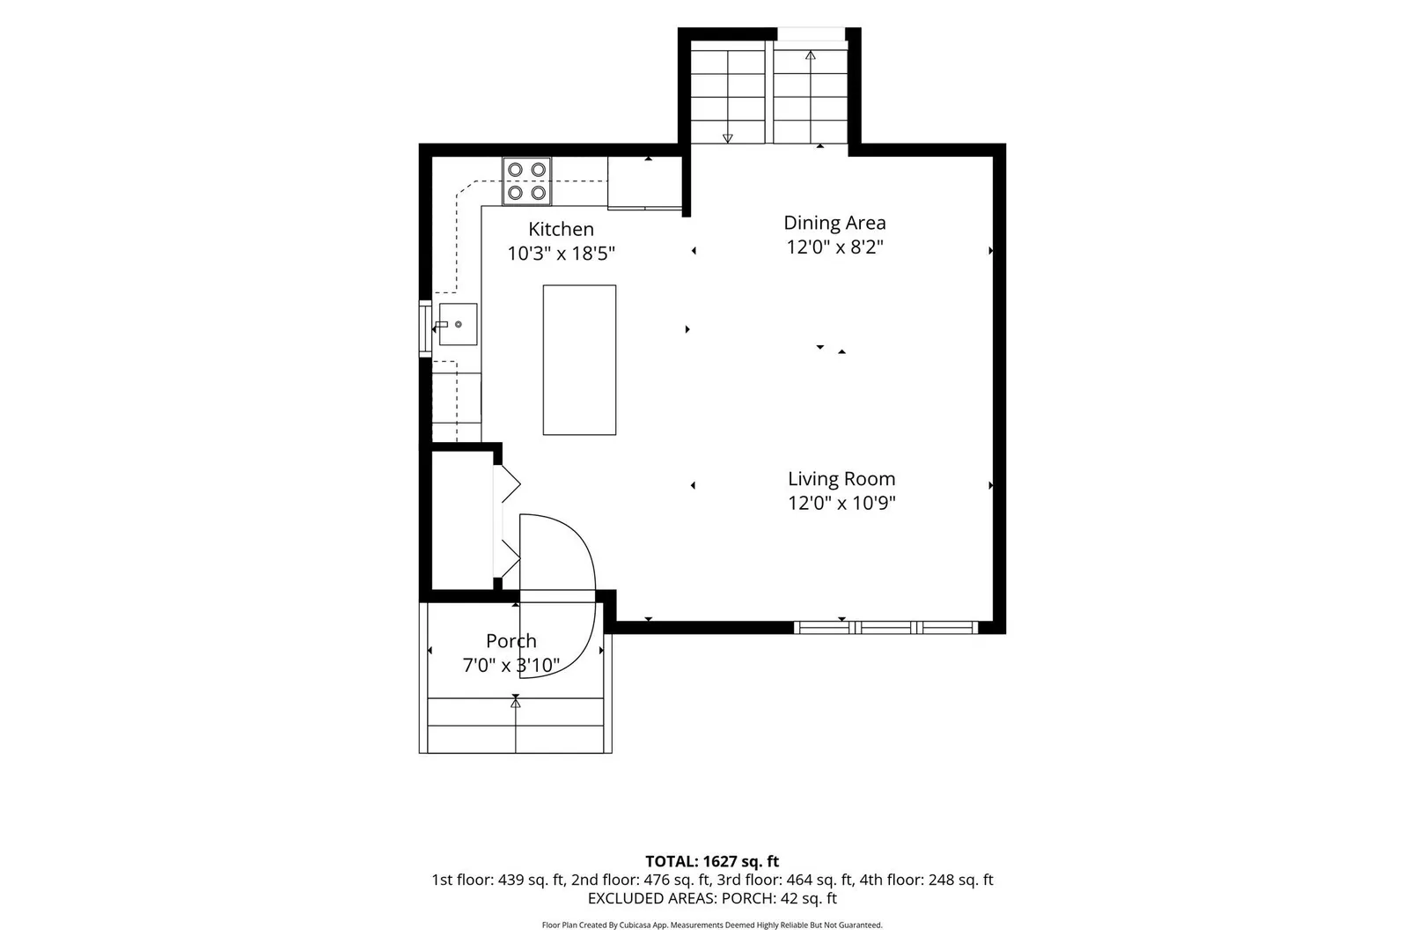
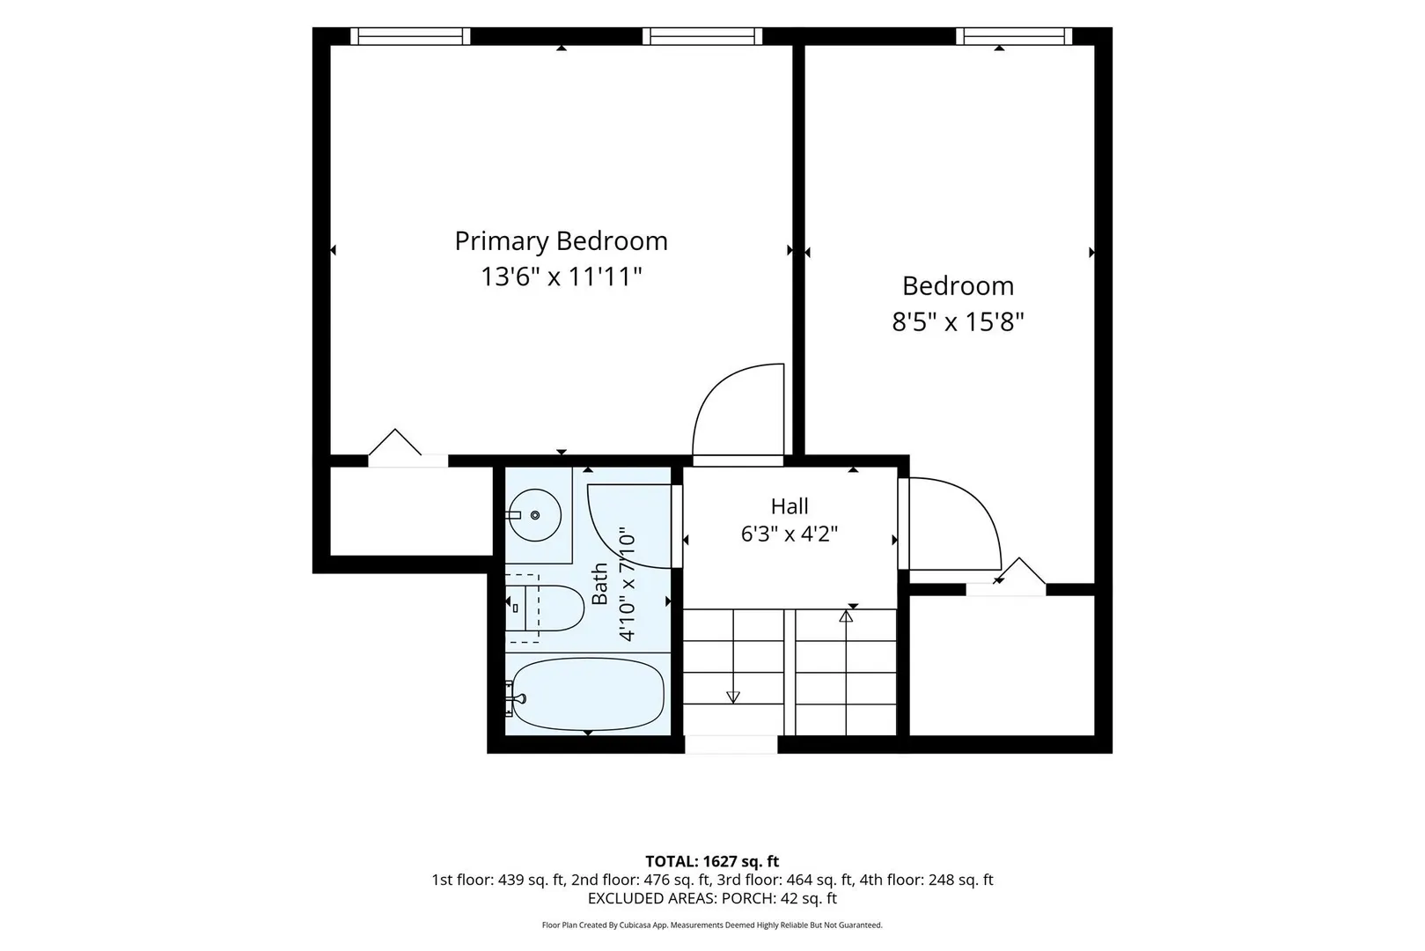
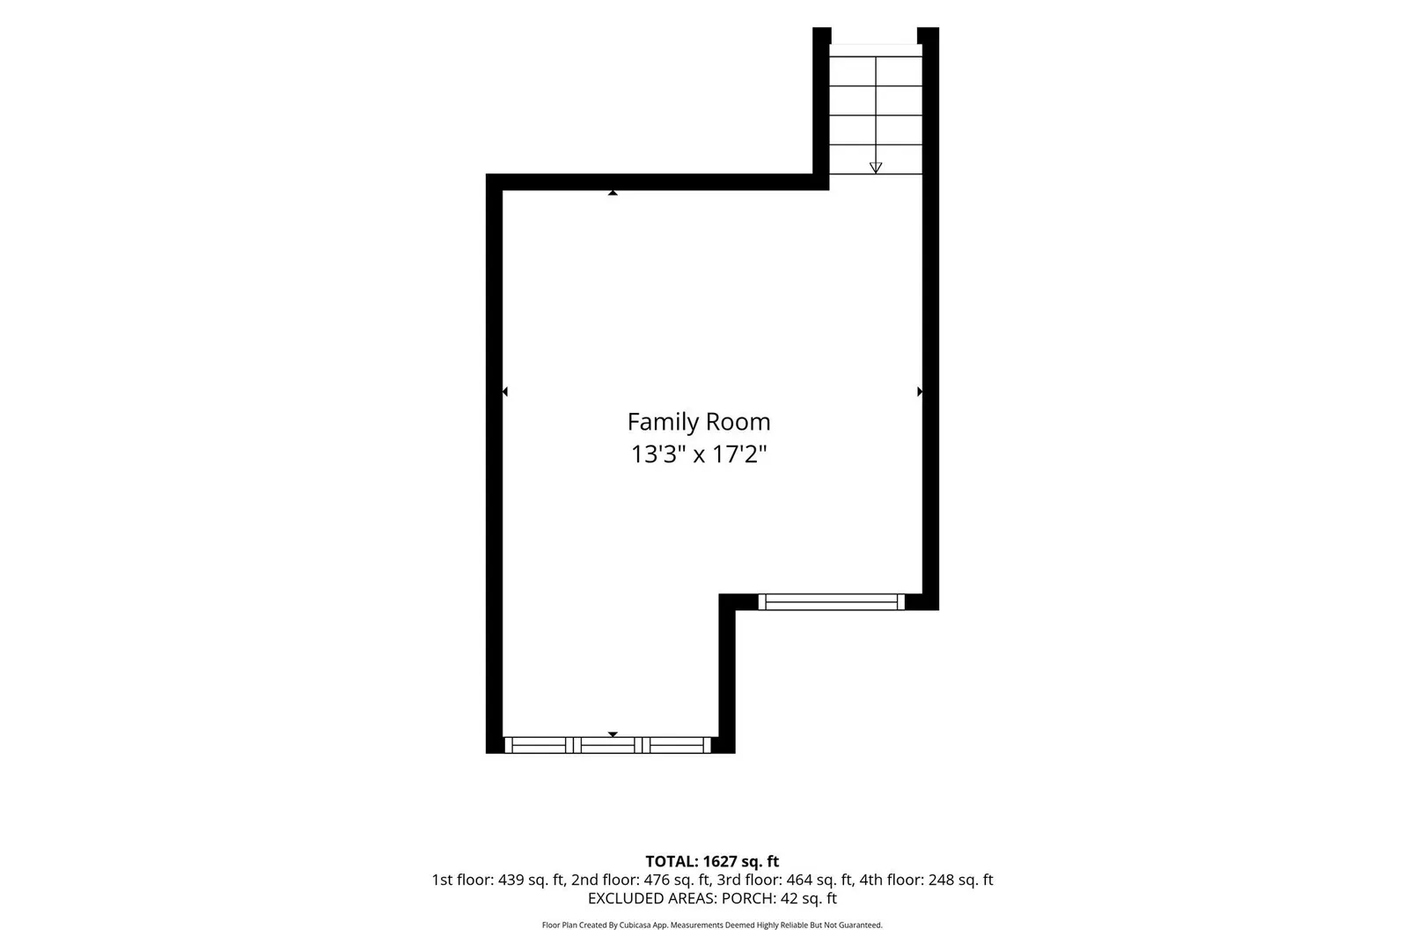
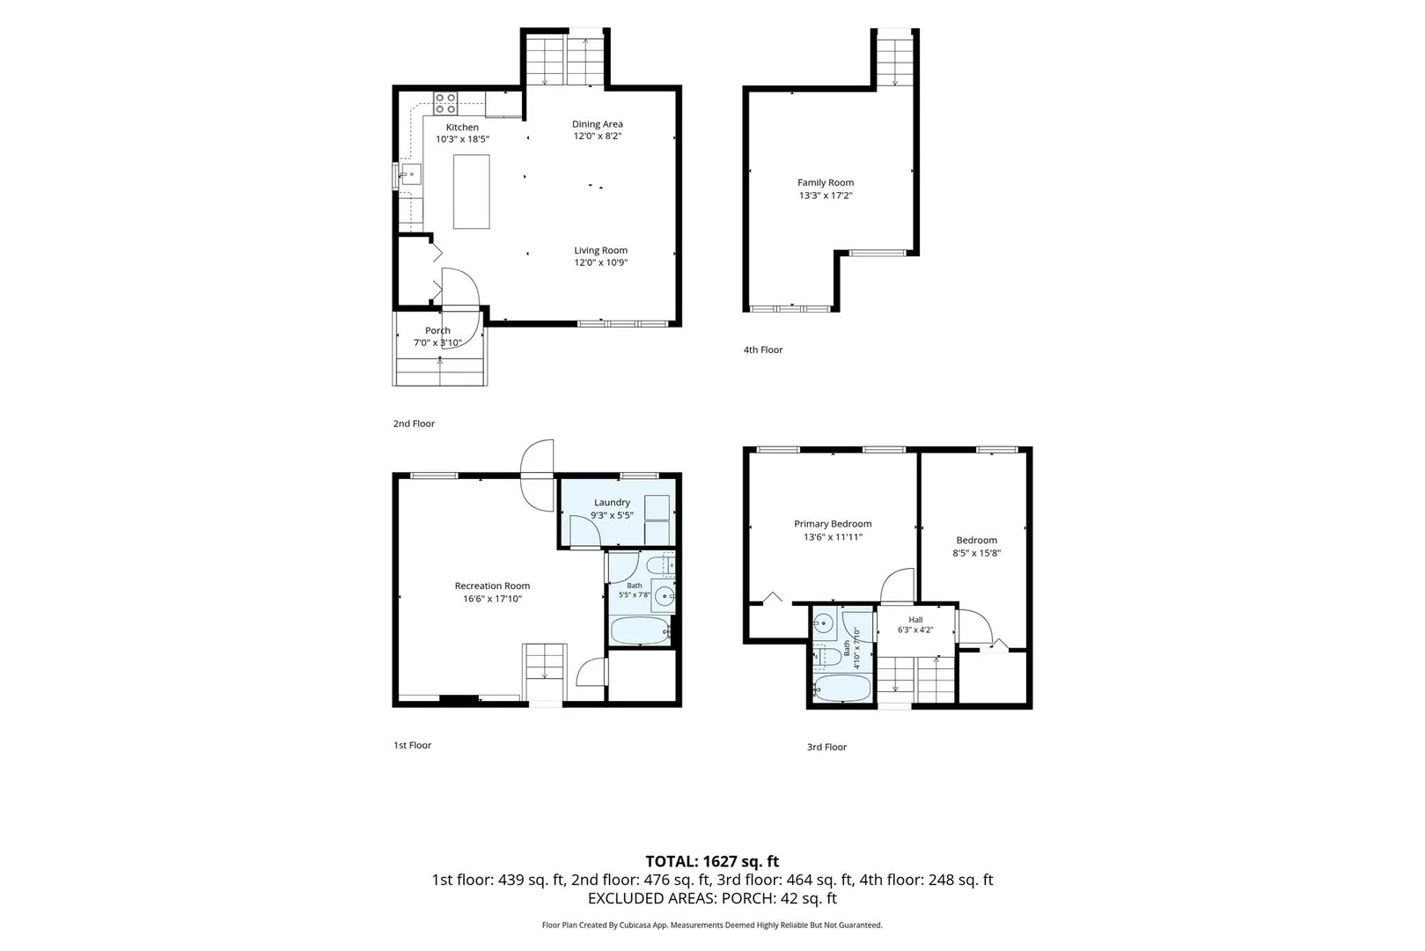
Welcome to Pineview Condominiums, where this townhouse-style home offers a flexible layout across multiple levels. The main floor features an open living and dining area with a soaring cathedral ceiling, along with a kitchen equipped with updated appliances. Upstairs, two bedrooms, a full bath, and a loft overlooking the main living space provide room to relax, work, or study. The walkout lower level adds a spacious family room, a second full bath, and in-unit laundry, with access to the patio. Central air and gas forced-air heat add year-round comfort. Conveniently located near the commuter rail, shopping, parks, and golf.
-
Highlights
- Building Name: Pineview Condominiums
- Heating: Central, Forced Air, Natural Gas
- Parking Spots: 2
- Property Type: Condominium
- Total Rooms: 7
- Year Built: 1990
- Cooling: Central Air
- HOA Fee: $430
- Property Class: Residential
- Stories: 3
- Unit Number: 8
- Status: Active
-
Additional Details
- Appliances: Range, Dishwasher, Disposal, Microwave, Refrigerator, Washer, Dryer
- Exterior Features: Patio
- Interior Features: Loft
- Roof: Shingle
- Total Number of Units: 58
- Year Built Source: Public Records
- Basement: Y
- Flooring: Flooring - Hardwood
- Pets Allowed: Yes w/ Restrictions
- SqFt Source: Field Card
- Year Built Details: Actual
- Zoning: R1
-
Amenities
- Community Features: Public Transportation, Shopping, Park, Golf, Laundromat, Public School, T-Station
- Security Features: Security System
- Parking Features: Assigned
-
Utilities
- Electric: 220 Volts, Circuit Breakers
- Water Source: Public
- Sewer: Public Sewer
-
Fees / Taxes
- Assessed Value: $409,300
- HOA Fee Includes: Insurance, Maintenance Structure, Road Maintenance, Maintenance Grounds, Snow Removal, Trash
- Taxes: $5,677
- HOA Fee Frequency: Monthly
- Tax Year: 2026
Similar Listings
Sold
28 Photos
Sold
30 Photos
Sold
23 Photos
Sold
8 Photos
Content © 2026 MLS Property Information Network, Inc. The information in this listing was gathered from third party resources including the seller and public records.
Listing information provided courtesy of Tullish & Clancy.
MLS Property Information Network, Inc. and its subscribers disclaim any and all representations or warranties as to the accuracy of this information.