
Sold!
$465,000
2
Beds
2/1
Baths
1,435
Living Area
-
Property Description
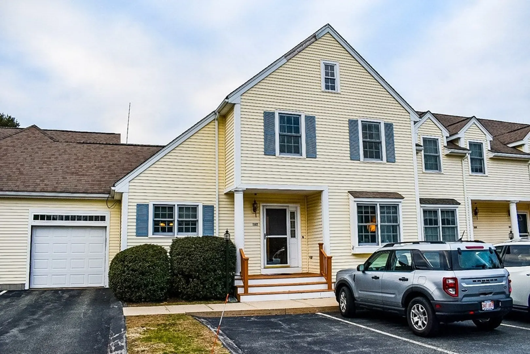
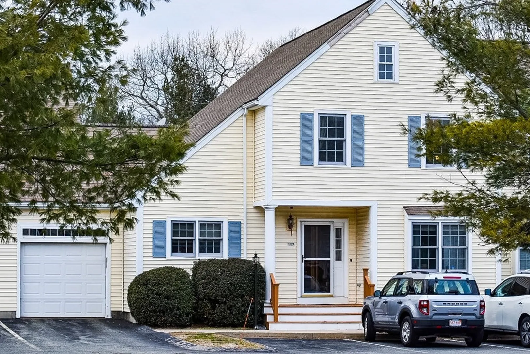
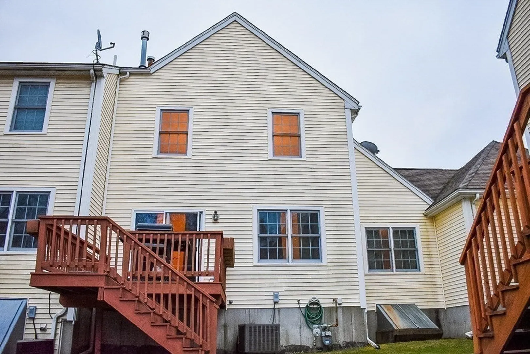
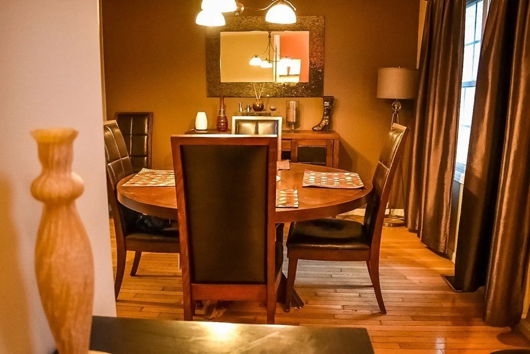
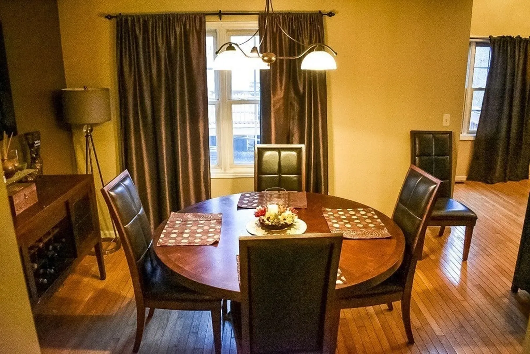
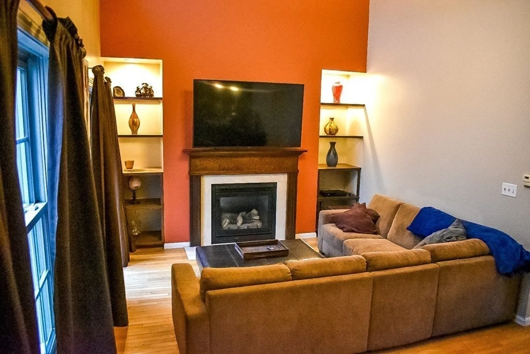
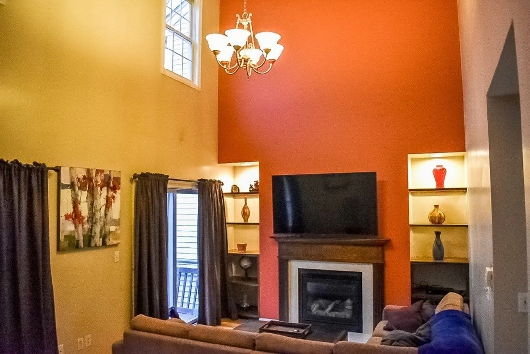
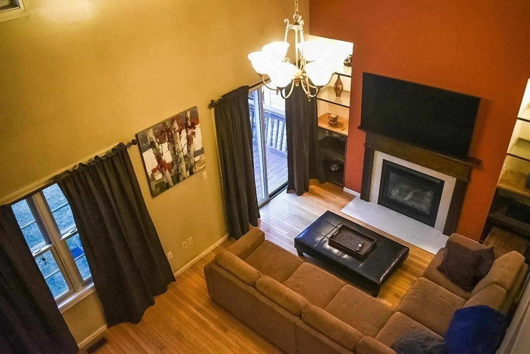
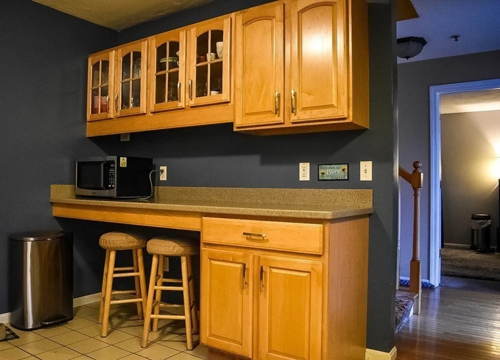
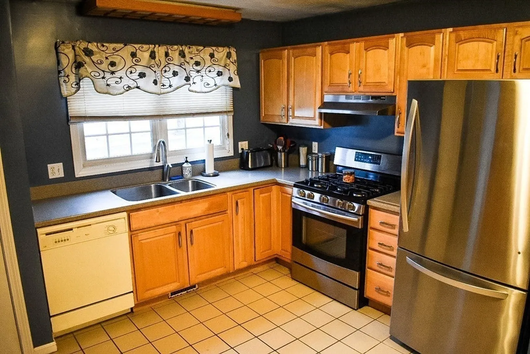
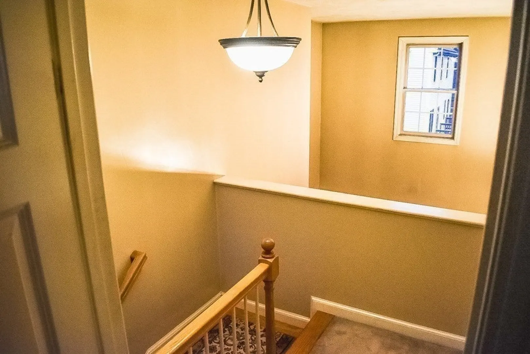
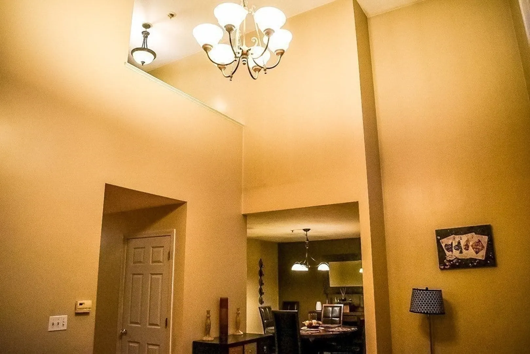
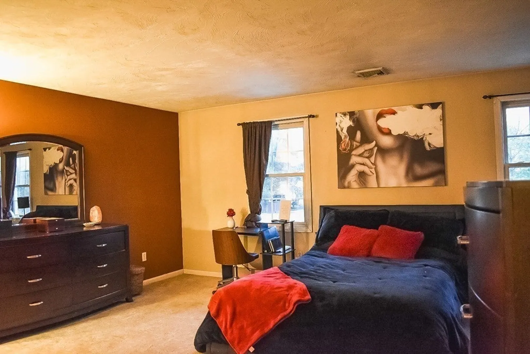
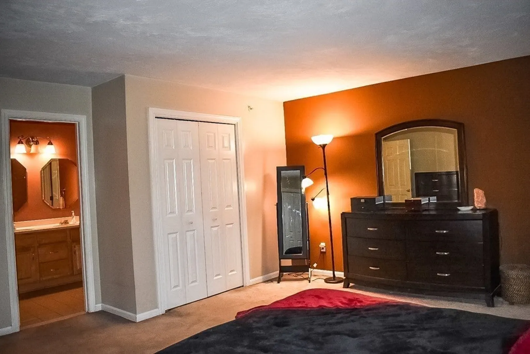
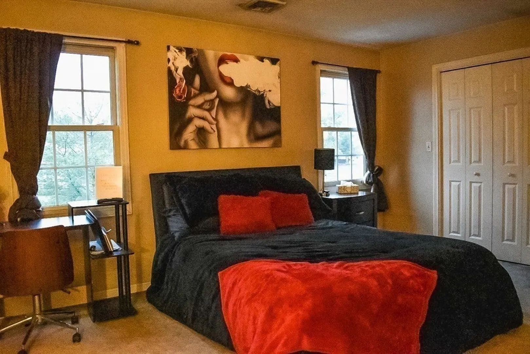
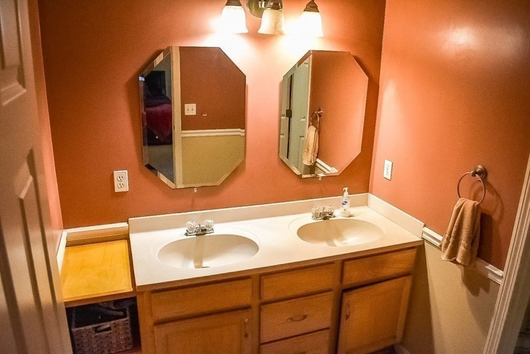
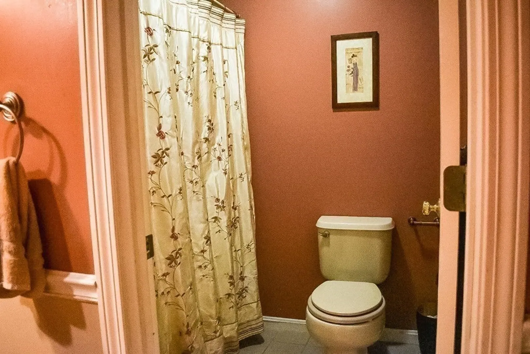
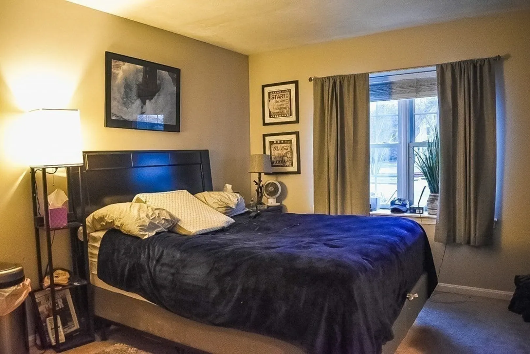
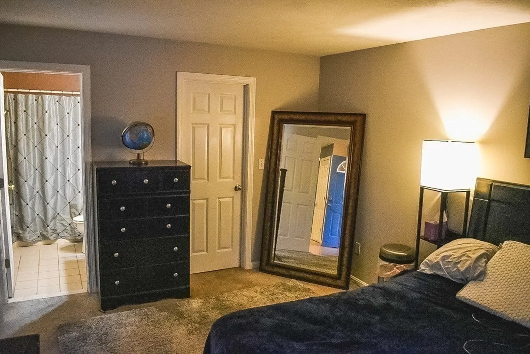
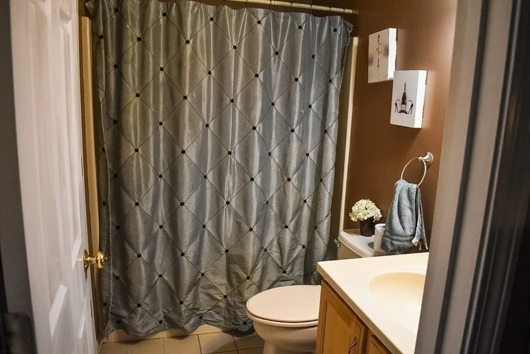
Have you been looking for a Town House and had no luck? Here is your opportunity to own a lovely 2 Bedroom , 2.5 Bath end unit in Abington Ma.This unit has two levels which has a main Bedroom upstairs with its own private bath. This unit has lovely hardwood floors on the first floor and a large living room with a fireplace and a high ceiling. The lower level is partially finished with a laundry room, a half bath , and a room that is framed waiting to be finished. This unit also comes with it own garage with access from inside and a deeded parking space. Don't miss your chance to view this lovely end unit. Please join us at the first open house on Saturday January 13, 2024 From 12-2 pm.
-
Highlights
- Building Name: Bedford Woods
- Heating: Forced Air, Natural Gas
- Parking Spots: 3
- Property Type: Condominium
- Total Rooms: 5
- Year Built: 2000
- Cooling: Central Air
- HOA Fee: $263
- Property Class: Residential
- Stories: 3
- Unit Number: 307
- Status: Closed
-
Additional Details
- Appliances: Range, Dishwasher, Refrigerator, Washer, Dryer
- Construction: Frame
- Exterior Features: Deck - Wood
- Flooring: Tile, Carpet, Hardwood
- Roof: Shingle
- Total Number of Units: 999
- Year Built Source: Public Records
- Basement: Y
- Exclusions: Tv Mounted On The Wall Above The Fireplace.
- Fireplaces: 1
- Pets Allowed: Yes
- SqFt Source: Public Record
- Year Built Details: Approximate
- Zoning: res
-
Amenities
- Covered Parking Spaces: 1
- Parking Features: Attached, Off Street, Deeded
-
Utilities
- Electric: Circuit Breakers, 100 Amp Service
- Water Source: Public
- Sewer: Public Sewer
-
Fees / Taxes
- Assessed Value: $425,600
- HOA Fee Includes: Insurance, Maintenance Structure, Road Maintenance, Maintenance Grounds, Snow Removal, Trash
- Taxes: $6,048
- HOA Fee Frequency: Monthly
- Tax Year: 2023
Similar Listings
Sold
22 Photos
Sold
13 Photos
Sold
28 Photos
Sold
16 Photos
Content © 2026 MLS Property Information Network, Inc. The information in this listing was gathered from third party resources including the seller and public records.
Listing information provided courtesy of Coldwell Banker Realty - Easton.
MLS Property Information Network, Inc. and its subscribers disclaim any and all representations or warranties as to the accuracy of this information.
