
864 Brockton Ave #864
$465,000
2
Beds
2
Baths
1,786
Sqft
- Request Info
- Call
- Save
-
More
- Mortgage Calculator

Property Tools
$465,000
2
Beds
2
Baths
1,786
Living Area
-
Property Description
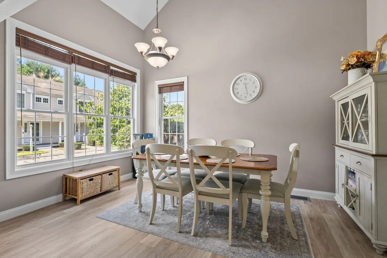
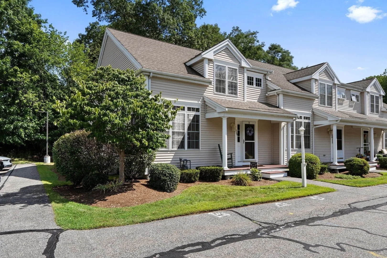
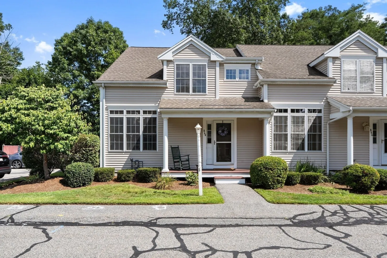
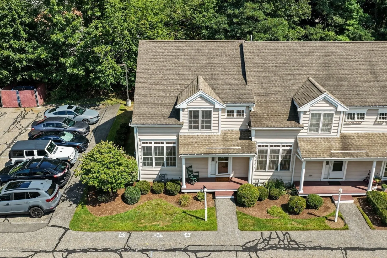
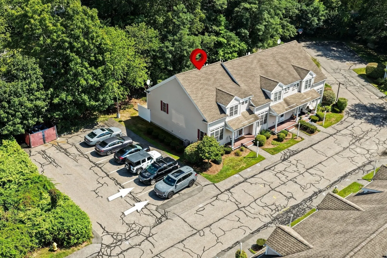
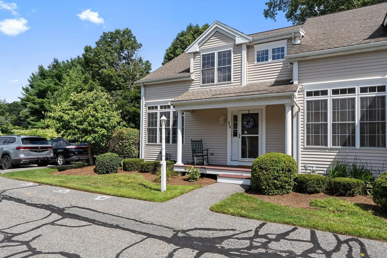
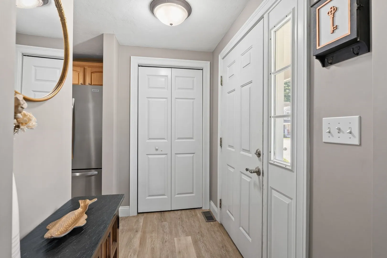
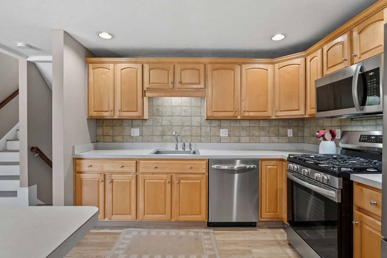
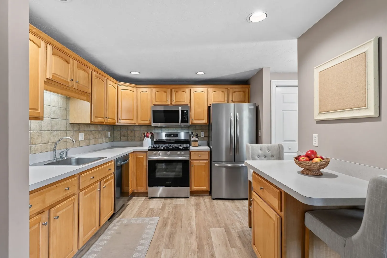
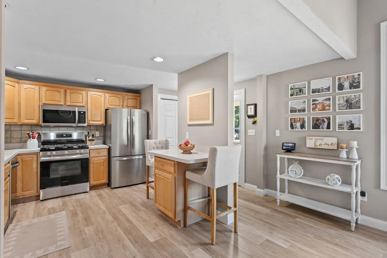
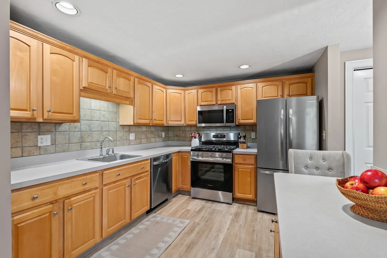
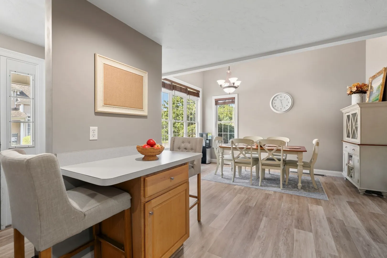
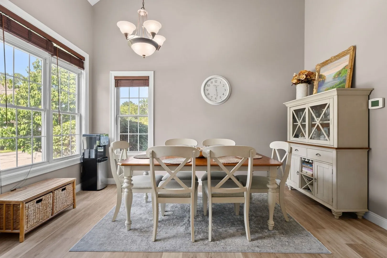
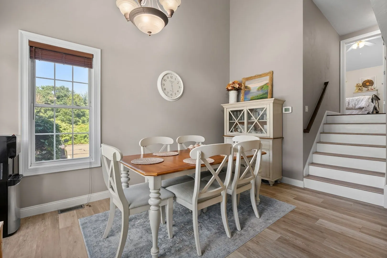
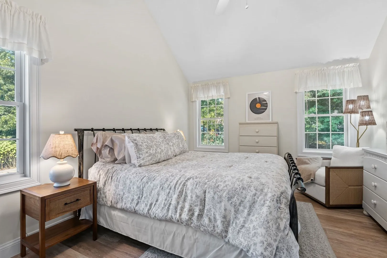
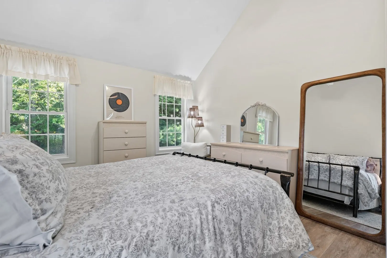
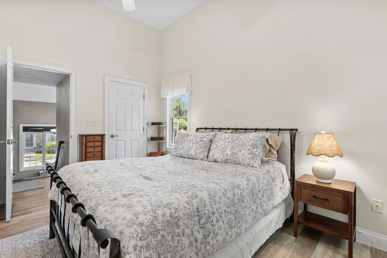
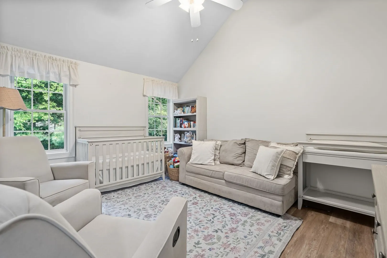
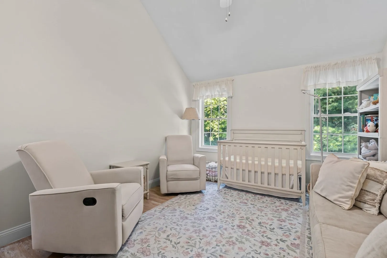
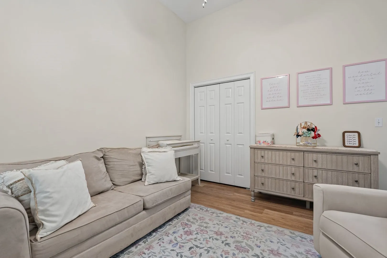
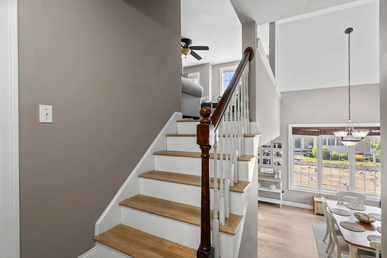
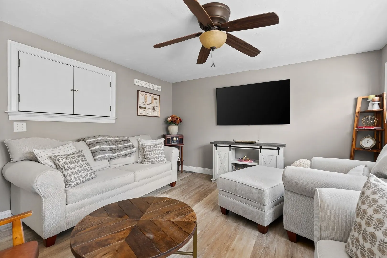
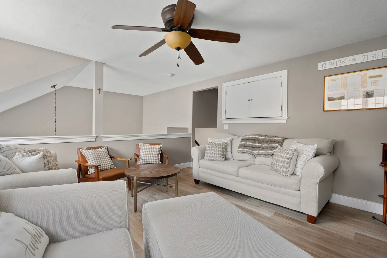
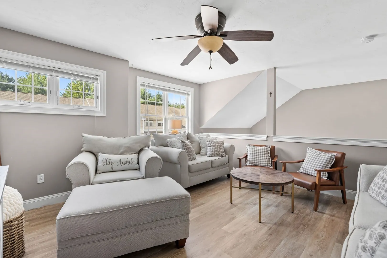
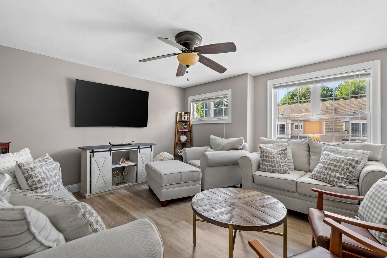
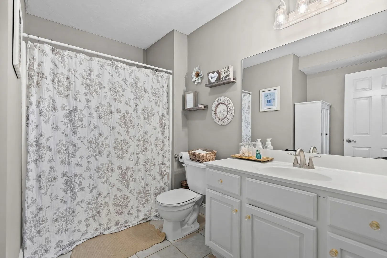
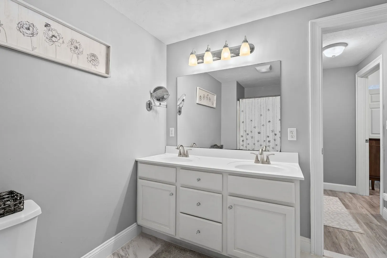
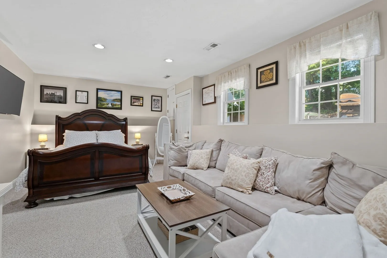
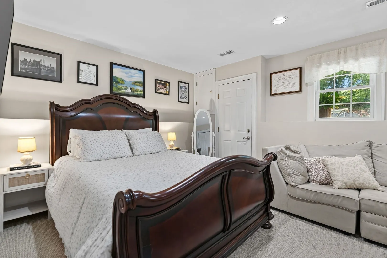
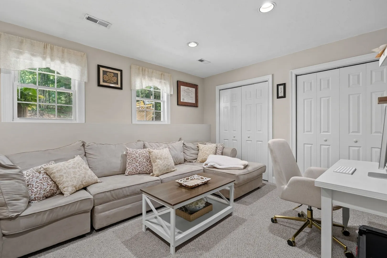
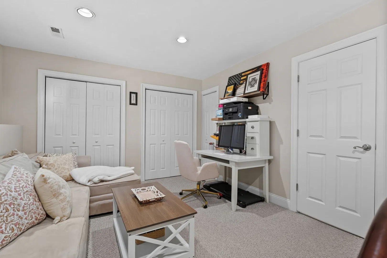
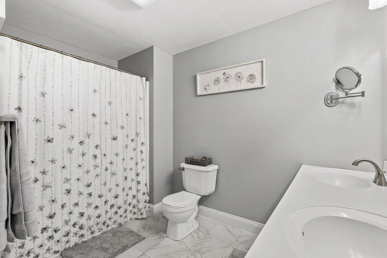
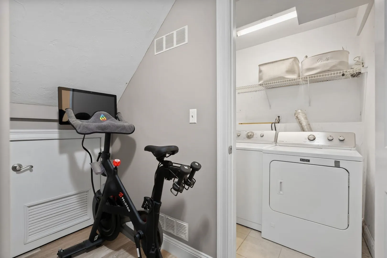
Welcome to this beautifully maintained end unit townhome in Abington where thoughtful updates and flexible living space make it easy to simply unpack and enjoy! This home features new flooring, fresh paint, updated appliances, and vaulted ceilings that create a bright and open feel. The lower level offers additional flexible living space with a full bath, perfect for a home office, family room, gym, guest space, or whatever best suits your needs. With its versatile layout, and low-maintenance condo living, there’s nothing left to do but move in and enjoy!!
-
Highlights
- Building Name: John's Court Condominium
- Heating: Baseboard, Natural Gas
- Parking Spots: 2
- Property Type: Condominium
- Total Rooms: 6
- Year Built: 2002
- Cooling: Central Air
- HOA Fee: $355
- Property Class: Residential
- Stories: 3
- Unit Number: 864
- Status: Active
-
Additional Details
- Appliances: Range, Dishwasher, Microwave, Refrigerator, Freezer, Washer, Dryer
- Construction: Frame, Stone
- Flooring: Tile, Vinyl, Carpet, Flooring - Wall to Wall Carpet
- Pets Allowed: Yes w/ Restrictions
- SqFt Source: Public Record
- Year Built Details: Actual
- Zoning: R30
- Basement: Y
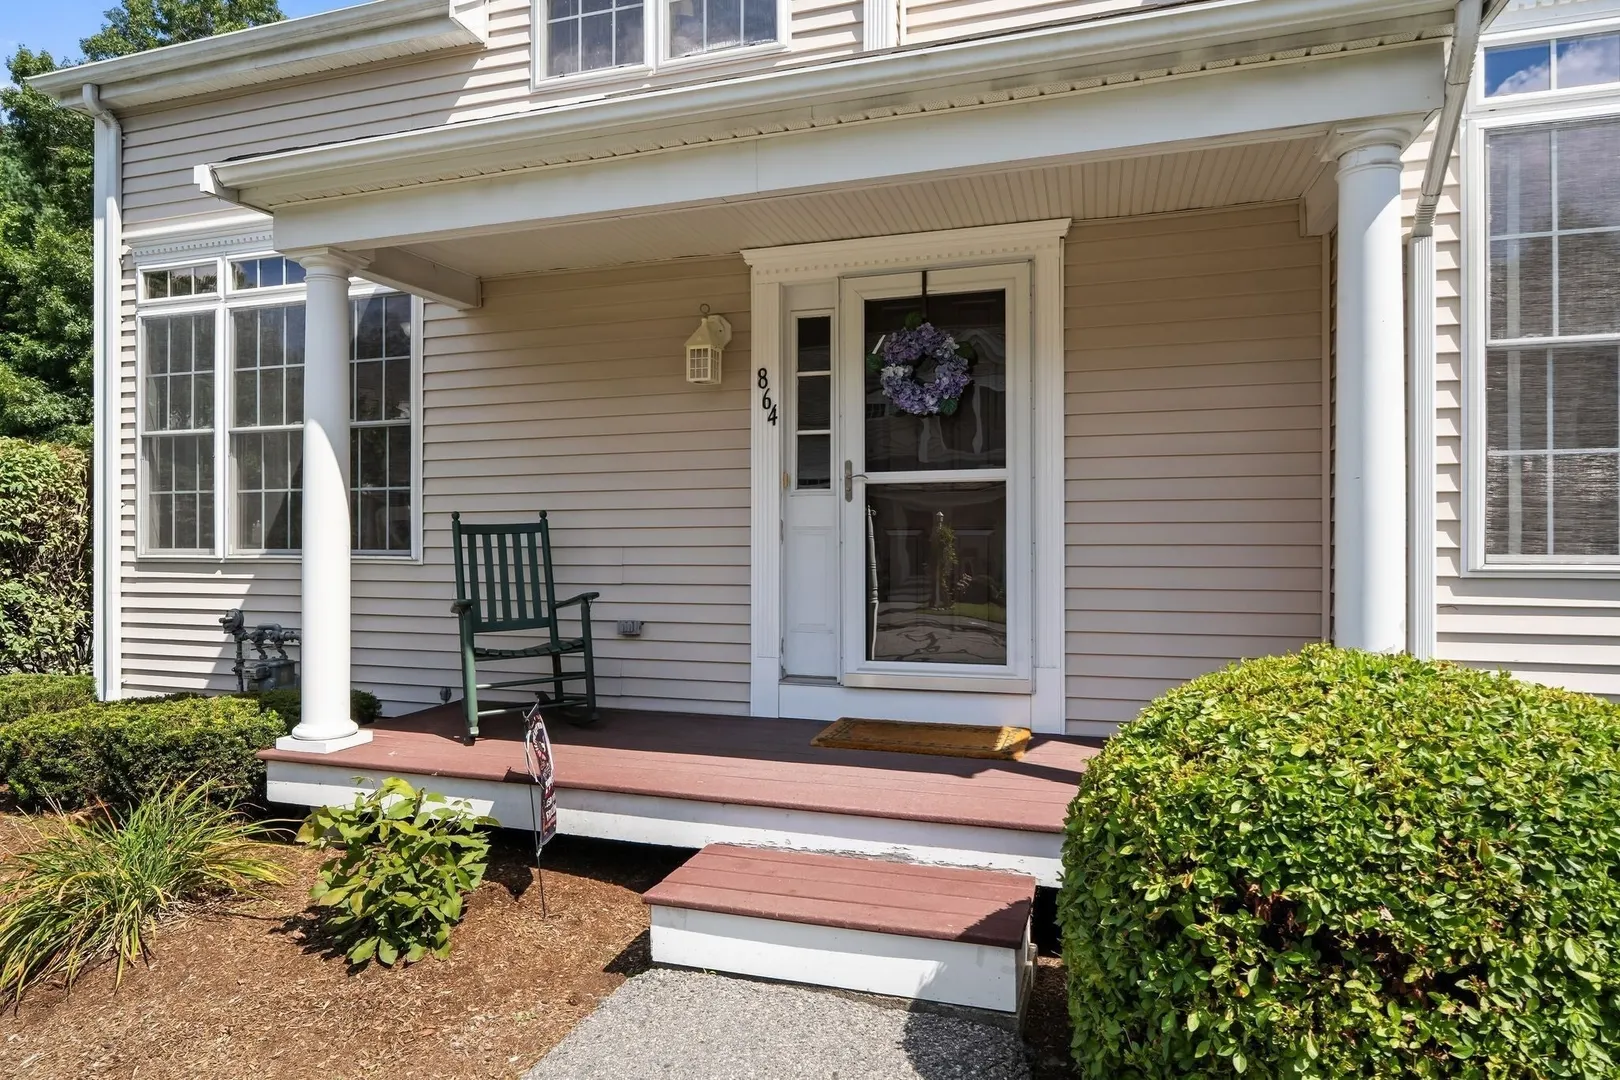
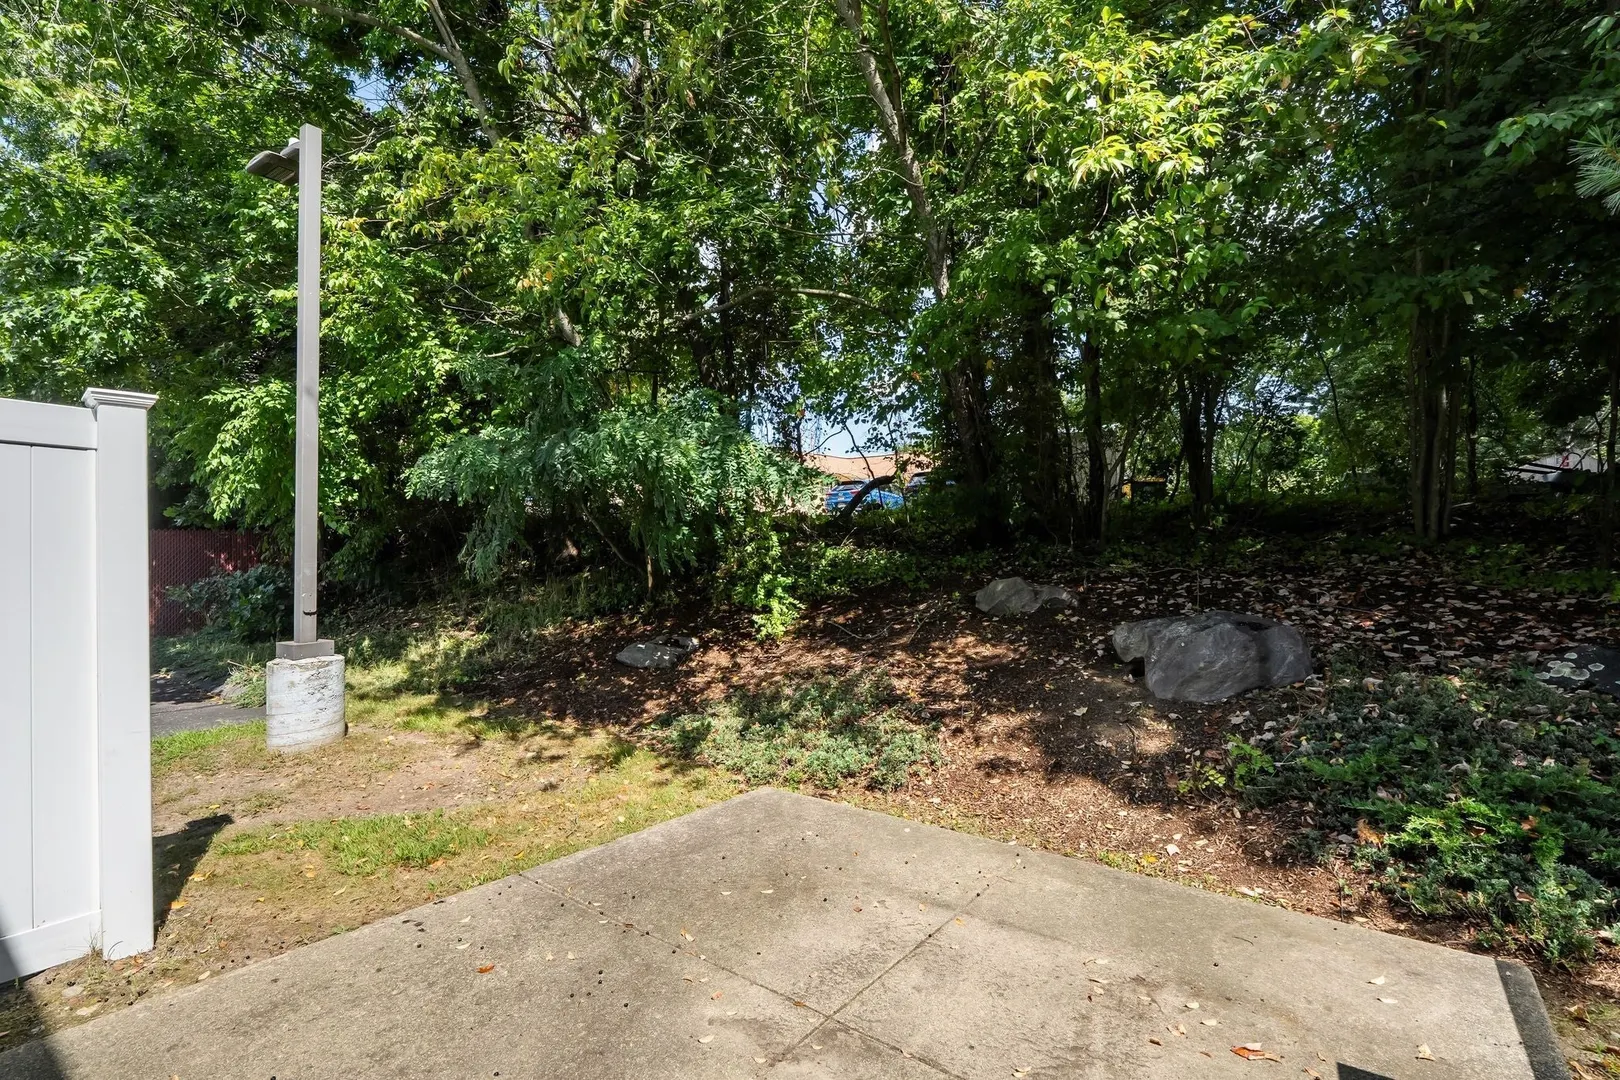
- Exterior Features: Porch, Patio
- Interior Features: Closet, Entrance Foyer, Den
- Roof: Shingle
- Total Number of Units: 12
- Year Built Source: Public Records
-
Amenities
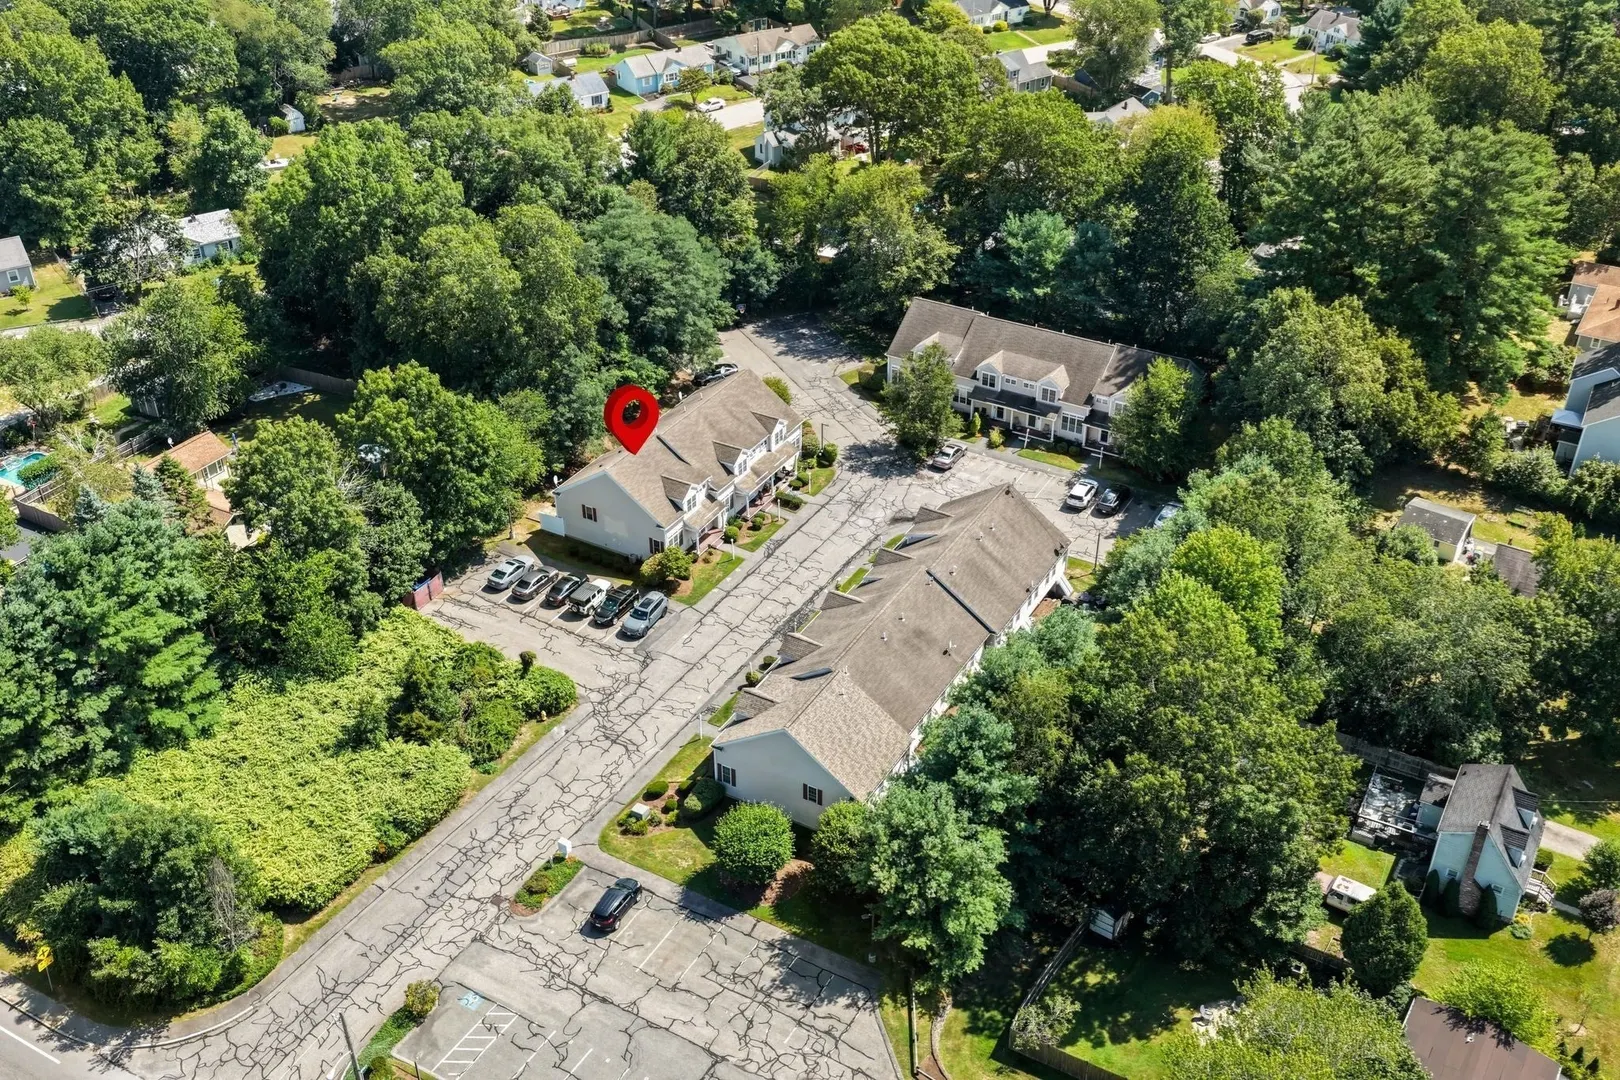
- Community Features: Public Transportation, Shopping, Park, Walk/Jog Trails, Golf, Medical Facility, Laundromat, Bike Path, Conservation Area, Highway Access, House of Worship, Private School, Public School, T-Station
- Parking Features: Off Street, Assigned, Guest
-
Utilities
- Electric: 150 Amp Service
- Water Source: Public
- Sewer: Public Sewer
-
Fees / Taxes
- Assessed Value: $398,500
- HOA Fee Includes: Insurance, Maintenance Structure, Road Maintenance, Maintenance Grounds, Snow Removal, Trash
- Taxes: $5,105
- HOA Fee Frequency: Monthly
- Tax Year: 2026
Similar Listings

Sold
33 Photos
Sold
29 Photos
Sold
31 Photos
Sold

35 Photos
Content © 2026 MLS Property Information Network, Inc. The information in this listing was gathered from third party resources including the seller and public records.
Listing information provided courtesy of RE/MAX Platinum.
MLS Property Information Network, Inc. and its subscribers disclaim any and all representations or warranties as to the accuracy of this information.