
Sold!
$2,350,000
3
Beds
3/1
Baths
4,014
Living Area
-
Property Description
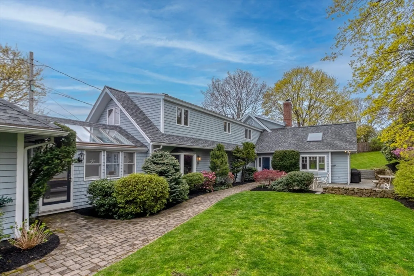
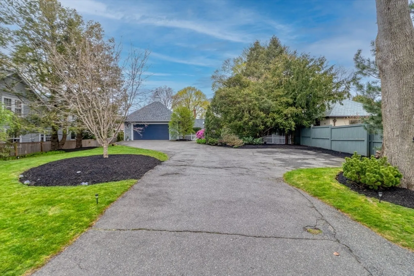
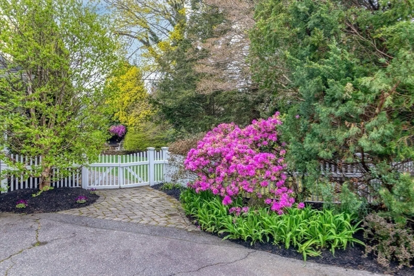
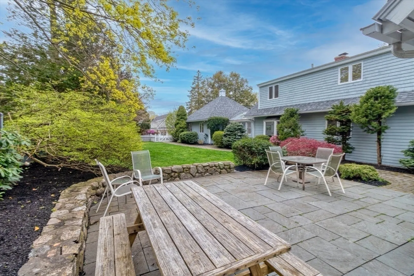
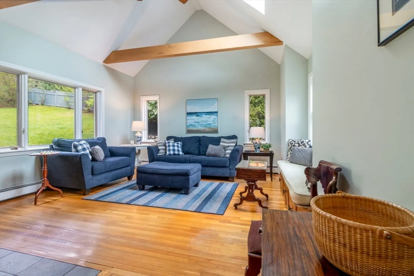
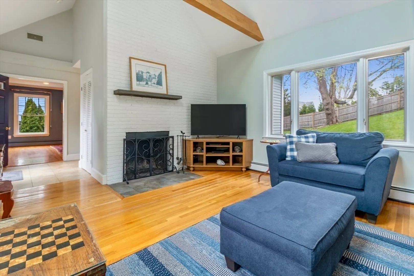
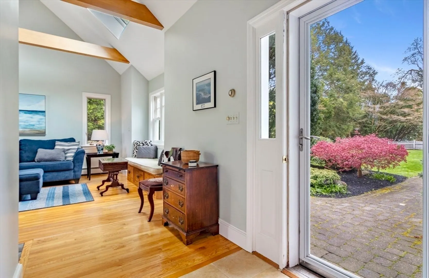
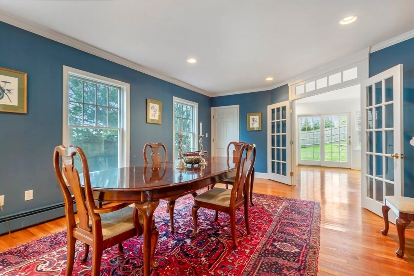
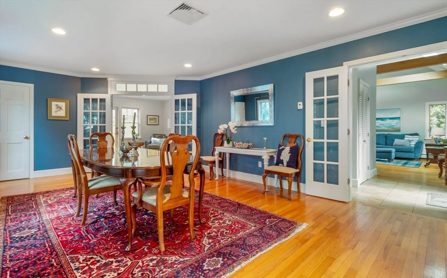
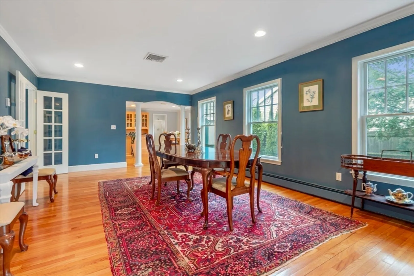
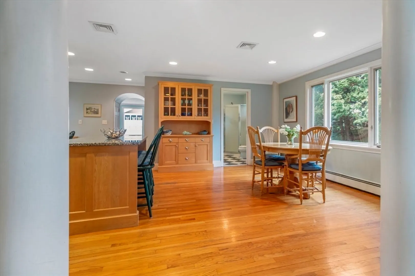
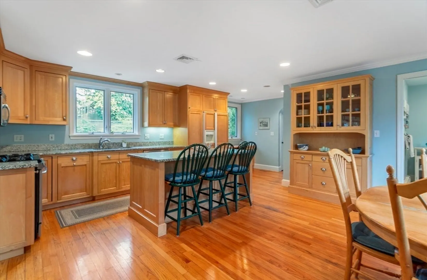
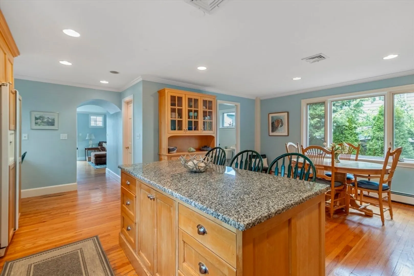
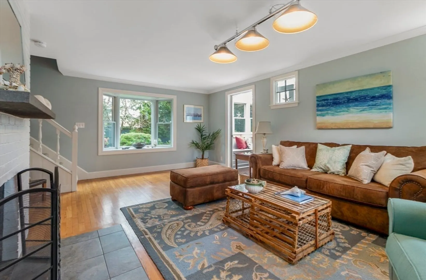
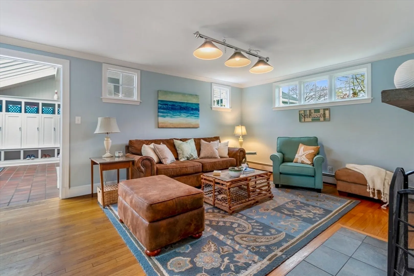
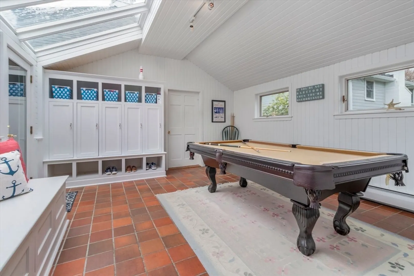
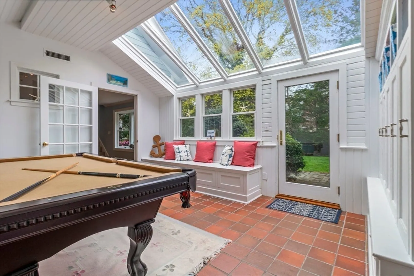
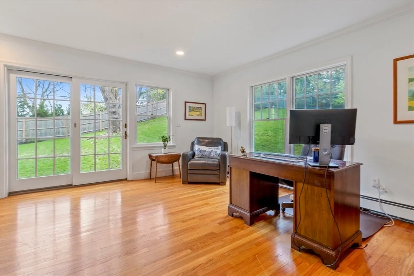
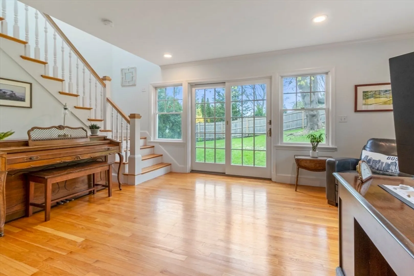
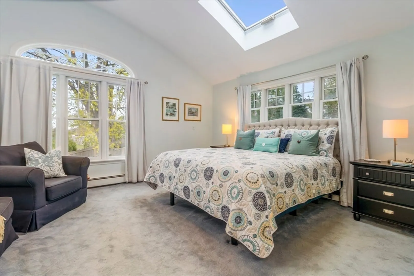
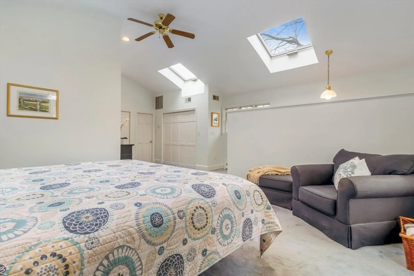
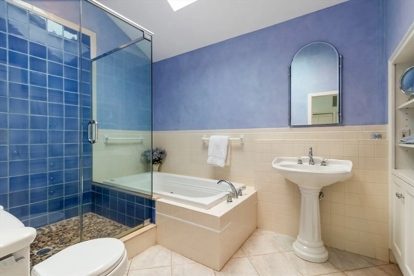
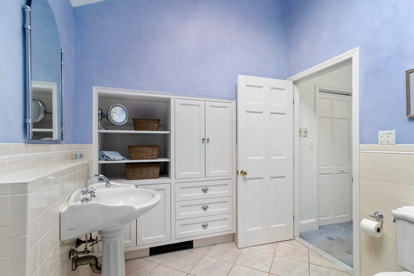
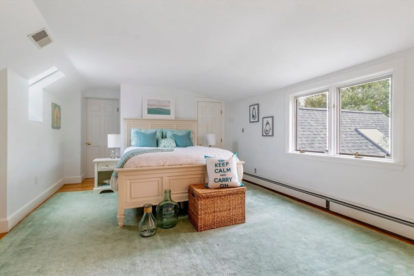
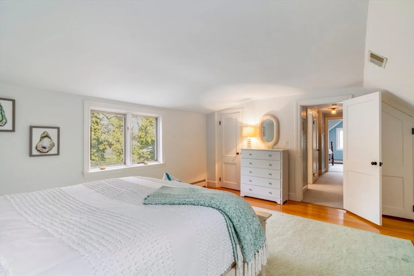
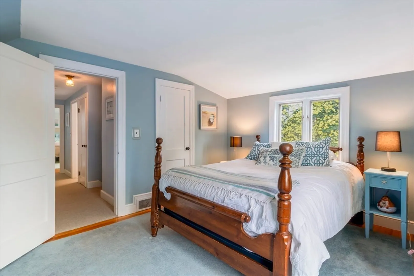
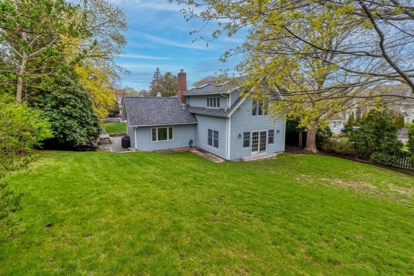
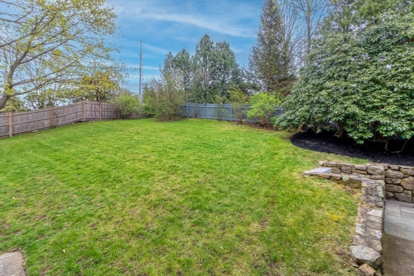
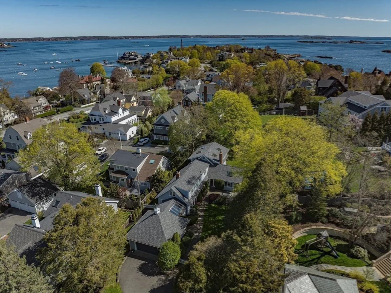
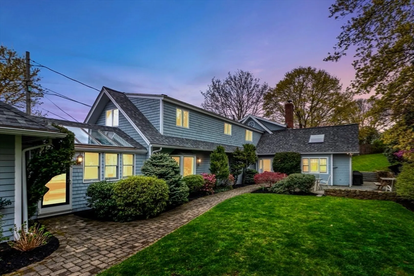
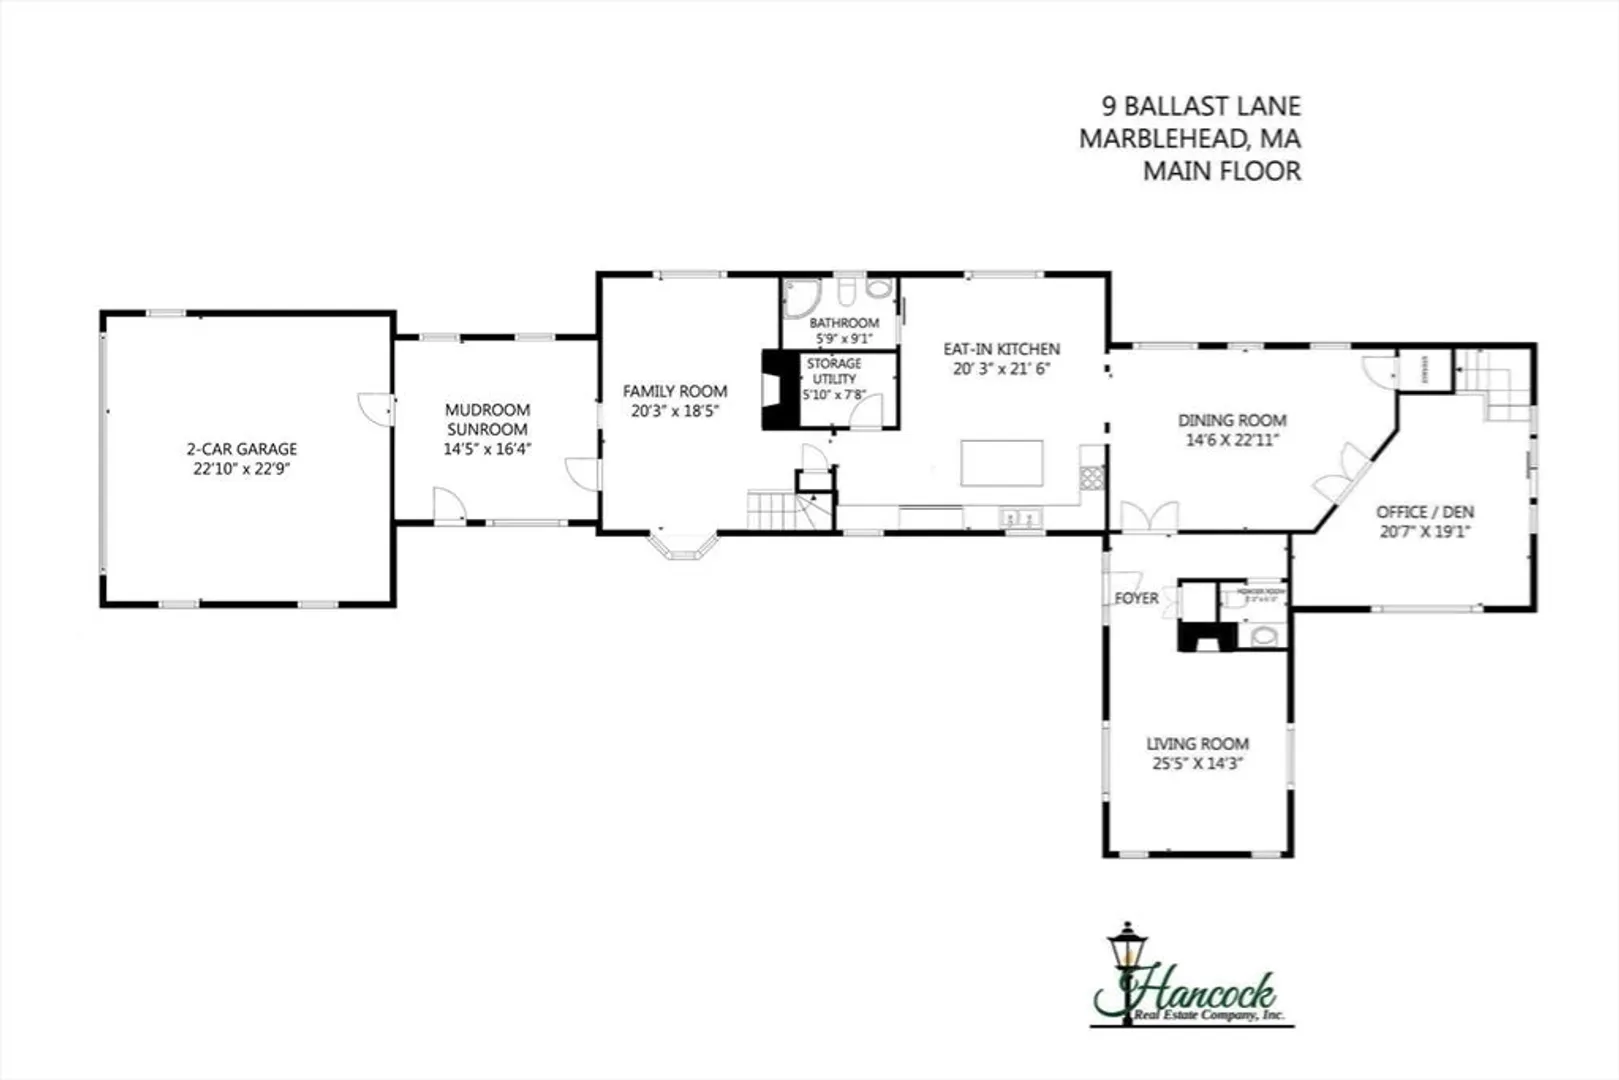
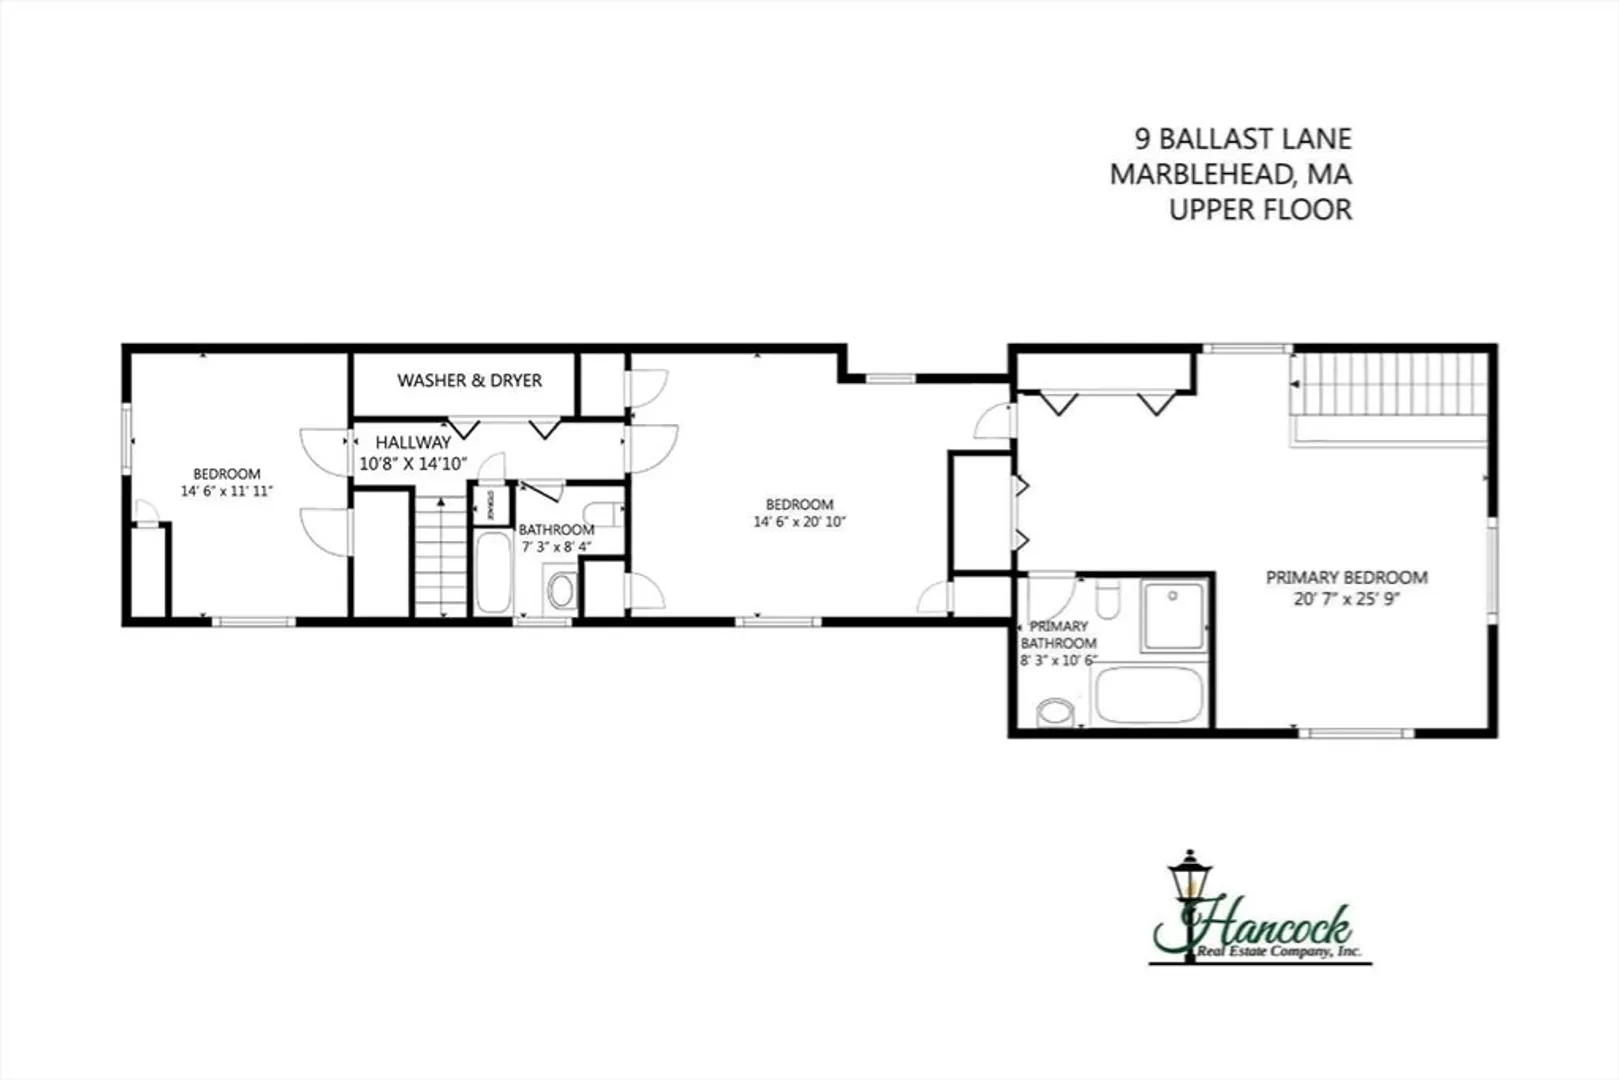
Come see this Hidden Oasis on Marblehead Neck! A Brilliant Cape Cod Style single family home features 3 bedrooms, 3.5 baths, office/study and 2 car garage! The Spacious living room offers fireplace, cathedral ceilings and large windows overlooking the patio and beautifully landscaped yard! This first level also features a sunroom, family room with fireplace and bay window, Island style kitchen, stainless & granite and Grand dining room is perfect for family gatherings and entertaining! Second level offers primary bedroom with skylight & en-suite bath, two additional great sized bedrooms & full bath! This fine location is walking distance to The Yacht Clubs, Marblehead Light & Devereux Beach!
-
Highlights
- Area: Marblehead Neck
- Heating: Baseboard, Natural Gas
- Property Class: Residential
- Style: Cape
- Year Built: 1952
- Cooling: Central Air
- Parking Spots: 5
- Property Type: Single Family Residence
- Total Rooms: 8
- Status: Closed
-
Additional Details
- Appliances: Gas Water Heater, Range, Dishwasher, Disposal, Microwave, Refrigerator, Washer, Dryer
- Exterior Features: Patio, Professional Landscaping, Fenced Yard
- Flooring: Wood, Tile, Carpet
- Interior Features: Internet Available - Broadband
- Roof: Shingle
- Year Built Source: Public Records
- Construction: Frame
- Fireplaces: 2
- Foundation: Block, Other
- Road Frontage Type: Public
- Year Built Details: Approximate
- Zoning: Lsr
-
Amenities
- Covered Parking Spaces: 2
- Waterfront Features: Beach Front, Harbor, Ocean, 1/10 to 3/10 To Beach, Beach Ownership(Other (See Remarks))
- Parking Features: Attached, Off Street
-
Utilities
- Electric: Circuit Breakers
- Water Source: Public
- Sewer: Public Sewer
-
Fees / Taxes
- Assessed Value: $2,128,400
- Compensation Based On: Net Sale Price
- Tax Year: 2024
- Buyer Agent Compensation: 2%
- Facilitator Compensation: 2%
- Taxes: $19,070
Similar Listings
Sold
23 Photos
Sold
42 Photos
Sold
33 Photos
Sold
40 Photos
Content © 2026 MLS Property Information Network, Inc. The information in this listing was gathered from third party resources including the seller and public records.
Listing information provided courtesy of Compass.
MLS Property Information Network, Inc. and its subscribers disclaim any and all representations or warranties as to the accuracy of this information.
