
4 Washington Square
$2,200,000
4
Beds
3
Baths
2,347
Sqft
- Request Info
- Call
- Save
-
More
- Mortgage Calculator

Property Tools
Coming Soon

$2,200,000
4
Beds
3
Baths
2,347
Living Area
-
Property Description
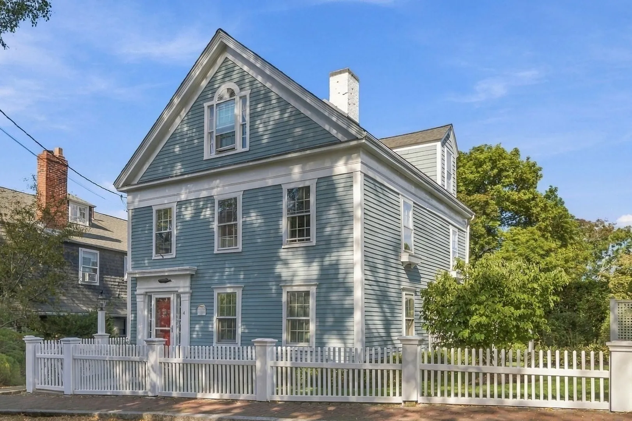
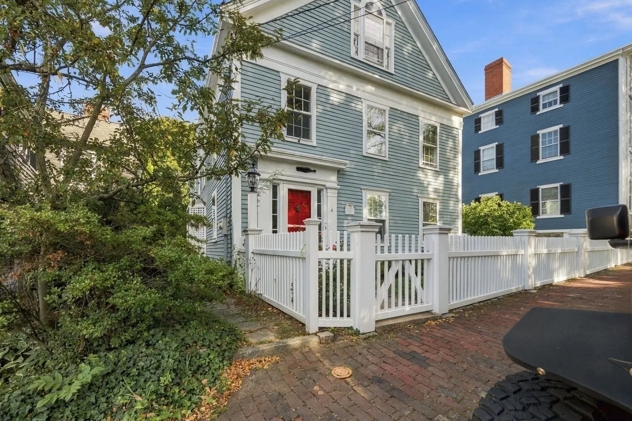
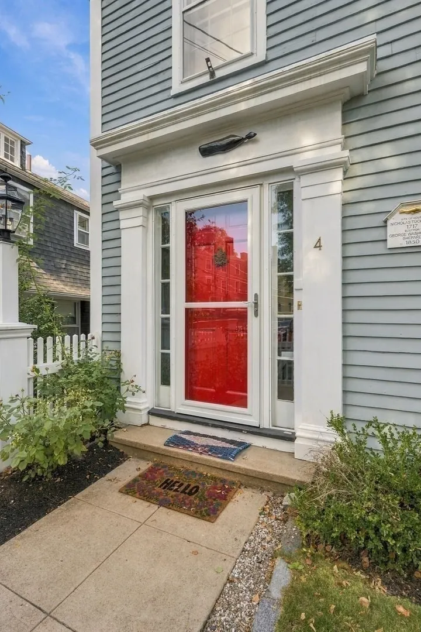
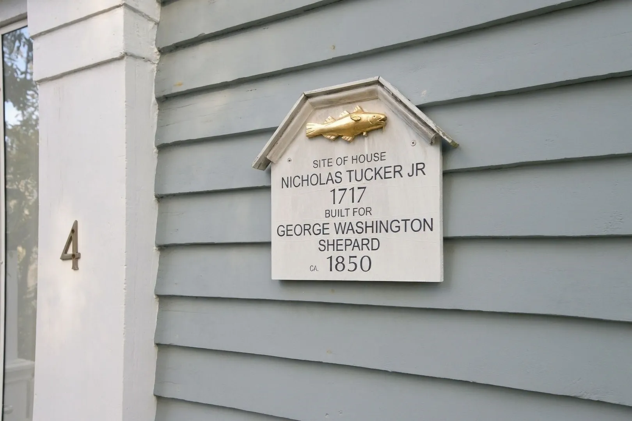
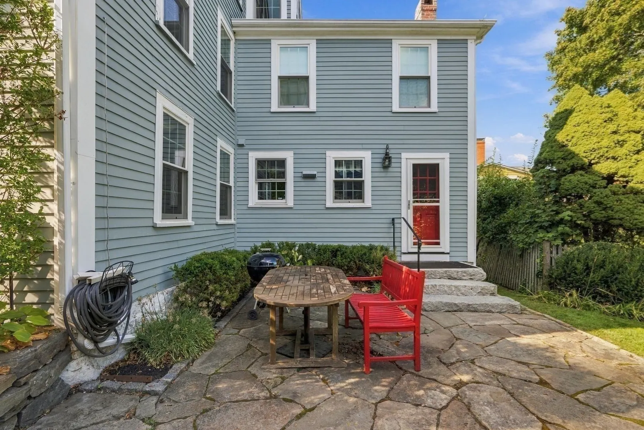
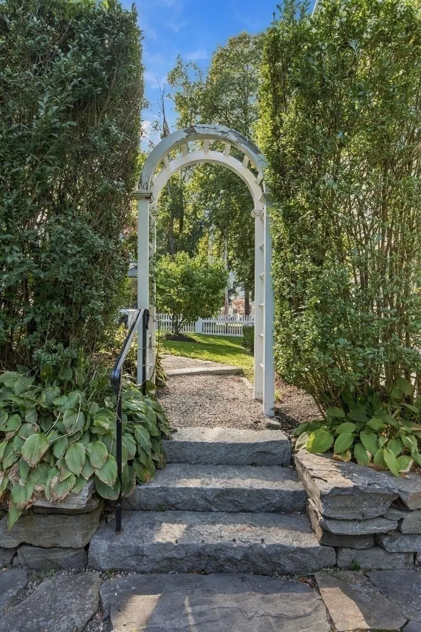
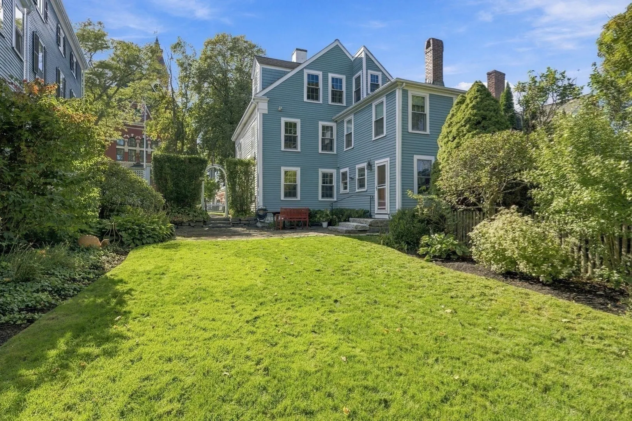
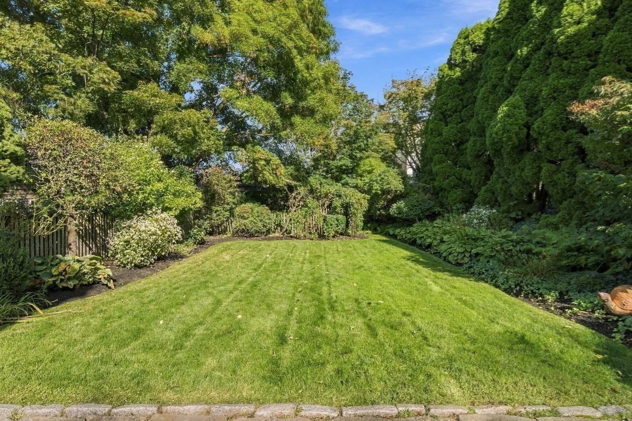
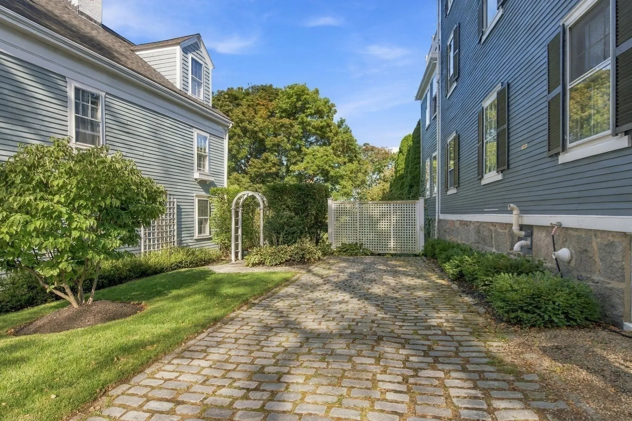
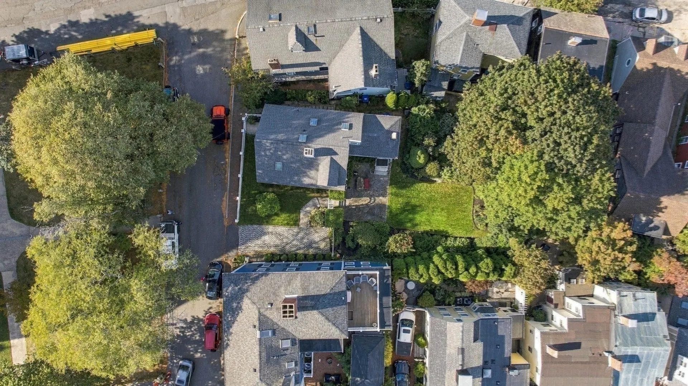
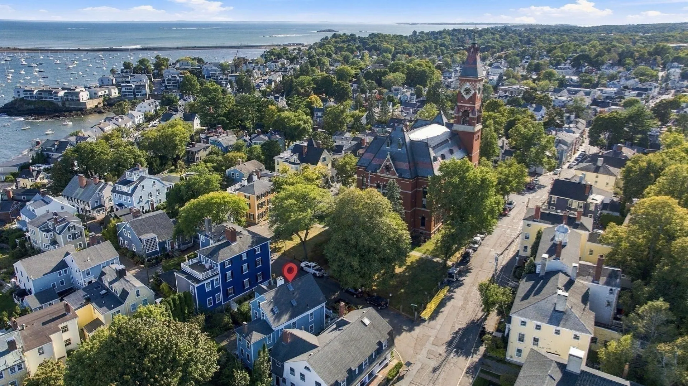
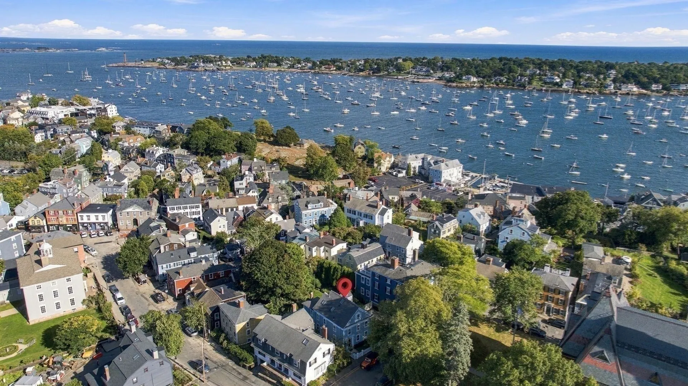
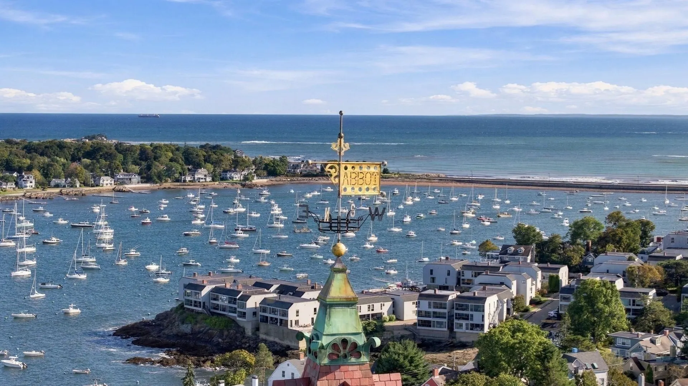
Let the chimes of Abbot Hall be your clock as you step back in time to being one of the few families to be able to live directly across from Marblehead’s famous town hall! The exterior and interior features of the house have been preserved and brought up to today’s expectations. The original structure was replaced in 1850 to a Greek Revival house with nine rooms. The first floor has a living room with a fireplace, formal dining room, eat-in kitchen, study/library and bath. The four bedrooms and two bathrooms are on the second and third floors. Most rooms have wide pine floors. Central air conditioning. Private back yard is professionally landscaped and has a patio off of the kitchen. Cobblestone driveway can accommodate four vehicles. Shown by appointment.
-
Highlights
- Cooling: Central Air
- Parking Spots: 4
- Property Type: Single Family Residence
- Total Rooms: 9
- Status: Coming Soon
- Heating: Central
- Property Class: Residential
- Style: Greek Revival
- Year Built: 1850
-
Additional Details
- Appliances: Range, Dishwasher, Disposal, Refrigerator, Washer, Dryer
- Construction: Frame
- Fireplaces: 1
- Foundation: Stone
- Road Frontage Type: Public
- SqFt Source: Public Record
- Year Built Source: Public Records
- Basement: Partial, Interior Entry
- Exterior Features: Patio, Professional Landscaping
- Flooring: Wood, Tile
- Lot Features: Level
- Roof: Shingle
- Year Built Details: Approximate
- Zoning: Central Re
-
Amenities
- Community Features: Public Transportation, Shopping
- Parking Features: Off Street, Deeded
-
Utilities
- Electric: Circuit Breakers
- Water Source: Public
- Sewer: Public Sewer
-
Fees / Taxes
- Assessed Value: $1,468,700
- Taxes: $12,625
- Tax Year: 2026
Similar Listings
Sold
34 Photos
Sold
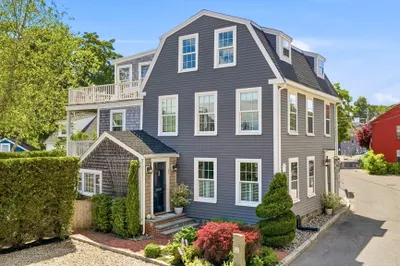
42 Photos
Sold
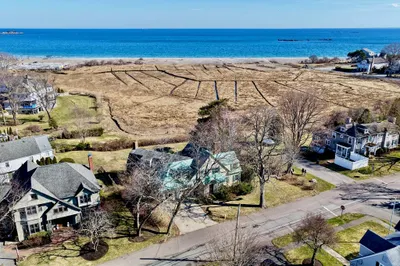
23 Photos
Sold
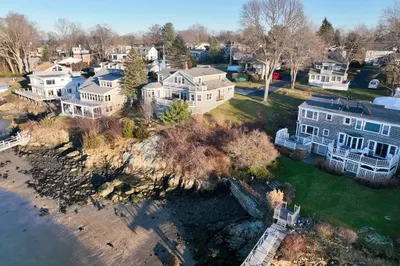
42 Photos
Content © 2026 MLS Property Information Network, Inc. The information in this listing was gathered from third party resources including the seller and public records.
Listing information provided courtesy of Gibson Sotheby's International Realty.
MLS Property Information Network, Inc. and its subscribers disclaim any and all representations or warranties as to the accuracy of this information.