
98 Evans Rd
$1,699,000
4
Beds
4
Baths
3,200
Sqft
- Request Info
- Call
- Save
-
More
- Mortgage Calculator

Property Tools
$1,699,000
4
Beds
4
Baths
3,200
Living Area
-
Property Description
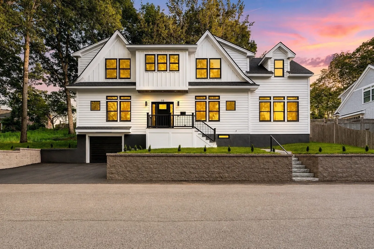
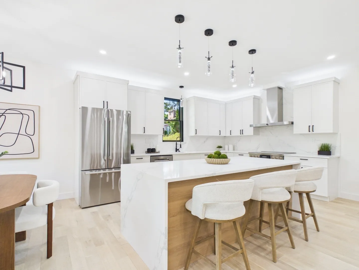
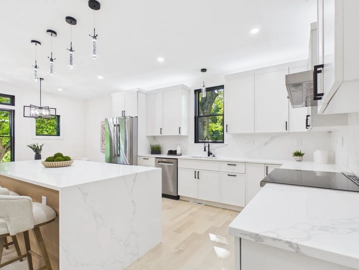
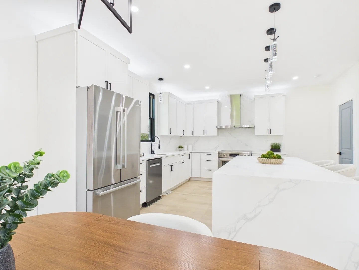
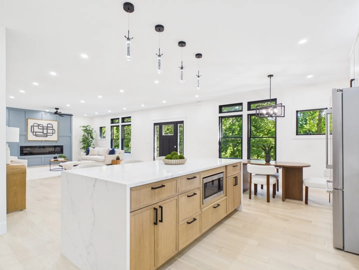
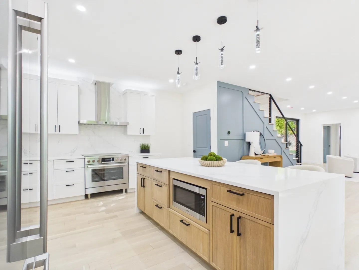
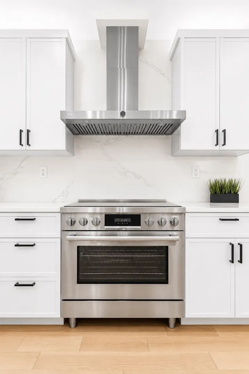
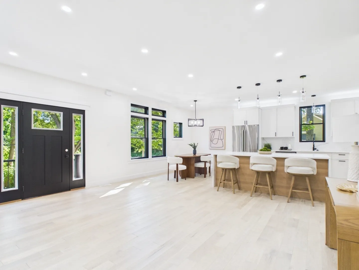
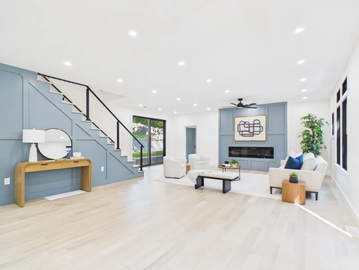
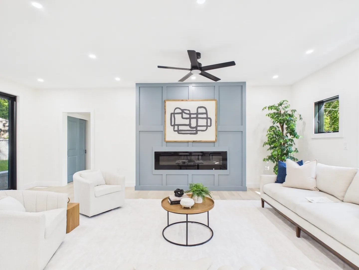
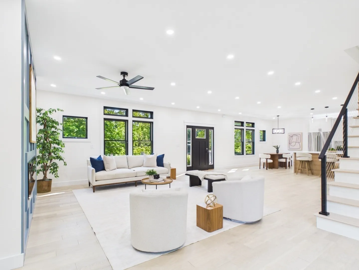
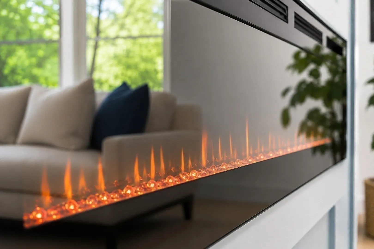
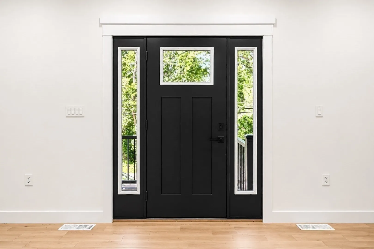
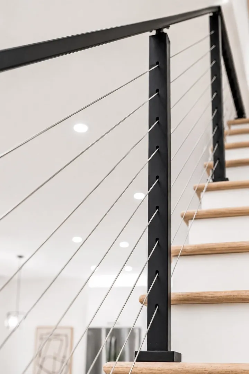
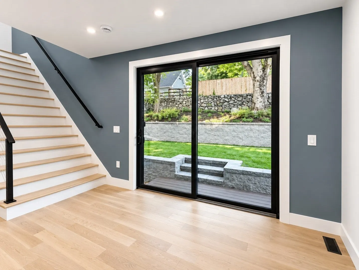
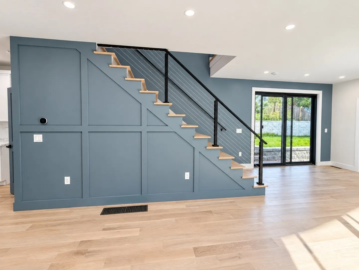
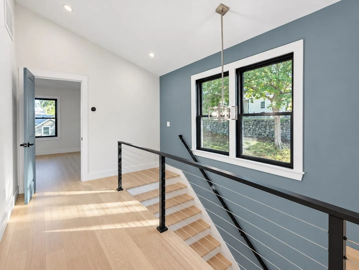
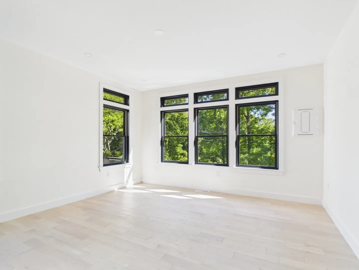
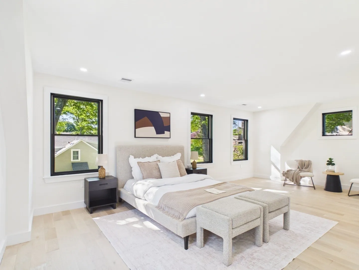
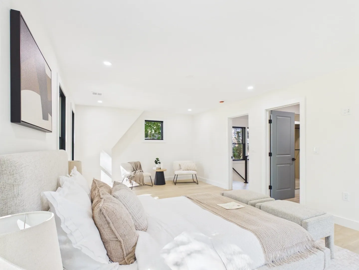
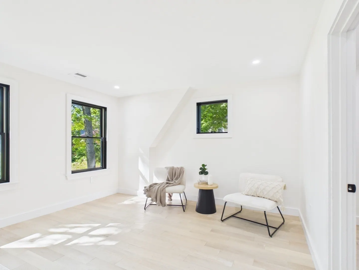
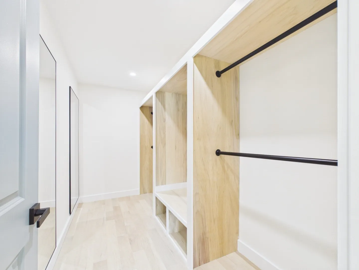
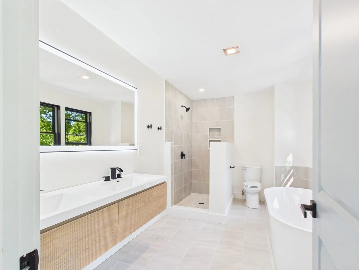
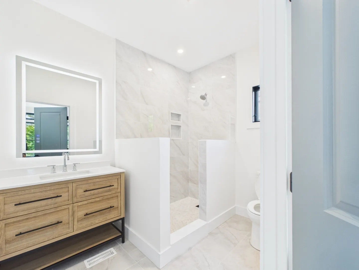
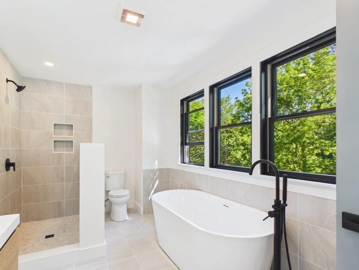
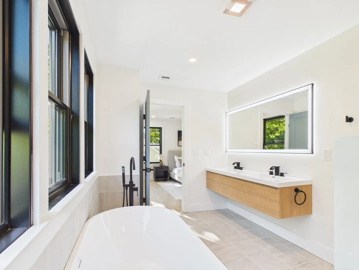
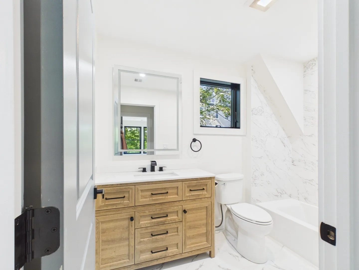
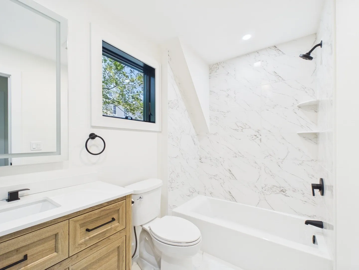
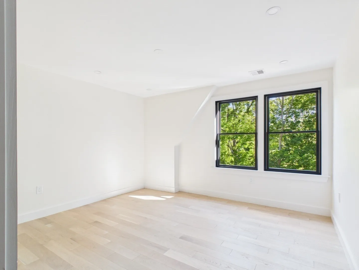
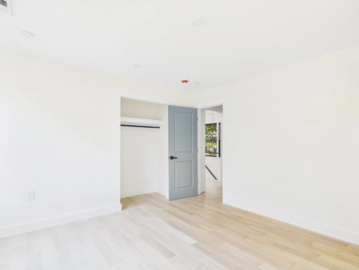
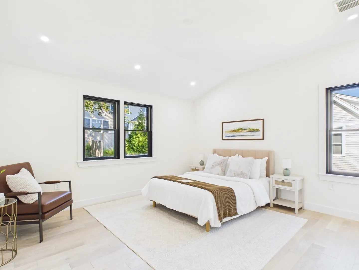
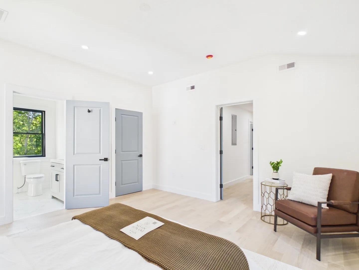
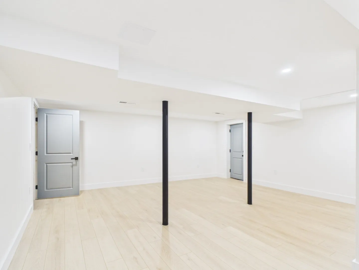
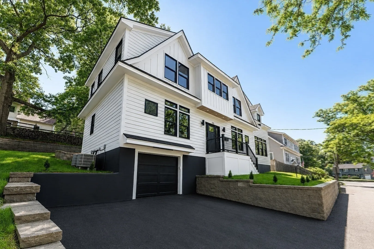
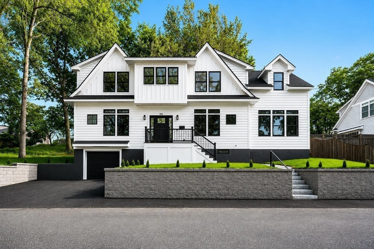
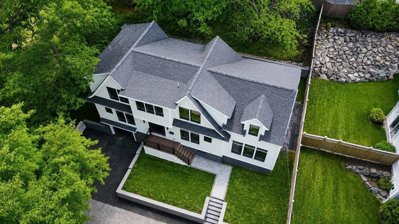
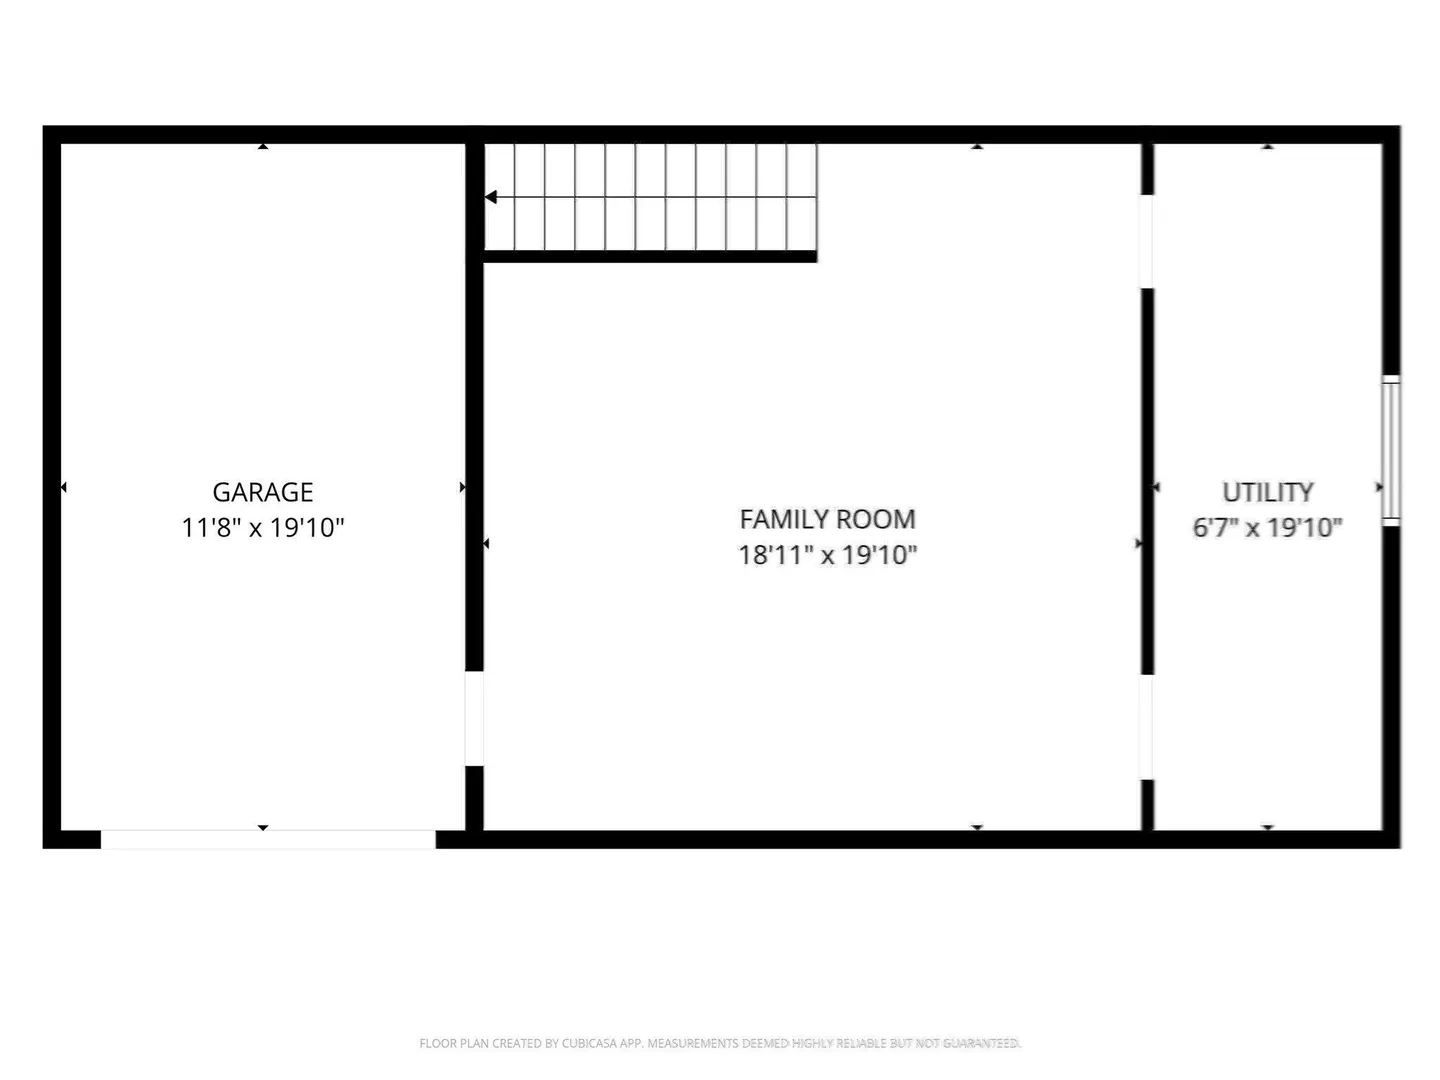
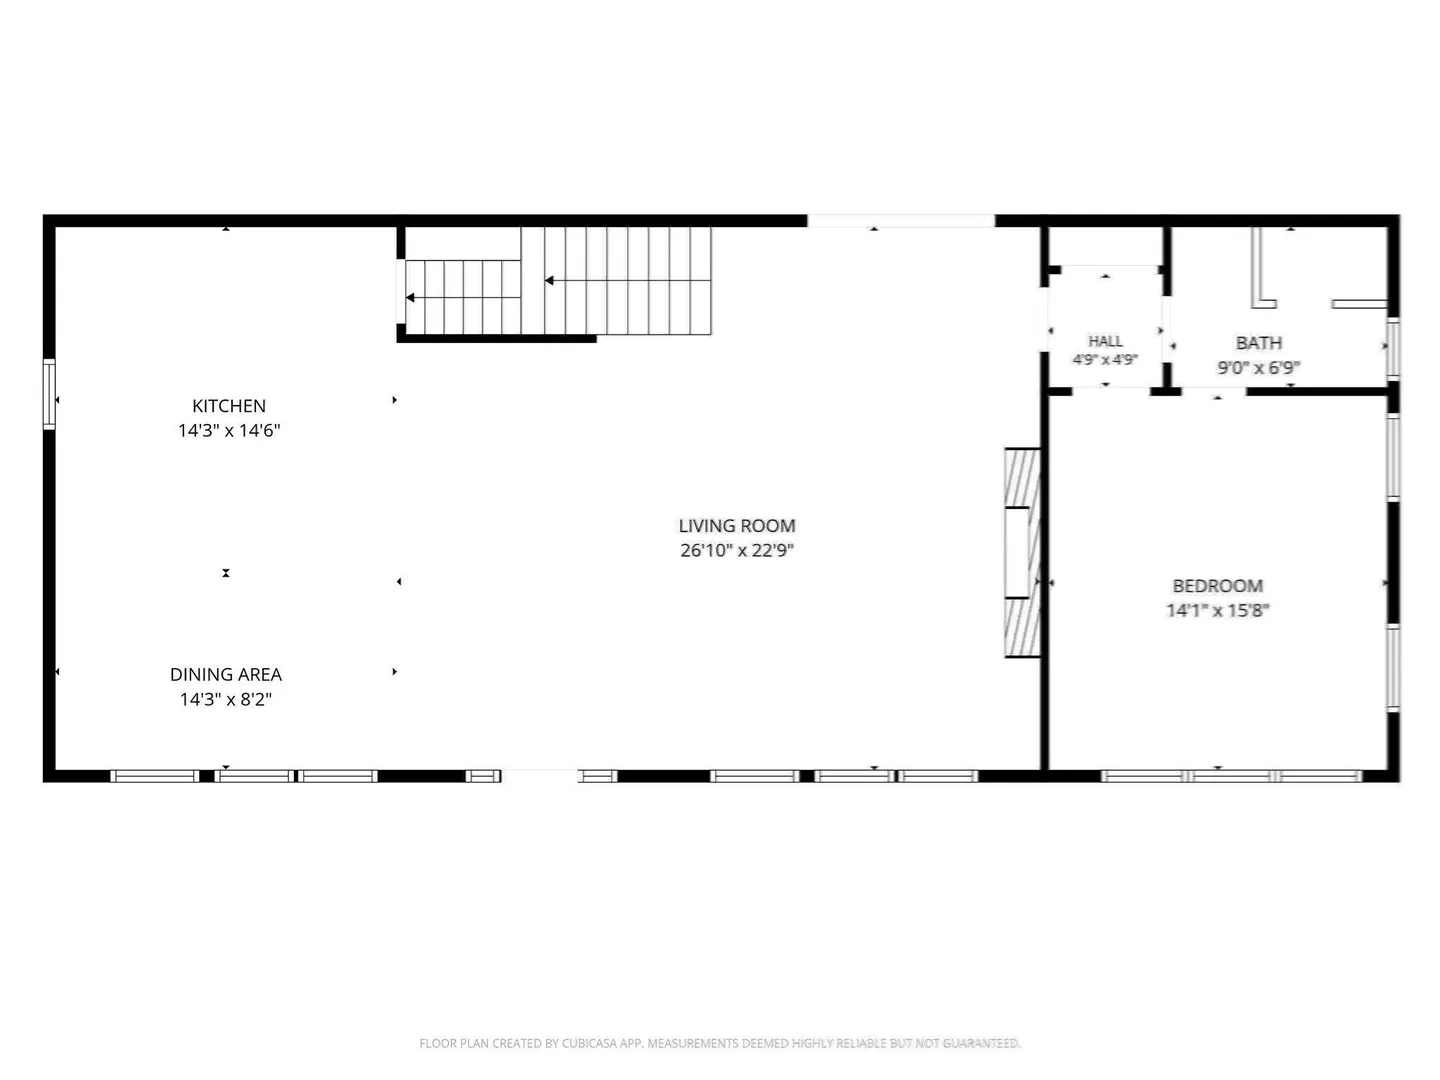
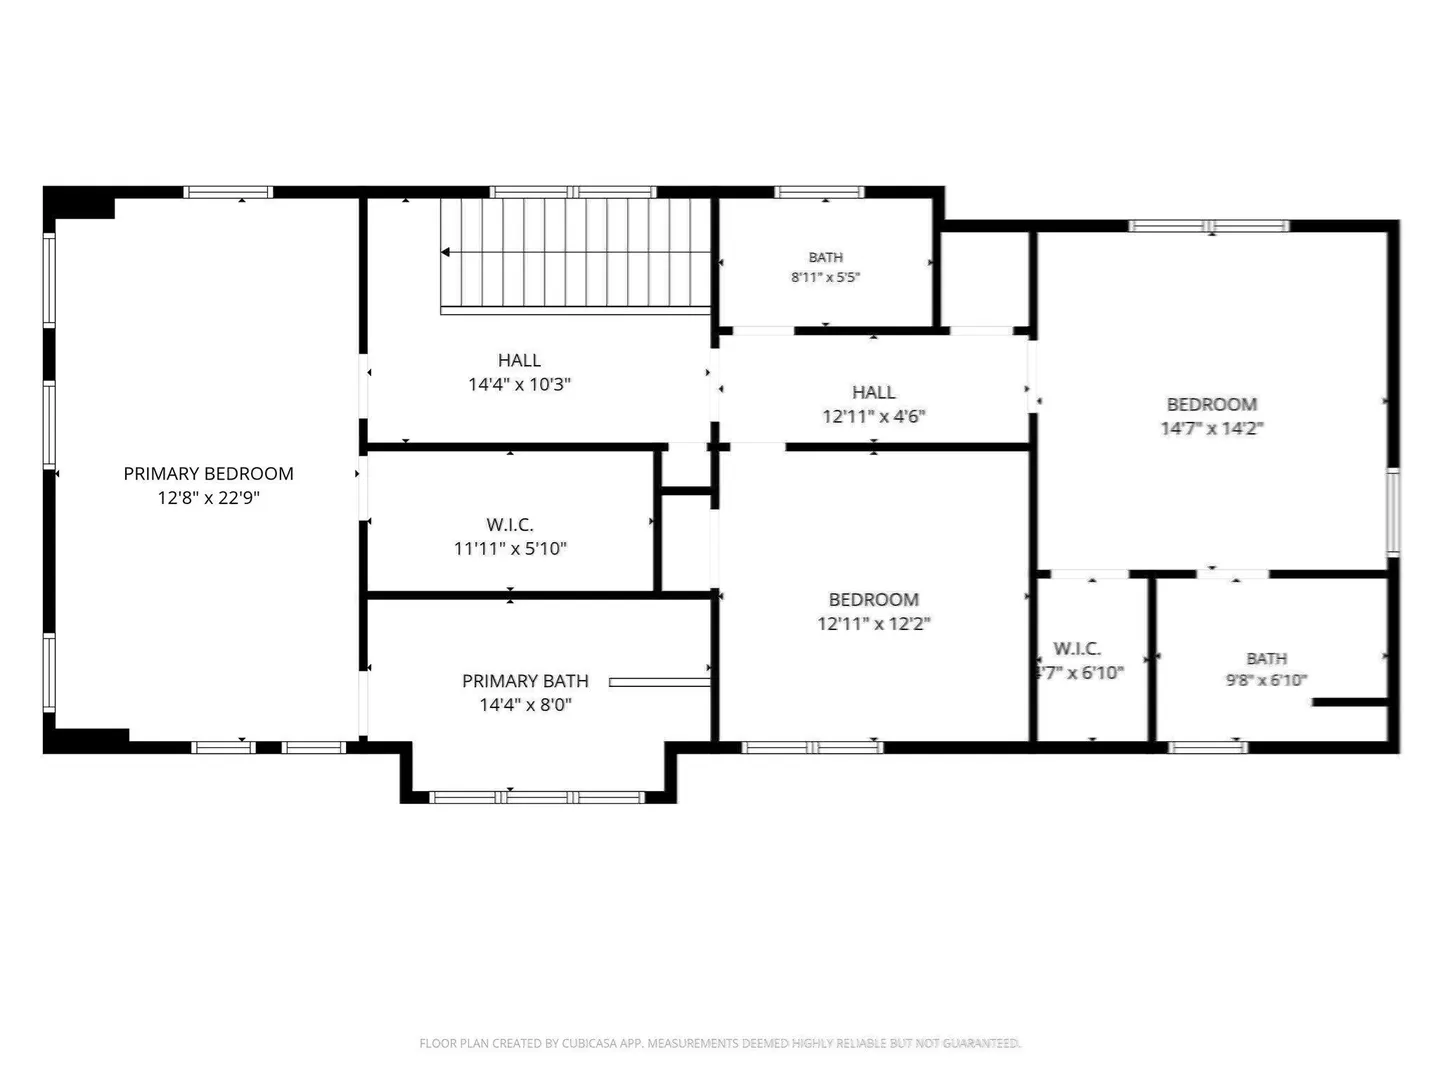
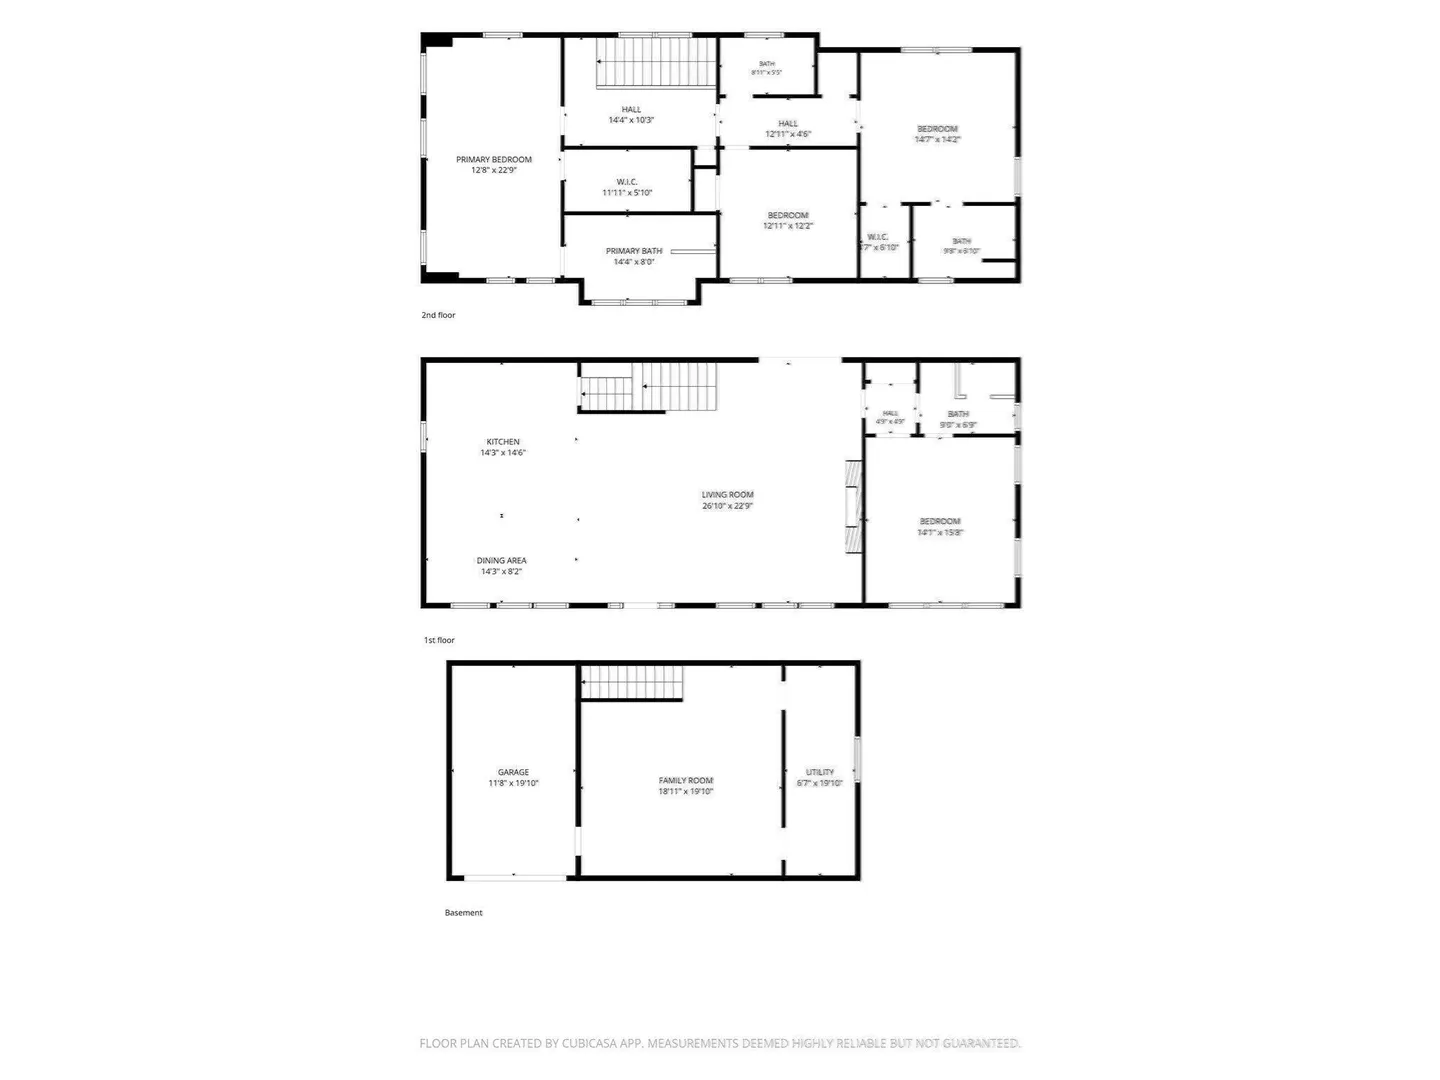
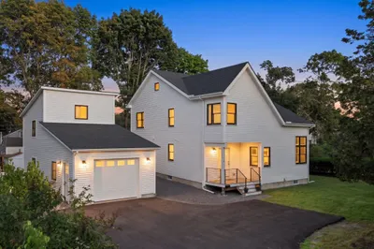
Come home to rooms that feel bright, open, and easy to live in. This newly built Modern Colonial in Marblehead brings the kitchen, dining, and living areas together beneath nine-foot ceilings, with white oak floors and oversized black-framed windows carrying natural light across the main level. A fireplace anchors the living room, while the kitchen’s large island, quartz countertops, and custom cabinetry make it a natural place to gather.A first-floor bedroom with its own bath offers flexibility for guests or anyone who prefers to stay on the main level. Upstairs, the primary suite includes a soaking tub and tiled shower, with additional bedrooms and baths nearby or in the bedroom. The finished lower level gives you room to make your own, whether that means a media room, workout space, playroom, or home office.A one-car garage and EV charging add everyday convenience. Come walk through 98 Evans Road and see how comfortably the spaces work together.
-
Highlights
- Cooling: Central Air, Heat Pump
- Parking Spots: 4
- Property Type: Single Family Residence
- Total Rooms: 10
- Status: Active
- Heating: Central, Heat Pump, Electric
- Property Class: Residential
- Style: Colonial, Farmhouse
- Year Built: 2026
-
Additional Details
- Appliances: Electric Water Heater, Microwave, ENERGY STAR Qualified Refrigerator, ENERGY STAR Qualified Dishwasher, Range, Plumbed For Ice Maker
- Construction: Frame
- Fireplaces: 1
- Foundation: Block, Stone
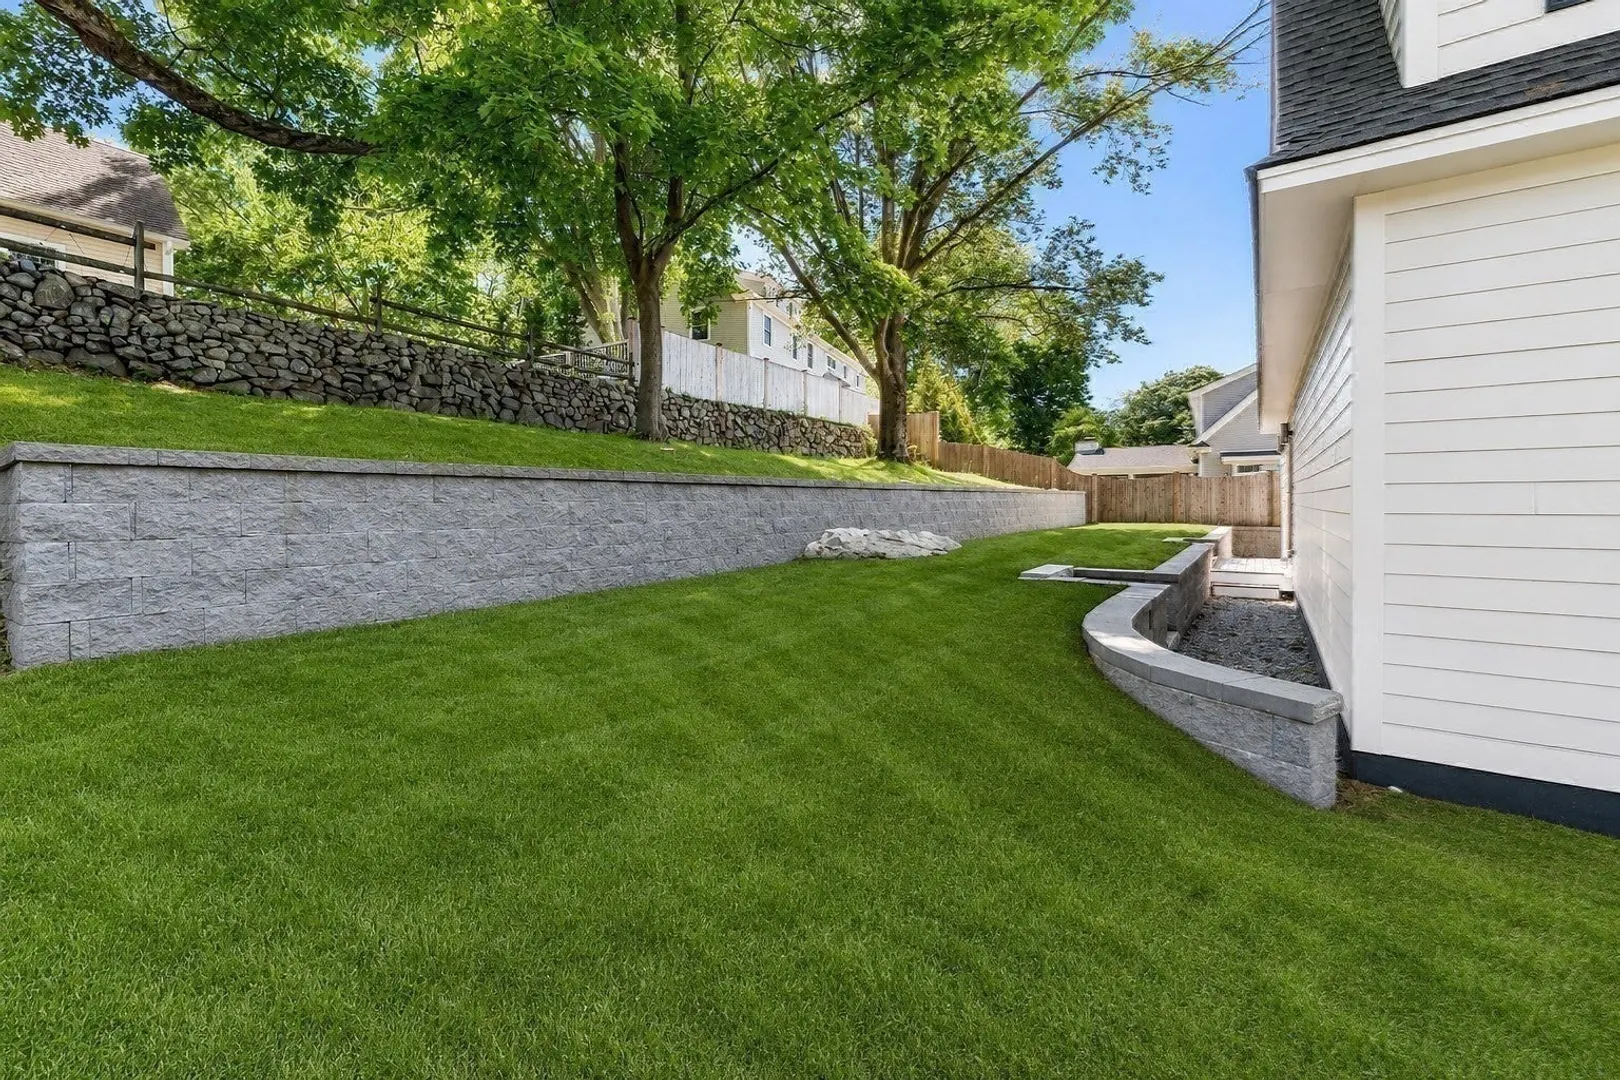
- Lot Features: Sloped
- SqFt Source: Owner
- Year Built Source: Builder
- Basement: Full, Finished
- Exterior Features: Porch
- Flooring: Tile, Hardwood, Flooring - Vinyl
- Interior Features: Bathroom, Bonus Room
- Roof: Shingle
- Year Built Details: Unknown/Mixed
- Zoning: Sr
-
Amenities
- Community Features: Public Transportation, Park, Walk/Jog Trails, Golf, Bike Path, Conservation Area, Public School
- Parking Features: Attached, Paved
- Covered Parking Spaces: 1
- Waterfront Features: 1 to 2 Mile To Beach
-
Utilities
- Sewer: Public Sewer
- Water Source: Public
-
Fees / Taxes
- Assessed Value: $685,200
- Taxes: $6,201
- Tax Year: 2025
Similar Listings
Content © 2026 MLS Property Information Network, Inc. The information in this listing was gathered from third party resources including the seller and public records.
Listing information provided courtesy of Atlantic Realty Collective.
MLS Property Information Network, Inc. and its subscribers disclaim any and all representations or warranties as to the accuracy of this information.