
Sold!
$3,010,000
4
Beds
3/1
Baths
3,200
Living Area
-
Property Description
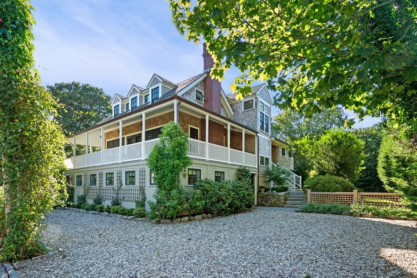
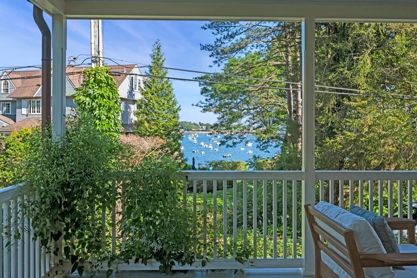
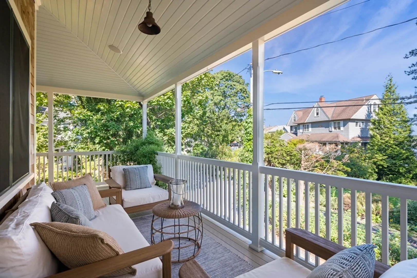
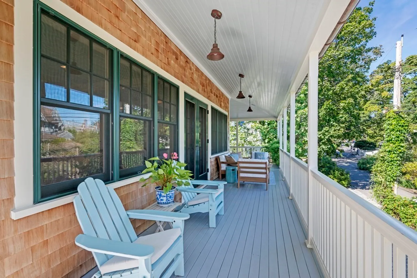
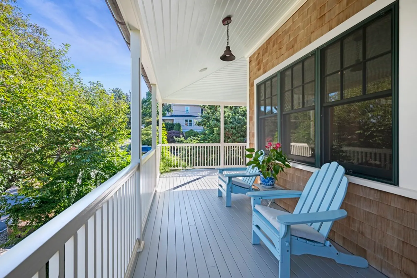
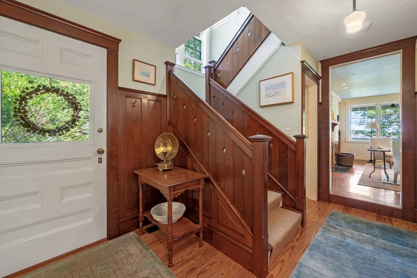
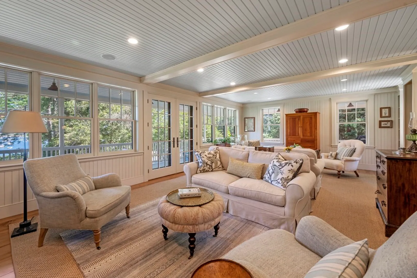
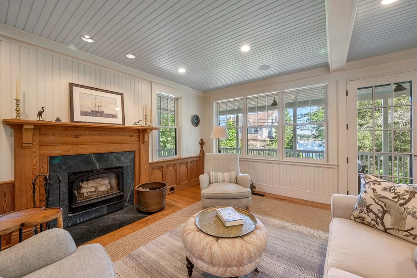
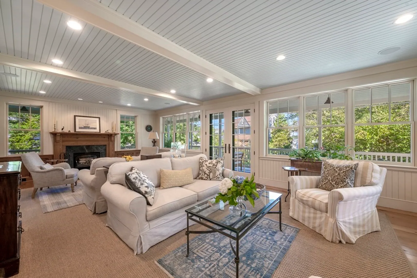
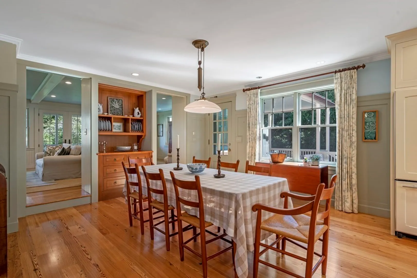
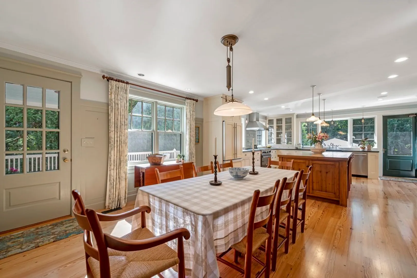
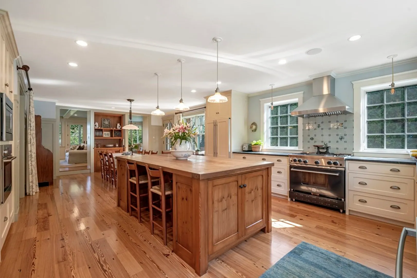
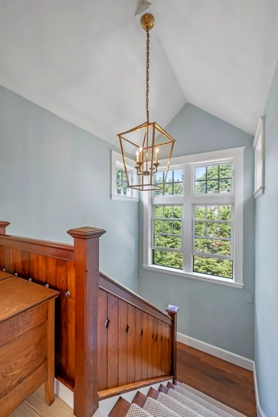
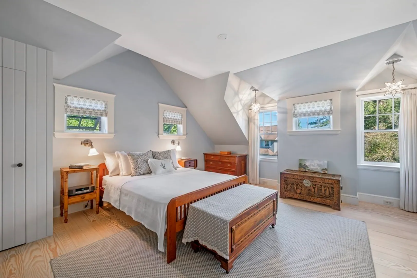
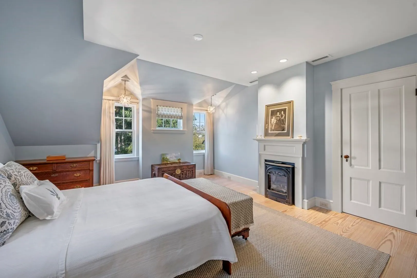
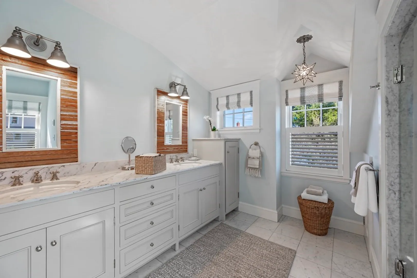
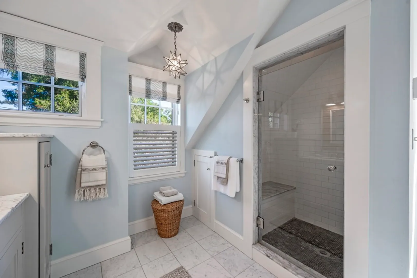
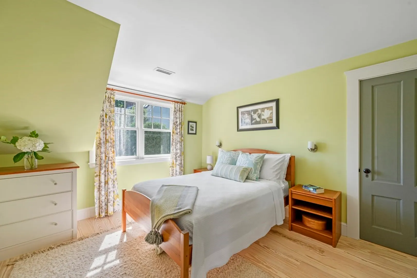
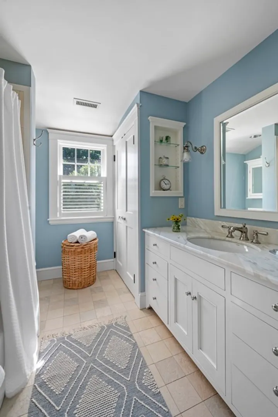
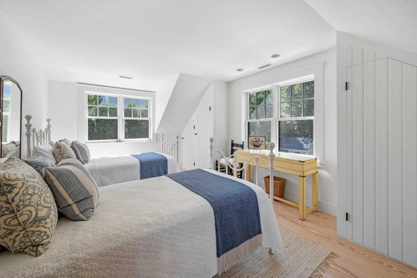
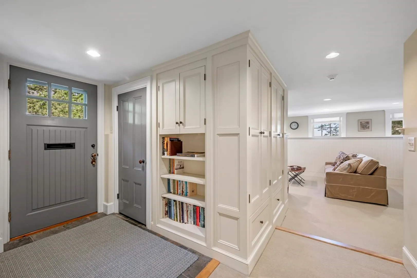
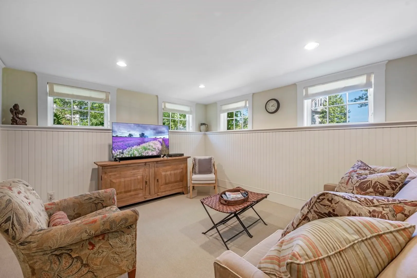
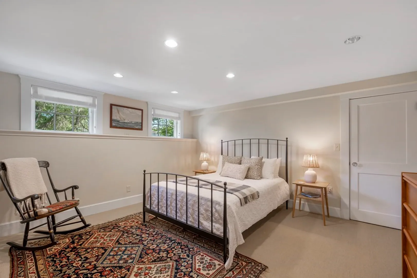
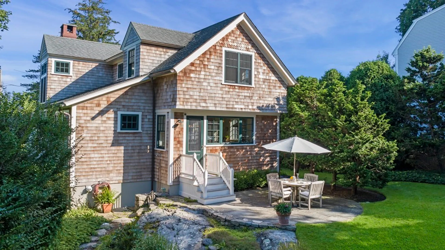
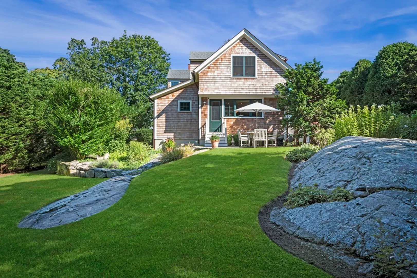
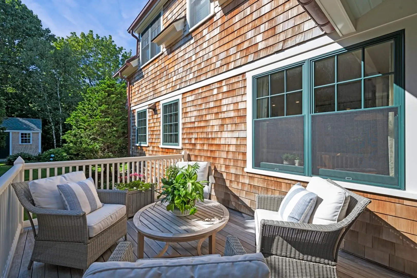
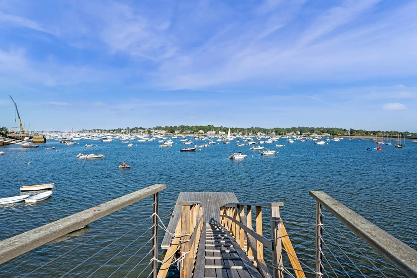
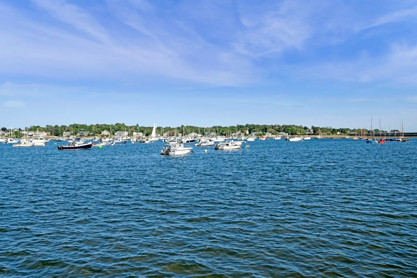
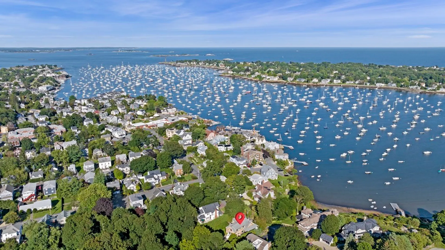
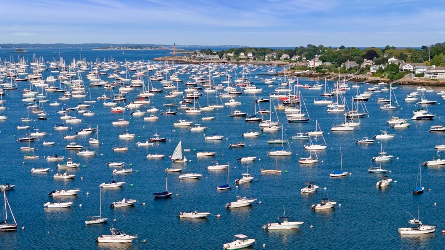
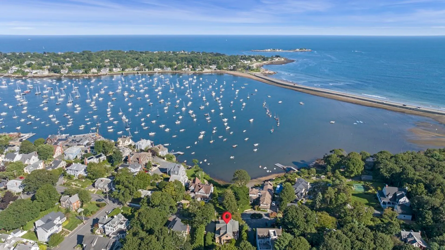
This stunning Shingle Style home is truly a celebration of the Art of Fine Craftsmanship! It was designed by Siemasko & Verbridge & built by the well-known Marblehead builder, David Clarke for his family. The eclectic combination of reclaimed wood floors, cherry wall panels, European woods, & natural stone together w/ the highest quality of building skills has taken what was originally a summer cottage & transformed it into a stunning home that is unique & utterly charming! Located within a special enclave of homes, this custom-built 4BR home enjoys dock & beach rights so kayaking, swimming, paddle boarding, or rowing out to your moored boat in the harbor becomes part of your summer lifestyle! Enjoy peeks of the harbor from almost every room & wake to sunrises! With a welcoming wrap around porch, an open floorplan on the first floor, & 3 bedrooms on the second floor as well as a guest area on the lower level, this 3200 sq.ft. house offers a flexible layout. Private yard,patio,gardens.
-
Highlights
- Cooling: Central Air
- Heating: Central, Radiant, Natural Gas, Hydro Air
- Parking Spots: 4
- Property Type: Single Family Residence
- Total Rooms: 7
- Status: Closed
- Has View: Yes
- HOA Fee: $1,100
- Property Class: Residential
- Style: Colonial
- Year Built: 2006
-
Additional Details
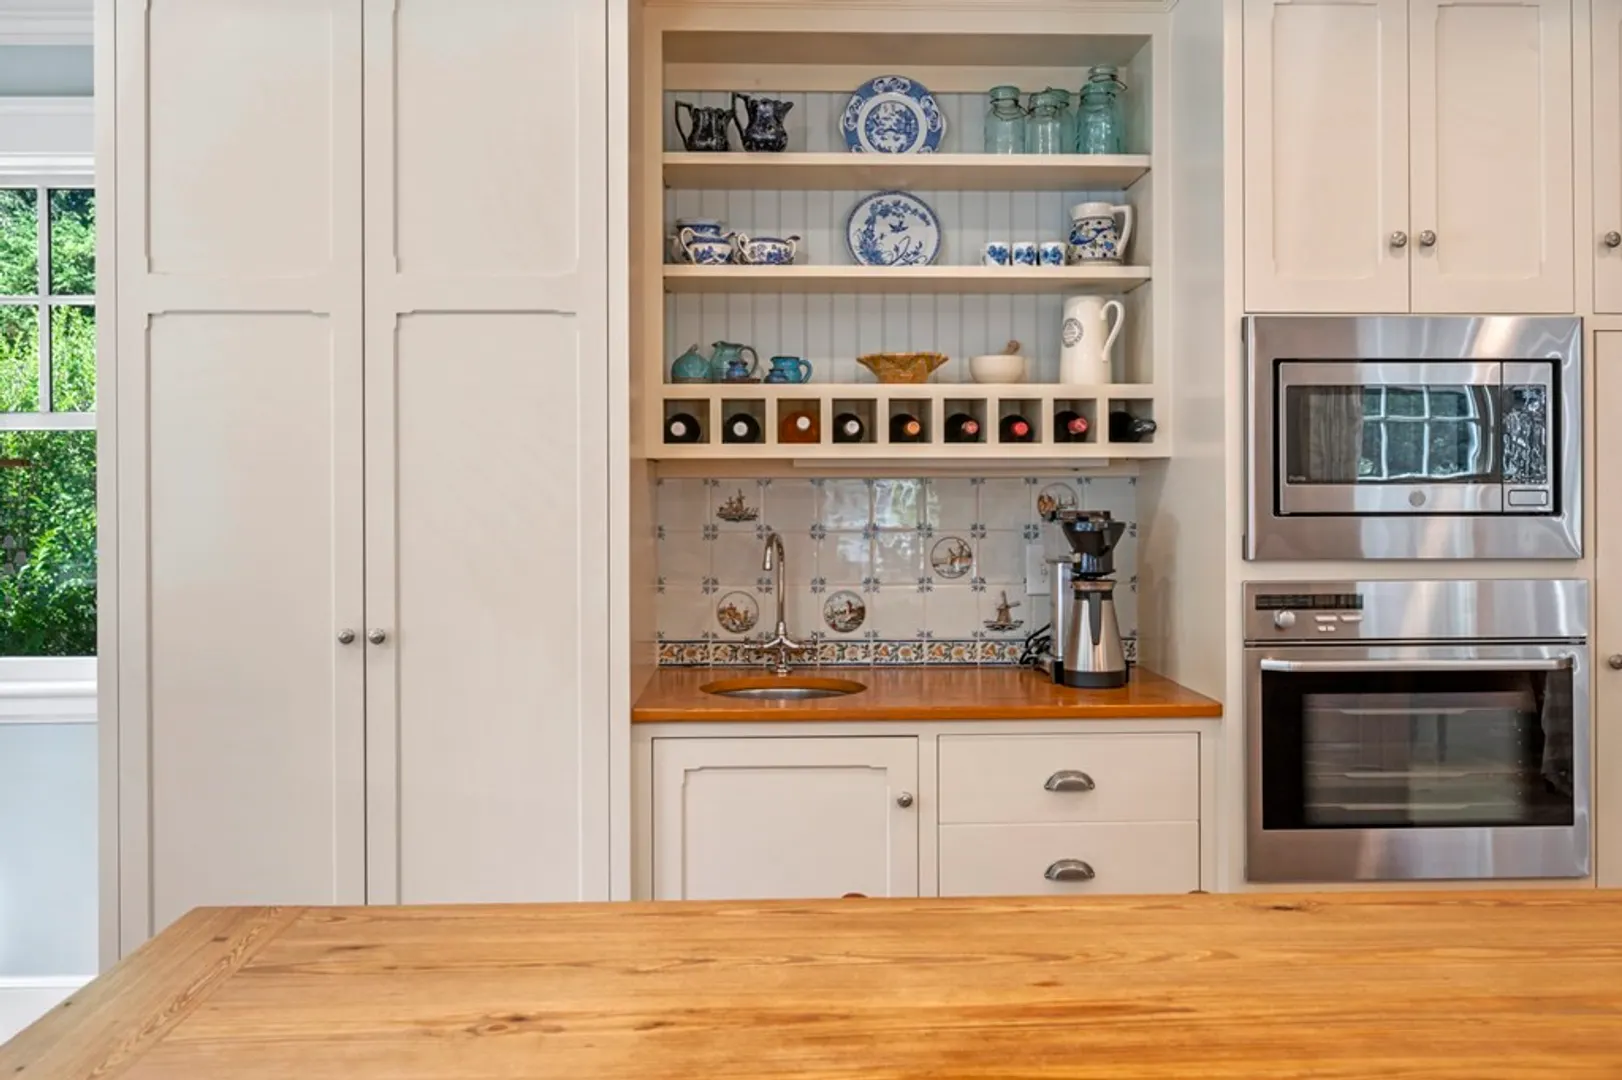
- Appliances: Range, Oven, Dishwasher, Disposal, Microwave, Refrigerator, Washer, Dryer, Range Hood, Plumbed For Ice Maker, Utility Connections for Gas Range, Utility Connections for Gas Oven, Utility Connections for Electric Oven, Utility Connections for Electric Dryer, Utility Connections Outdoor Gas Grill Hookup
- Construction: Frame
- Exterior Features: Porch, Covered Patio/Deck, Rain Gutters, Storage, Professional Landscaping, Sprinkler System, Decorative Lighting, Screens, Garden, Outdoor Shower, Stone Wall
- Flooring: Wood, Tile, Carpet, Marble, Pine, Flooring - Wood, Flooring - Stone/Ceramic Tile
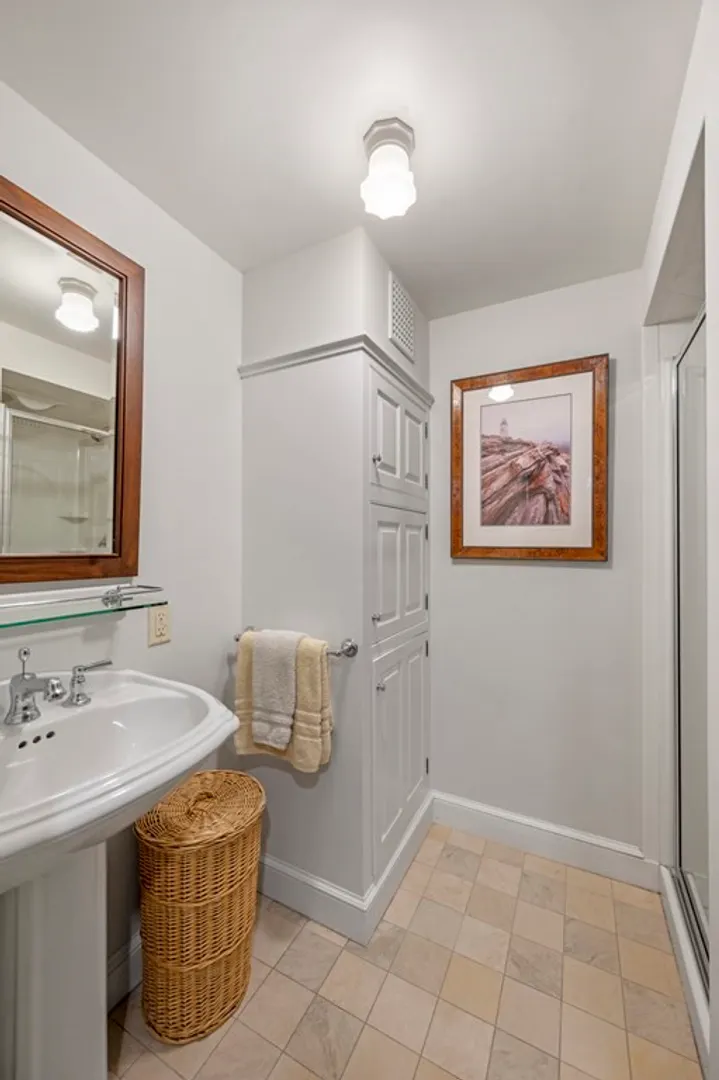
- Interior Features: Bathroom - 3/4, Closet - Linen, Recessed Lighting, Lighting - Overhead, Closet, Closet/Cabinets - Custom Built, Entrance Foyer, 3/4 Bath, Entry Hall, High Speed Internet
- Road Frontage Type: Private Road
- View: Scenic View(s)
- Year Built Source: Builder
- Basement: Full, Partial, Crawl Space, Partially Finished, Walk-Out Access, Interior Entry, Sump Pump, Concrete
- Exclusions: Dining Room Chandelier, Shelving In Kayak/Bike Storage/Workshop
- Fireplaces: 2
- Foundation: Concrete Perimeter
- Lot Features: Cul-De-Sac, Level, Sloped
- Roof: Shingle, Rubber
- Year Built Details: Actual
- Zoning: Sr
-
Amenities
- Community Features: Public Transportation, Shopping, Tennis Court(s), Park, Walk/Jog Trails, Bike Path, Conservation Area, House of Worship, Private School, Public School
- Waterfront Features: Beach Front, Beach Access, Harbor, Walk to, 0 to 1/10 Mile To Beach, Beach Ownership(Private, Association, Deeded Rights)
- Parking Features: Off Street, Stone/Gravel
-
Utilities
- Electric: 220 Volts, Circuit Breakers, 200+ Amp Service
- Water Source: Public
- Sewer: Public Sewer
-
Fees / Taxes
- Assessed Value: $1,330,000
- Compensation Based On: Net Sale Price
- HOA Fee Frequency: Annually
- Taxes: $13,300
- Buyer Agent Compensation: 2%
- HOA: Yes
- Tax Year: 2023
Similar Listings
Sold
42 Photos
Sold
38 Photos
Sold
29 Photos
Sold
41 Photos
Content © 2026 MLS Property Information Network, Inc. The information in this listing was gathered from third party resources including the seller and public records.
Listing information provided courtesy of Compass.
MLS Property Information Network, Inc. and its subscribers disclaim any and all representations or warranties as to the accuracy of this information.
