
Sold!
$1,066,500
3
Beds
2/1
Baths
2,859
Living Area
-
Property Description
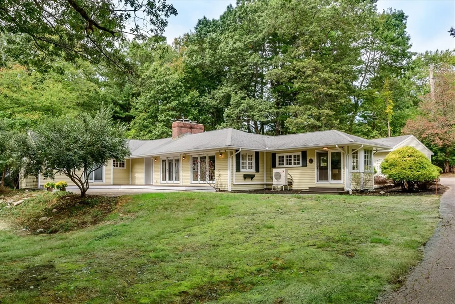
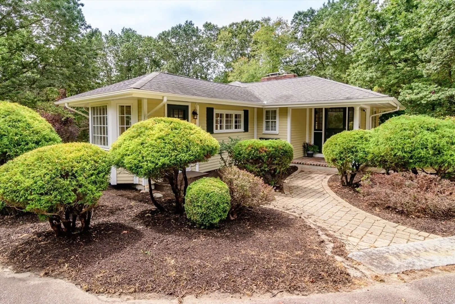
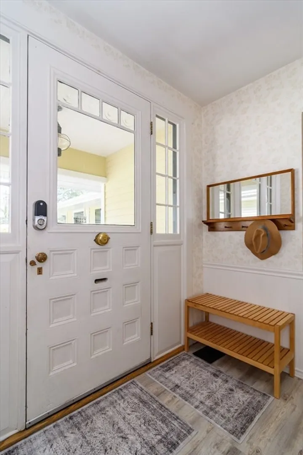
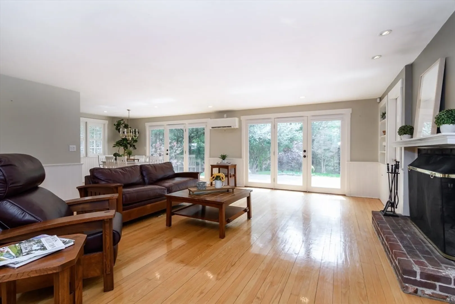
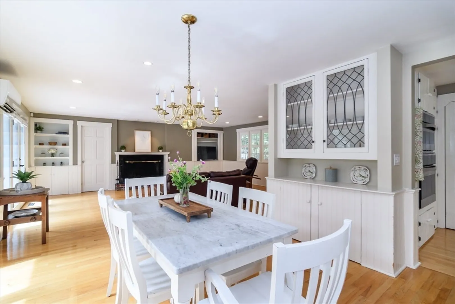
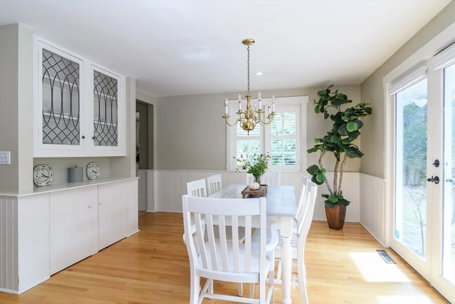
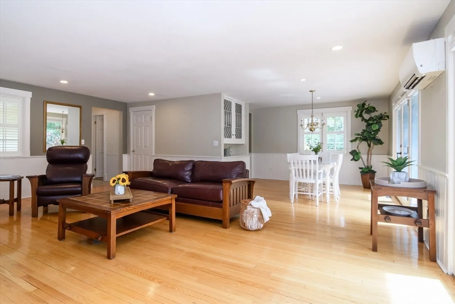
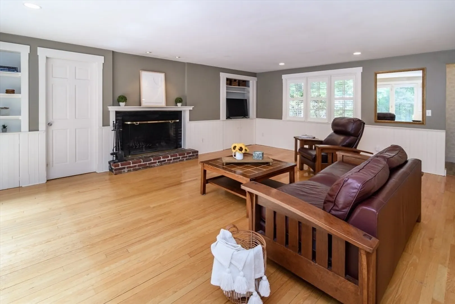
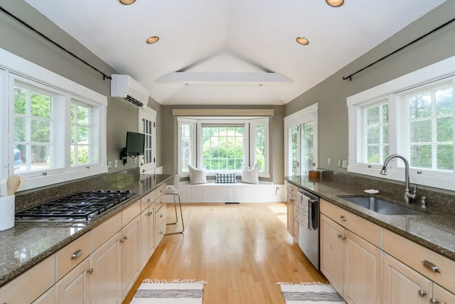
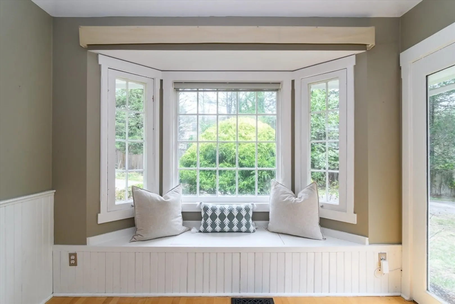
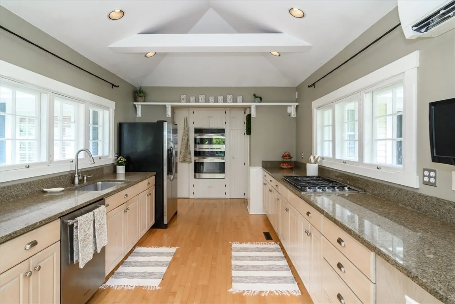
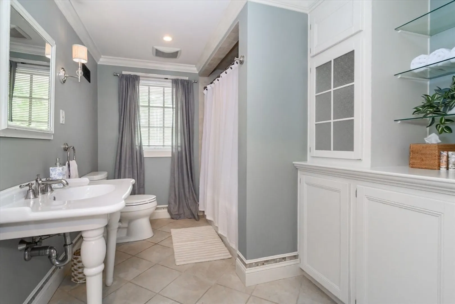
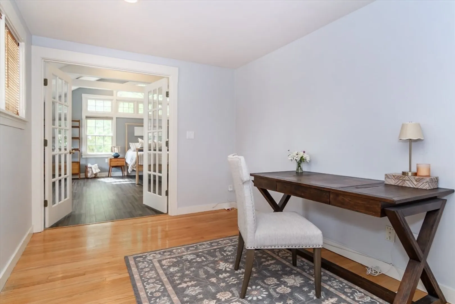
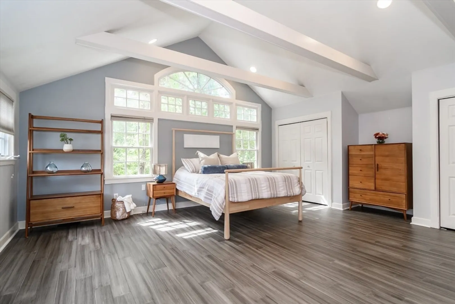
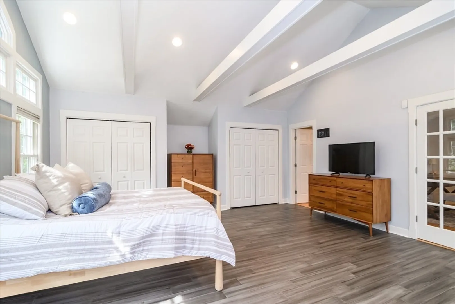
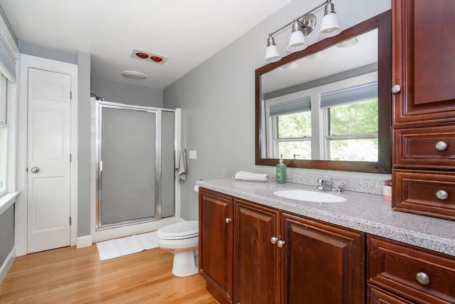
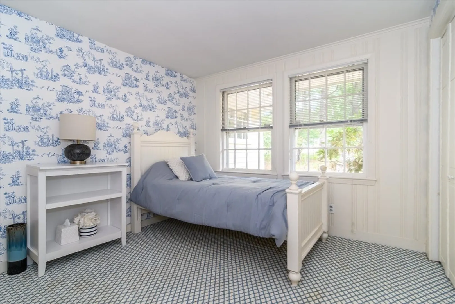
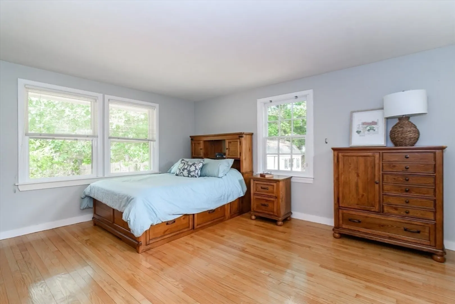
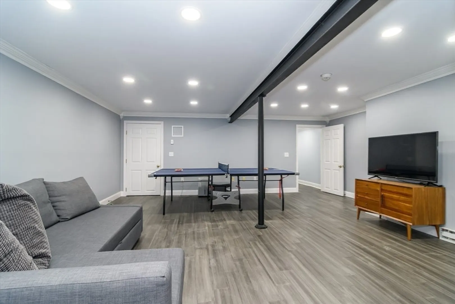
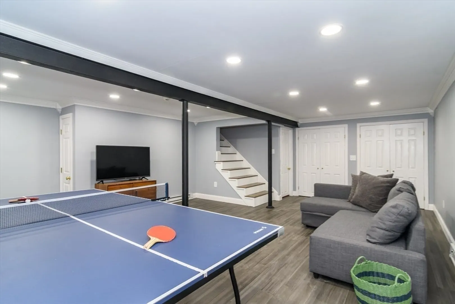
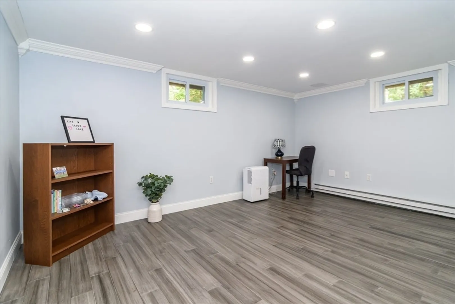
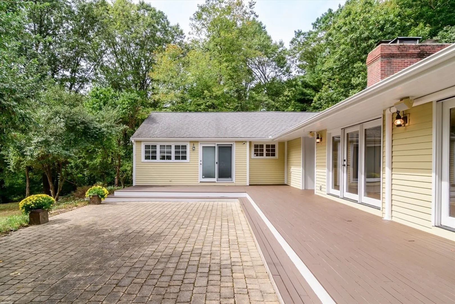
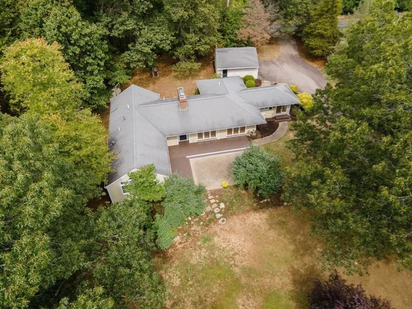
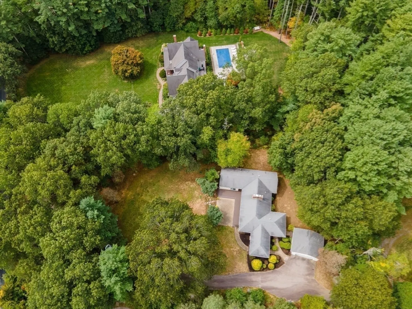
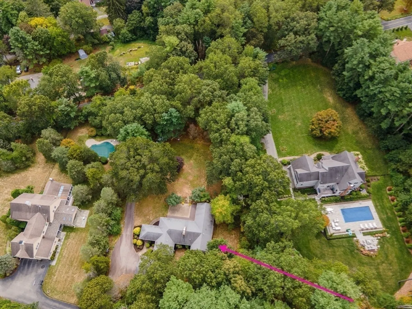
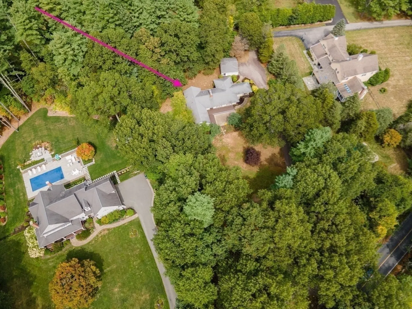
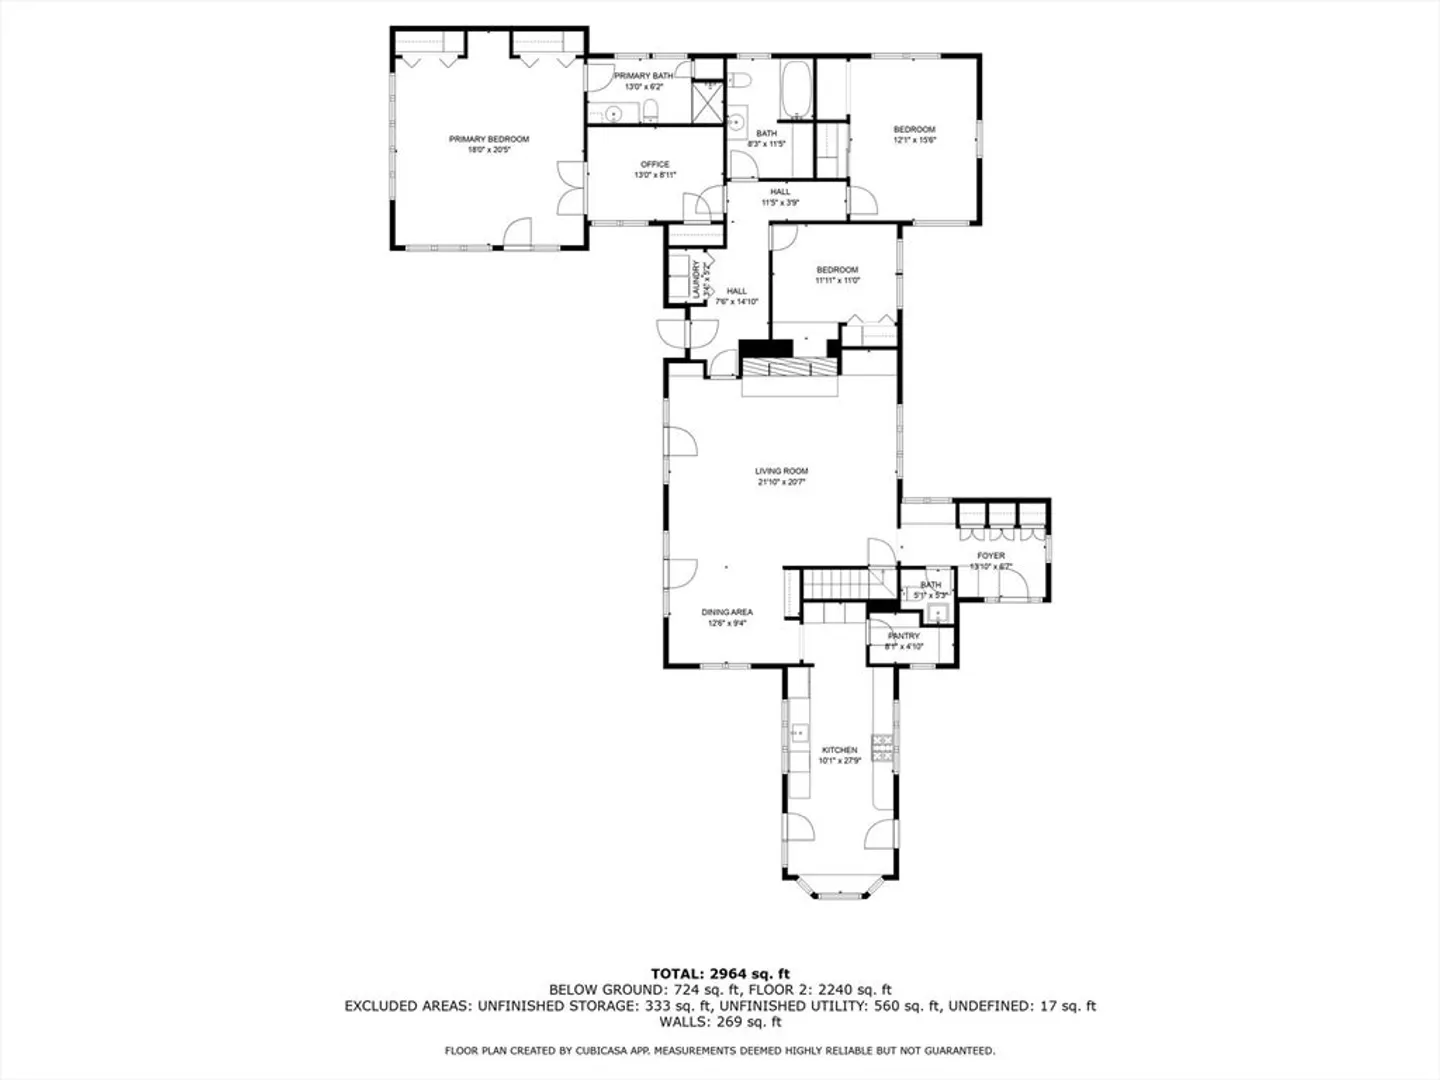
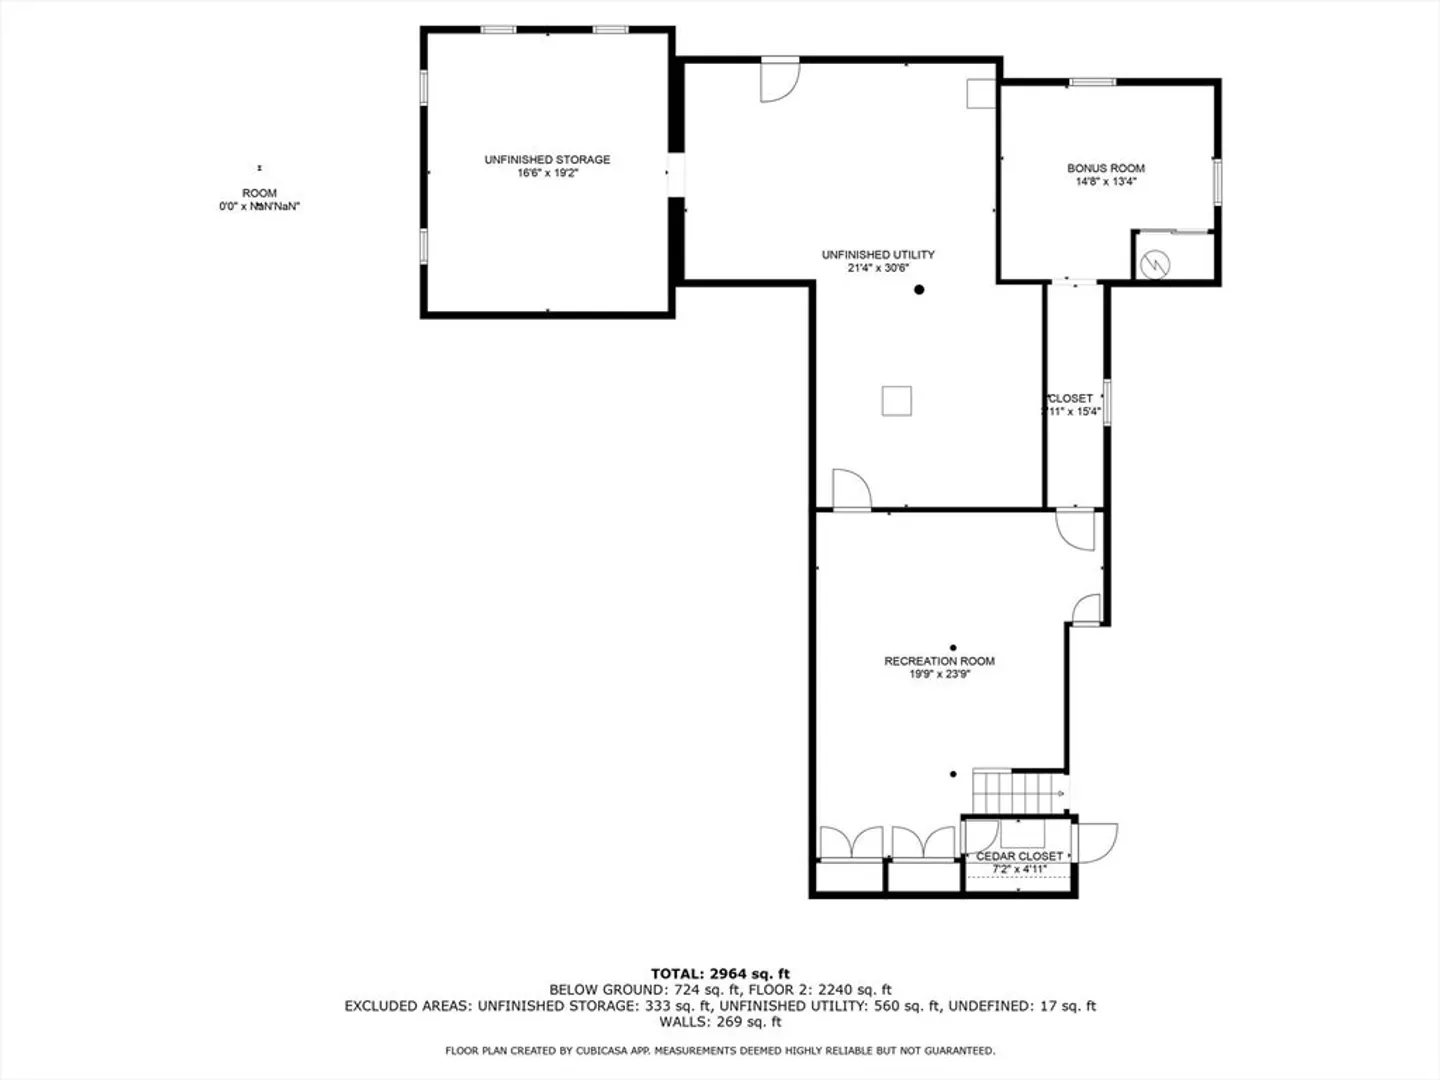
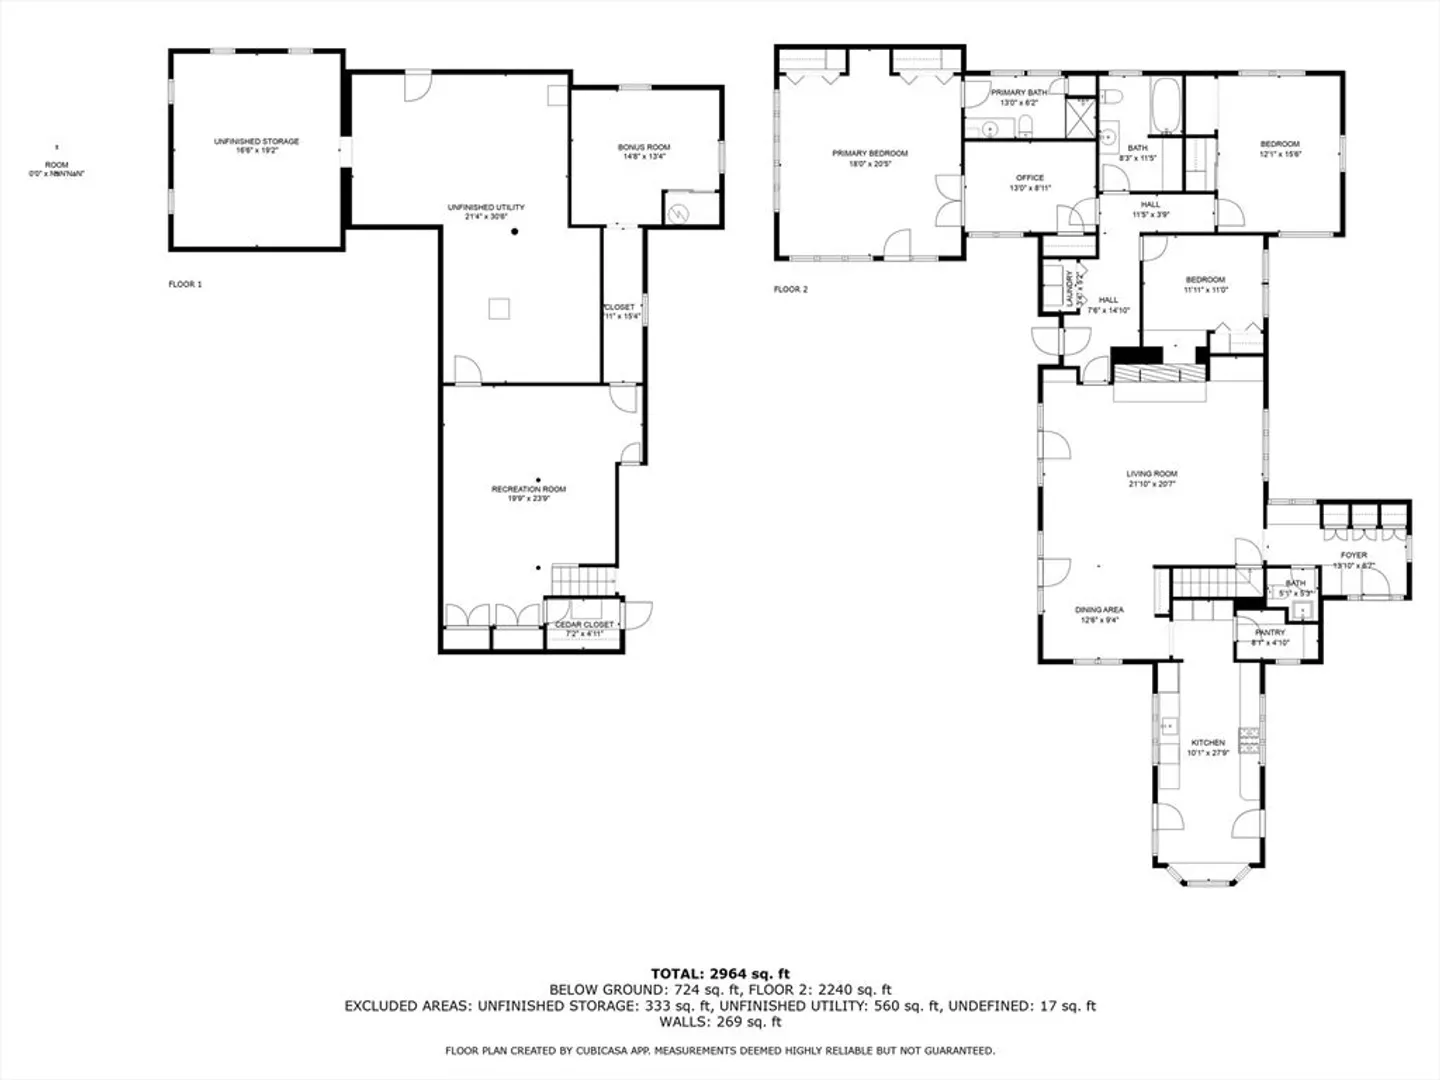
Set on 1.4 acres, this distinctive single-level ranch blends modern updates with a prime Sherborn location. The vaulted kitchen features granite counters, pantry, double ovens, built-in window seat, and china cabinets, opening to the living and dining rooms with fireplace, custom built-ins, and French doors to a spacious deck and patio. The grand primary suite offers vaulted ceilings, double closets, a renovated en-suite bath, French doors to a private office, and slider access to the expansive deck. A renovated powder room and open, flexible layout enhance everyday living. The finished lower level adds a large rec room, office, mudroom, and generous storage. Additional highlights include a two-car garage, newer 4-bedroom septic, and level yard with shed. Convenient to Sherborn Center, Farm Pond, and the town’s award-winning schools.
-
Highlights
- Acres: 1
- Heating: Forced Air, Oil
- Property Class: Residential
- Style: Ranch
- Year Built: 1975
- Cooling: Central Air, Ductless
- Parking Spots: 5
- Property Type: Single Family Residence
- Total Rooms: 9
- Status: Closed
-
Additional Details
- Appliances: Oven, Dishwasher, Range, Refrigerator, Washer, Dryer
- Exterior Features: Deck - Wood, Rain Gutters
- Flooring: Carpet, Laminate, Hardwood
- Lot Features: Wooded, Gentle Sloping
- SqFt Source: Measured
- Year Built Source: Public Records
- Basement: Partially Finished, Interior Entry
- Fireplaces: 1
- Foundation: Concrete Perimeter
- Road Frontage Type: Public
- Year Built Details: Actual
- Zoning: res
-
Amenities
- Covered Parking Spaces: 2
- Parking Features: Detached, Off Street, Paved
-
Utilities
- Sewer: Private Sewer
- Water Source: Private
-
Fees / Taxes
- Assessed Value: $684,900
- Taxes: $17,155
- Tax Year: 2025
Similar Listings
Sold
20 Photos
Sold
35 Photos
Sold
28 Photos
Sold
38 Photos
Content © 2026 MLS Property Information Network, Inc. The information in this listing was gathered from third party resources including the seller and public records.
Listing information provided courtesy of Leading Edge Real Estate.
MLS Property Information Network, Inc. and its subscribers disclaim any and all representations or warranties as to the accuracy of this information.
