
Sold!
$2,000,000
4
Beds
4
Baths
3,202
Living Area
-
Property Description
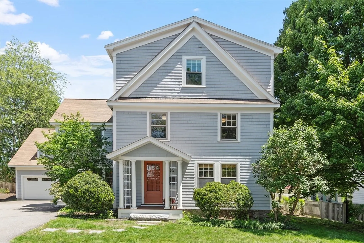
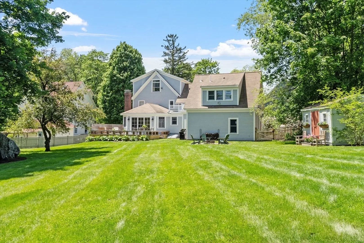
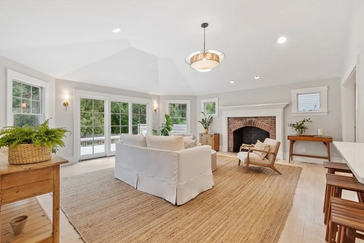
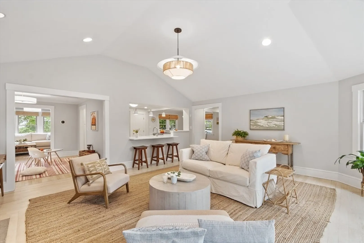
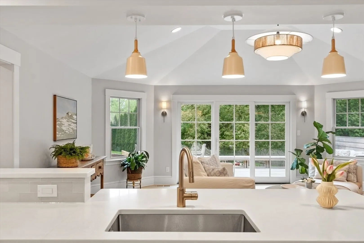
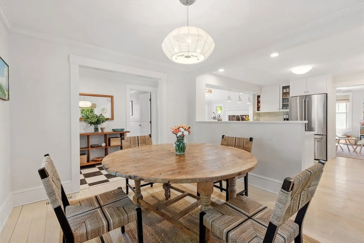
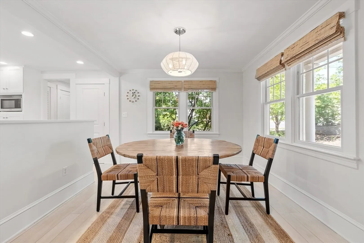
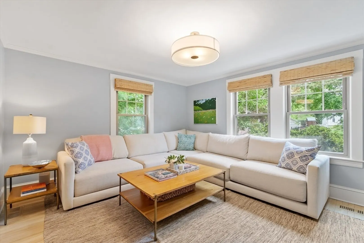
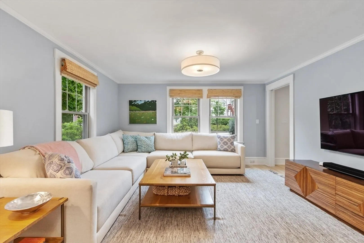
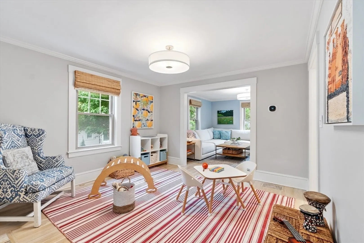
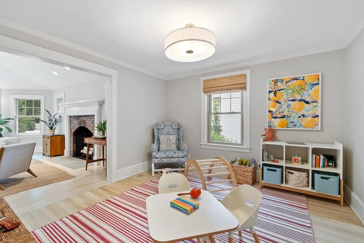
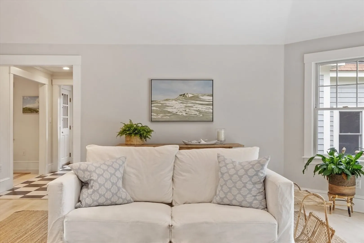
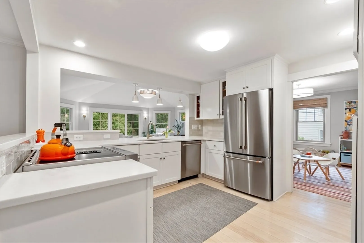
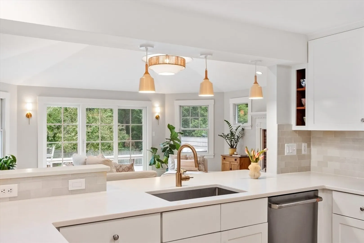
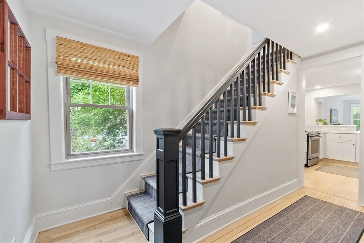
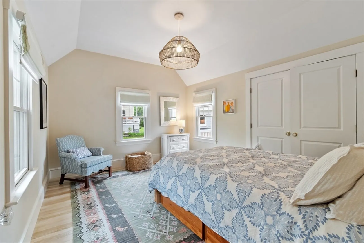
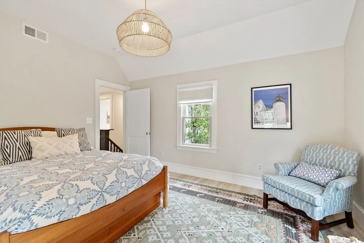
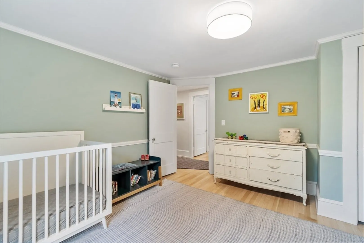
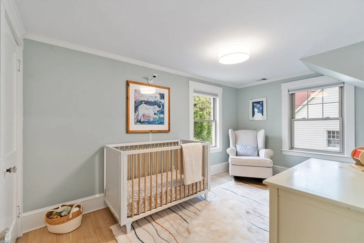
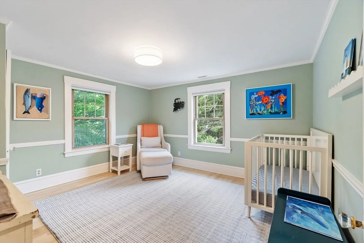
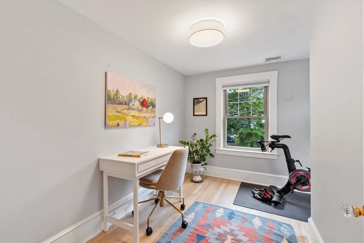
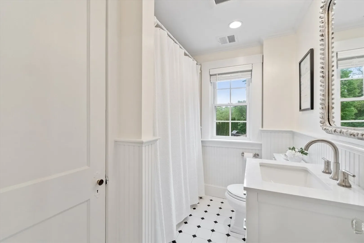
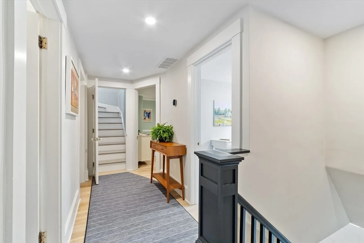
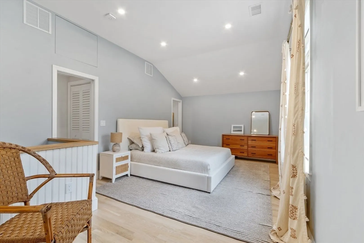
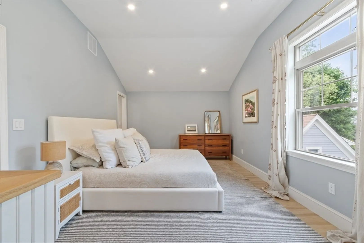
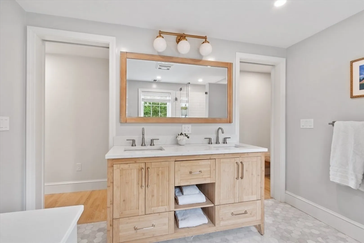
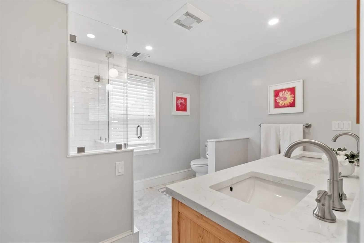
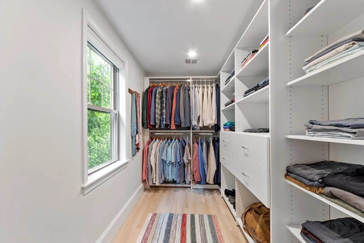
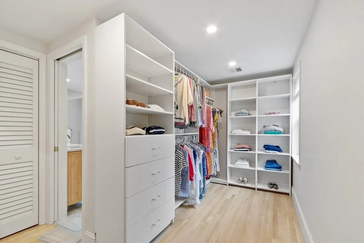
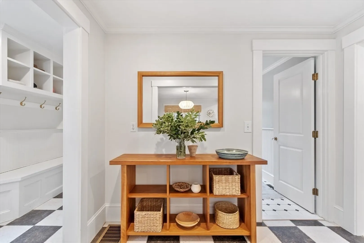
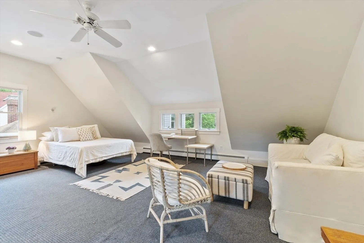
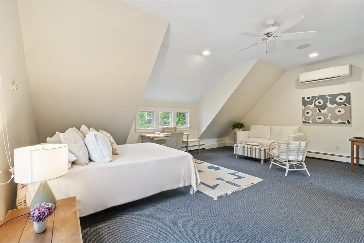
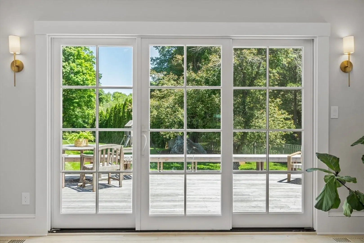
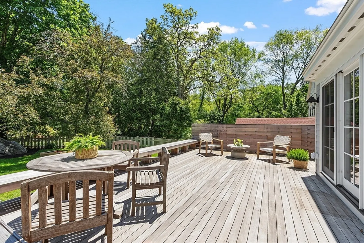
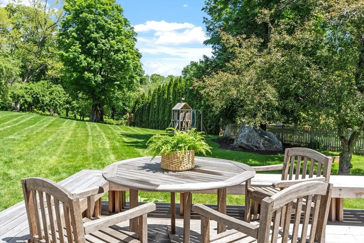
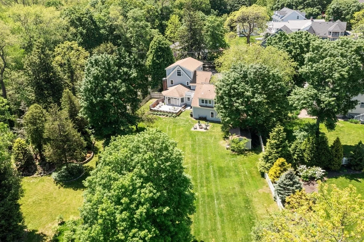
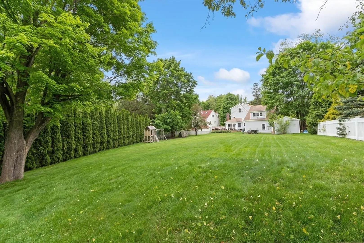
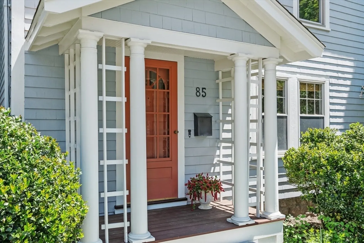
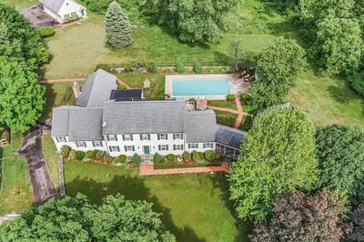
Charming West Concord Village Colonial within blocks of Shops, Restaurants, Thoreau School, Rail Trail and Commuter Train sits on a one-of-a-kind 1/2 acre lot, with a stunning backyard oasis abutting conservation land. Thoughtfully designed renovation in '23 introduced modern amenities and improved flow. Renovation highlights include all new gorgeous primary suite with en suite bath and custom closets, generous wood deck with Marvin sliders allowing for easy indoor/outdoor living, freshly updated kitchen and baths, reimagined front hall and living room, and all new fully ducted HVAC system throughout. The flexible 1st floor plan allows for easy entertaining and functional daily living. A custom runner leads you to the 2nd floor with 3 well proportioned BRs and Office. Escape to the serene 3rd floor Primary Suite with long views of the private backyard and river beyond. The Bonus Space above the two car garage has a full bath, and is perfect for home office, game area or au pair suite.
-
Highlights
- Cooling: Central Air, Heat Pump, Air Source Heat Pumps (ASHP), Ductless
- Heating: Central, Air Source Heat Pumps (ASHP), Ductless
- Property Class: Residential
- Style: Colonial, Shingle
- Year Built: 1931
- Has View: Yes
- Parking Spots: 6
- Property Type: Single Family Residence
- Total Rooms: 15
- Status: Closed
-
Additional Details
- Appliances: Electric Water Heater, Water Heater, Range, Dishwasher, Disposal, Microwave, Refrigerator, Freezer, Washer, Dryer, ENERGY STAR Qualified Refrigerator, ENERGY STAR Qualified Dryer, ENERGY STAR Qualified Dishwasher, ENERGY STAR Qualified Washer, Washer/Dryer, Plumbed For Ice Maker
- Construction: Frame, Stone
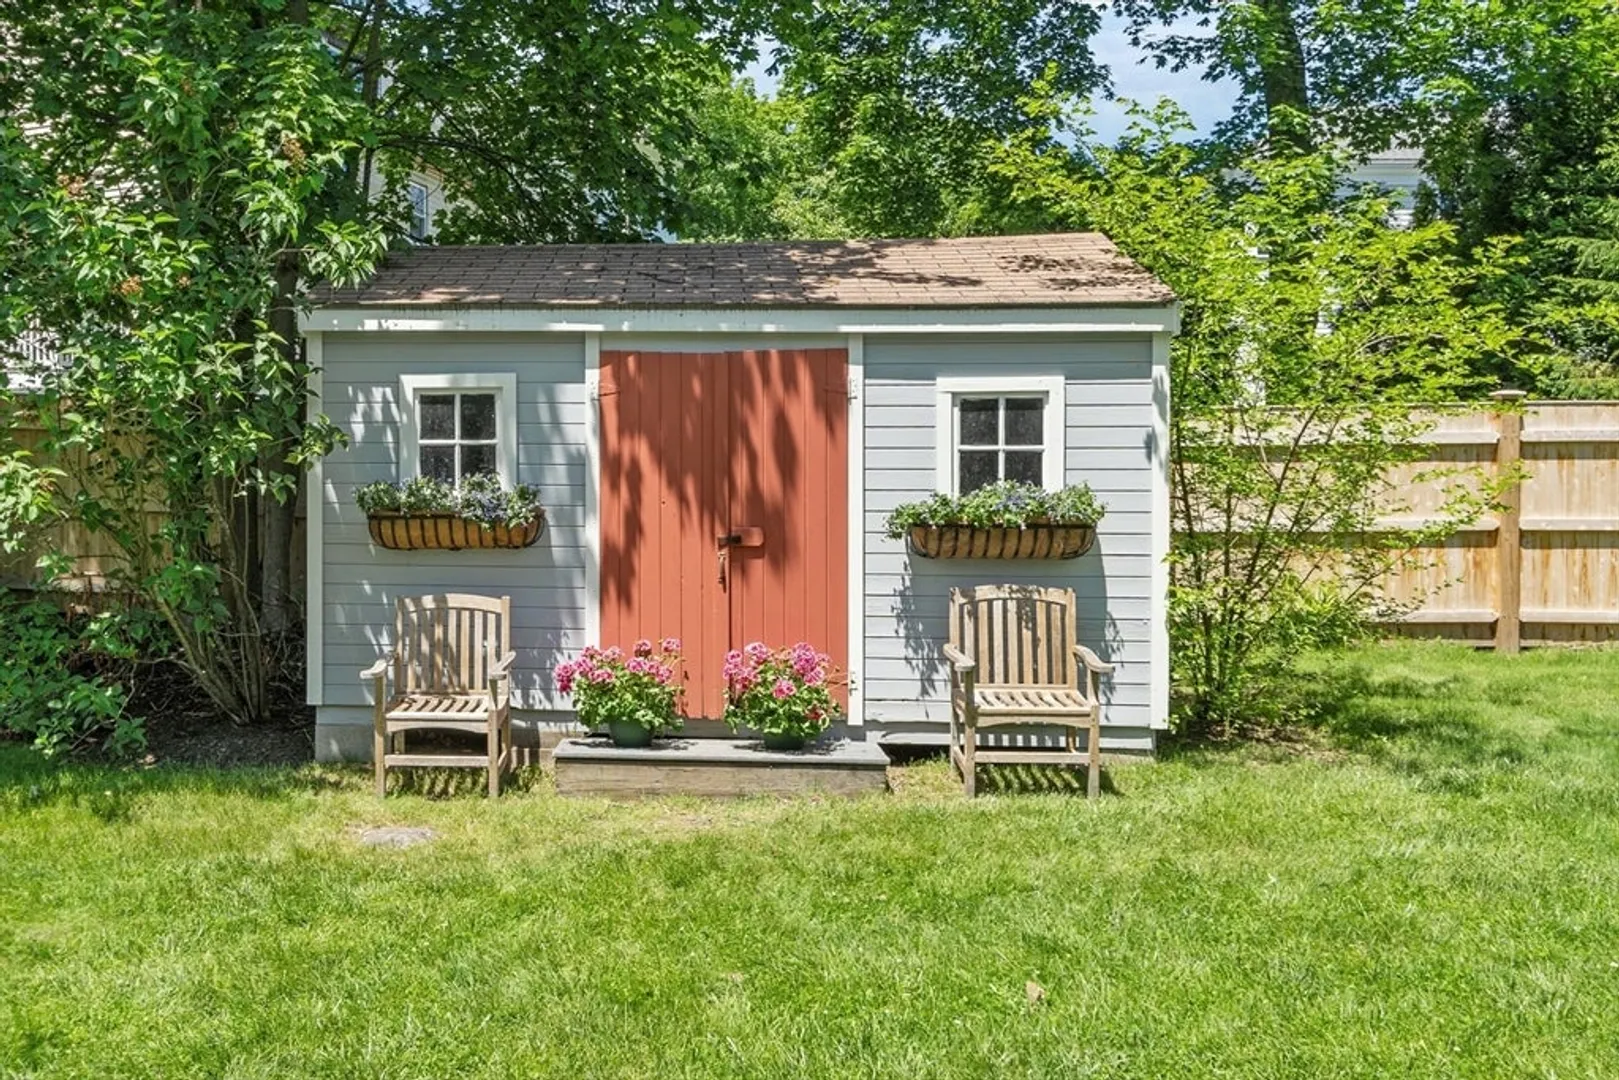
- Exterior Features: Porch, Deck, Deck - Wood, Rain Gutters, Storage, Professional Landscaping, Decorative Lighting, Screens, Fenced Yard, Garden
- Flooring: Wood, Tile, Carpet, Hardwood, Flooring - Stone/Ceramic Tile, Flooring - Hardwood, Flooring - Wall to Wall Carpet
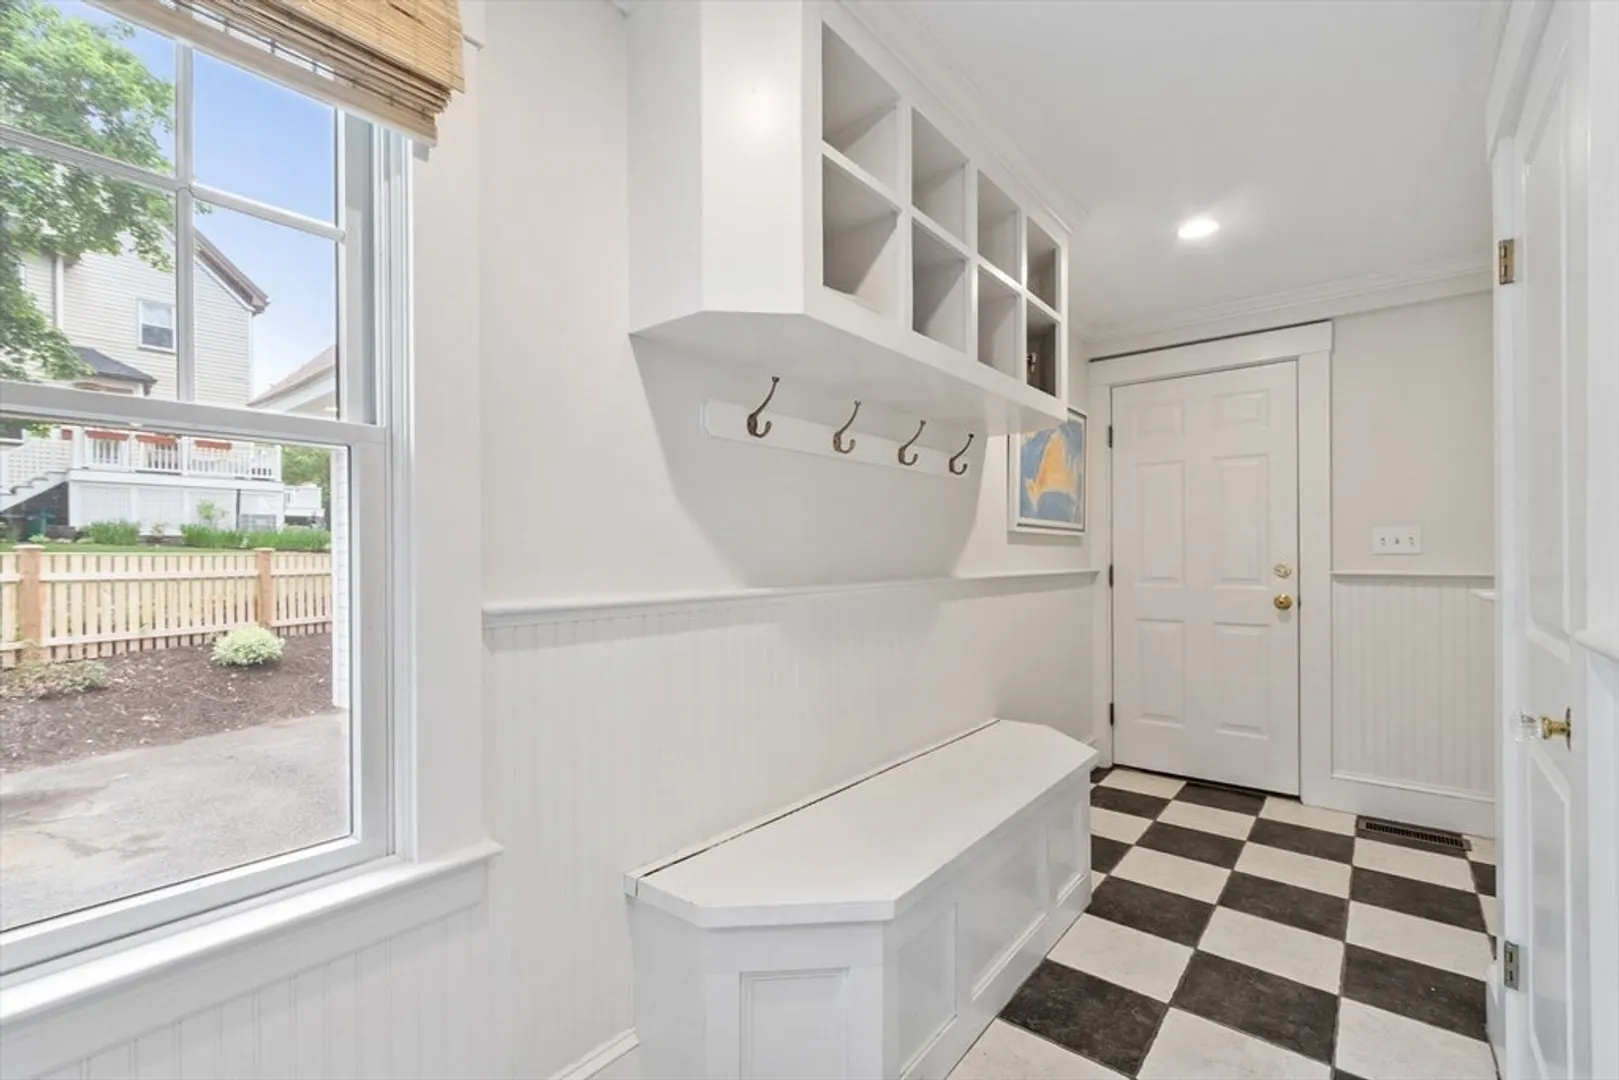
- Interior Features: Closet, Recessed Lighting, Beadboard, Crown Molding, Cable Hookup, High Speed Internet Hookup, Lighting - Pendant, Bathroom - Full, Bathroom - With Shower Stall, Cathedral Ceiling(s), Ceiling Fan(s), Mud Room, Media Room, Bonus Room, Home Office, Bathroom, Internet Available - Broadband
- Road Frontage Type: Public
- SqFt Source: Public Record
- Year Built Details: Renovated Since
- Zoning: C
- Basement: Full, Walk-Out Access, Interior Entry, Bulkhead, Concrete, Unfinished
- Exclusions: Swingset, Sand Box, Wall-Mounted Tv In Den, Mirror In 2nd Floor Bath, Train Sconce In Br.
- Fireplaces: 1
- Foundation: Concrete Perimeter, Stone
- Lot Features: Gentle Sloping, Level
- Roof: Shingle, Rubber
- View: Scenic View(s)
- Year Built Source: Public Records
-
Amenities
- Community Features: Public Transportation, Shopping, Pool, Tennis Court(s), Park, Walk/Jog Trails, Stable(s), Golf, Medical Facility, Laundromat, Bike Path, Conservation Area, Highway Access, House of Worship, Private School, Public School, T-Station, Sidewalks
- Parking Features: Attached, Garage Door Opener, Storage, Garage Faces Side, Paved Drive, Paved
- Covered Parking Spaces: 2
-
Utilities
- Electric: 200+ Amp Service
- Water Source: Public
- Sewer: Private Sewer
-
Fees / Taxes
- Assessed Value: $1,411,000
- Taxes: $18,710
- Tax Year: 2025
Similar Listings
Sold
32 Photos
Sold
24 Photos
Sold
32 Photos
Sold
42 Photos
Content © 2026 MLS Property Information Network, Inc. The information in this listing was gathered from third party resources including the seller and public records.
Listing information provided courtesy of LandVest, Inc., Concord.
MLS Property Information Network, Inc. and its subscribers disclaim any and all representations or warranties as to the accuracy of this information.
