
124 Williams Rd
$2,026,000
4
Beds
2/2
Baths
4,306
Sqft
- Request Info
- Call
- Save
-
More
- Mortgage Calculator

Property Tools
$2,026,000
4
Beds
2/2
Baths
4,306
Living Area
-
Property Description
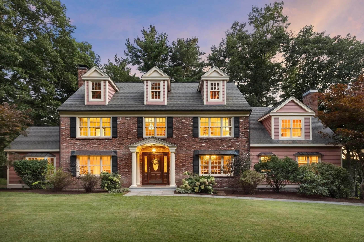
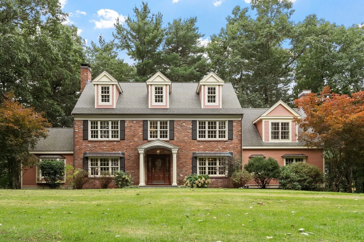
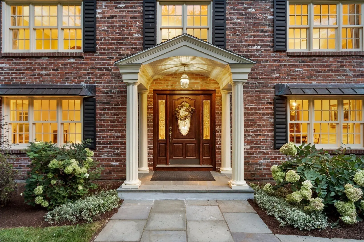
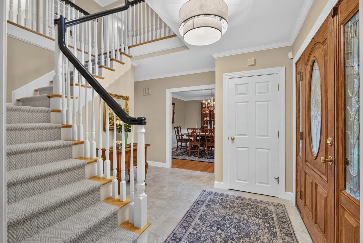
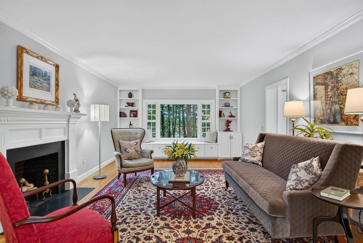
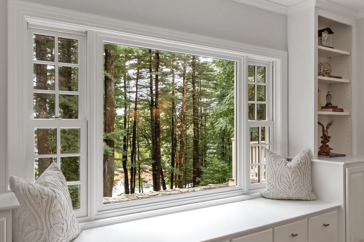
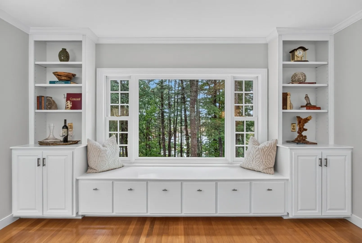
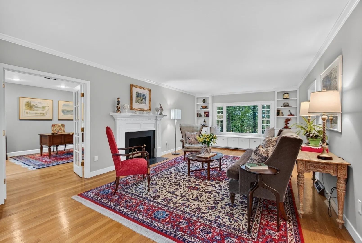
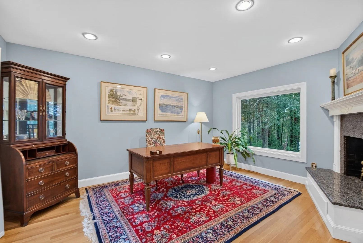
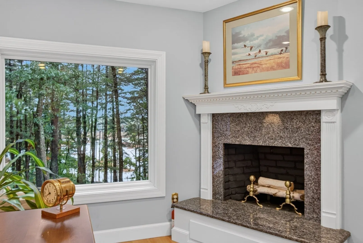
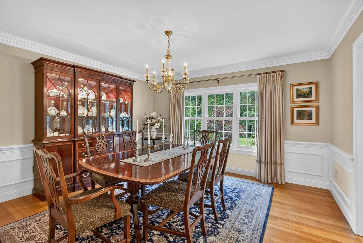
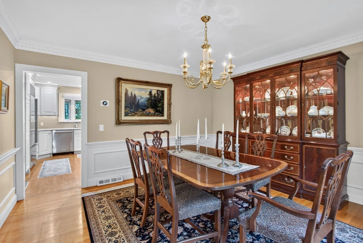
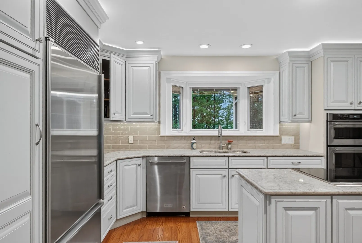
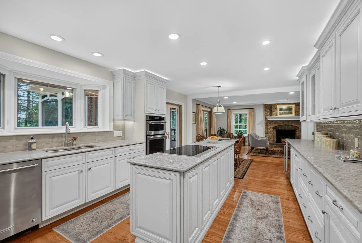
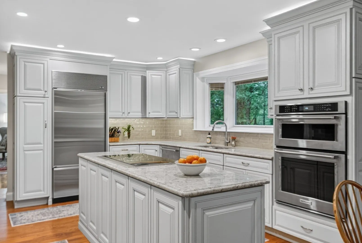
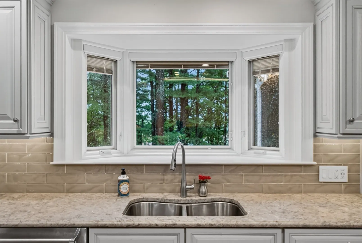
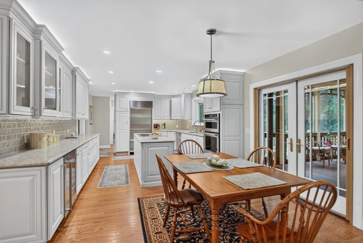
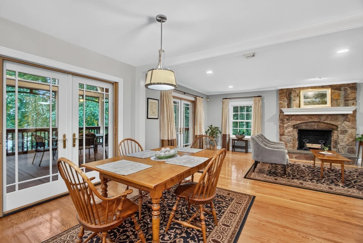
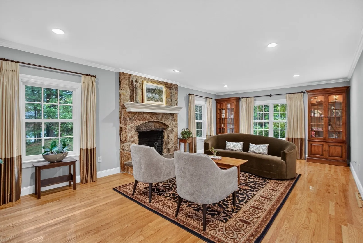
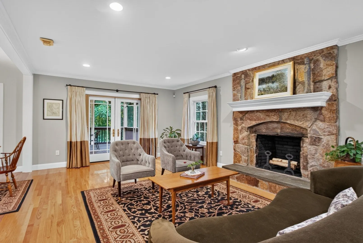
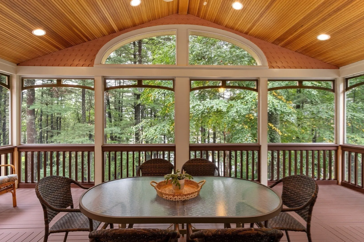
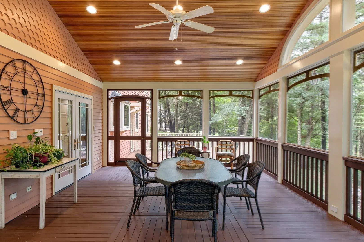
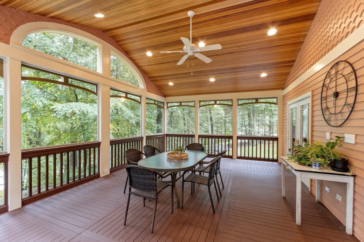
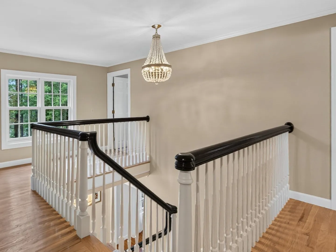
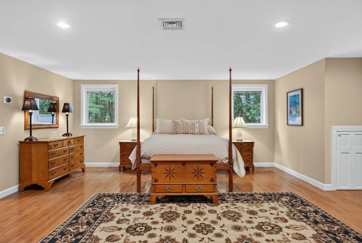
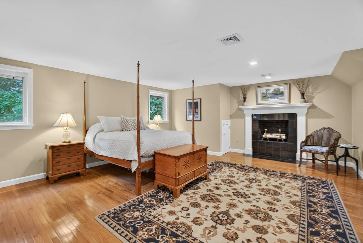
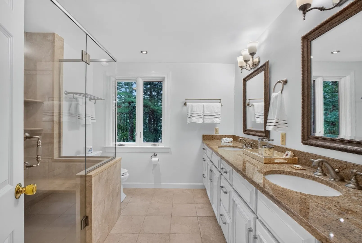
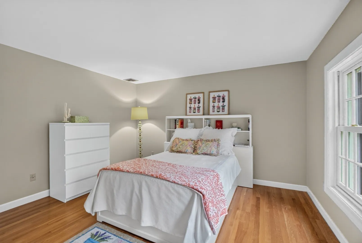
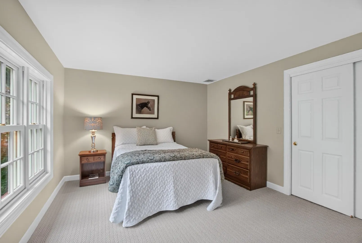
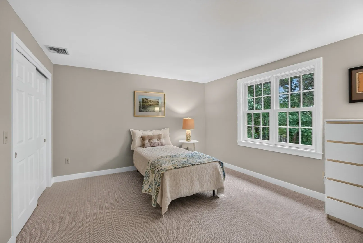
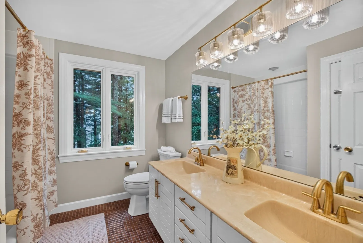
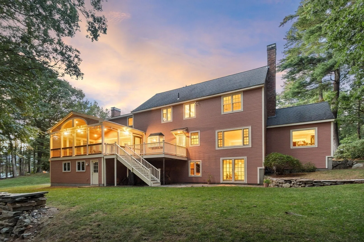
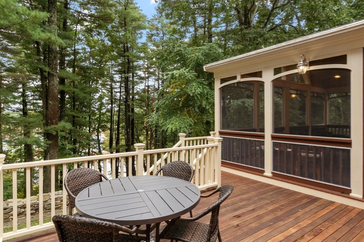
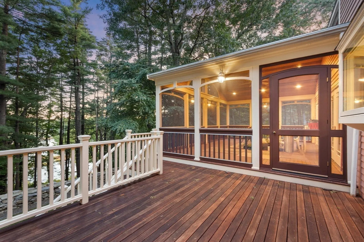
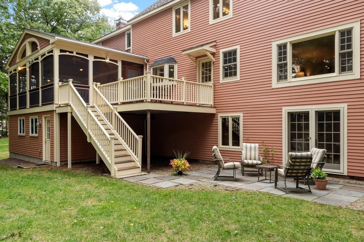
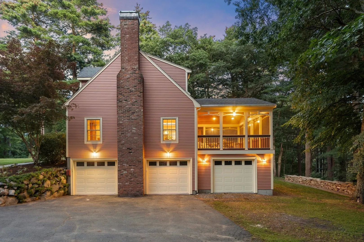
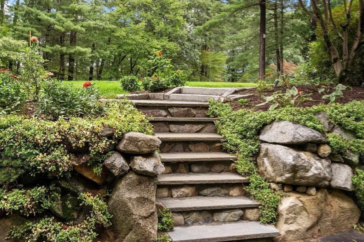
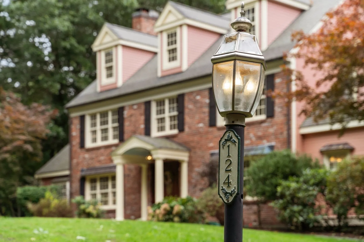
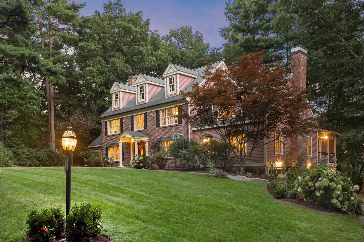
Welcome to this magical estate, set on four glorious acres surrounded by nature and blessed with mesmerizing views and an abundance of privacy. This special property overlooking protected wildlife views with private walking trails abuts a vast conservation land. Rich in character and timeless architectural details, this one-of-a-kind property features high, smooth ceilings, beautiful hardwood floors, four masonry fireplaces, and stunning picture windows that bring the beauty of the natural surroundings indoors. The thoughtfully designed kitchen flows seamlessly into a fireplaced family room, while an incredibly dramatic screened porch provides panoramic views and space for the ultimate in entertaining. The elegant two-story foyer introduces beautifully appointed formal spaces, highlighted by a graceful staircase, dentil molding, wainscoting, picture windows, crown molding, and a charming window seat overlooking the natural landscape.A circular upper foyer creates a wonderful sense of flow and privacy, leading to four generously appointed bedrooms, each with its own special corner of the home. The luxurious primary suite offers a fireplace, walk-in closet, and spa-like bath, creating a private sanctuary to retreat to at the end of the day.The walk-out lower level extends the living space and brings you even closer to the surrounding natural beauty, while a spacious three-car garage adds an exceptional level of convenience. Ideally located in one of Concord’s most special settings, this property offers easy access to Boston, the nearby Bruce Freeman Rail Trail, and the charming West Concord Village, with its wonderful shops, restaurants, and convenient commuter rail service to Boston. Welcome home to this extraordinary nature lover’s paradise; a truly special property where privacy, beauty, and timeless country elegance come together.
-
Highlights
- Acres: 4
- Has View: Yes
- Parking Spots: 7
- Property Type: Single Family Residence
- Total Rooms: 10
- Status: Active
- Cooling: Central Air
- Heating: Forced Air, Oil, Fireplace
- Property Class: Residential
- Style: Colonial
- Year Built: 1983
-
Additional Details
- Appliances: Water Heater, Oven, Dishwasher, Microwave, Range, Refrigerator
- Construction: Frame, Brick
- Exterior Features: Porch - Screened, Deck - Wood, Patio, Professional Landscaping, Garden, Stone Wall
- Flooring: Tile, Carpet, Hardwood, Flooring - Hardwood, Flooring - Wood
- Interior Features: Crown Molding, Cathedral Ceiling(s), Bathroom, Study
- Road Frontage Type: Public
- SqFt Source: Public Record
- Year Built Details: Actual
- Zoning: Aa
- Basement: Full, Partially Finished, Walk-Out Access, Interior Entry, Garage Access
- Exclusions: Work Bench In Third Bay Of Garage.
- Fireplaces: 4
- Foundation: Concrete Perimeter
- Lot Features: Wooded, Cleared
- Roof: Shingle
- View: Scenic View(s)
- Year Built Source: Public Records
-
Amenities
- Community Features: Public Transportation, Shopping, Pool, Tennis Court(s), Park, Walk/Jog Trails, Stable(s), Golf, Medical Facility, Bike Path, Conservation Area, House of Worship, Private School, Public School
- Parking Features: Attached, Under, Garage Door Opener, Storage, Workshop in Garage, Garage Faces Side, Paved Drive, Off Street
- Waerfront: Yes
- Covered Parking Spaces: 3
- Security Features: Security System
- Waterfront Features: Waterfront, Pond, Marsh
-
Utilities
- Sewer: Private Sewer
- Water Source: Private
-
Fees / Taxes
- Assessed Value: $1,977,800
- Taxes: $25,810
- Tax Year: 2026
Similar Listings
Sold
38 Photos
Sold
41 Photos
Sold
38 Photos
Sold
1 Photo
Content © 2026 MLS Property Information Network, Inc. The information in this listing was gathered from third party resources including the seller and public records.
Listing information provided courtesy of Barrett Sotheby's International Realty.
MLS Property Information Network, Inc. and its subscribers disclaim any and all representations or warranties as to the accuracy of this information.