
160 Range Road
$1,795,000
5
Beds
4/1
Baths
5,826
Sqft
- Request Info
- Call
- Save
-
More
- Mortgage Calculator

Property Tools
$1,795,000
5
Beds
4/1
Baths
5,826
Living Area
-
Property Description
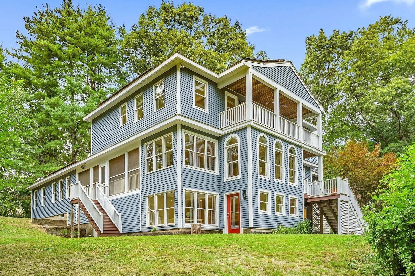
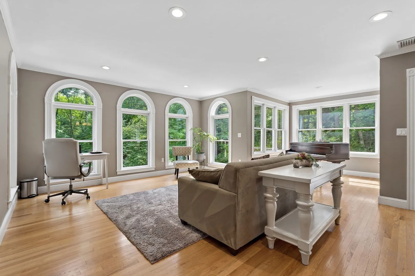
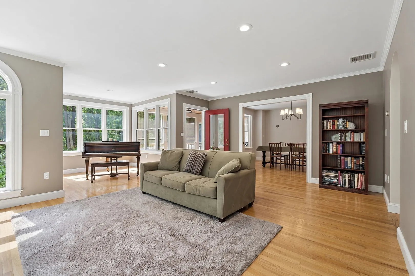
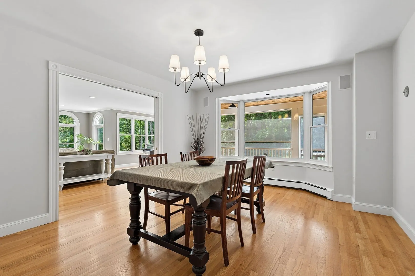
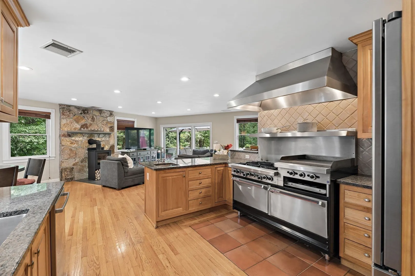
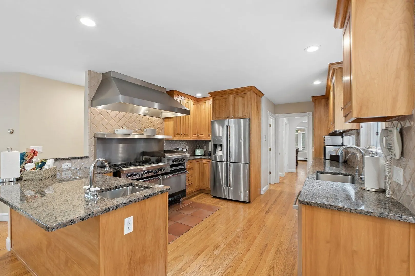
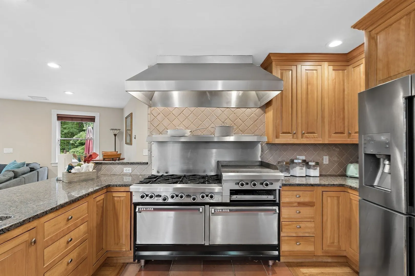
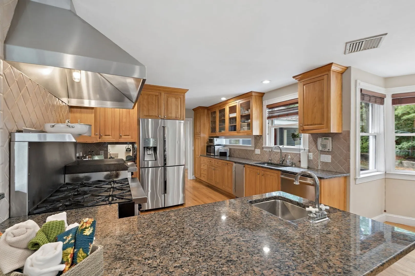
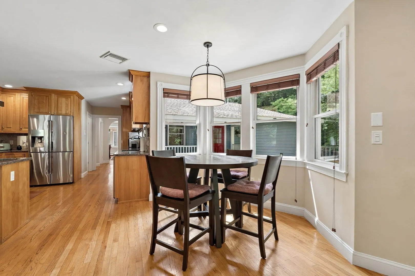
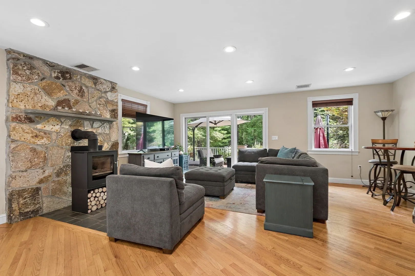
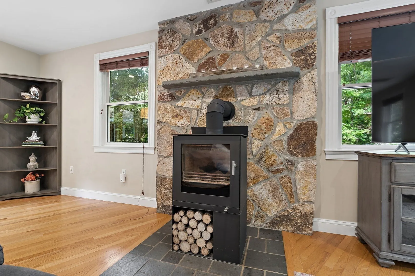
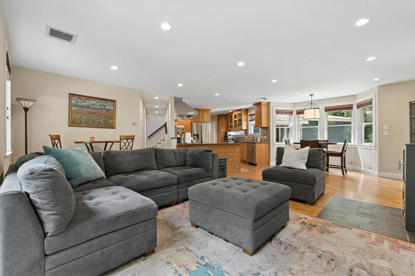
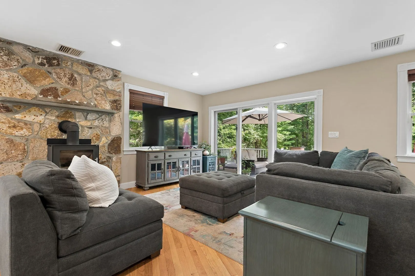
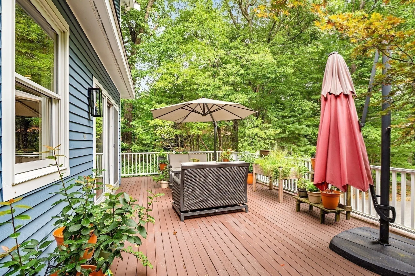
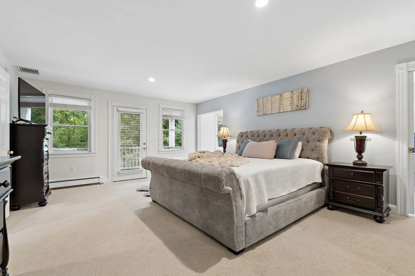
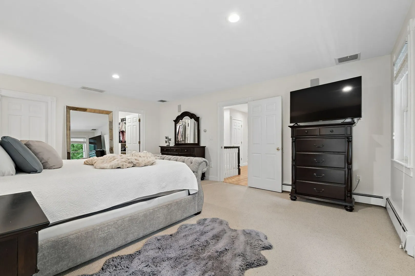
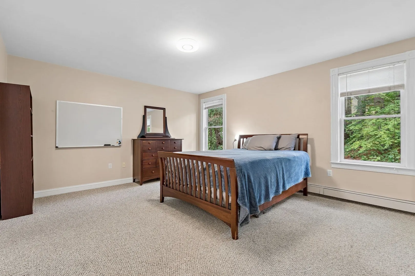
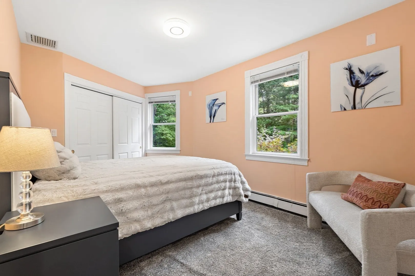
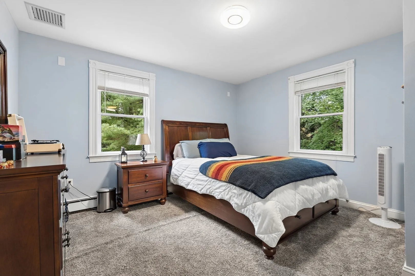
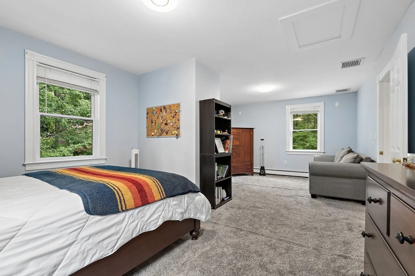
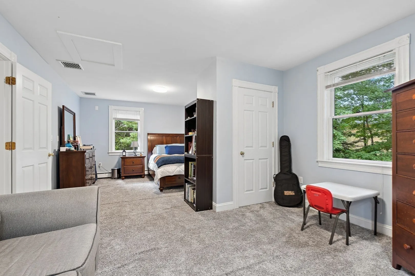
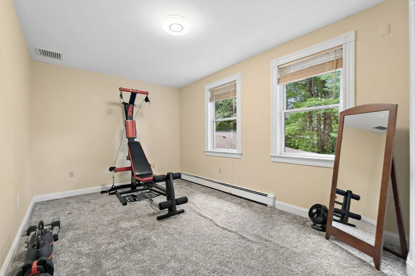
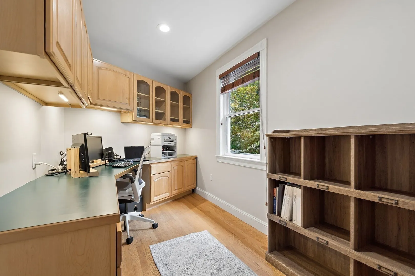
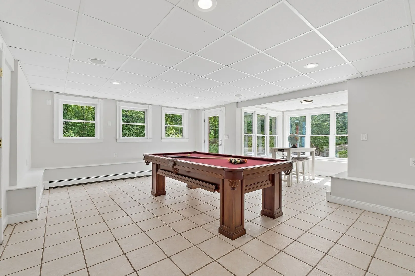
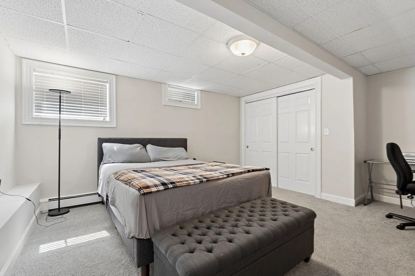
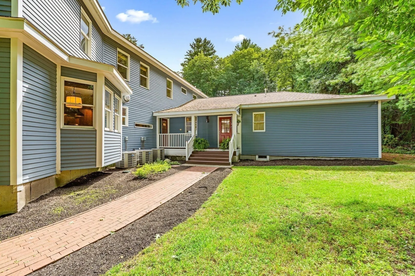
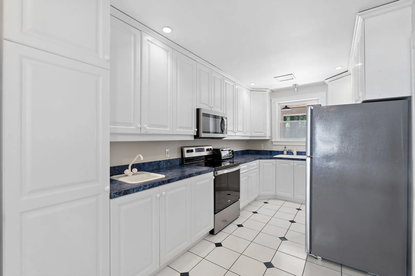
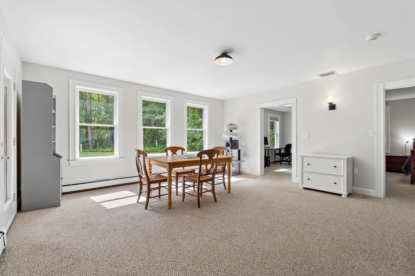
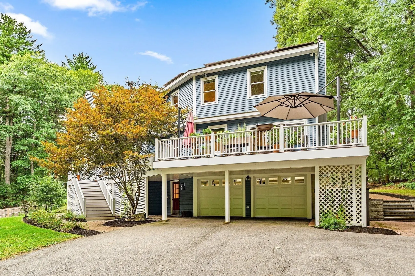
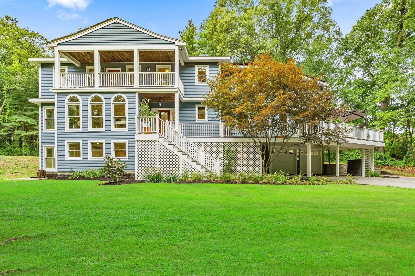
DISCOVER A HOME THAT FEELS LIKE VACATION EVERYDAY! Tucked far back at the end of a CUL-DE-SAC, this spectacularly unique home is an INCREDIBLE OASIS OF PRIVACY, SURROUNDED BY WOODLAND AND TRAILED CONSERVATION LAND! Abutting a parcel of conservation which offers a NETWORK OF WOODED WALKING AND HIKING TRAILS THAT OFFER ACCESS TO THE BRUCE FREEMAN RAIL. A contemporary floor plan and an abundance of natural light create a truly special experience! Multiple balconies & decks bring the outdoors in with peaceful, nature-focused views room after room. The main living level features a spacious living room framed by walls of windows, a screened-in porch perfect for morning coffee or quiet evenings & a distinctive kitchen with a wood-burning stove plus access to the front deck! What a LUXURY to find radiant heating under the hardwood flooring on the first level of the main home as well as upstairs in the hallway & two bathrooms. A FULL IN-LAW SUITE WITH A PRIVATE ENTRANCE adds incredible flexibility, offering its own bedroom, full bathroom, living room & office area! Or rent this space for $2,500+! Upstairs, four bedrooms provide plenty of space, including a terrific primary suite with a versatile alcove ready for a home office, nursery, reading nook, or Peloton setup! Downstairs, the FINISHED LOWER LEVEL delivers a generous family/game room, guest space & full bath, plus additional office space! SELLER OWNED SOLAR PANELS ADDS EFFICIENCY & LONG TERM VALUE! Privacy, personality, flexible living spaces, and natural beauty MAKE THIS A HOME NOT TO MISS!
-
Highlights
- Acres: 2
- Has View: Yes
- Parking Spots: 6
- Property Type: Single Family Residence
- Total Rooms: 15
- Status: Active
- Cooling: Central Air
- Heating: Baseboard, Radiant, Natural Gas
- Property Class: Residential
- Style: Contemporary
- Year Built: 1993
-
Additional Details
- Appliances: Water Heater, Range, Dishwasher, Refrigerator
- Construction: Frame
- Exterior Features: Porch, Deck, Balcony
- Flooring: Wood, Tile, Carpet, Flooring - Hardwood, Flooring - Stone/Ceramic Tile, Flooring - Wall to Wall Carpet
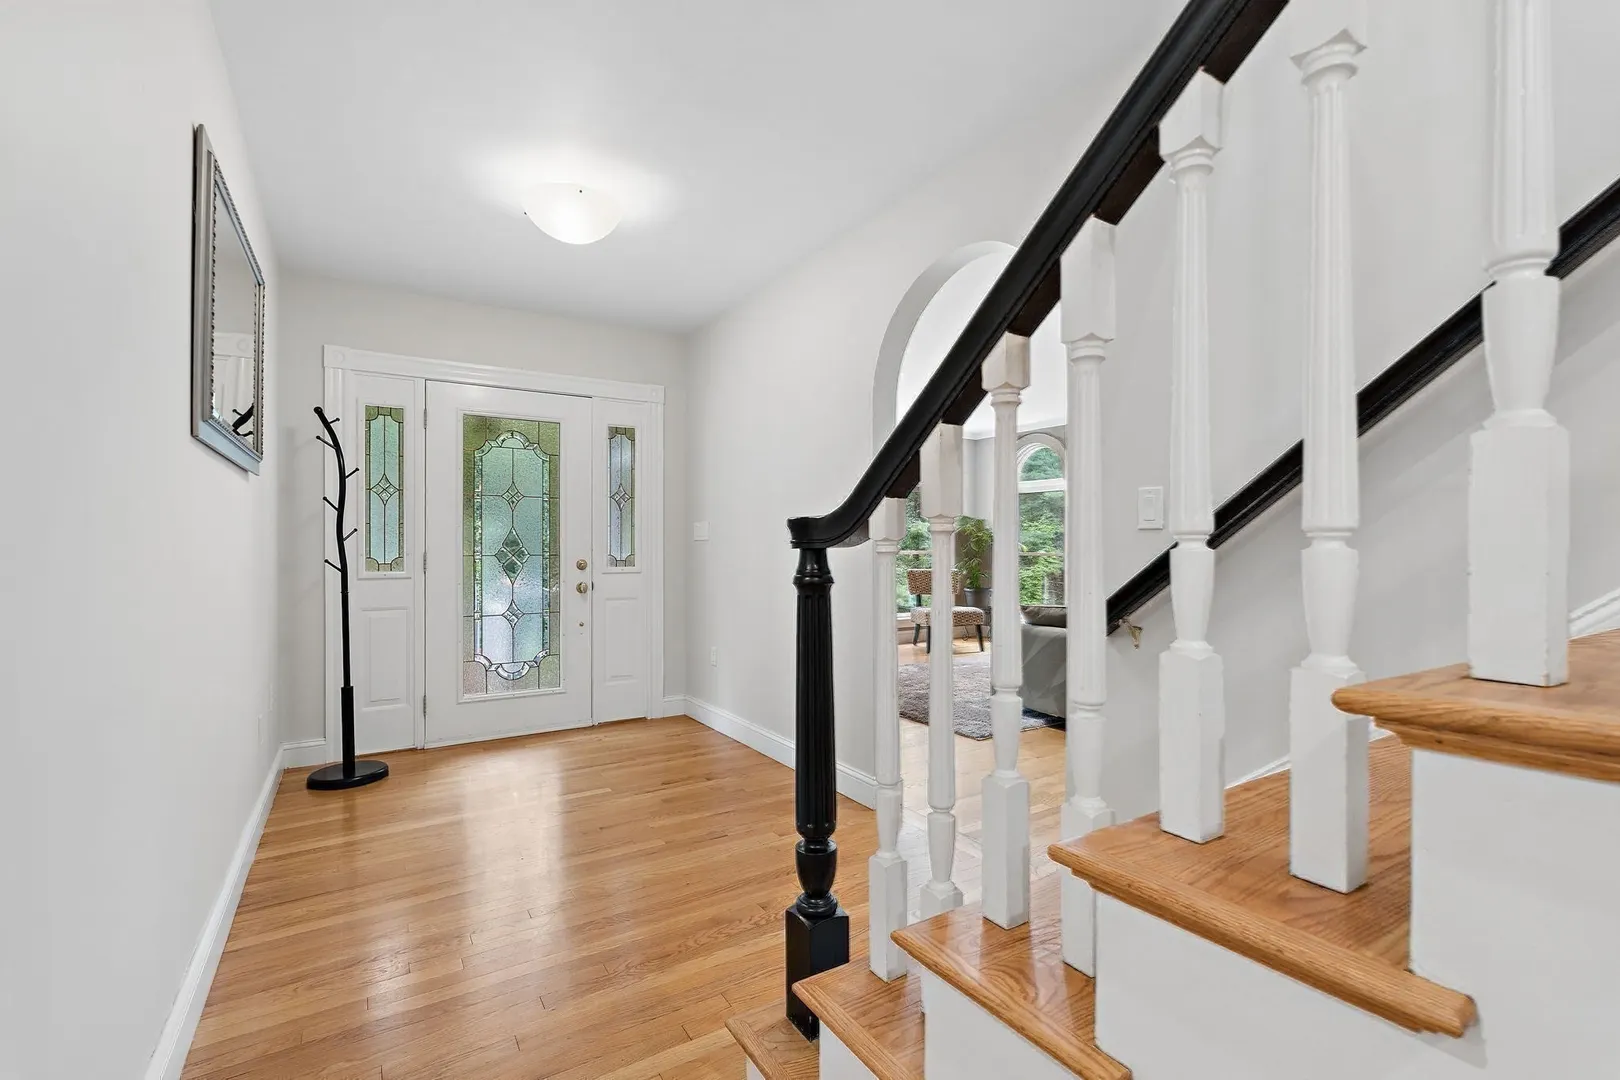
- Interior Features: Recessed Lighting, Bathroom - Full, Bathroom - Tiled With Shower Stall, Lighting - Sconce, Entrance Foyer, Sun Room, Office, Game Room, Bathroom, Home Office
- Road Frontage Type: Public
- SqFt Source: Public Record
- Year Built Details: Actual
- Zoning: B
- Basement: Full, Finished, Walk-Out Access, Garage Access
- Exclusions: See Attachment.
- Fireplaces: 1
- Foundation: Concrete Perimeter
- Lot Features: Wooded
- Roof: Shingle
- View: Scenic View(s)
- Year Built Source: Public Records
-
Amenities
- Community Features: Shopping, Walk/Jog Trails, Medical Facility, Bike Path, Conservation Area, Private School, Public School
- Parking Features: Attached, Under, Paved Drive, Off Street, Paved
- Covered Parking Spaces: 2
-
Utilities
- Electric: Circuit Breakers
- Water Source: Private
- Sewer: Private Sewer
-
Fees / Taxes
- Assessed Value: $2,101,700
- Taxes: $27,427
- Tax Year: 2026
Similar Listings
Content © 2026 MLS Property Information Network, Inc. The information in this listing was gathered from third party resources including the seller and public records.
Listing information provided courtesy of The Attias Group, LLC.
MLS Property Information Network, Inc. and its subscribers disclaim any and all representations or warranties as to the accuracy of this information.