
Sold!
$2,000,000
5
Beds
3/1
Baths
3,764
Living Area
-
Property Description
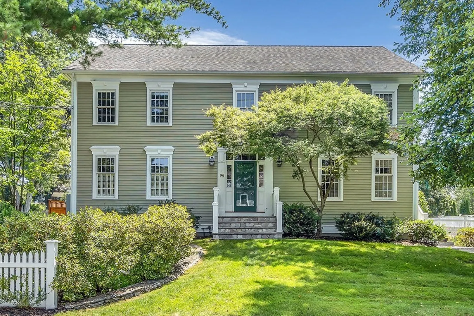
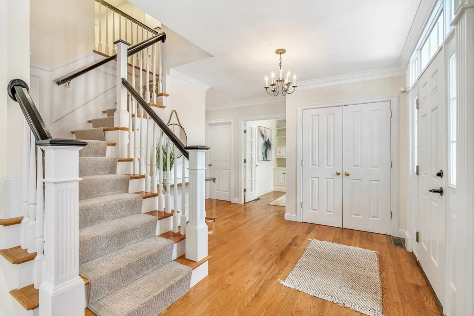
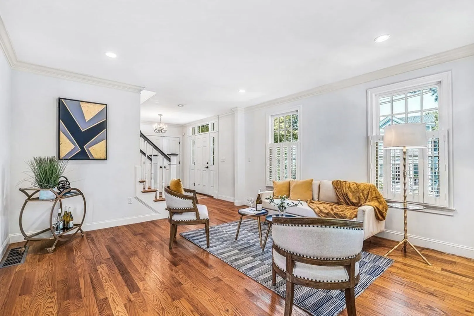
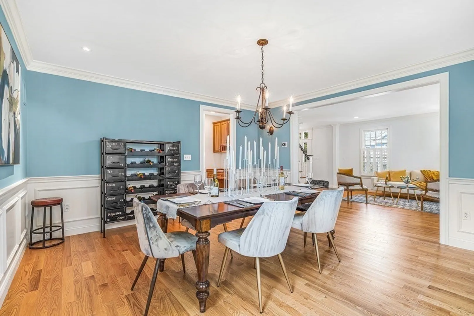
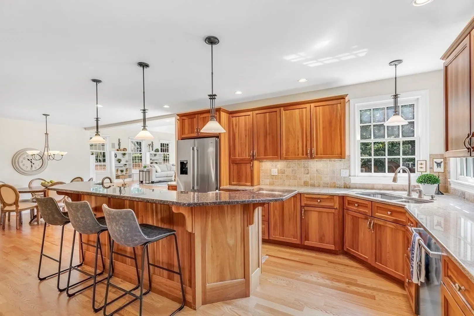
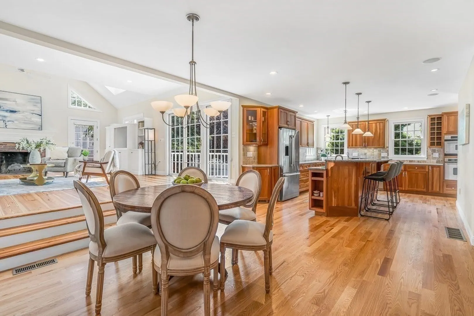
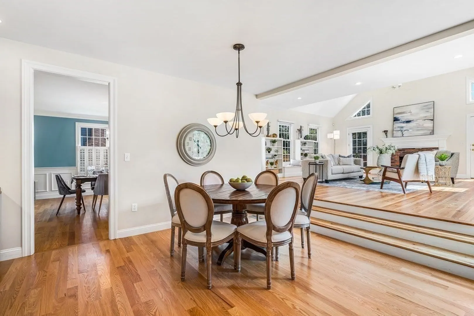
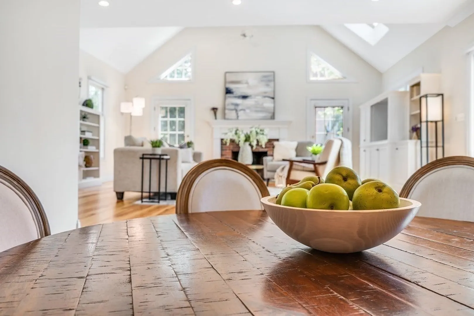
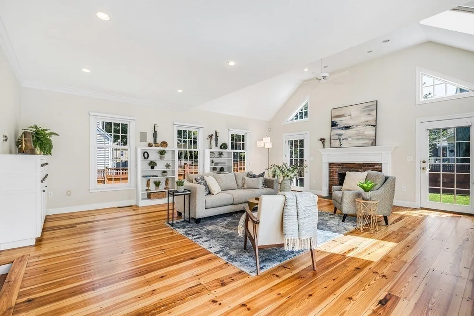
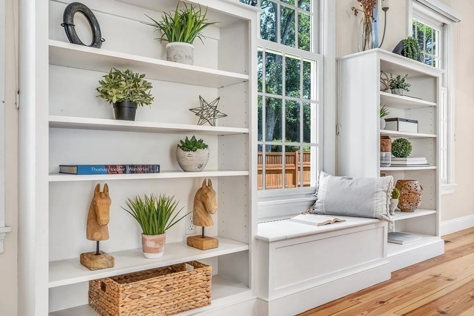
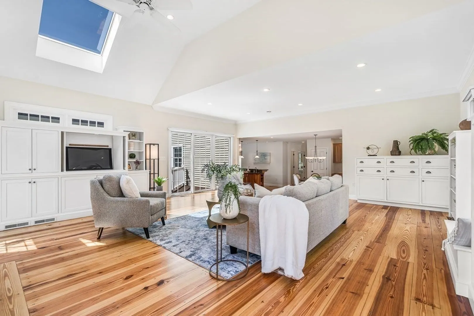
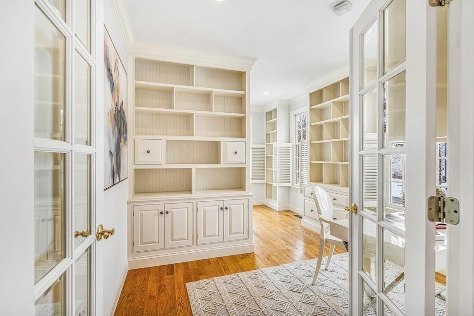
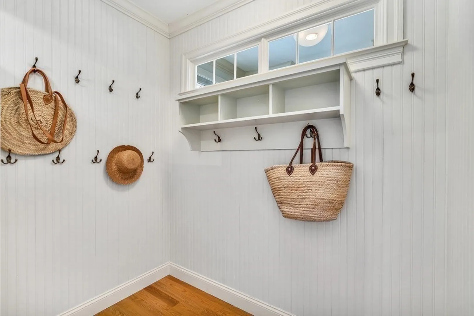
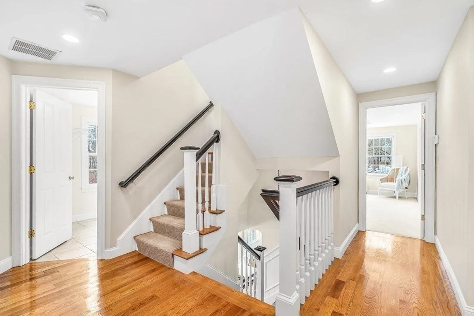
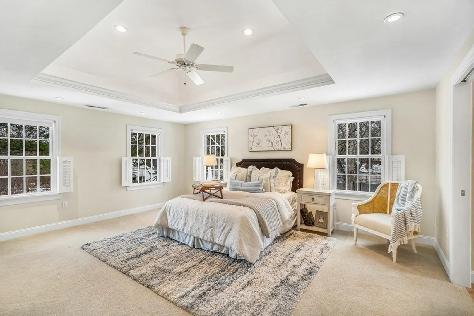
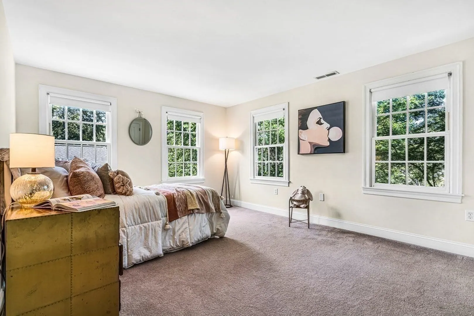
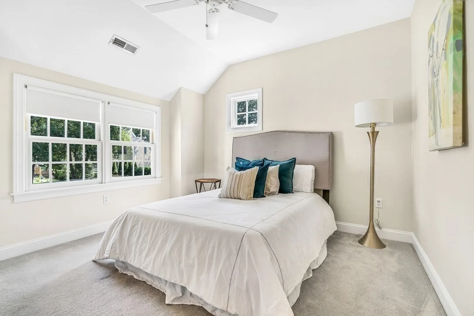
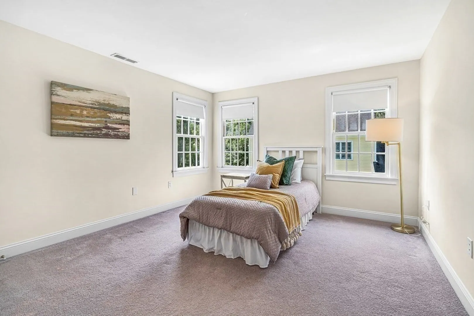
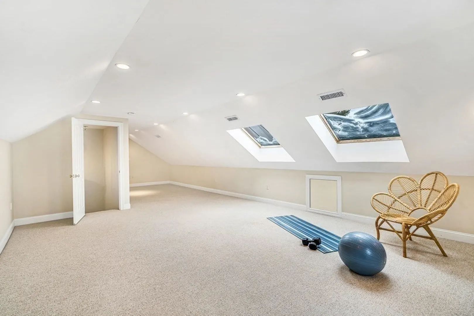
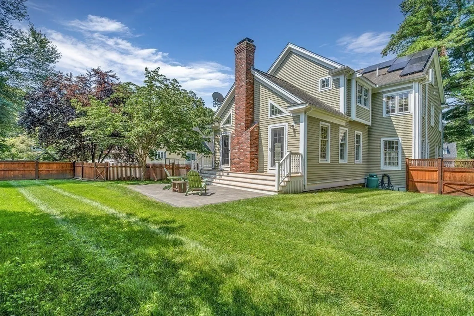
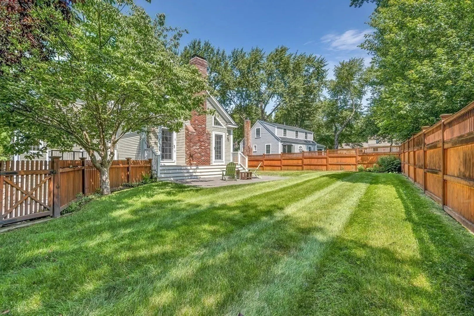
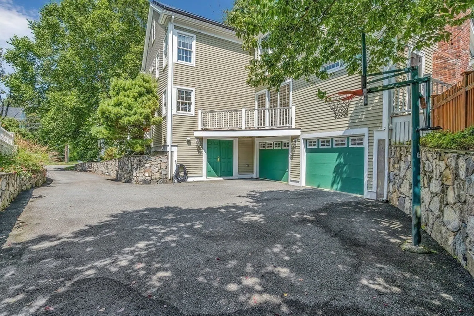
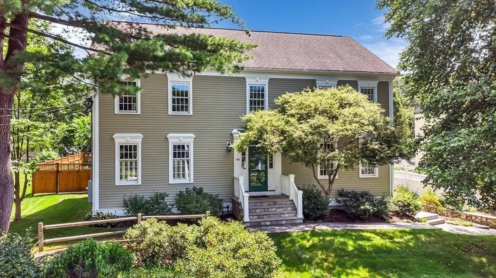
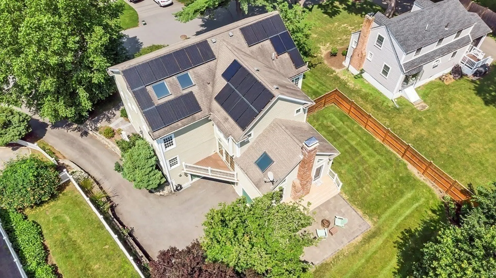
Spectacular home in Concord’s most sought-after, walk-to-center neighborhood, ready for the start of school! This welcoming 5 bedroom, 4 bath custom home is filled with sun. Boasting an ideal floor plan w/a beautiful kitchen that features a central island perfect for gathering & opens to the expansive fireplaced FR w/oversize windows, soaring ceiling & French doors blending outdoors & in. The gorgeous DR spills into the peaceful LR oasis. A private work from home office features custom built-ins. The 2nd floor offers a secluded primary suite w/tray ceiling, spa-like bath & walk-in-closet plus 4 additional bedrooms & 2 family baths. Large 3rd floor for exercise/yoga or playroom. Walkout lower level is ideal for a future theater, play space or gym. Perfect fenced yard w/space for play & gardens plus a relaxing bluestone patio. Many features: 2022 HVAC, solar panels & Tesla charger. Steps to acres of playing fields & xc trails & an easy walk to restaurants, library, shops & commuter rail.
-
Highlights
- Cooling: Central Air
- Parking Spots: 5
- Property Type: Single Family Residence
- Total Rooms: 16
- Status: Closed
- Heating: Forced Air, Heat Pump
- Property Class: Residential
- Style: Colonial
- Year Built: 2002
-
Additional Details
- Appliances: Range, Oven, Dishwasher, Countertop Range, Utility Connections for Gas Range, Utility Connections for Electric Dryer
- Construction: Frame
- Exterior Features: Porch, Deck, Patio, Rain Gutters, Professional Landscaping, Sprinkler System, Fenced Yard, Invisible Fence, Stone Wall
- Flooring: Tile, Carpet, Hardwood, Pine, Flooring - Hardwood, Flooring - Stone/Ceramic Tile, Flooring - Wall to Wall Carpet
- Interior Features: Lighting - Pendant, Closet - Double, Closet/Cabinets - Custom Built, Bathroom - 3/4, Bathroom - With Shower Stall, Lighting - Overhead, Recessed Lighting, Mud Room, Foyer, Office, Bathroom, Bonus Room, Central Vacuum
- Roof: Shingle
- Year Built Source: Public Records
- Basement: Full, Walk-Out Access, Garage Access, Sump Pump, Radon Remediation System, Unfinished
- Exclusions: See Attachments.
- Fireplaces: 1
- Foundation: Concrete Perimeter
- Road Frontage Type: Public
- Year Built Details: Actual
- Zoning: B
-
Amenities
- Community Features: Public Transportation, Shopping, Park, Walk/Jog Trails
- Parking Features: Attached, Paved Drive, Off Street, Paved
- Covered Parking Spaces: 2
- Security Features: Security System
-
Utilities
- Electric: 200+ Amp Service
- Water Source: Public
- Sewer: Public Sewer
-
Fees / Taxes
- Assessed Value: $1,390,400
- Compensation Based On: Net Sale Price
- Tax Year: 2023
- Buyer Agent Compensation: 2.5%
- Facilitator Compensation: 1%
- Taxes: $18,020
Similar Listings
Sold
39 Photos
Sold
14 Photos
Sold
27 Photos
Sold
42 Photos
Content © 2026 MLS Property Information Network, Inc. The information in this listing was gathered from third party resources including the seller and public records.
Listing information provided courtesy of Coldwell Banker Realty.
MLS Property Information Network, Inc. and its subscribers disclaim any and all representations or warranties as to the accuracy of this information.
