
Sold!
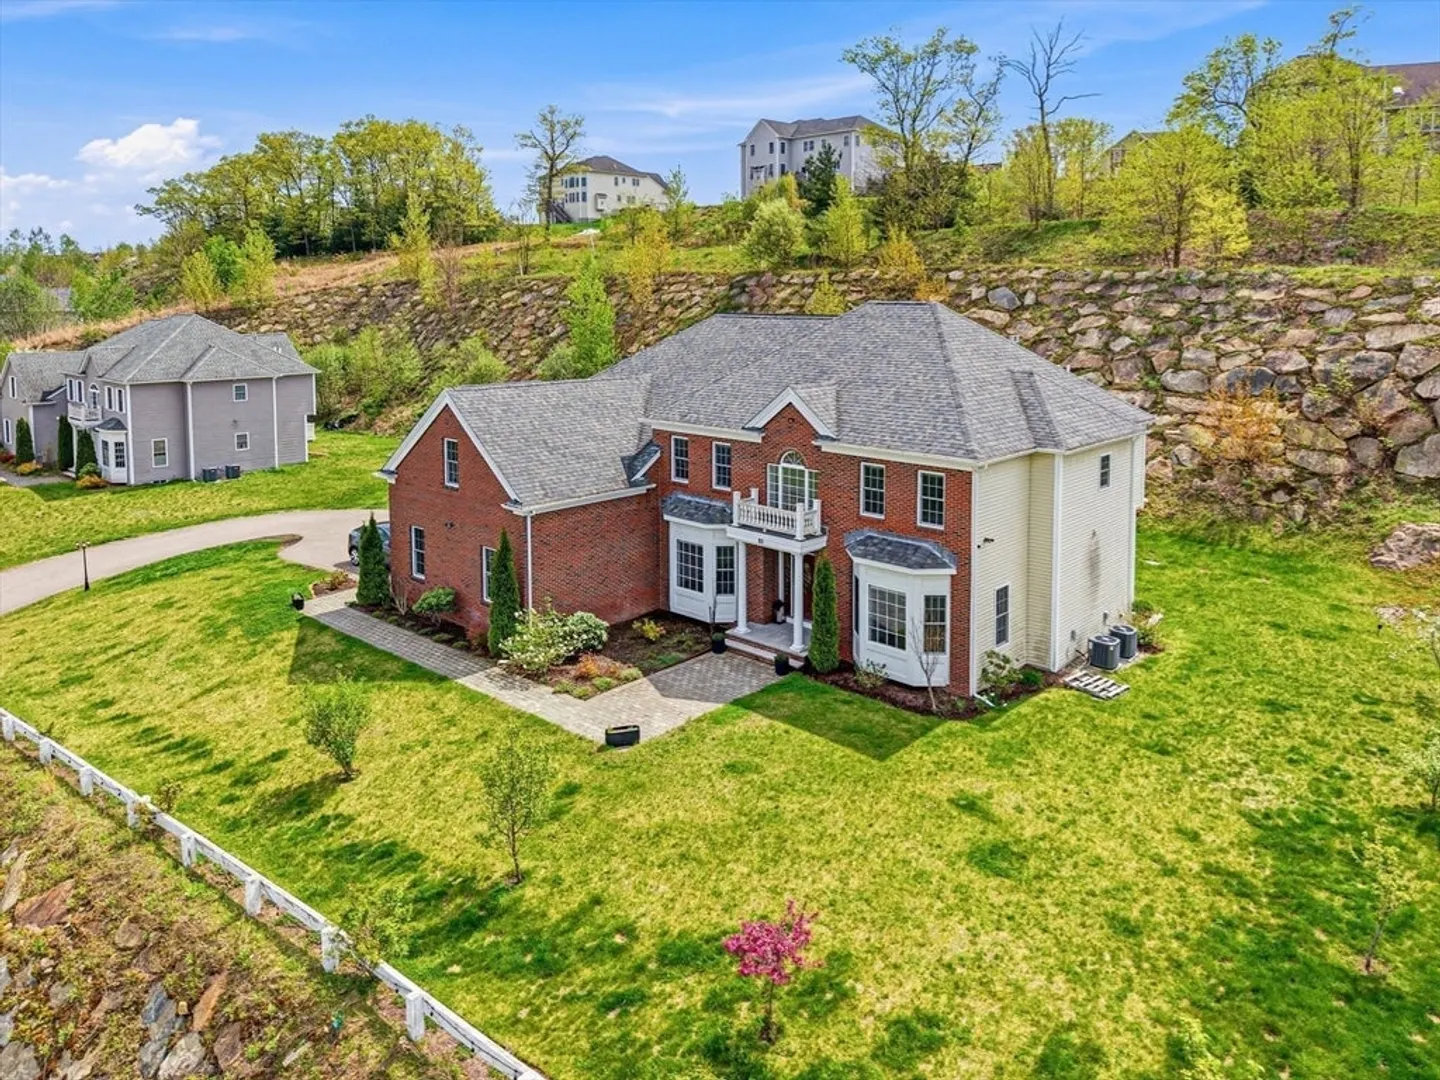
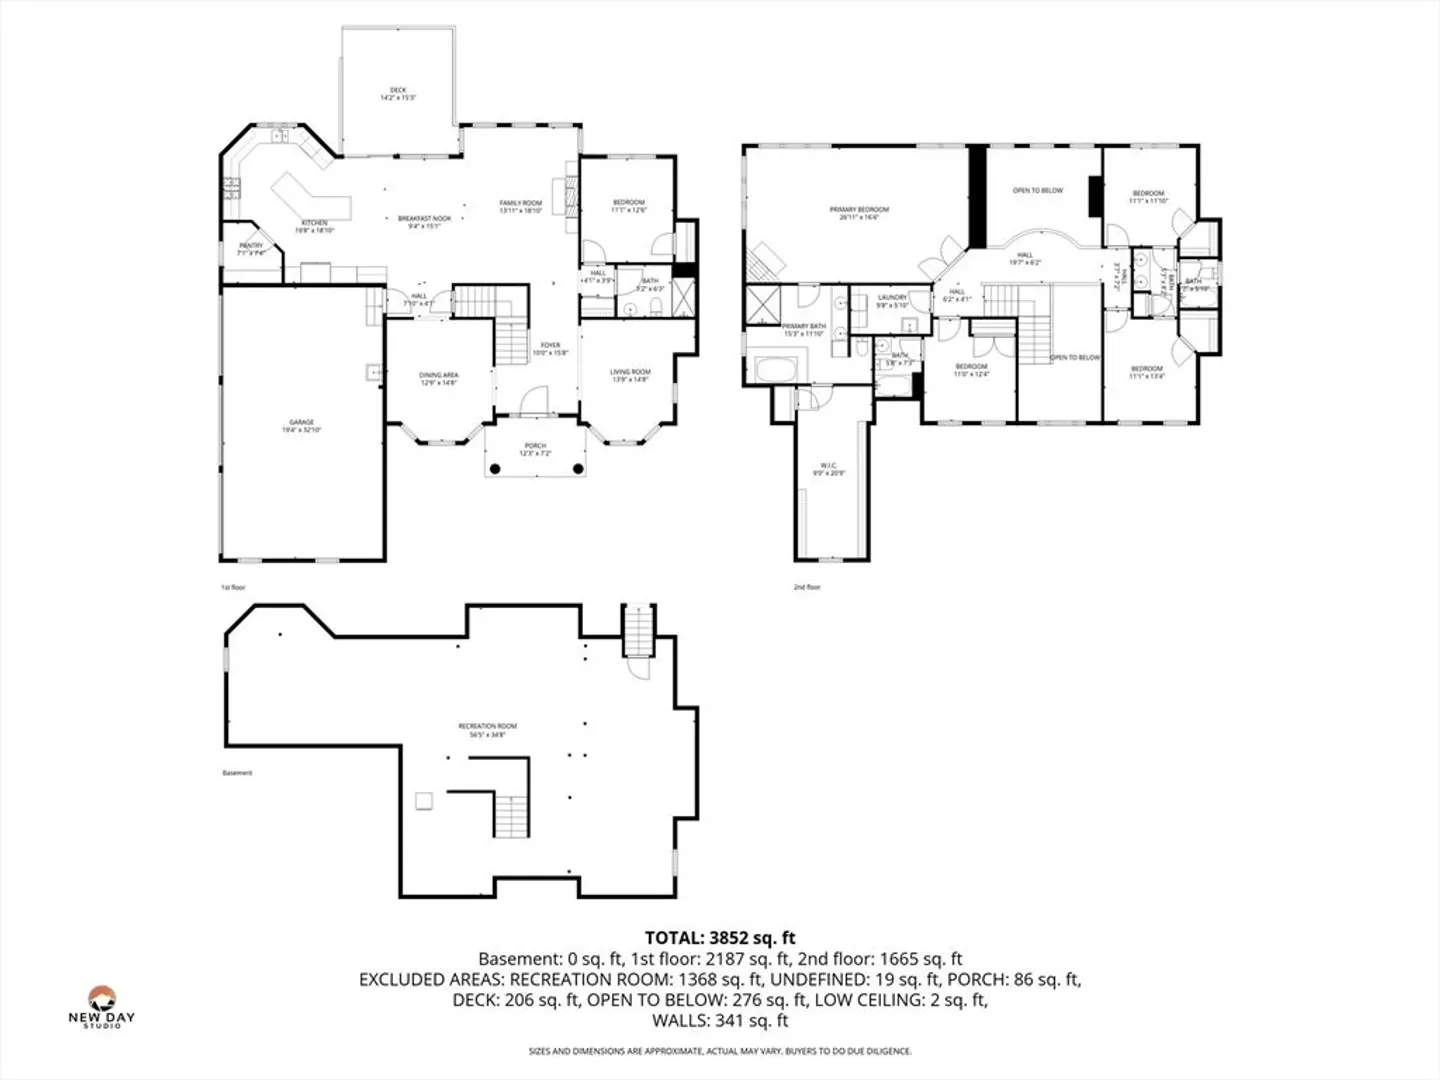
$1,500,000
4
Beds
4
Baths
3,852
Living Area
-
Property Description
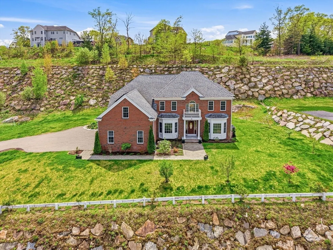
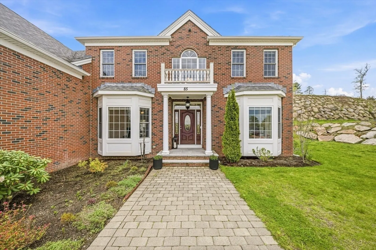
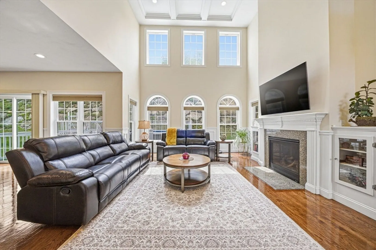
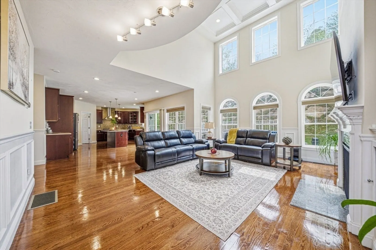
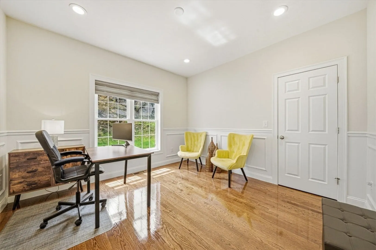
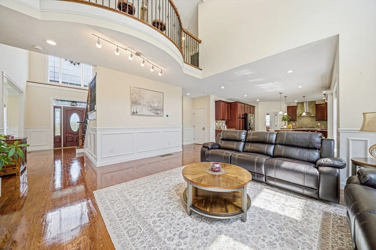
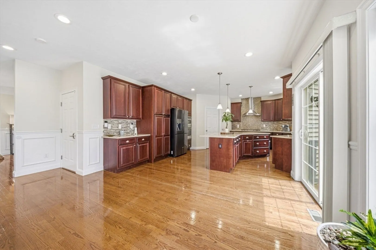
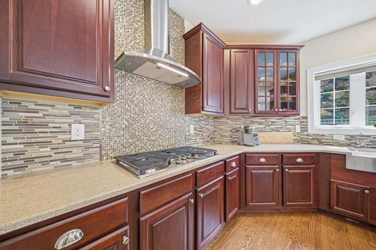
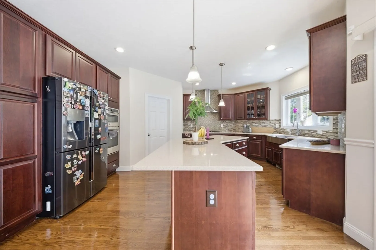
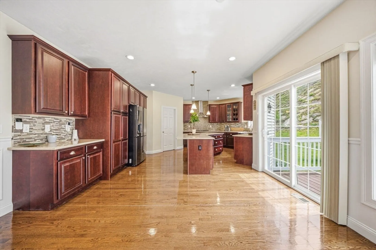
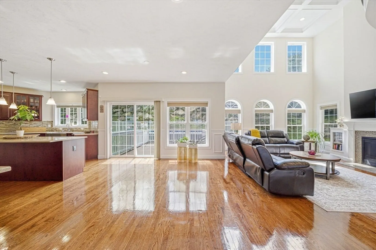
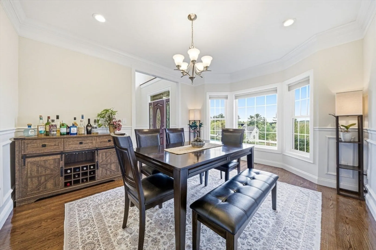
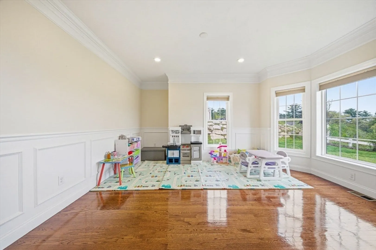
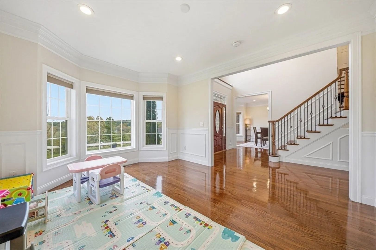
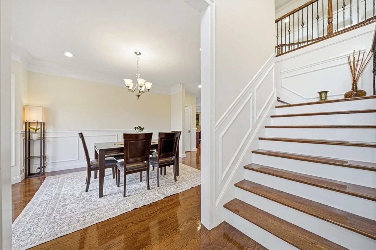
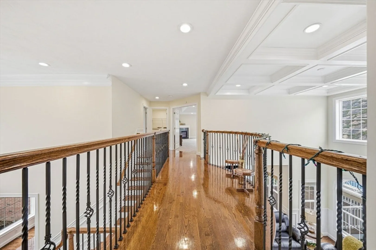
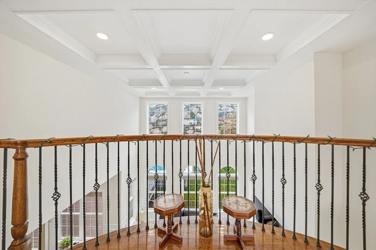
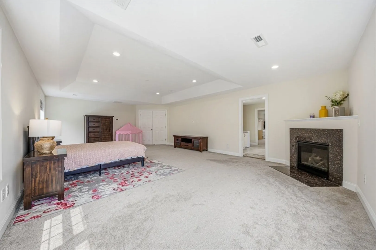
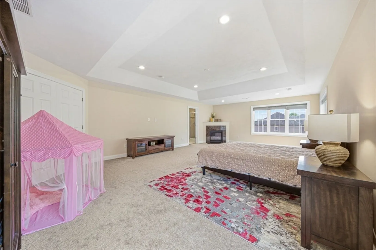
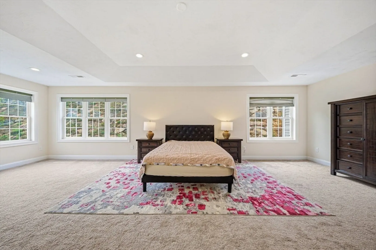
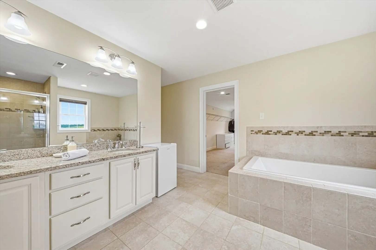
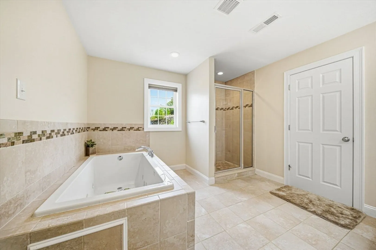
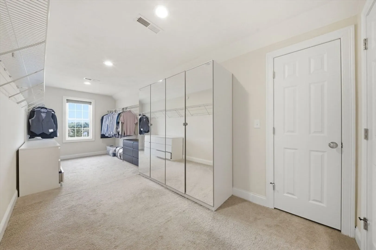
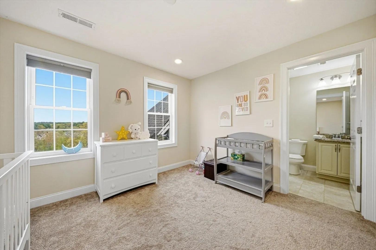
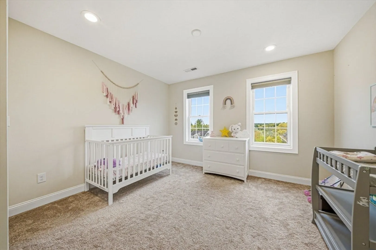
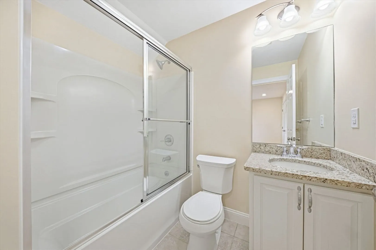
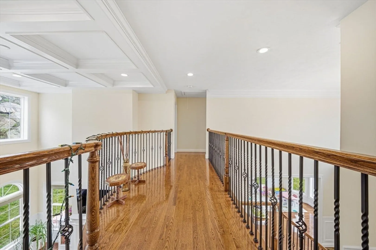
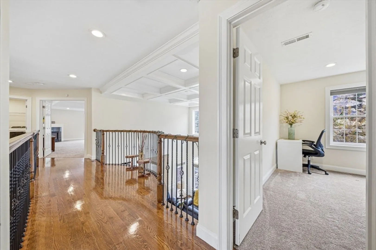
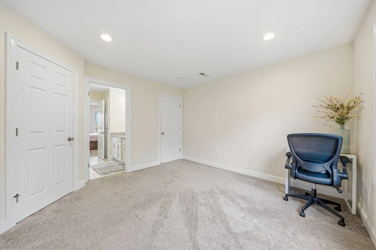
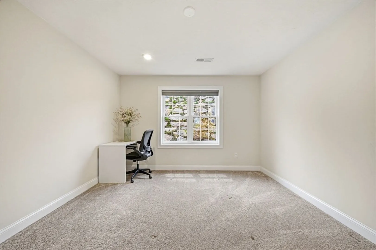
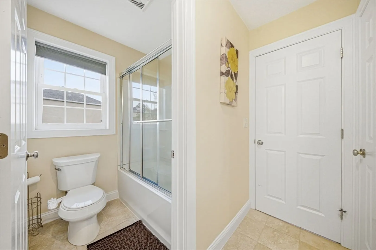
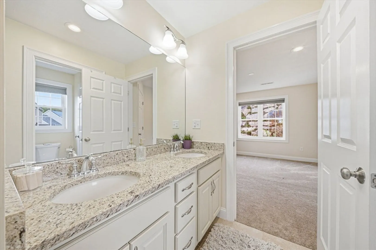
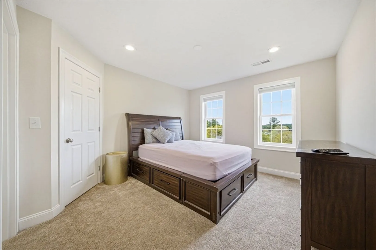
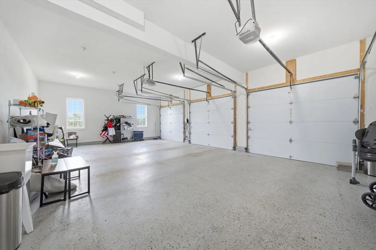
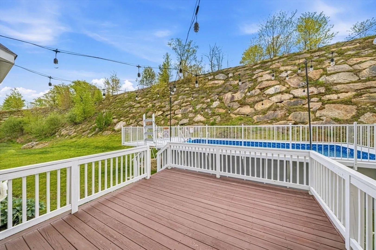
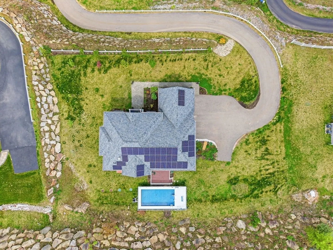
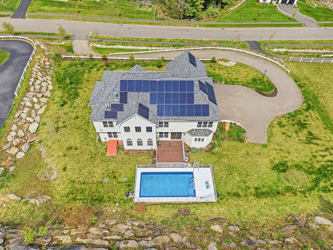
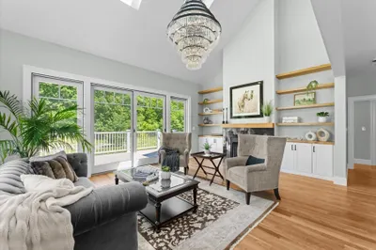
Sophisticated luxury living in one of Holliston’s most desirable neighborhoods. This beautifully upgraded 2018 Colonial blends timeless design, flexible living, and modern efficiency. Features include hardwood flooring, crown molding, coffered ceilings, dual fireplaces, and a sun-filled open floor plan ideal for entertaining. The chef’s kitchen offers upgraded cabinetry, quartz countertops, stylish backsplash, and seamless flow into the spacious family room. A desirable first-floor flex room with full bath provides ideal space for guests, home office, or potential 5th bedroom. Upstairs offers spacious bedrooms and a luxurious primary suite with jetted soaking tub. Enjoy the private backyard featuring a newly installed Kayak pool with integrated deck (2024), mature landscaping, fruit trees, and Japanese maple. Additional highlights include owned solar, EV charger, tankless water heater, UV filtration system, and 3-car garage.
-
Highlights
- Acres: 1
- Heating: Forced Air, Natural Gas
- Property Class: Residential
- Style: Colonial
- Year Built: 2018
- Cooling: Central Air
- Parking Spots: 8
- Property Type: Single Family Residence
- Total Rooms: 9
- Status: Closed
-
Additional Details
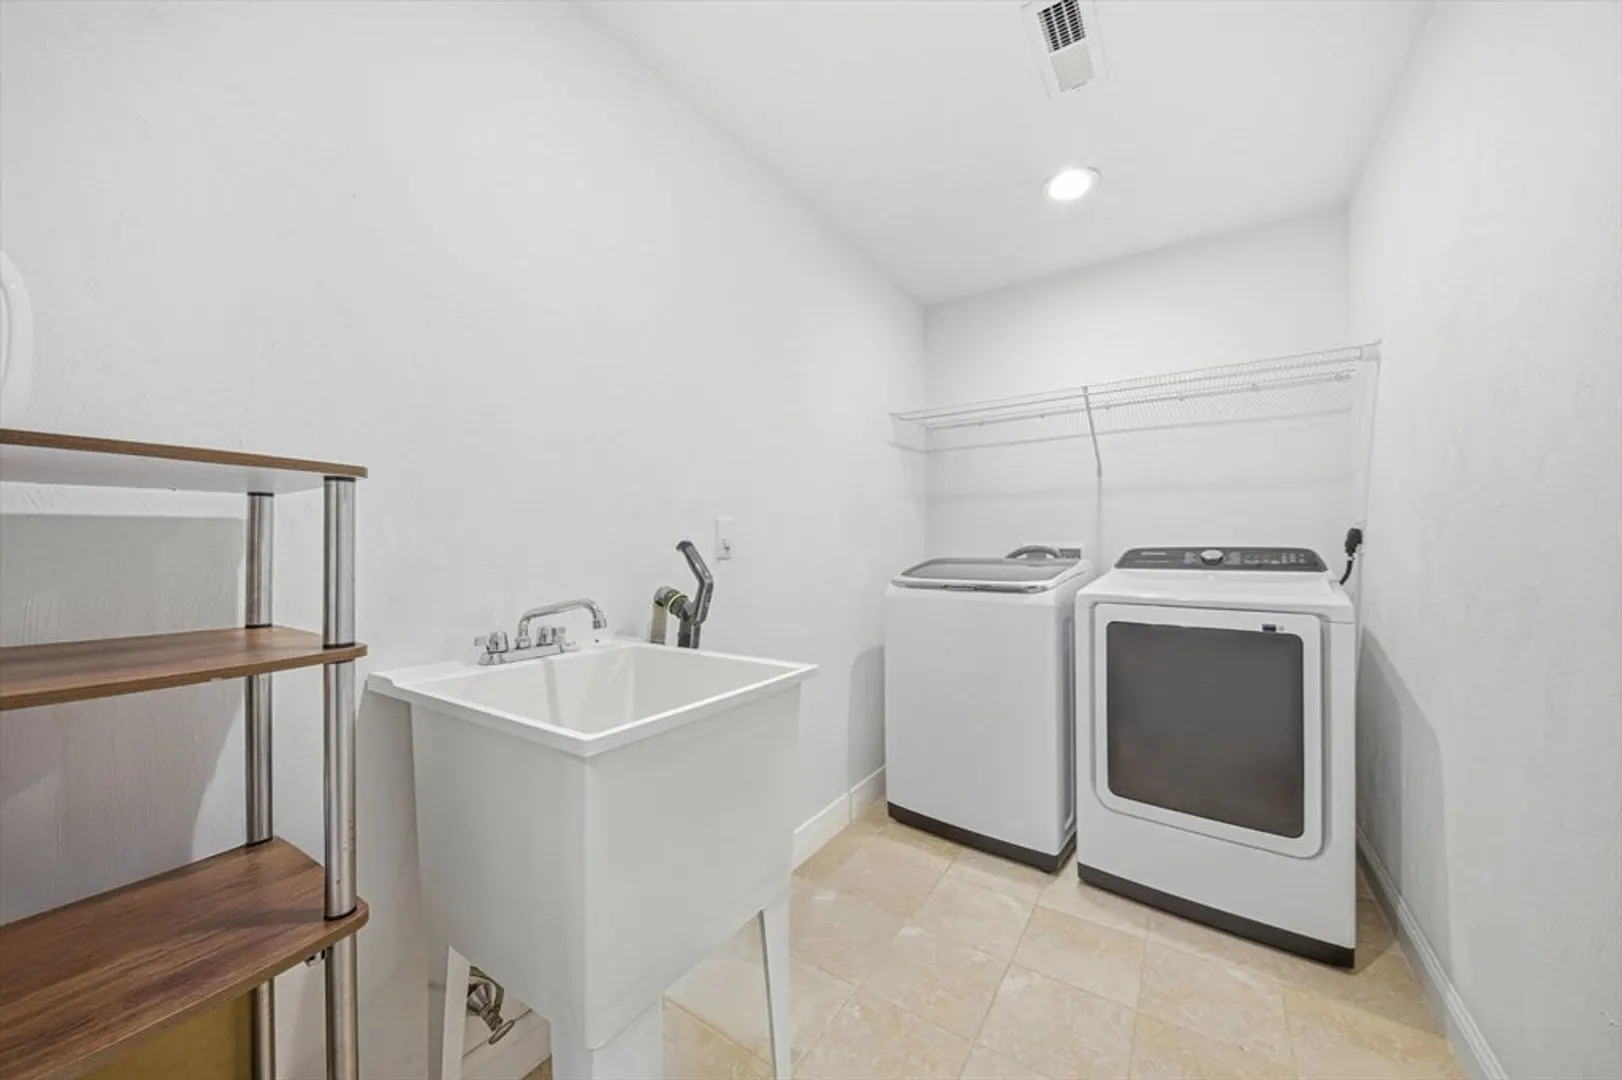
- Appliances: Dishwasher, Refrigerator, Washer, Dryer, Washer/Dryer, Range Hood, Water Softener
- Construction: Frame
- Fireplaces: 2
- Foundation: Concrete Perimeter
- SqFt Source: Measured
- Year Built Source: Public Records
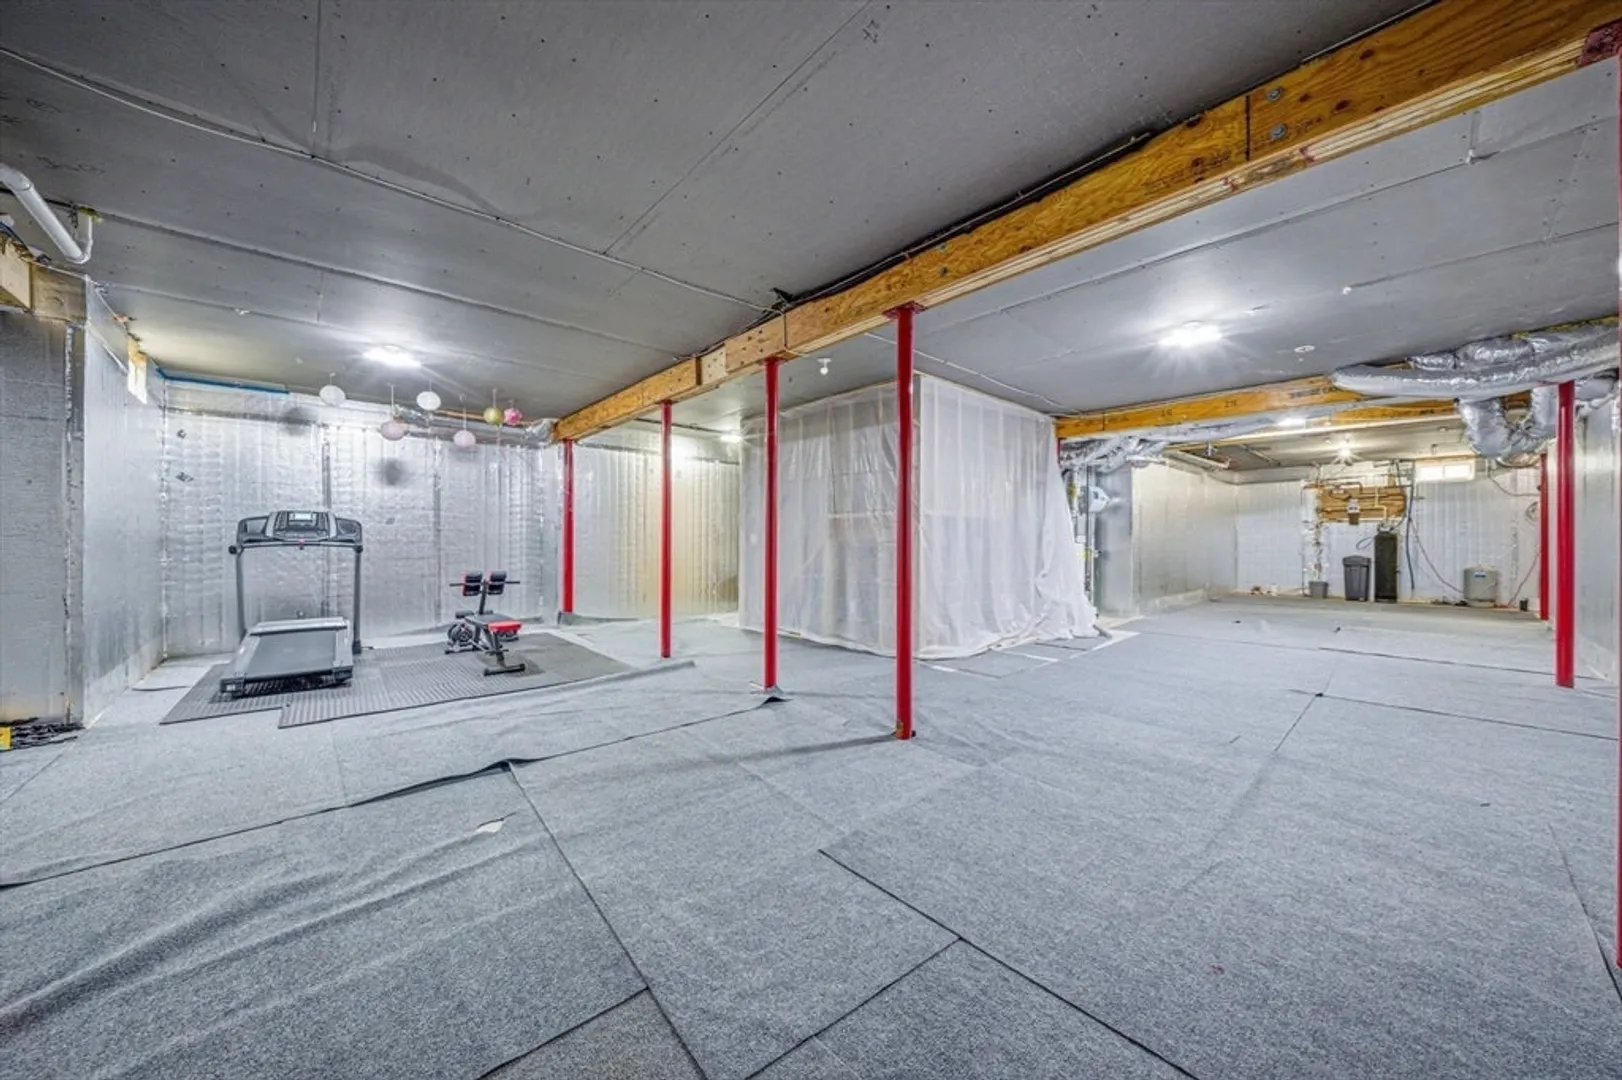
- Basement: Full
- Exterior Features: Deck, Rain Gutters
- Flooring: Wood, Tile, Carpet
- Roof: Shingle
- Year Built Details: Actual
- Zoning: 40
-
Amenities
- Community Features: Public Transportation, Shopping, Walk/Jog Trails, Public School
- Parking Features: Attached, Paved Drive, Paved
- Covered Parking Spaces: 3
-
Utilities
- Sewer: Private Sewer
- Water Source: Public, Private
-
Fees / Taxes
- Assessed Value: $1,158,400
- Taxes: $16,971
- Tax Year: 2025
Similar Listings
Sold
42 Photos
Sold
42 Photos
Sold
42 Photos
Sold
42 Photos
Content © 2026 MLS Property Information Network, Inc. The information in this listing was gathered from third party resources including the seller and public records.
Listing information provided courtesy of StartPoint Realty.
MLS Property Information Network, Inc. and its subscribers disclaim any and all representations or warranties as to the accuracy of this information.
