
85 Alfred Lord Blvd
$539,000
3
Beds
2
Baths
1,805
Sqft
- Request Info
- Call
- Save
-
More
- Mortgage Calculator

Property Tools
$539,000
3
Beds
2
Baths
1,805
Living Area
-
Property Description
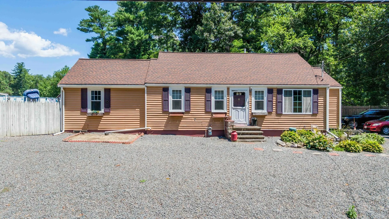
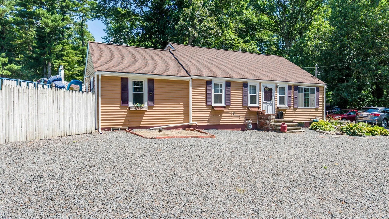
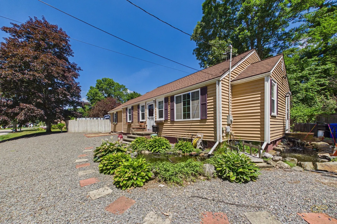
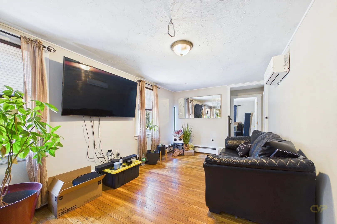
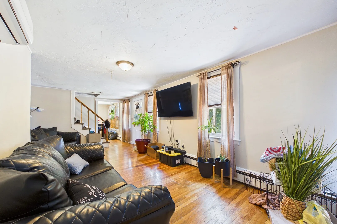
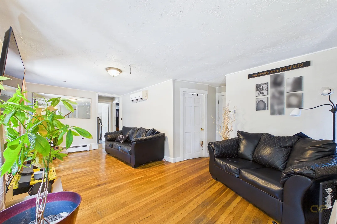
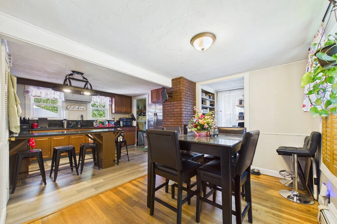
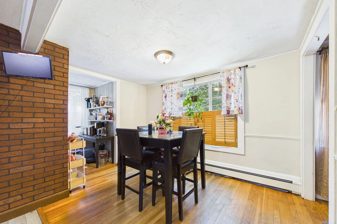
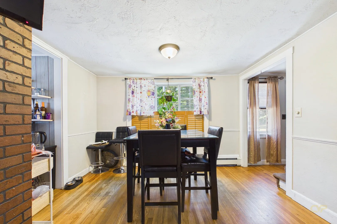
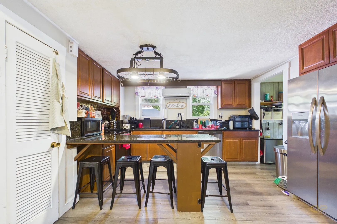
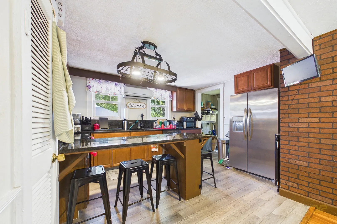
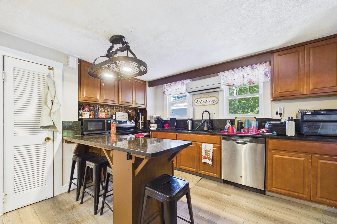
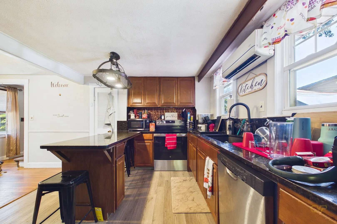
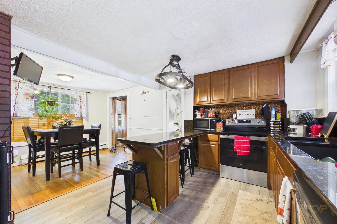
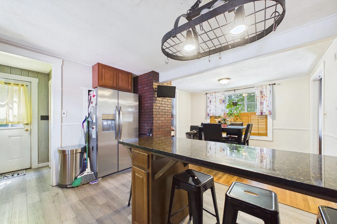
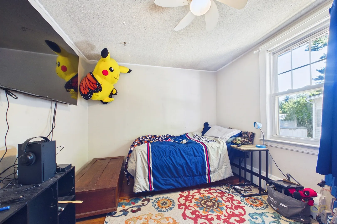
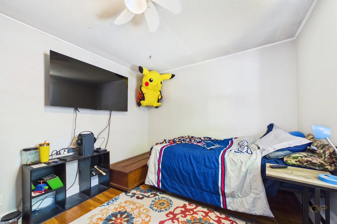
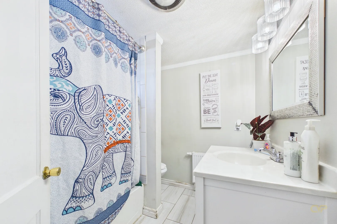
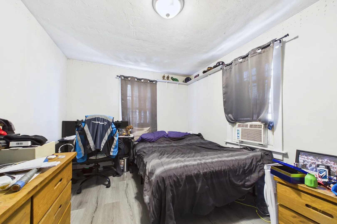
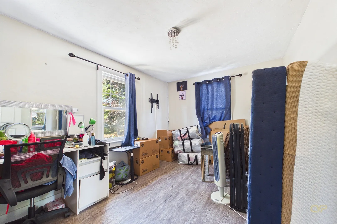
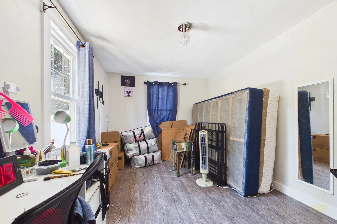
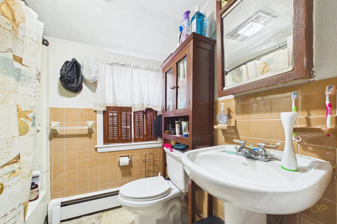
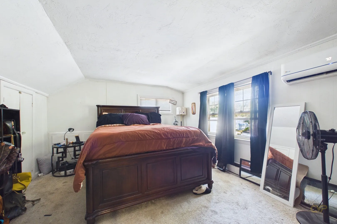
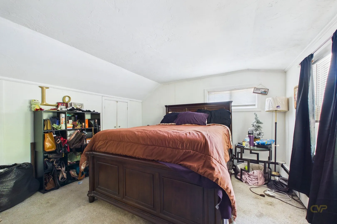
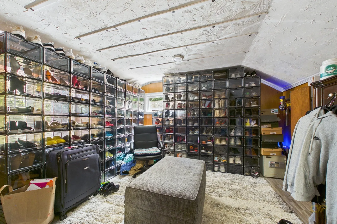
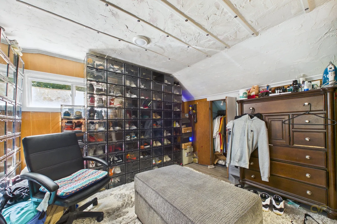
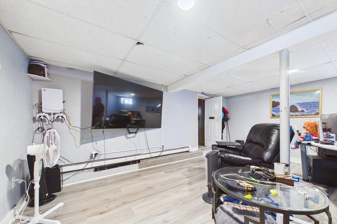
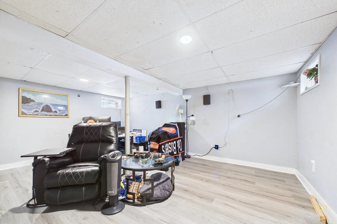
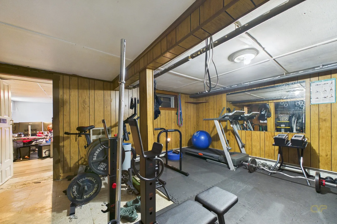
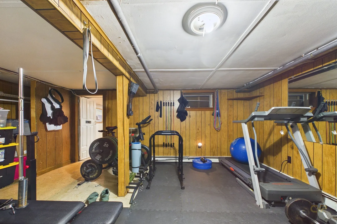
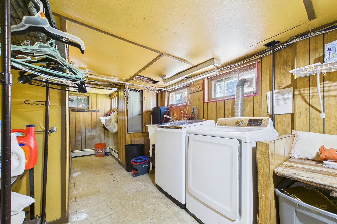
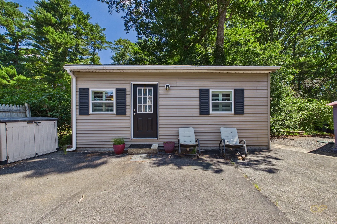
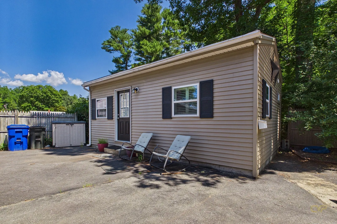
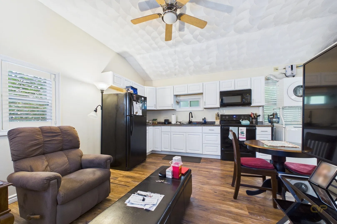
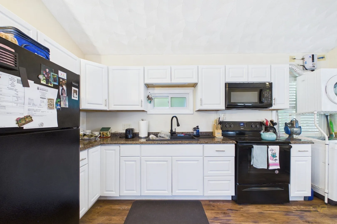
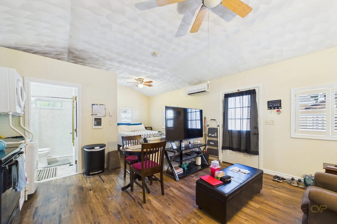
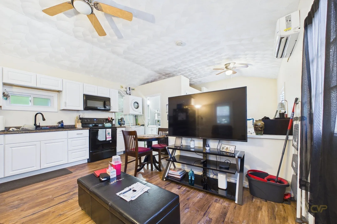
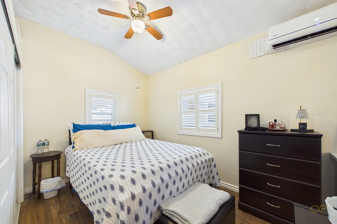
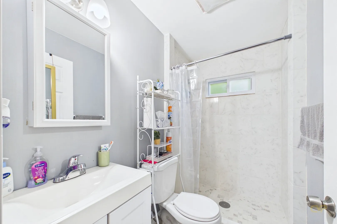
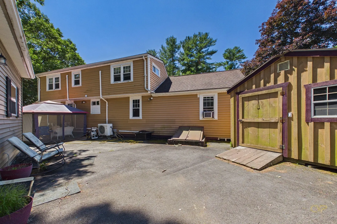
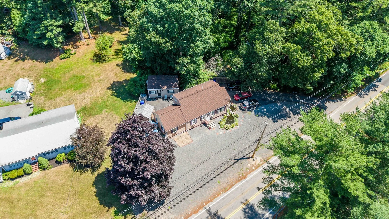
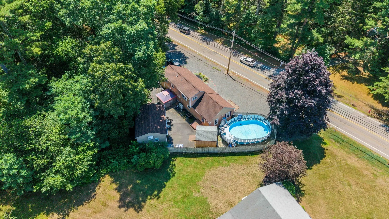
First open house 8/1.Welcome to this large and well maintained, Taunton single family home. Offering the perfect combination of space, comfort, and flexibility. The kitchen features newer appliances and opens to the dining area and pantry, creating a great space for everyday living and entertaining. The main level offers 3 bedrooms, a full bathroom, and living room. Upstairs, you will find two more generously sized rooms, currently being used as additional bedrooms and a second full bathroom. The basement hosts additional finished living space, that is perfect for a game room, office, or flex space, along with laundry and a storage room. Mini Splits throughout keep this home cool in the summer months. Buyers will also have the peace of mind that accompanies buying a home with newer utilities already in place. Make the most of the backyard that includes off street parking, a pool, koi fishpond and detached 3 season studio. Come see all the opportunities, convenience and value this one has to offer!
-
Highlights
- Cooling: Ductless
- Parking Spots: 4
- Property Type: Single Family Residence
- Total Rooms: 7
- Status: Active
- Heating: Electric Baseboard
- Property Class: Residential
- Style: Cape
- Year Built: 1950
-
Additional Details
- Appliances: Gas Water Heater, Range, Dishwasher, Refrigerator, Washer, Dryer
- Exterior Features: Pool - Above Ground
- Road Frontage Type: Public
- Year Built Details: Approximate
- Zoning: 3.23
- Basement: Full, Partially Finished, Interior Entry, Bulkhead, Concrete
- Foundation: Concrete Perimeter
- SqFt Source: Public Record
- Year Built Source: Public Records
-
Amenities
- Parking Features: Paved Drive, Off Street, Paved
- Pool Features: Above Ground
-
Utilities
- Electric: Generator Connection
- Water Source: Public
- Sewer: Private Sewer
-
Fees / Taxes
- Assessed Value: $405,700
- Taxes: $4,519
- Tax Year: 2026
Similar Listings
Sold
26 Photos
Sold
41 Photos
Sold
26 Photos
Sold
42 Photos
Content © 2026 MLS Property Information Network, Inc. The information in this listing was gathered from third party resources including the seller and public records.
Listing information provided courtesy of LPT Realty, LLC.
MLS Property Information Network, Inc. and its subscribers disclaim any and all representations or warranties as to the accuracy of this information.