
186 Powderhorn Dr
$535,000
4
Beds
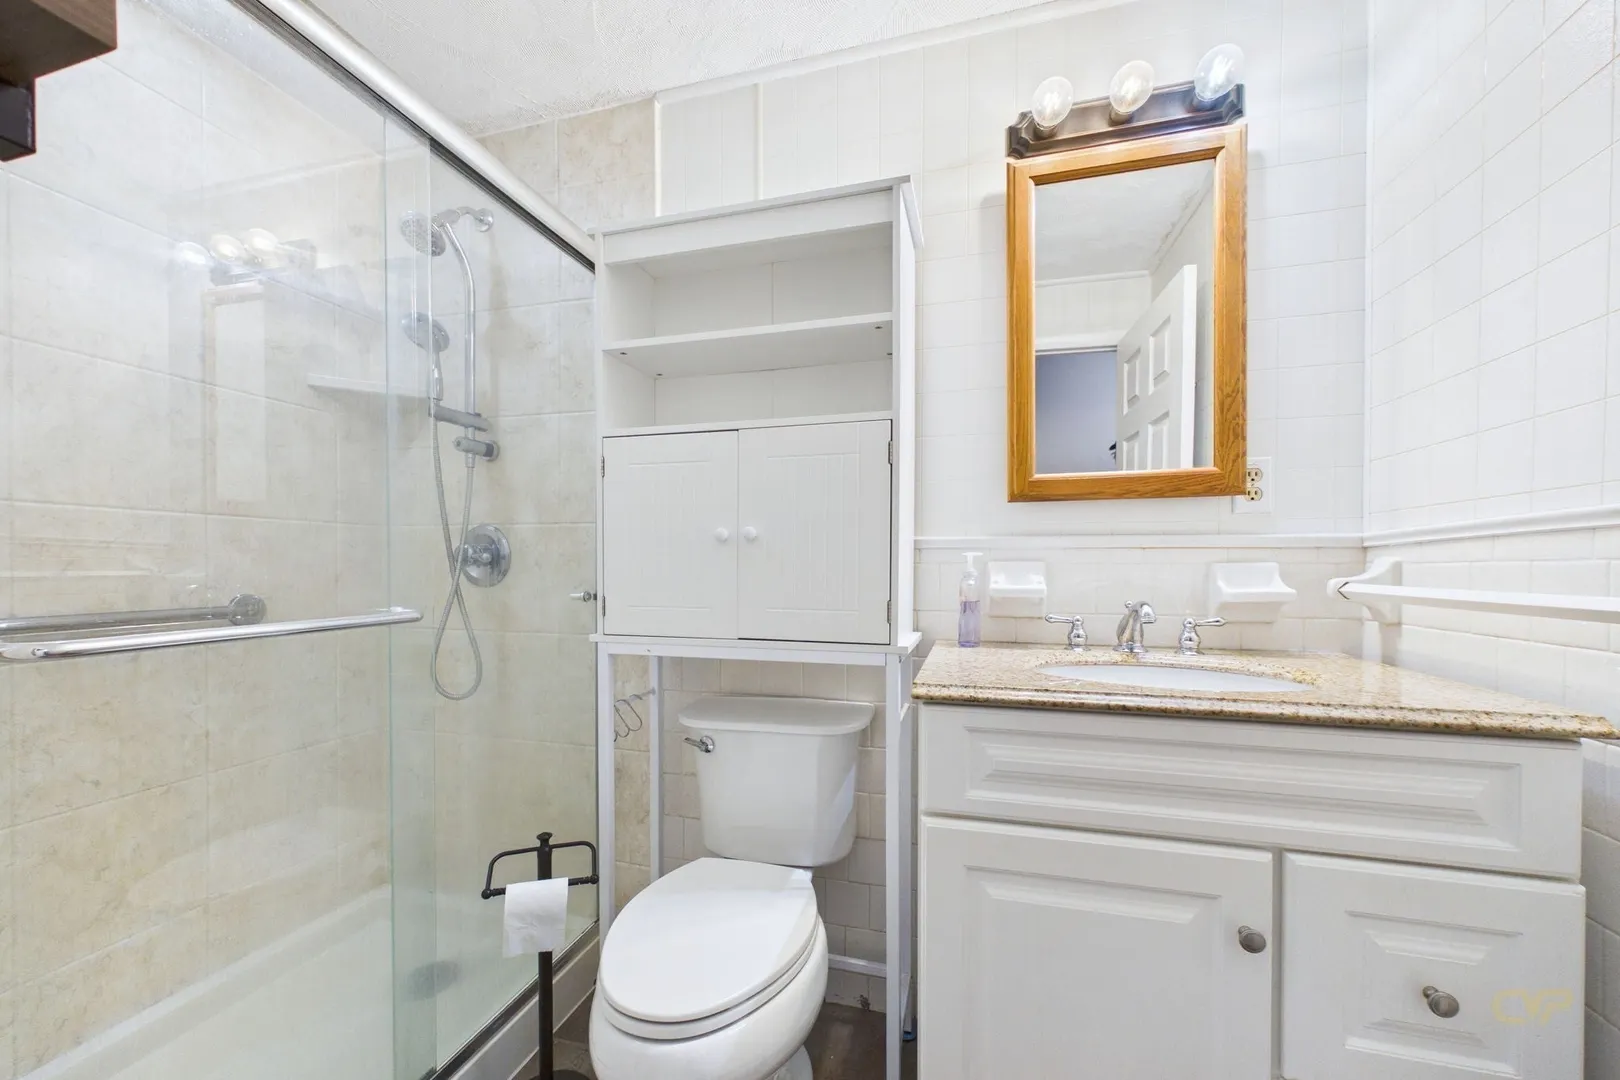
1/1
Bath
1,540
Sqft
- Request Info
- Call
- Save
-
More
- Mortgage Calculator

Property Tools


$535,000
4
Beds
1/1
Bath
1,540
Living Area
-
Property Description
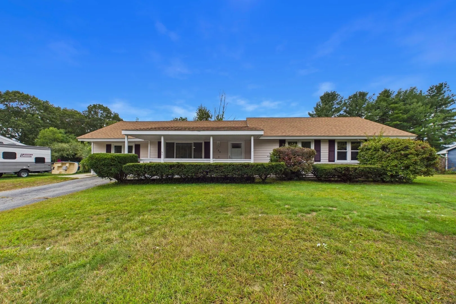
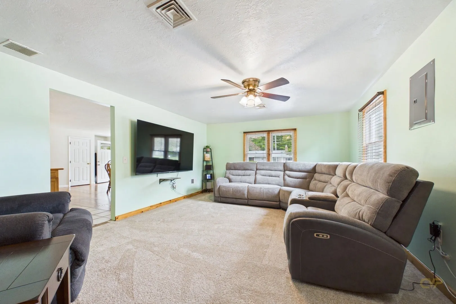
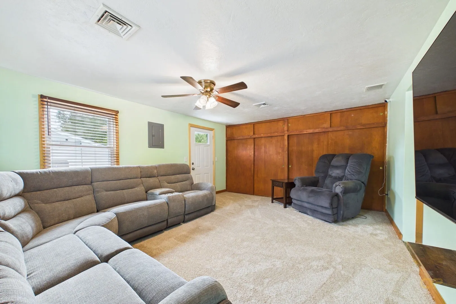
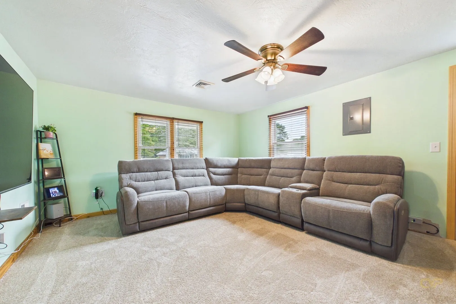
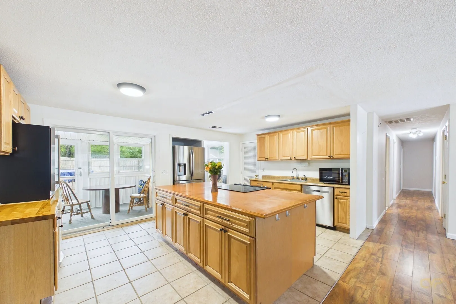
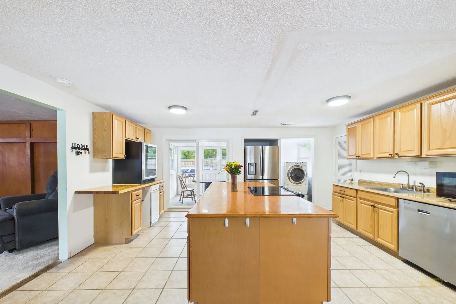
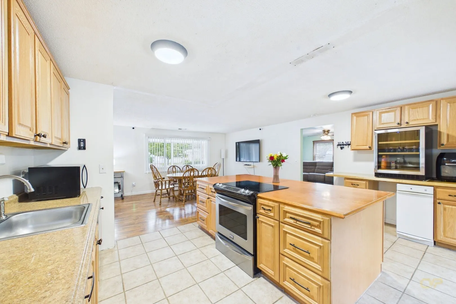
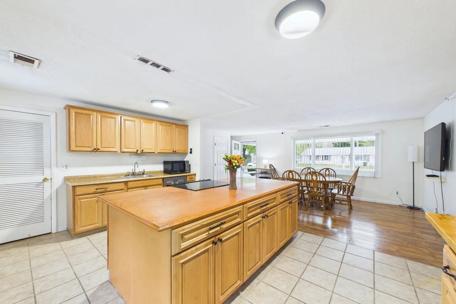
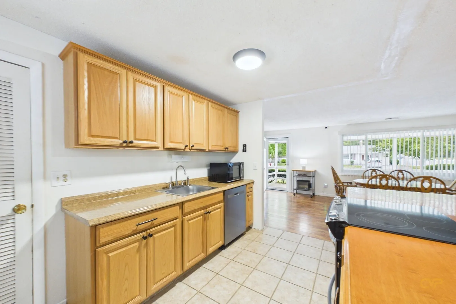
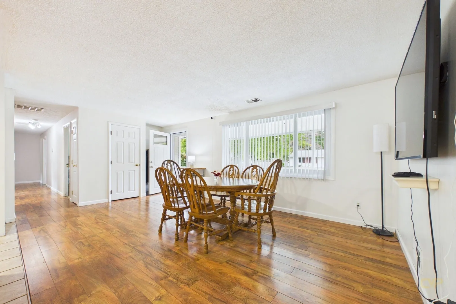
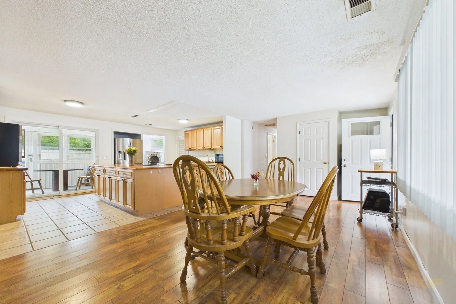
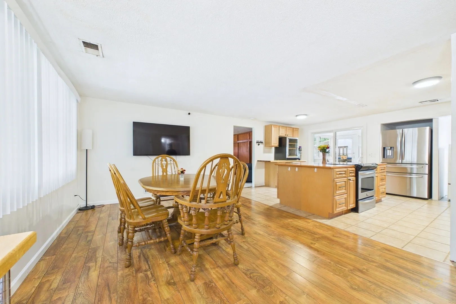
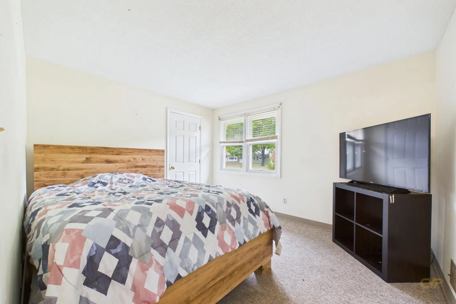
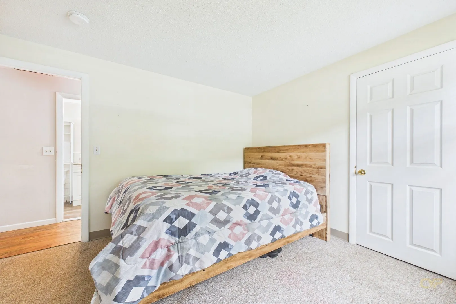
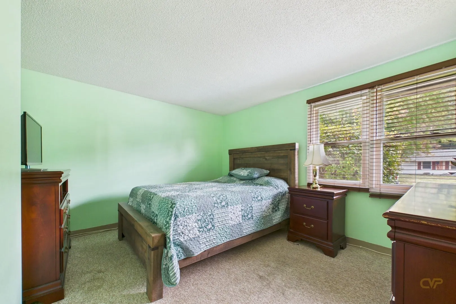
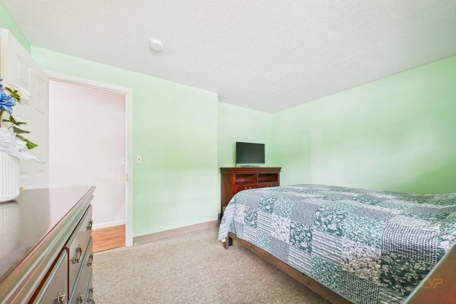
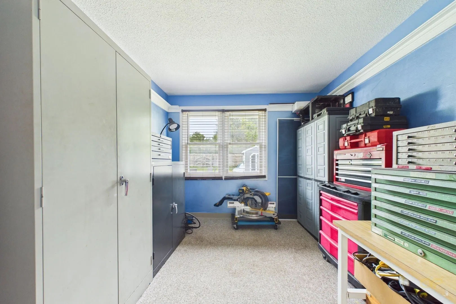
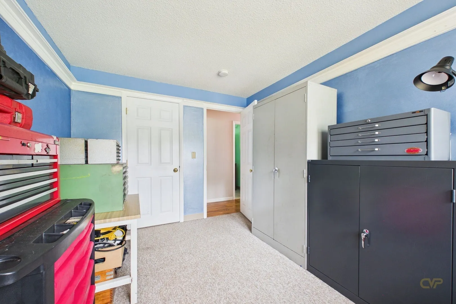
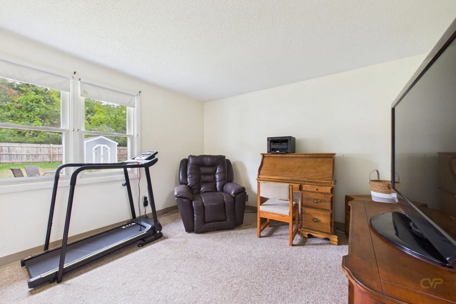
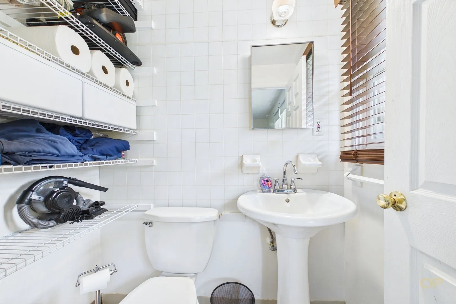
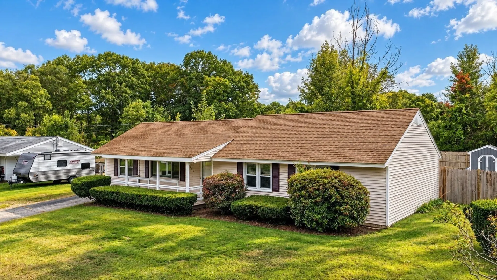
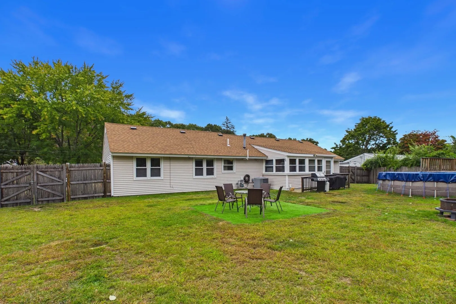
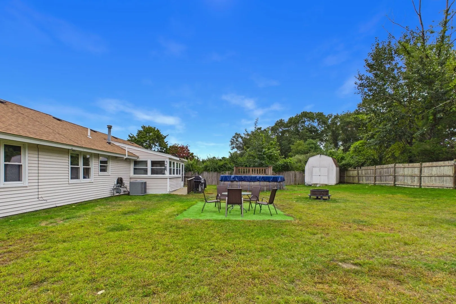
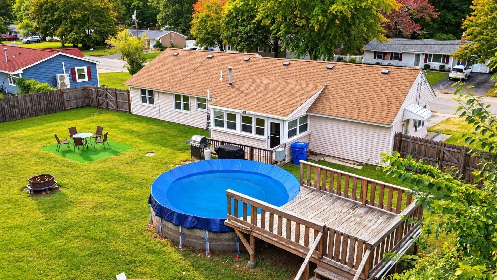
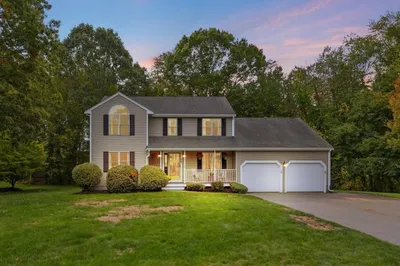
Welcome to this spacious 4-bedroom ranch in a wonderful Taunton neighborhood! Featuring four nicely sized bedrooms, a large, sun-filled living room, and an open kitchen and dining area ideal for entertaining and everyday living. The .58-acre lot provides plenty of space and privacy, while the fenced backyard offers a great outdoor retreat with an above-ground pool and storage shed. Whether relaxing poolside, entertaining guests, or enjoying the generous yard, this property offers plenty of possibilities. A wonderful opportunity to make this home your own!
-
Highlights
- Cooling: Central Air
- Parking Spots: 4
- Property Type: Single Family Residence
- Total Rooms: 8
- Status: Active
- Heating: Forced Air, Natural Gas
- Property Class: Residential
- Style: Ranch
- Year Built: 1973
-
Additional Details
- Appliances: Gas Water Heater, Range, Dishwasher, Refrigerator
- Exclusions: Washer/Dryer, Beverage Fridge.
- Flooring: Vinyl, Carpet
- Lot Features: Level
- Roof: Shingle
- Year Built Details: Actual
- Zoning: 3.23
- Construction: Frame
- Exterior Features: Porch, Deck - Wood, Pool - Above Ground, Storage, Fenced Yard
- Foundation: Slab
- Road Frontage Type: Public
- SqFt Source: Public Record
- Year Built Source: Public Records
-
Amenities
- Community Features: Shopping, Walk/Jog Trails, Golf, Highway Access, Public School
- Pool Features: Above Ground
- Parking Features: Paved Drive, Off Street, Paved
-
Utilities
- Electric: 100 Amp Service
- Water Source: Public
- Sewer: Private Sewer
-
Fees / Taxes
- Assessed Value: $447,100
- Taxes: $4,981
- Tax Year: 2026
Similar Listings
Sold
41 Photos
Sold
26 Photos
Sold
41 Photos
Sold
41 Photos
Content © 2026 MLS Property Information Network, Inc. The information in this listing was gathered from third party resources including the seller and public records.
Listing information provided courtesy of Anchor Realty.
MLS Property Information Network, Inc. and its subscribers disclaim any and all representations or warranties as to the accuracy of this information.