
146 Fremont St
$614,999
4
Beds
2
Baths
1,776
Sqft
- Request Info
- Call
- Save
-
More
- Mortgage Calculator

Property Tools
$614,999
4
Beds
2
Baths
1,776
Living Area
-
Property Description
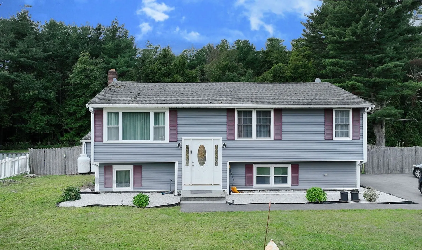
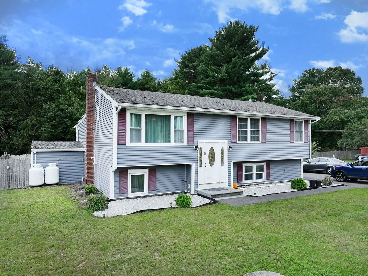
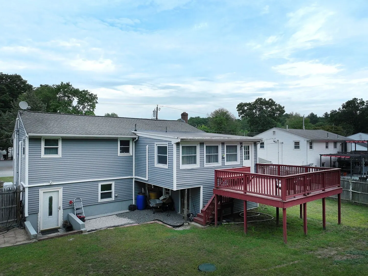
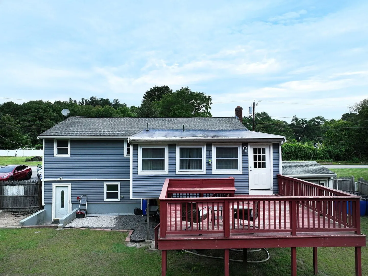
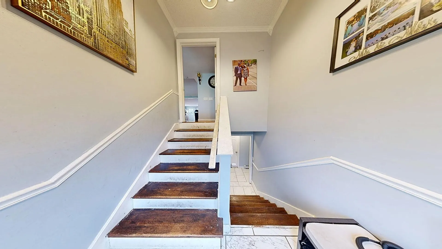
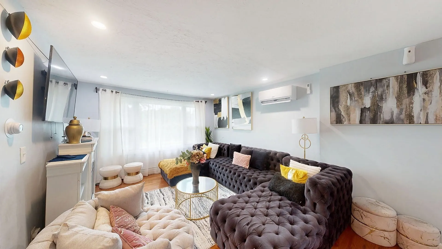
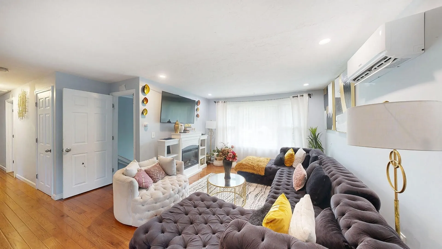
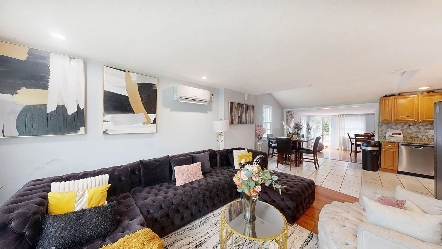
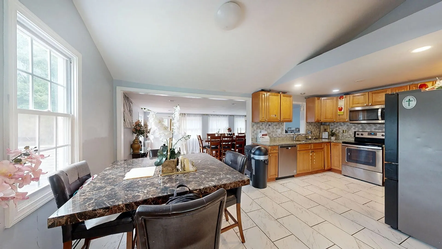
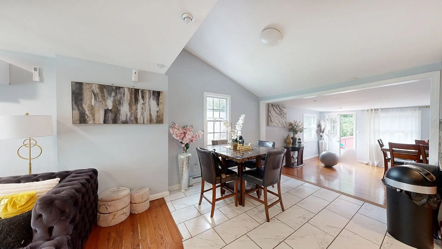
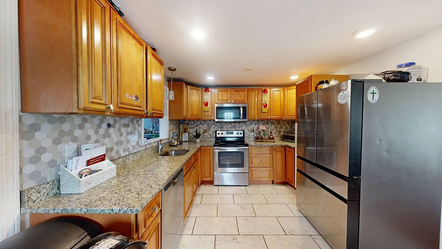
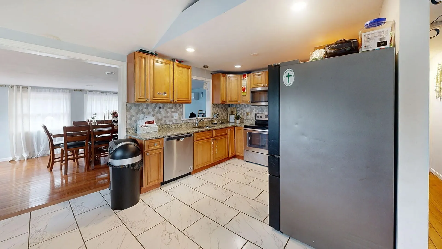
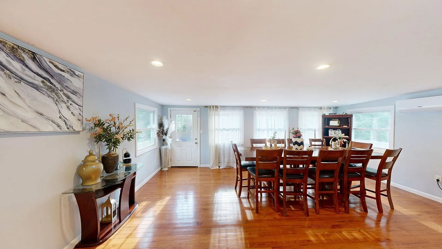
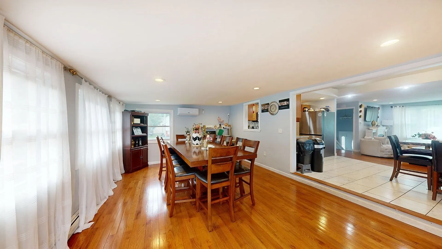
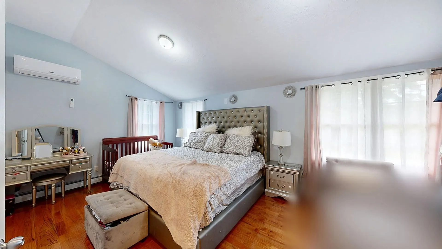
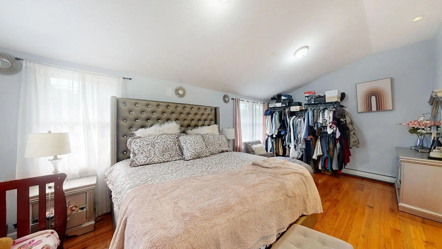
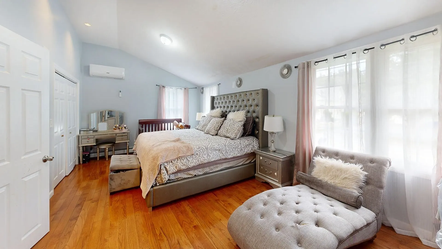
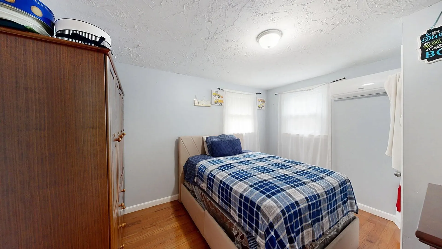
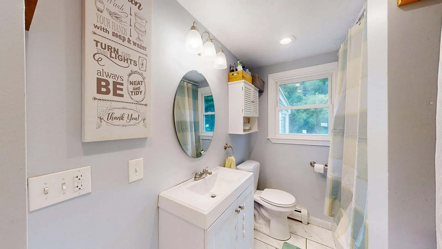
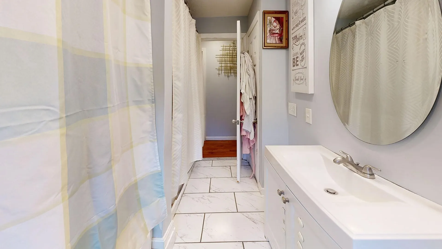
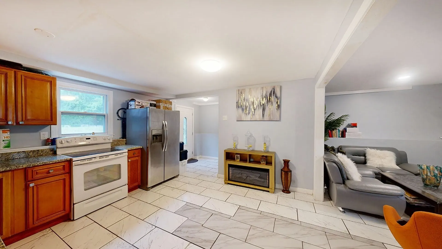
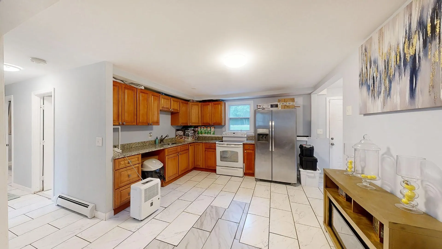
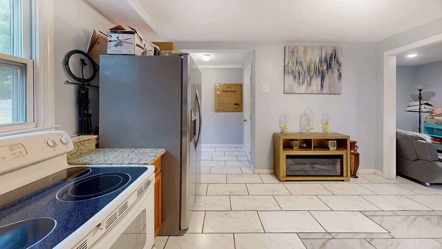
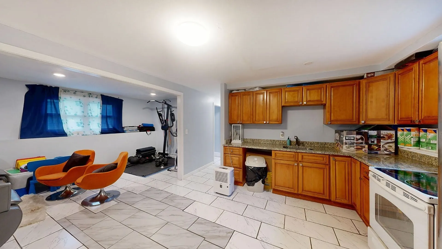
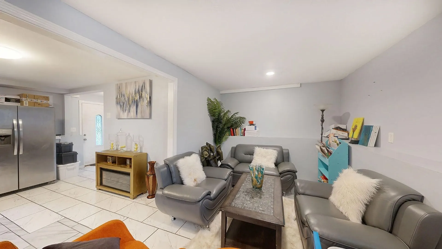
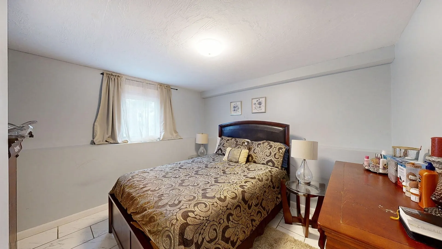
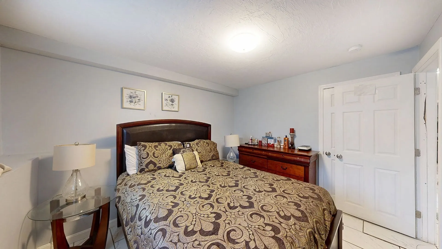
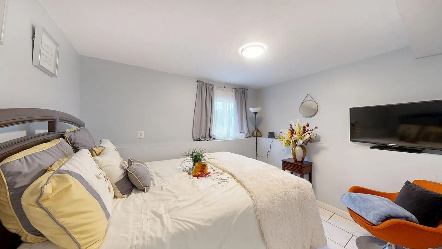
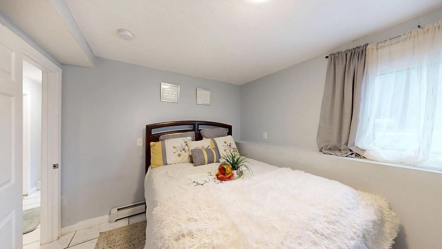
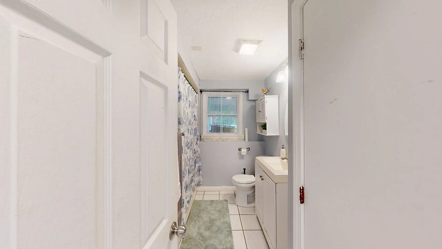
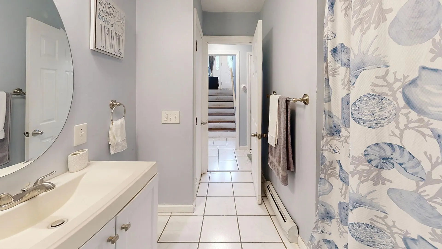
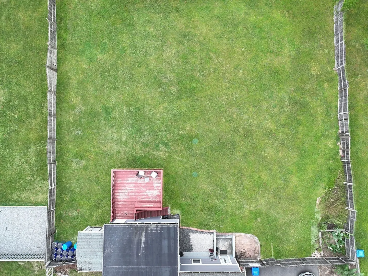
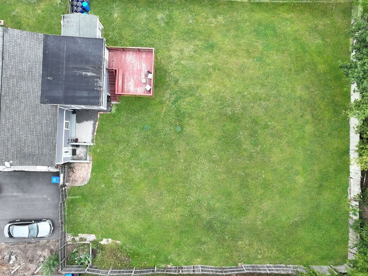
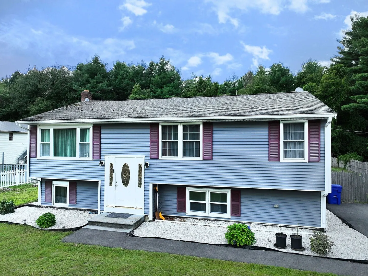
NEW PRICE + SELLER INCENTIVE! Seller is offering up to $15,000 toward buyer’s allowable closing costs or a 2-1 interest rate buydown with an acceptable offer.Welcome home to 146 Fremont Street, a spacious single-family raised ranch with an in-law setup, offering approximately 1,776 square feet of comfortable and versatile living space in Taunton. Featuring 4 bedrooms and 2 full bathrooms, this home offers a flexible multi-level layout designed to accommodate extended family, guests, or buyers looking for additional private living space under one roof. The home provides plenty of room for everyday living and entertaining, with separate areas that allow everyone to spread out comfortably. Mini-split heating and air conditioning units provide efficient, zone-by-zone climate control for year-round comfort. Step outside to a generous yard with plenty of space for gardening, outdoor gatherings, play areas, pets, or simply relaxing in your own private outdoor retreat. Conveniently located in Taunton, the property offers easy access to Taunton Green, local shops, restaurants, and everyday amenities, along with Routes 24, 44, 138, and I-495 for convenient travel throughout the region. With generous living space, an in-law setup, flexible floor plan, modern climate control, and an expansive yard, 146 Fremont St offers the space and versatility to fit a variety of needs. Schedule your showing today!
-
Highlights
- Cooling: Ductless
- Parking Spots: 4
- Property Type: Single Family Residence
- Total Rooms: 6
- Status: Active
- Heating: Baseboard, Propane
- Property Class: Residential
- Style: Raised Ranch
- Year Built: 1974
-
Additional Details
- Appliances: Range
- Construction: Frame
- Flooring: Tile
- Road Frontage Type: Public
- SqFt Source: Public Record
- Year Built Source: Public Records
- Basement: Full, Finished, Walk-Out Access
- Exterior Features: Deck, Storage, Fenced Yard
- Foundation: Concrete Perimeter
- Roof: Asphalt/Composition Shingles
- Year Built Details: Actual
- Zoning: 3.23
-
Amenities
- Community Features: Public Transportation, Shopping, Medical Facility, Highway Access, House of Worship, Public School
- Parking Features: Paved Drive, Off Street, Paved
-
Utilities
- Electric: 220 Volts, Circuit Breakers
- Water Source: Public
- Sewer: Private Sewer
-
Fees / Taxes
- Assessed Value: $564,900
- Taxes: $6,293
- Tax Year: 2026
Similar Listings
Sold
41 Photos
Sold
35 Photos
Sold
41 Photos
Sold
21 Photos
Content © 2026 MLS Property Information Network, Inc. The information in this listing was gathered from third party resources including the seller and public records.
Listing information provided courtesy of RISE REC.
MLS Property Information Network, Inc. and its subscribers disclaim any and all representations or warranties as to the accuracy of this information.