
77 Quequechan Rd
$565,000
4
Beds
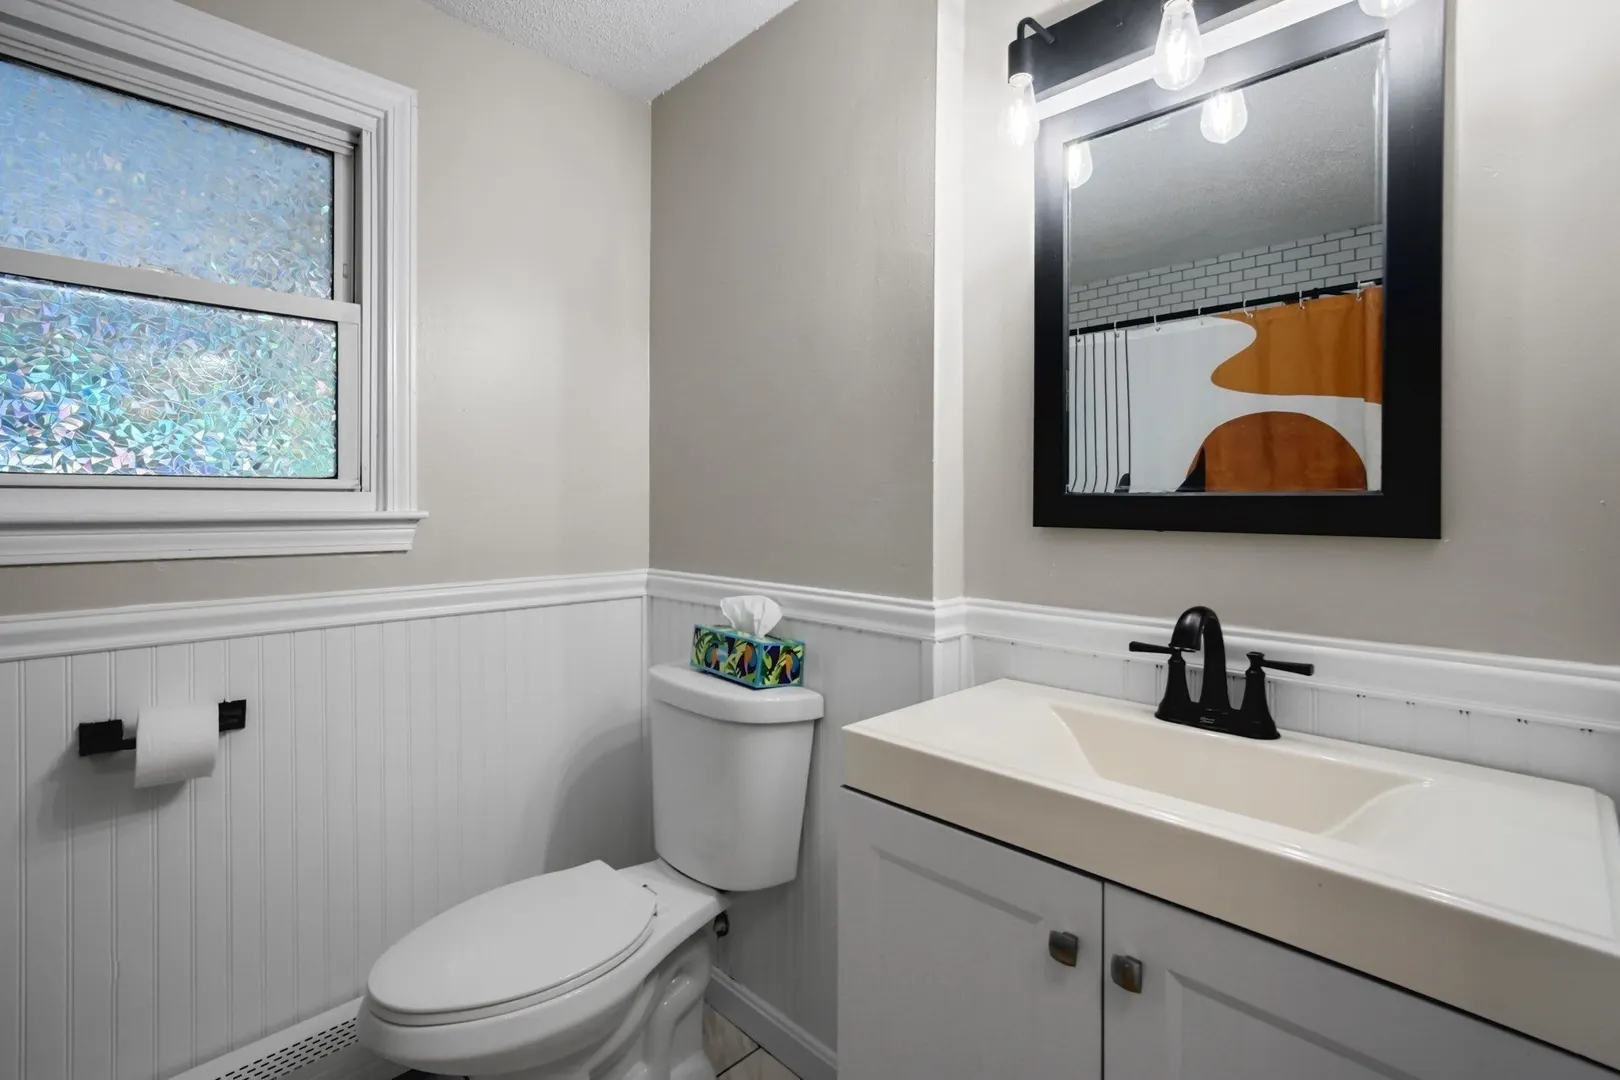
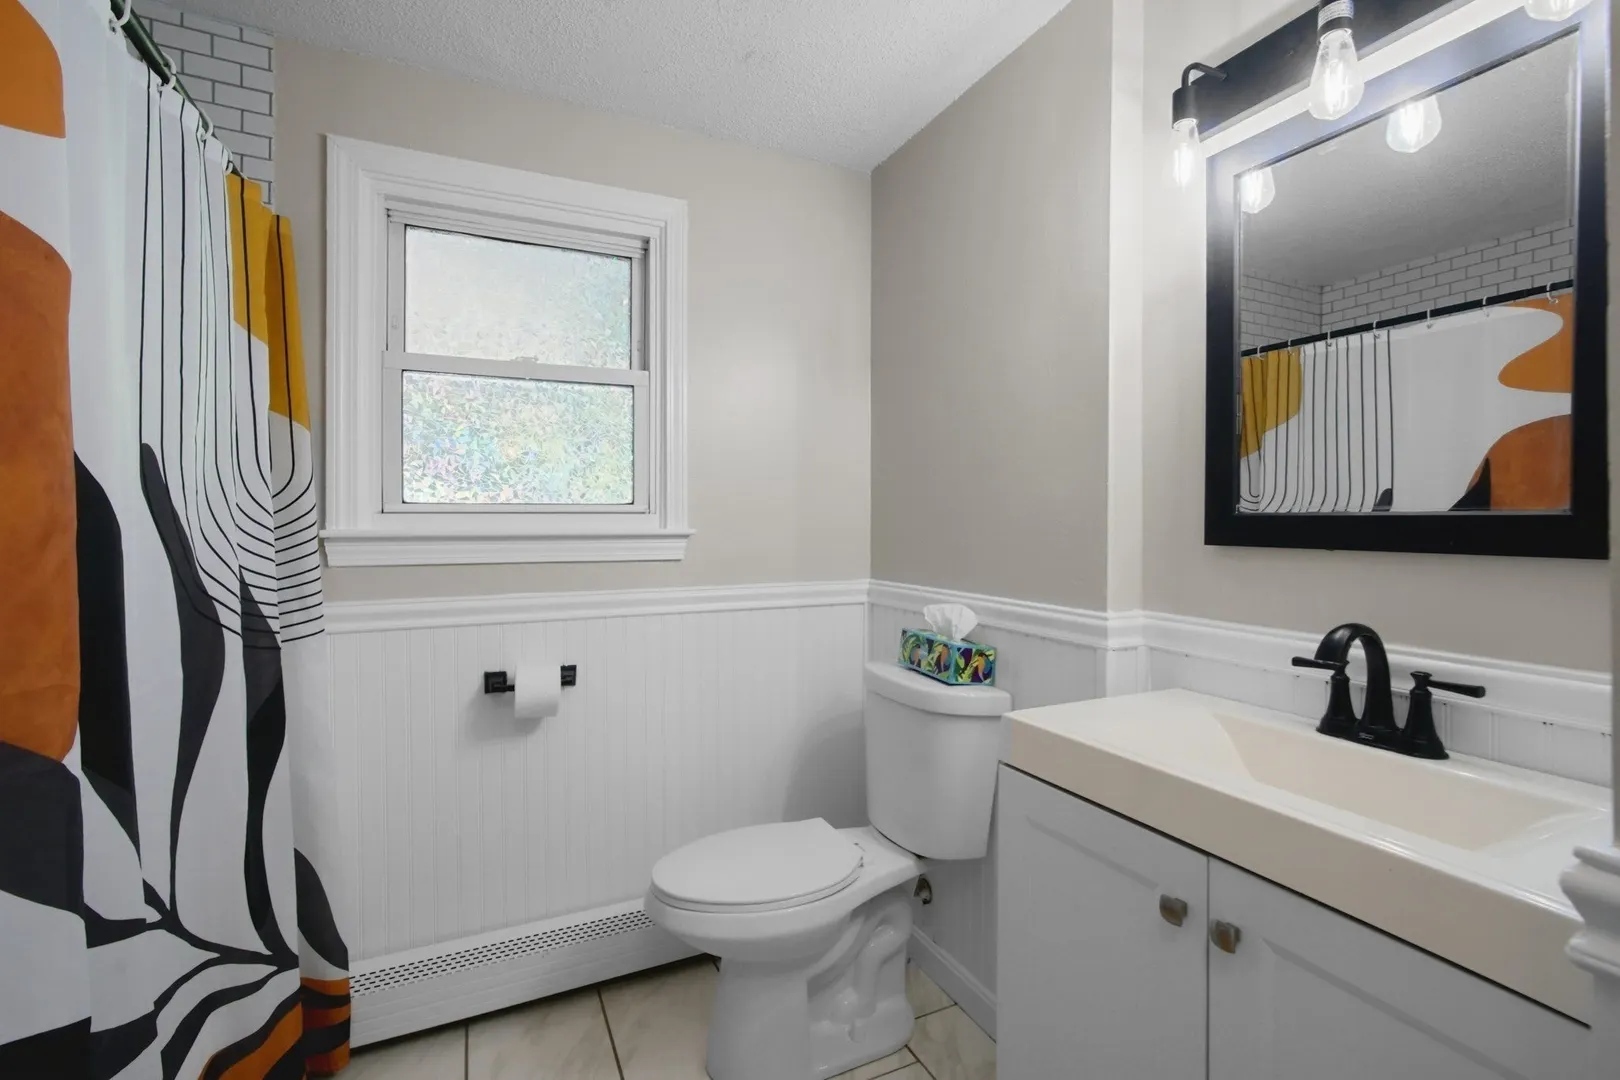
1/1
Bath
2,204
Sqft
- Request Info
- Call
- Save
-
More
- Mortgage Calculator

Property Tools
$565,000
4
Beds
1/1
Bath
2,204
Living Area
-
Property Description
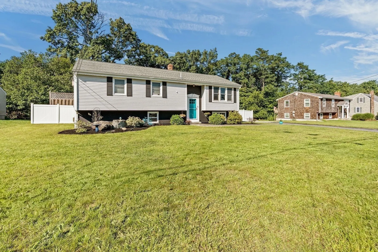
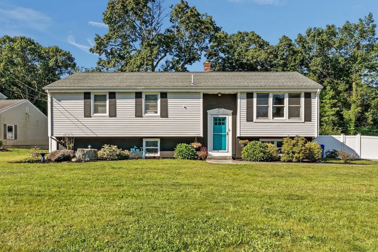
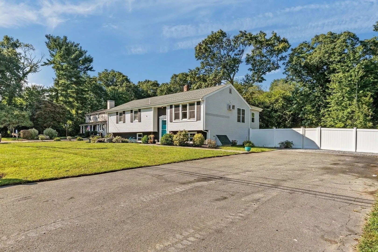
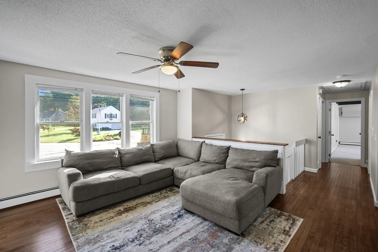
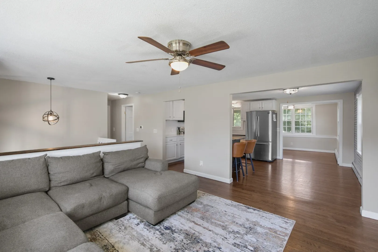
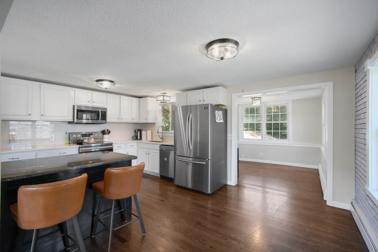
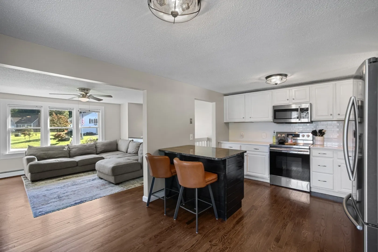
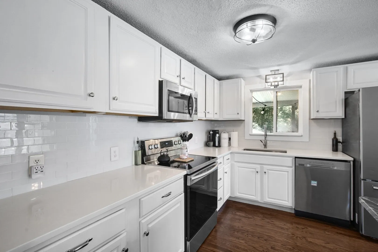
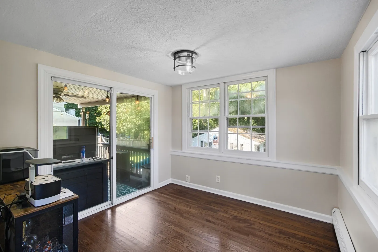
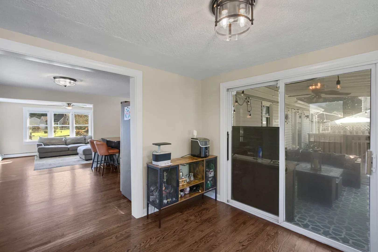
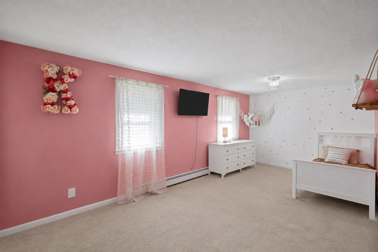
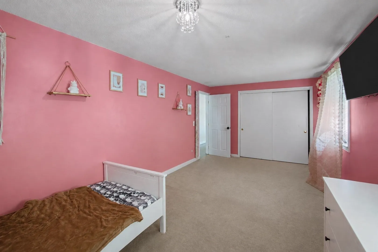
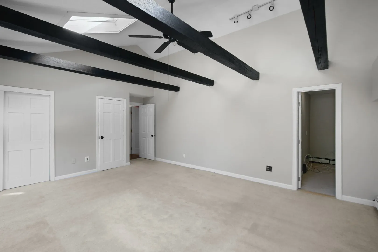
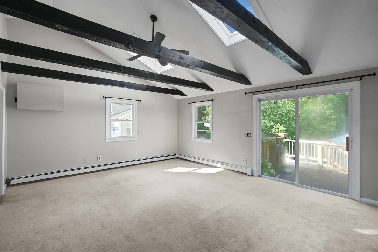
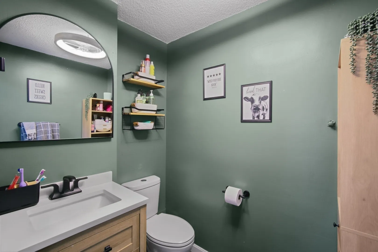
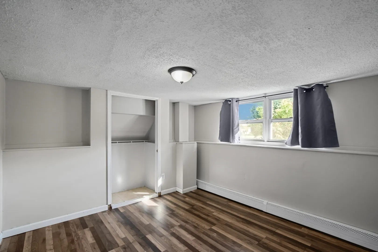
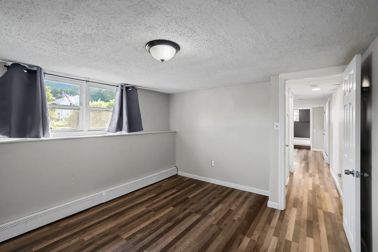
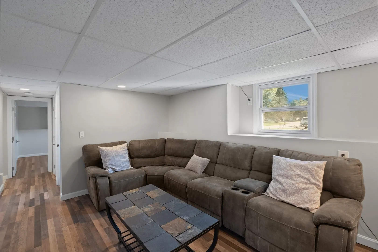
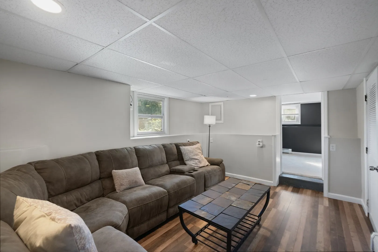
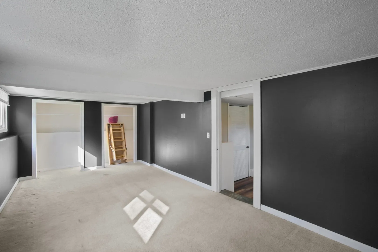
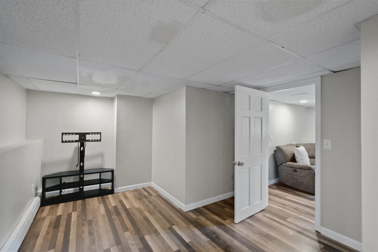
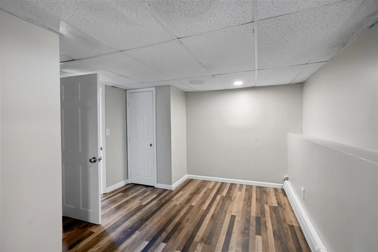
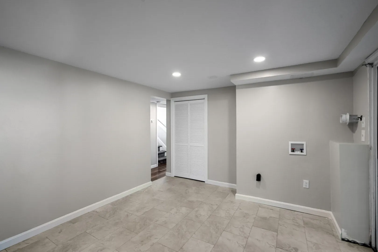
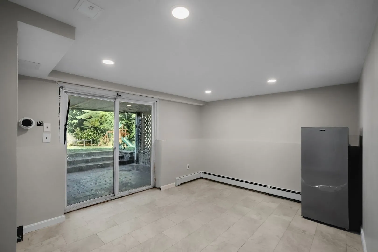
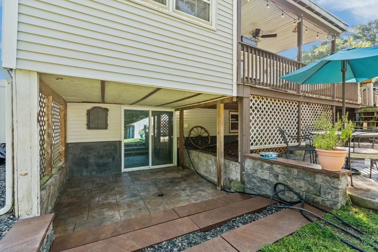
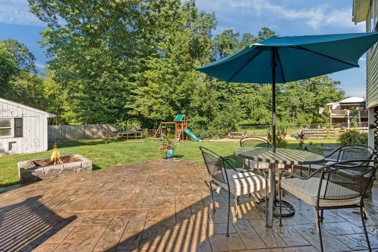
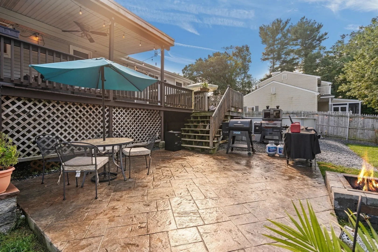
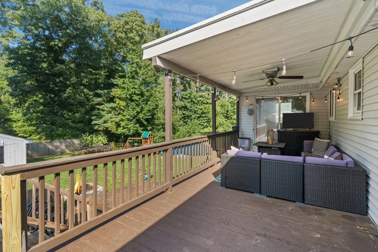
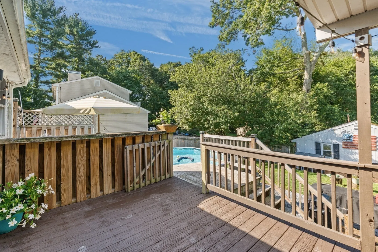
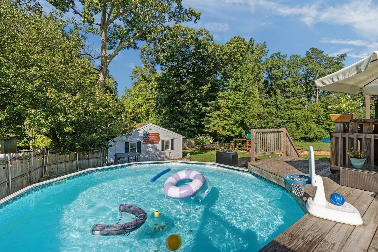
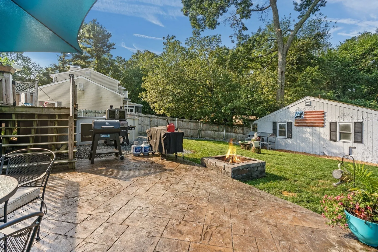
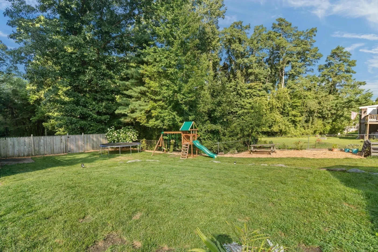
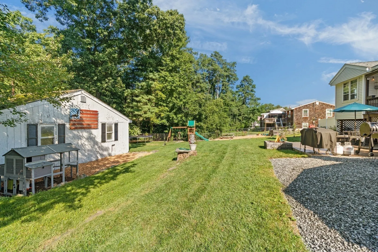
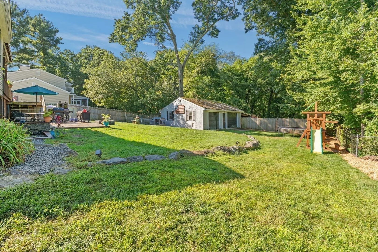
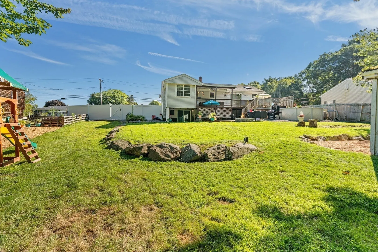
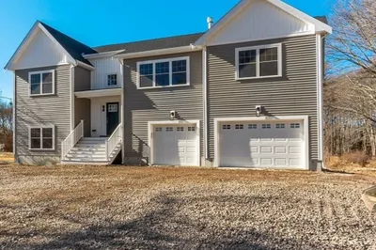
SUNDAY OPEN HOUSE CANCELED DUE TO WEATHER - REACH OUT FOR PRIVATE SHOWING - 77 Quequechan Rd is a well-maintained 4-bedroom, 1.5-bath raised ranch offering plenty of space inside and out. The home features a mix of comfort and flexibility. Enjoy an expansive backyard with an above-ground pool, along with a workshop/garage for storage, projects, or hobbies. A solid home with a lot to offer in a convenient Taunton location. Showings to begin at appointment only group showing Friday 9/11. OPEN HOUSE both Saturday 9/12 and Sunday 9/13 from 11 am - 12:30pm
-
Highlights
- Cooling: Window Unit(s)
- Parking Spots: 8
- Property Type: Single Family Residence
- Total Rooms: 10
- Status: Active
- Heating: Baseboard, Natural Gas
- Property Class: Residential
- Style: Raised Ranch
- Year Built: 1979
-
Additional Details
- Appliances: Water Heater
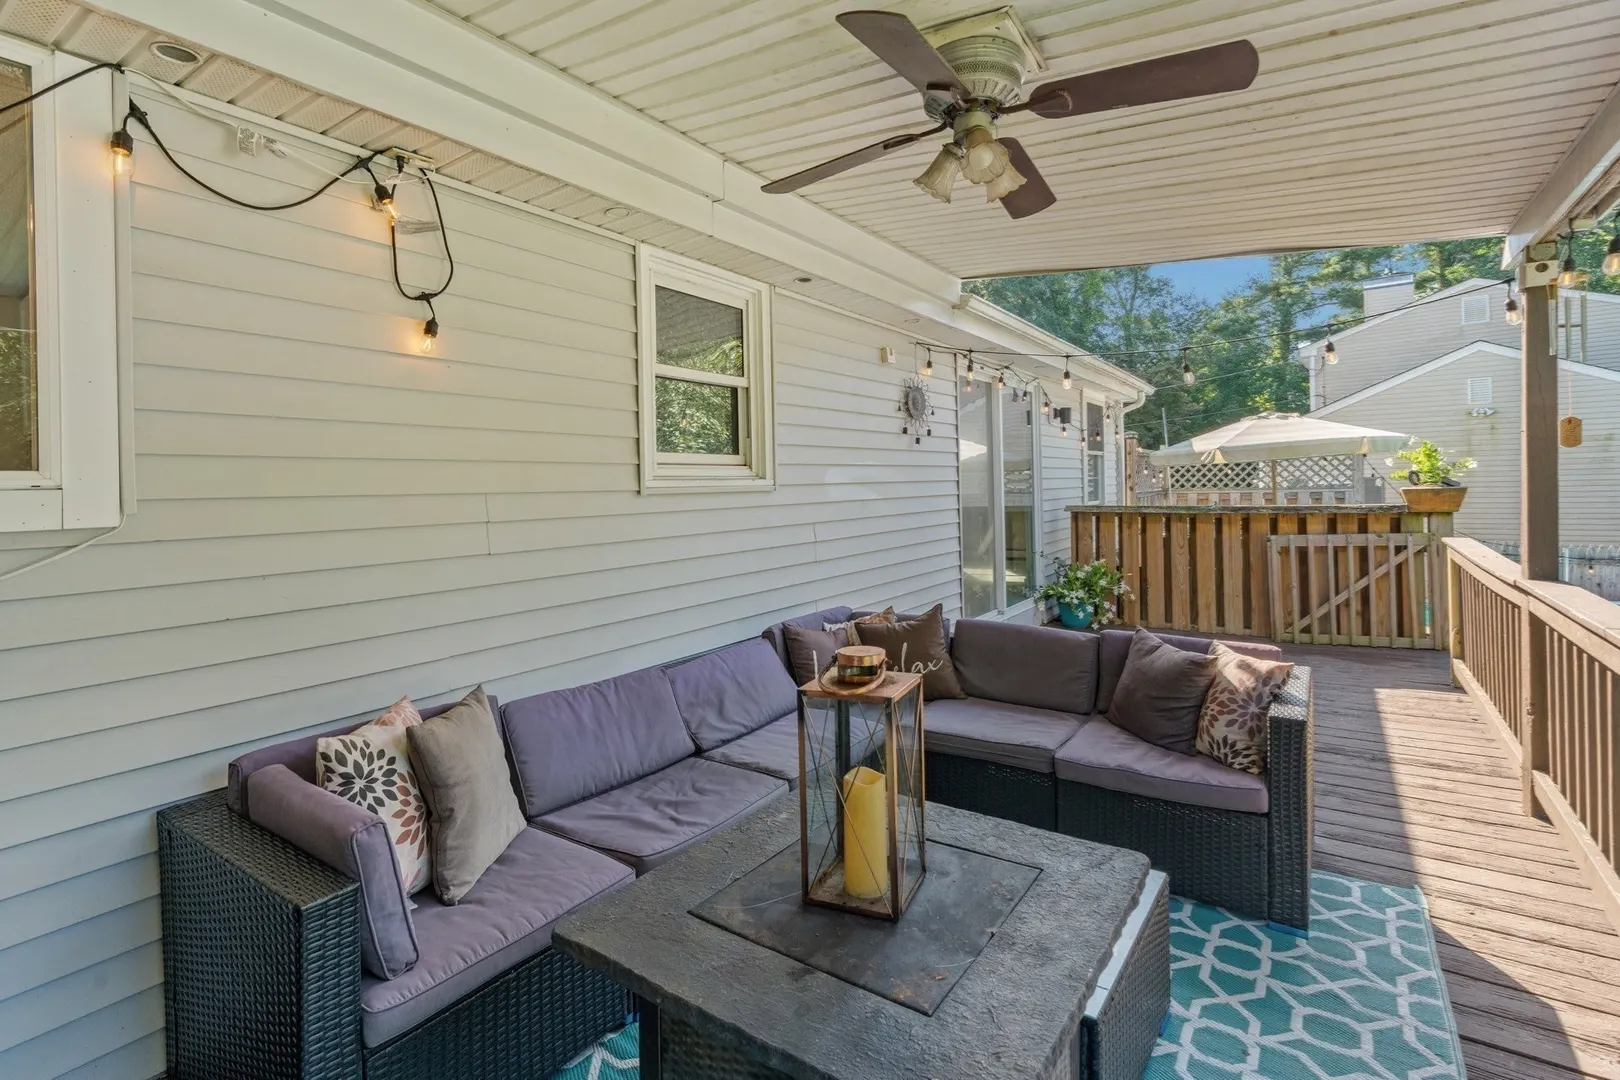
- Exterior Features: Deck - Wood, Patio, Pool - Above Ground, Storage, Fenced Yard, Garden
- Foundation: Concrete Perimeter
- Road Frontage Type: Public
- Year Built Details: Actual
- Zoning: 3.23
- Basement: Full, Finished, Walk-Out Access, Interior Entry
- Fireplaces: 1
- Lot Features: Gentle Sloping, Level
- SqFt Source: Public Record
- Year Built Source: Public Records
-
Amenities
- Covered Parking Spaces: 2
- Pool Features: Above Ground
- Parking Features: Detached, Off Street
-
Utilities
- Electric: 100 Amp Service
- Water Source: Public
- Sewer: Public Sewer
-
Fees / Taxes
- Assessed Value: $489,000
- Taxes: $5,447
- Tax Year: 2026
Similar Listings

Sold
42 Photos
Sold
7 Photos
Sold
30 Photos
Sold
27 Photos
Content © 2026 MLS Property Information Network, Inc. The information in this listing was gathered from third party resources including the seller and public records.
Listing information provided courtesy of Today Real Estate, Inc..
MLS Property Information Network, Inc. and its subscribers disclaim any and all representations or warranties as to the accuracy of this information.