
Sold!
$1,000,000
3
Beds
3
Baths
2,258
Living Area
-
Property Description
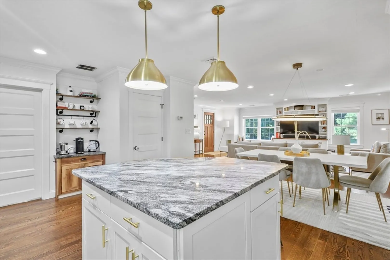
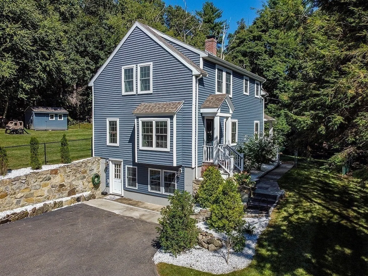
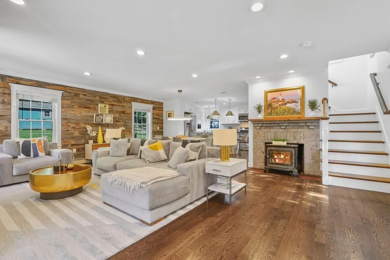
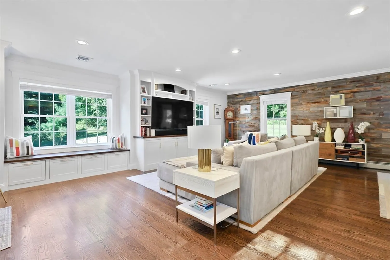
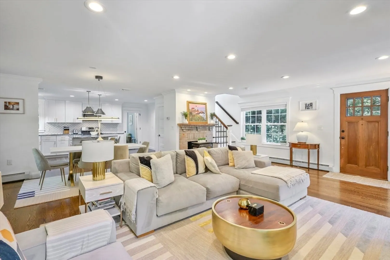
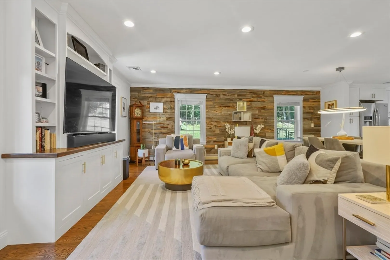
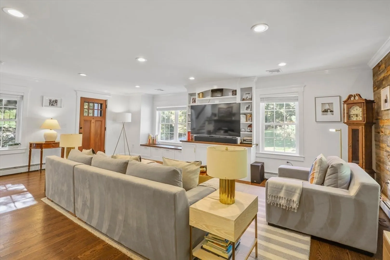
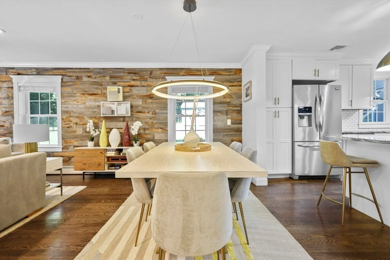
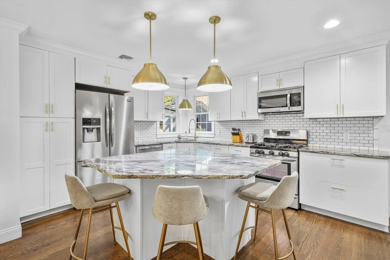
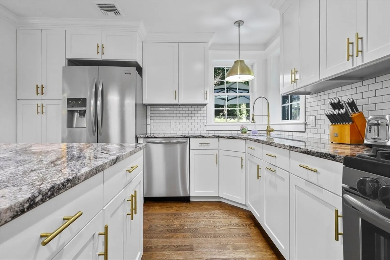
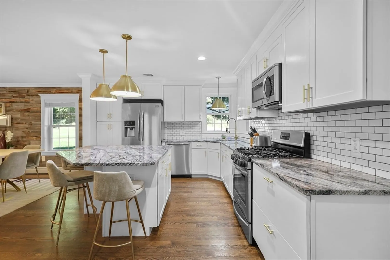
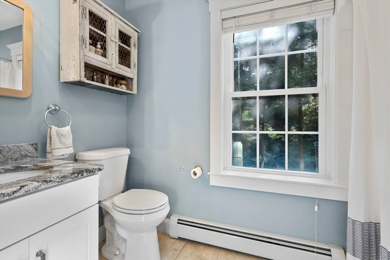
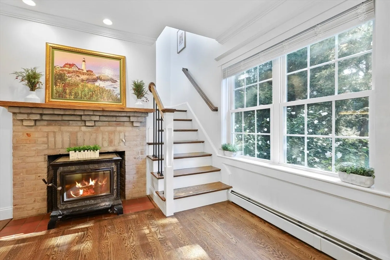
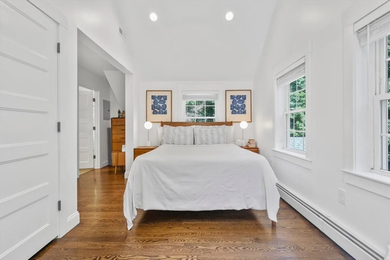
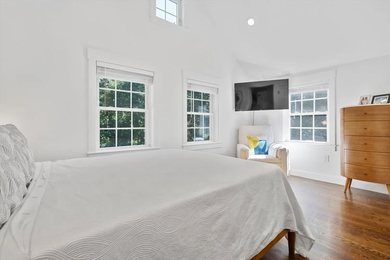
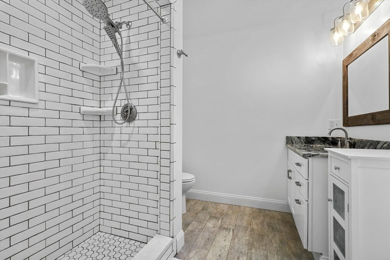
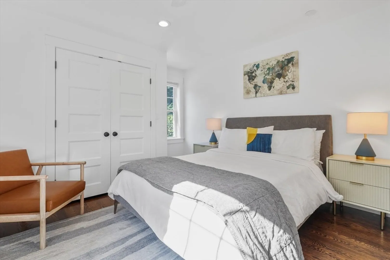
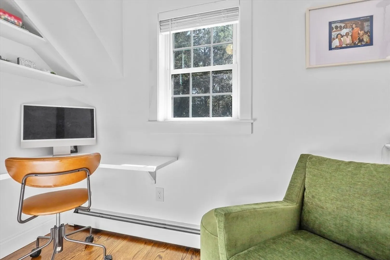
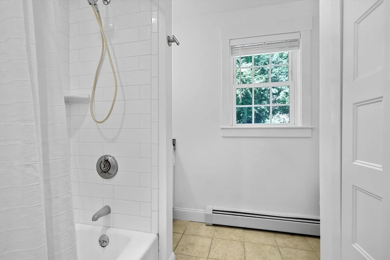
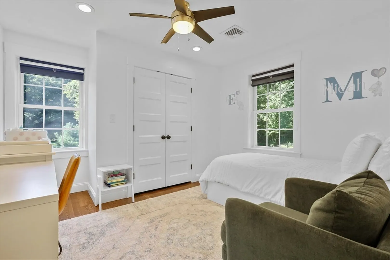
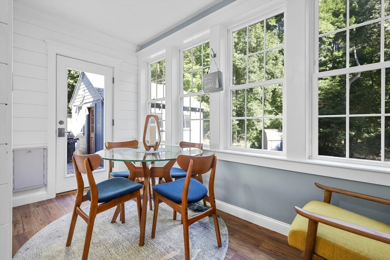
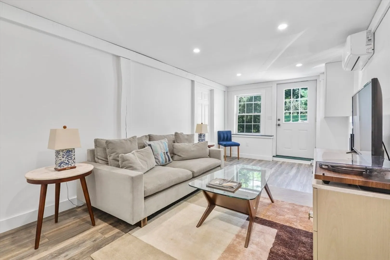
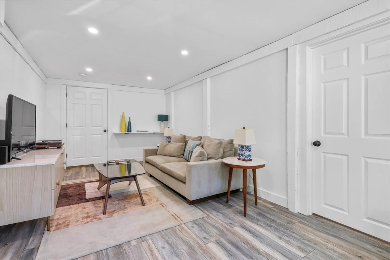
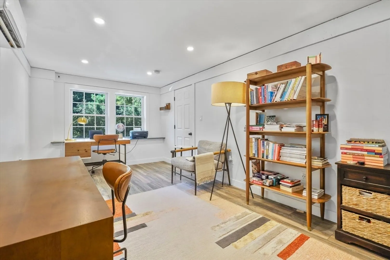
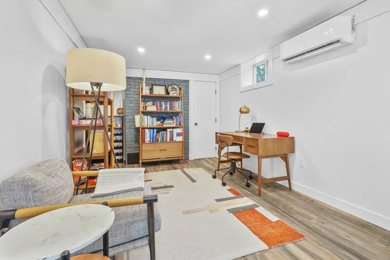
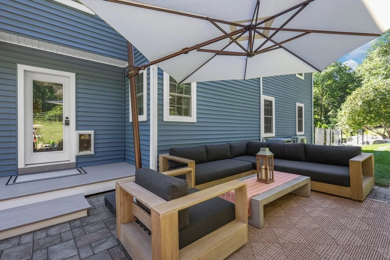
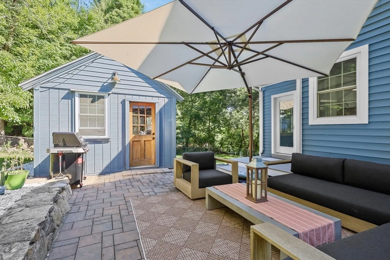
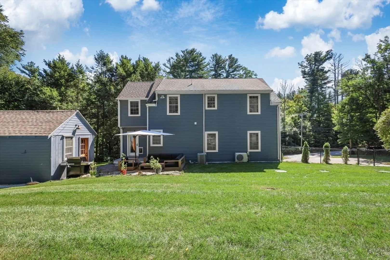
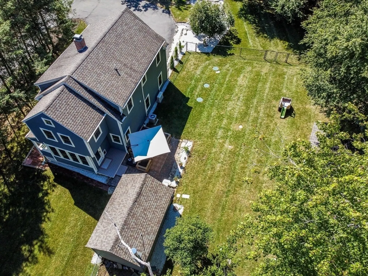
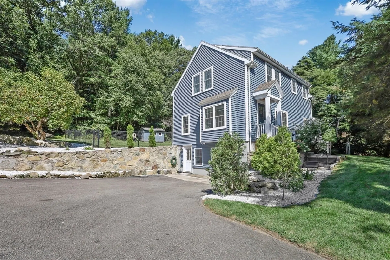
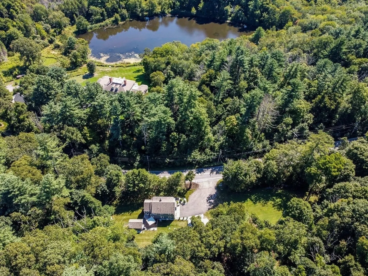
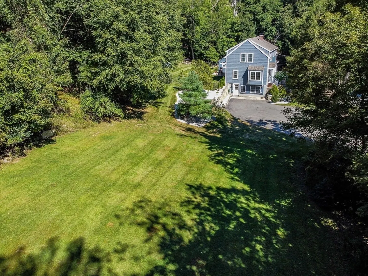
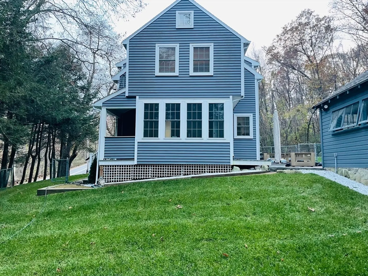
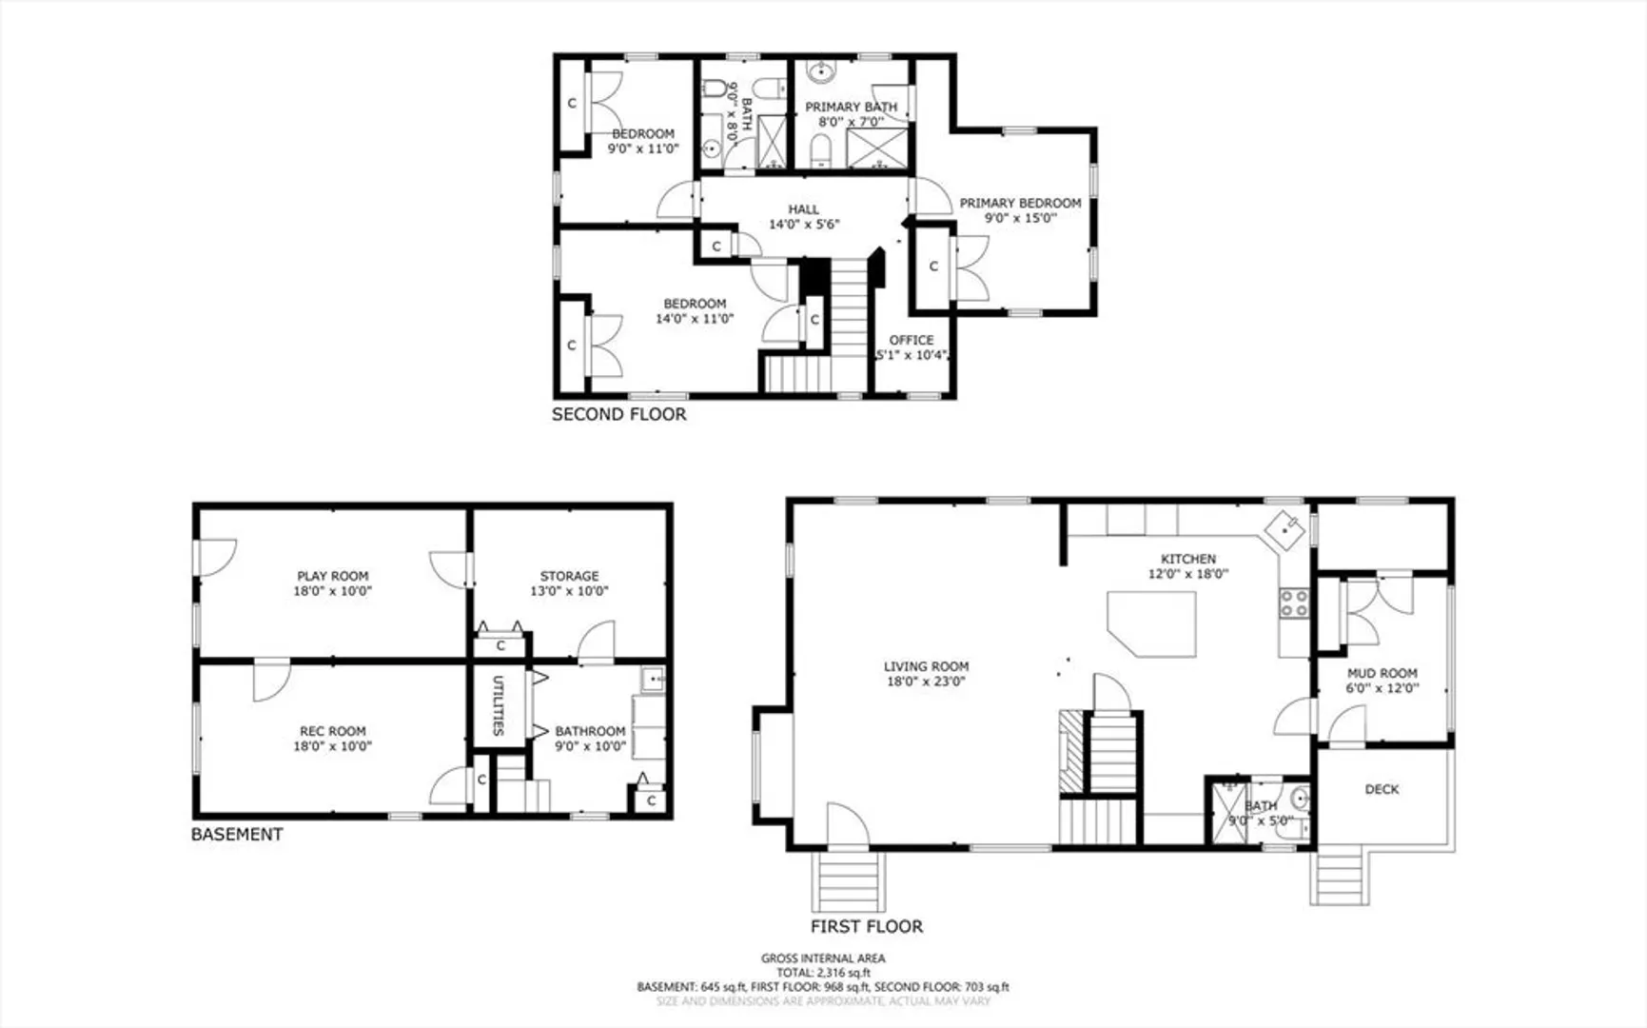
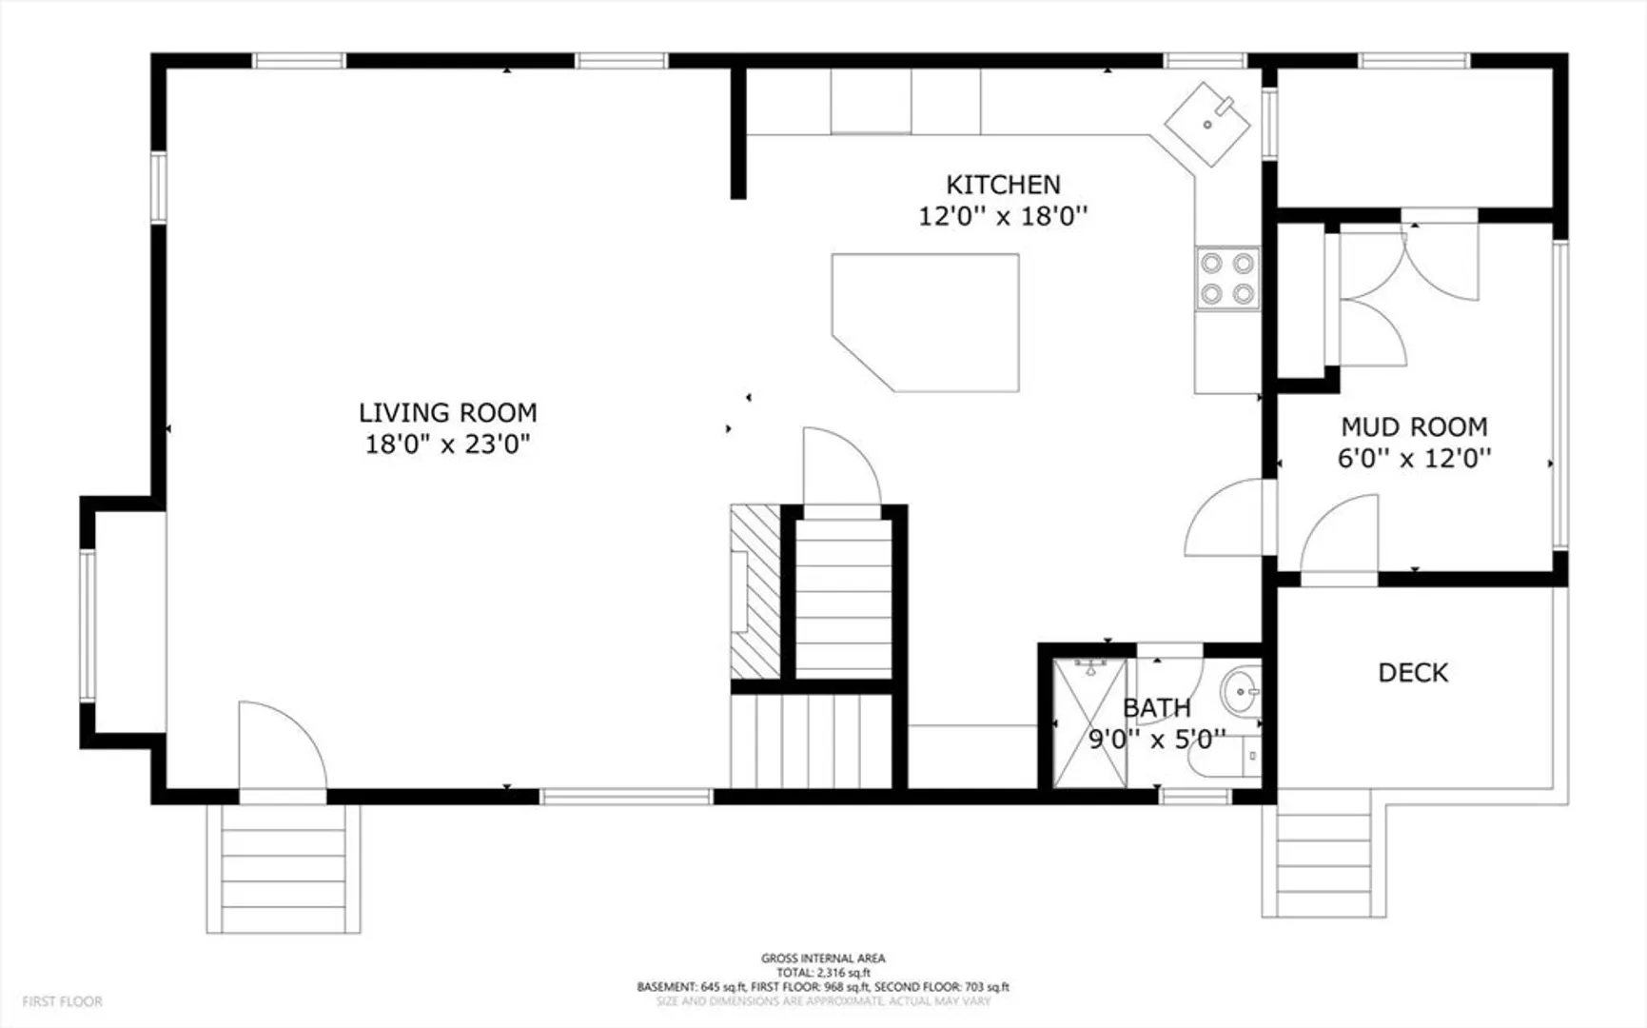
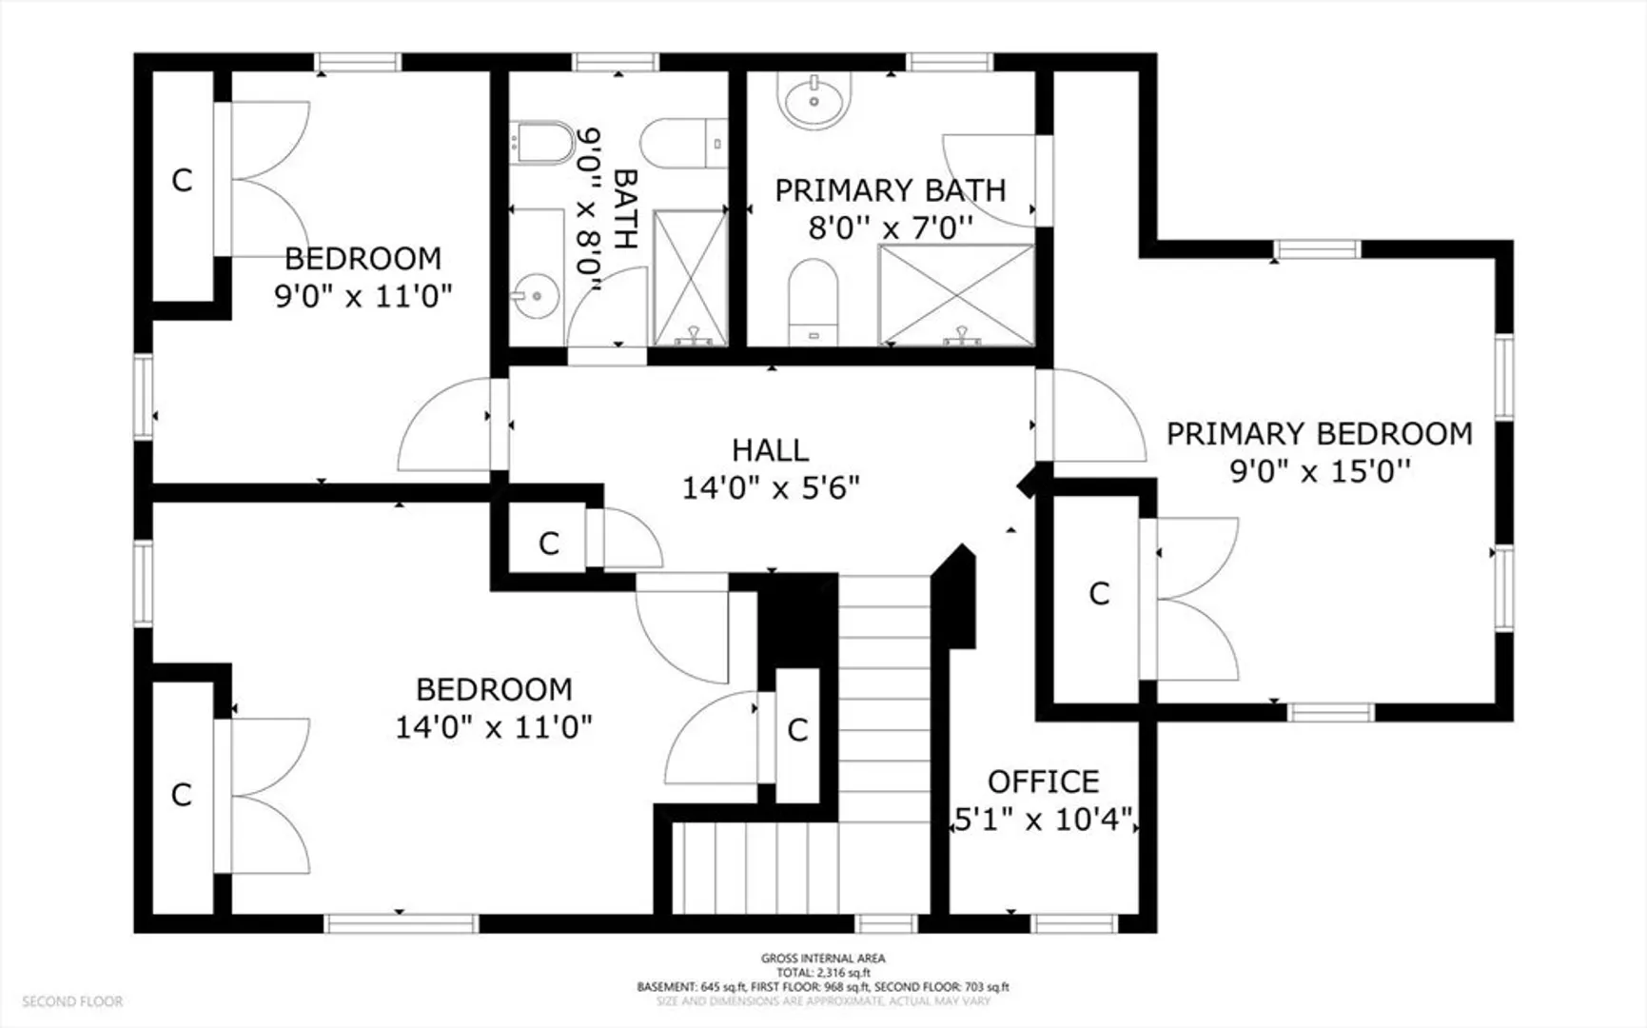
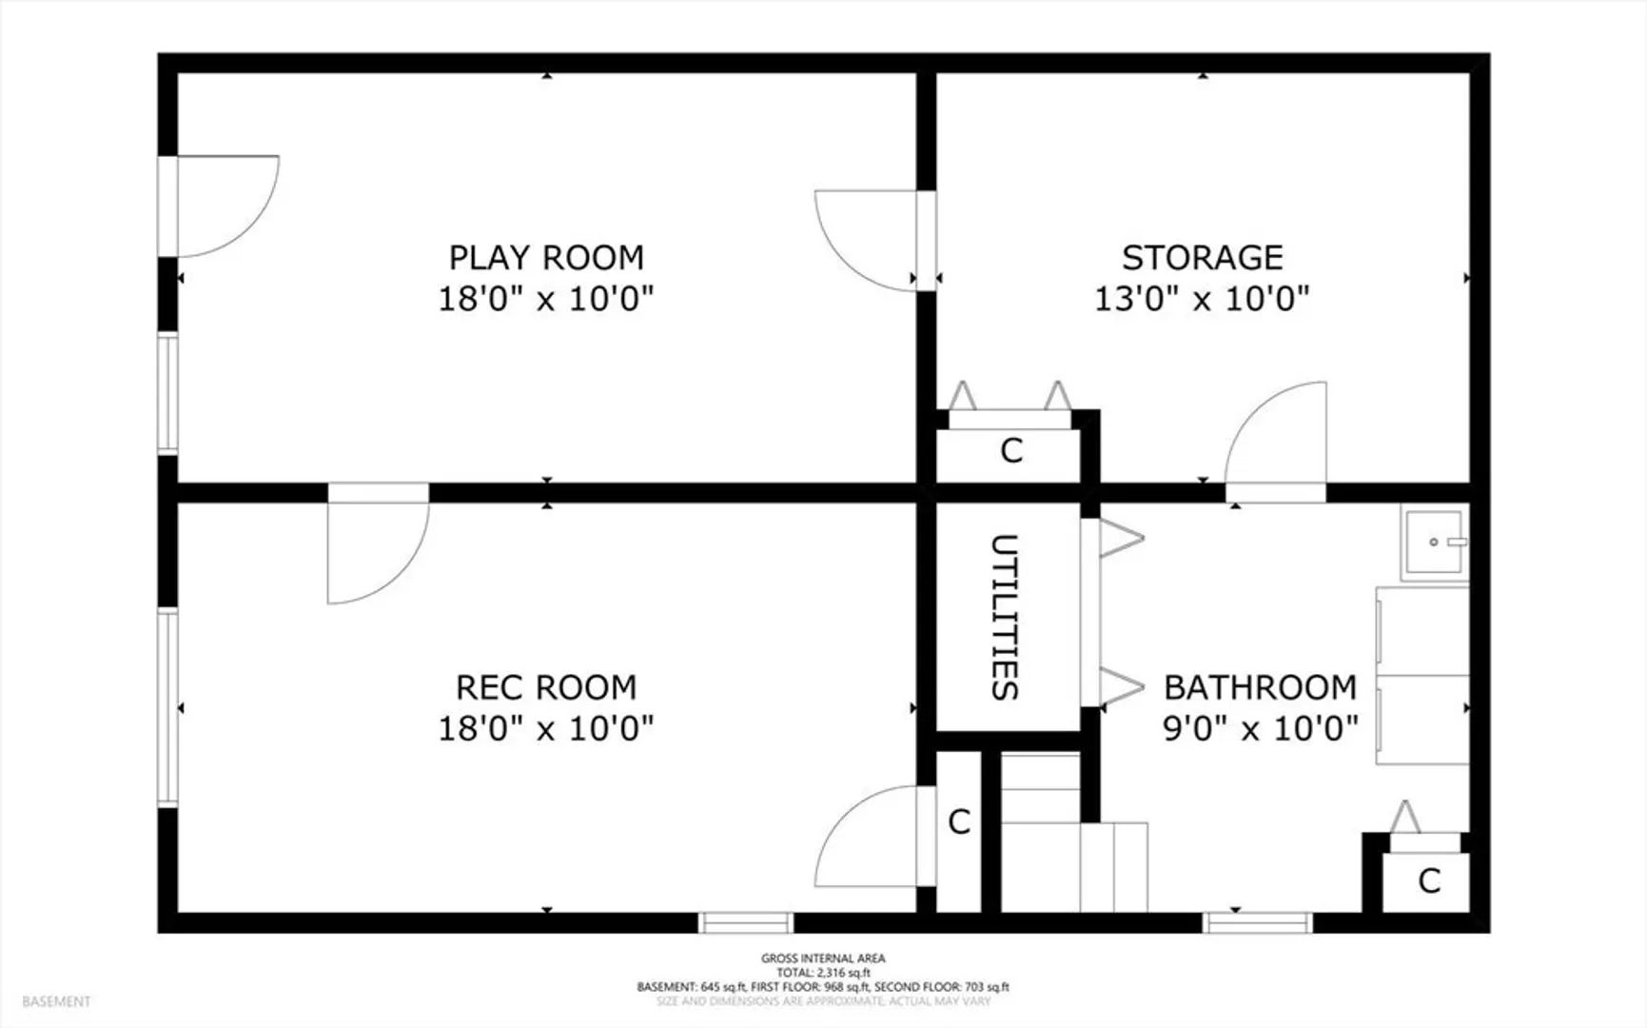
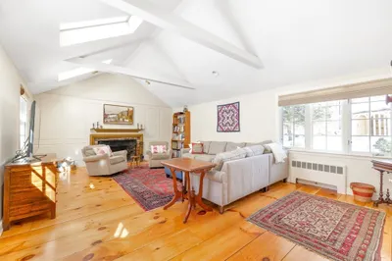
FULLY RENOVATED! Open concept floor plan allows for exceptional entertaining. Custom entertainment center with built in window seat opening up to the dining area, large kitchen island and coffee station. The second level offers a master suite with a full bath, two additional spacious bedrooms, full bathroom as well as a hallway office nook or reading corner. Walkout lower level includes additional finished space perfect for a home office, playroom and so much more. Property includes two sperate laundry areas, ample closet and storage space, three sheds, custom mudroom leading to the back patio, fenced in yard and numerous property wide updates. ***Boston Magazine names Dover-Sherborn as the #1 Public High School***
-
Highlights
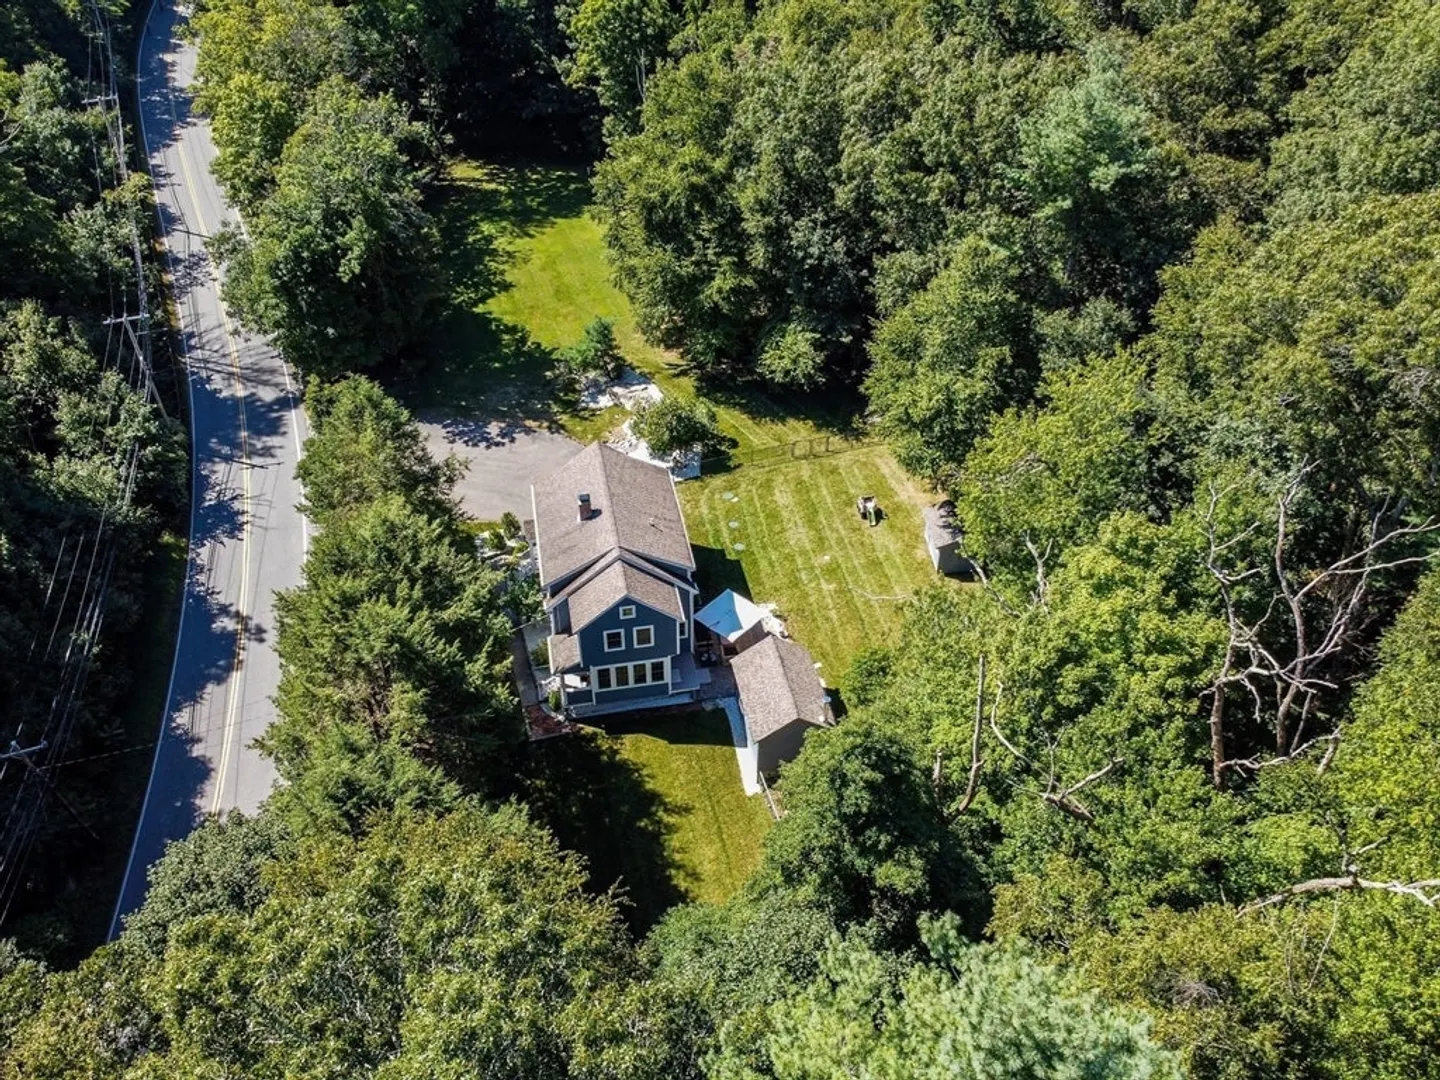
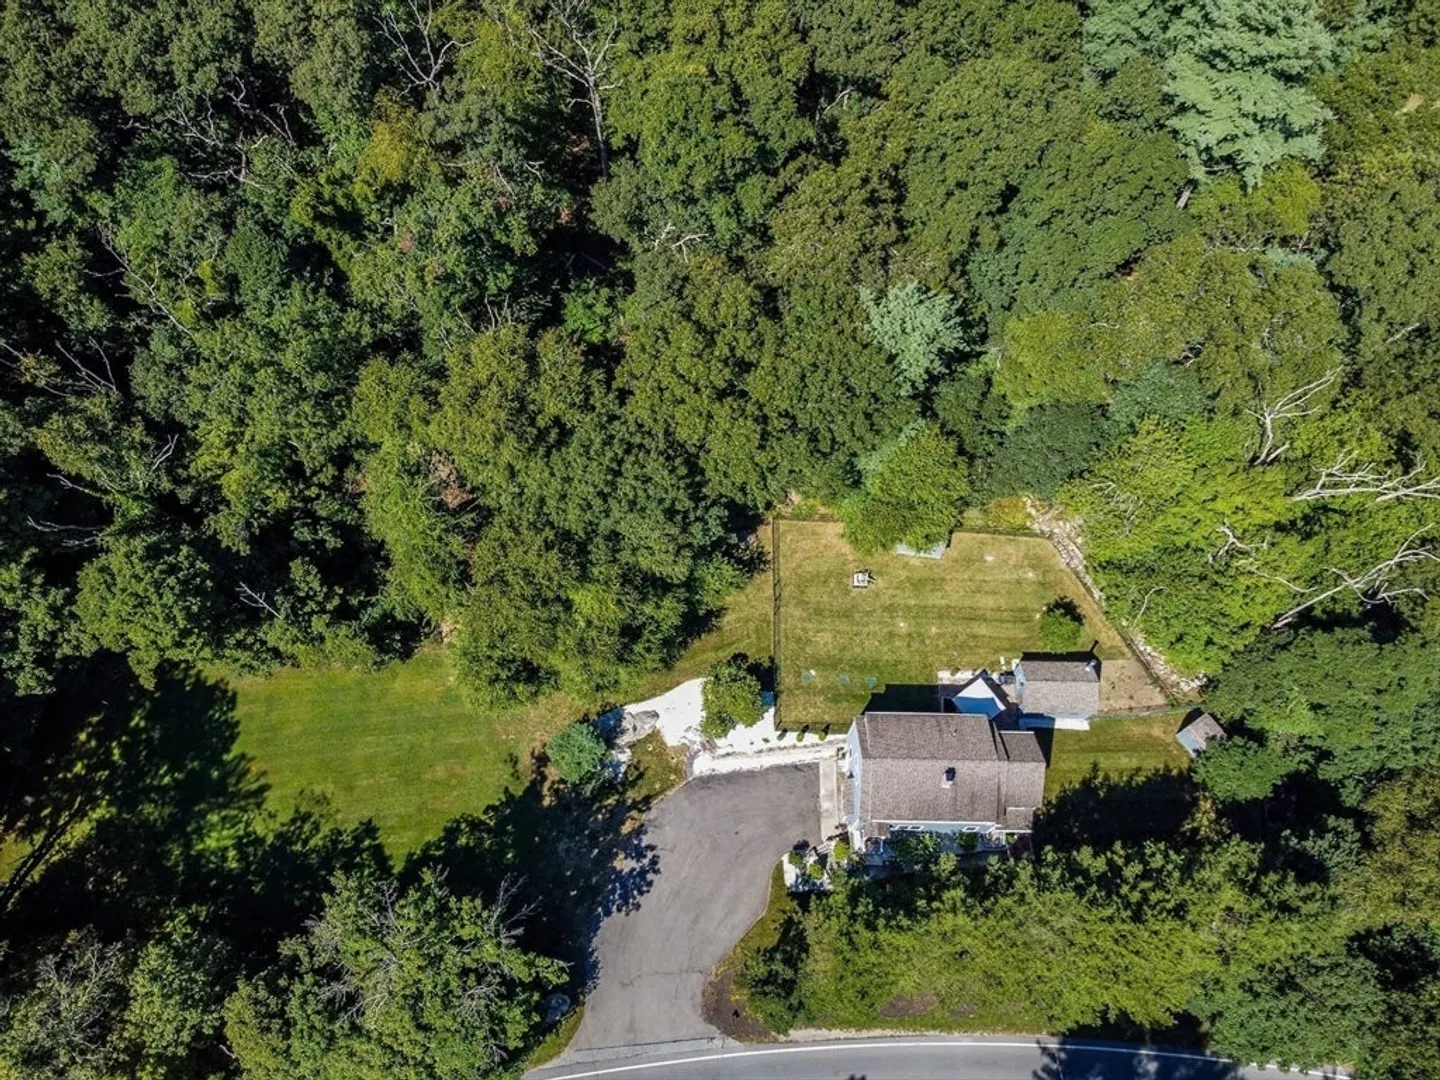
- Acres: 1
- Heating: Baseboard, Natural Gas, Wood Stove, Ductless
- Property Class: Residential
- Style: Cape
- Year Built: 1940
- Cooling: Central Air, Ductless
- Parking Spots: 8
- Property Type: Single Family Residence
- Total Rooms: 8
- Status: Closed
-
Additional Details
- Appliances: Gas Water Heater, Range, Dishwasher, Microwave, Washer, Dryer, Water Treatment
- Exterior Features: Porch, Patio, Storage, Fenced Yard
- Foundation: Concrete Perimeter
- SqFt Source: Public Record
- Year Built Source: Public Records
- Basement: Partially Finished
- Fireplaces: 1
- Roof: Shingle
- Year Built Details: Actual
- Zoning: Rb
-
Amenities
- Community Features: Shopping, Tennis Court(s), Park, Walk/Jog Trails, Stable(s), Medical Facility, Bike Path, Conservation Area, House of Worship, Private School, Public School
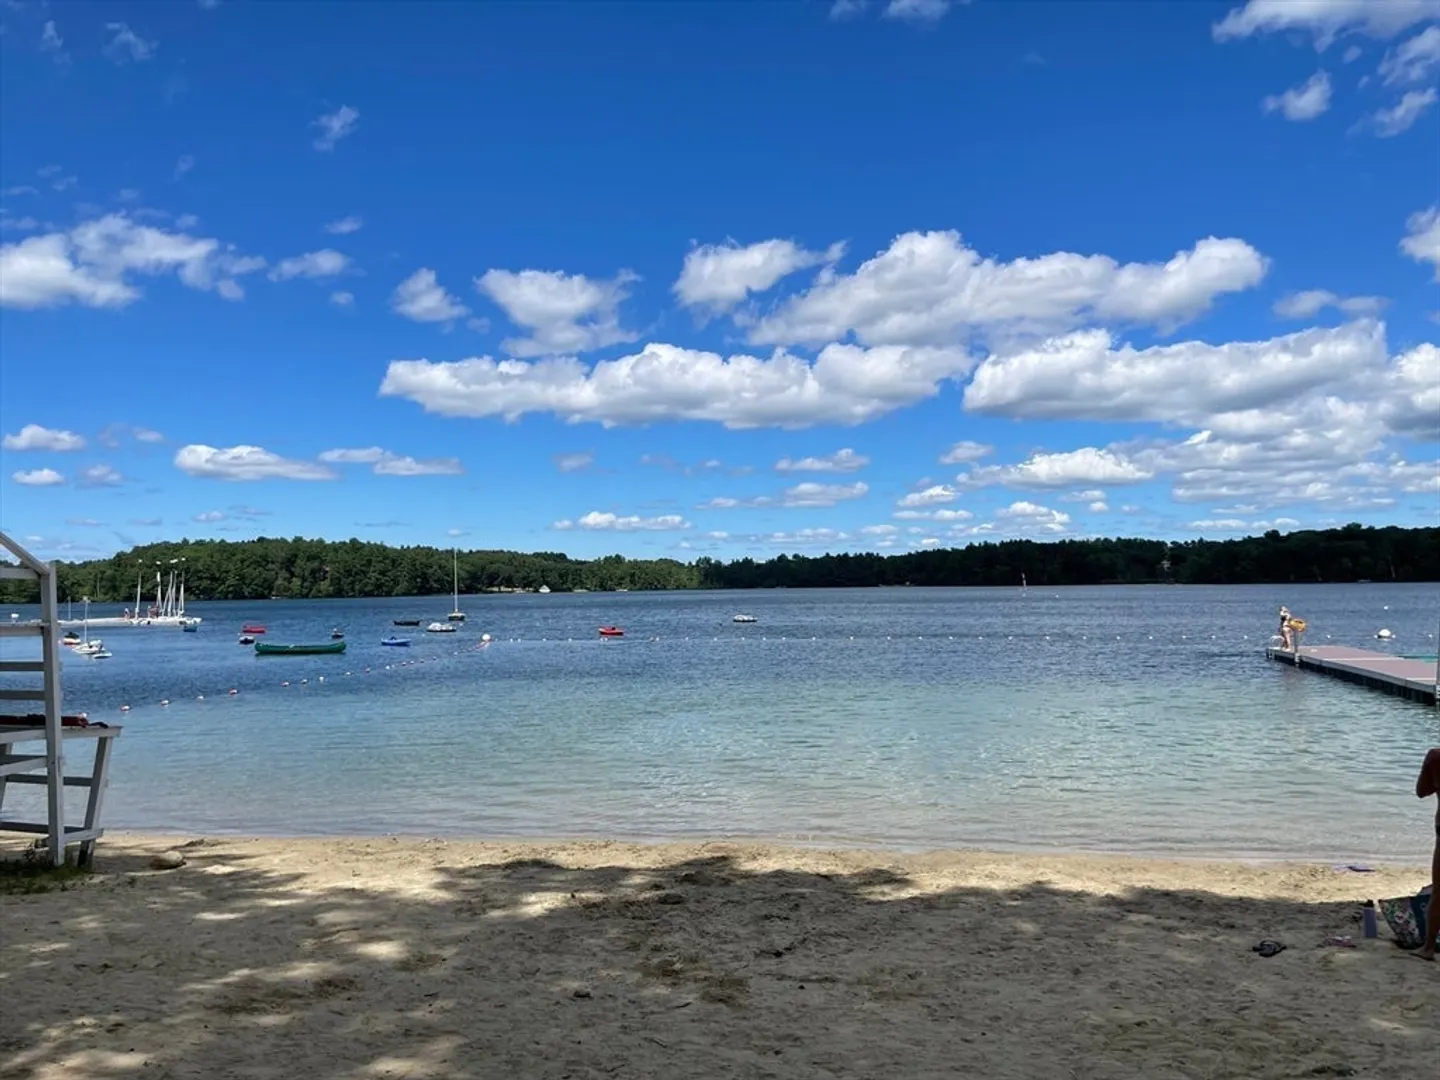
- Waterfront Features: Lake/Pond
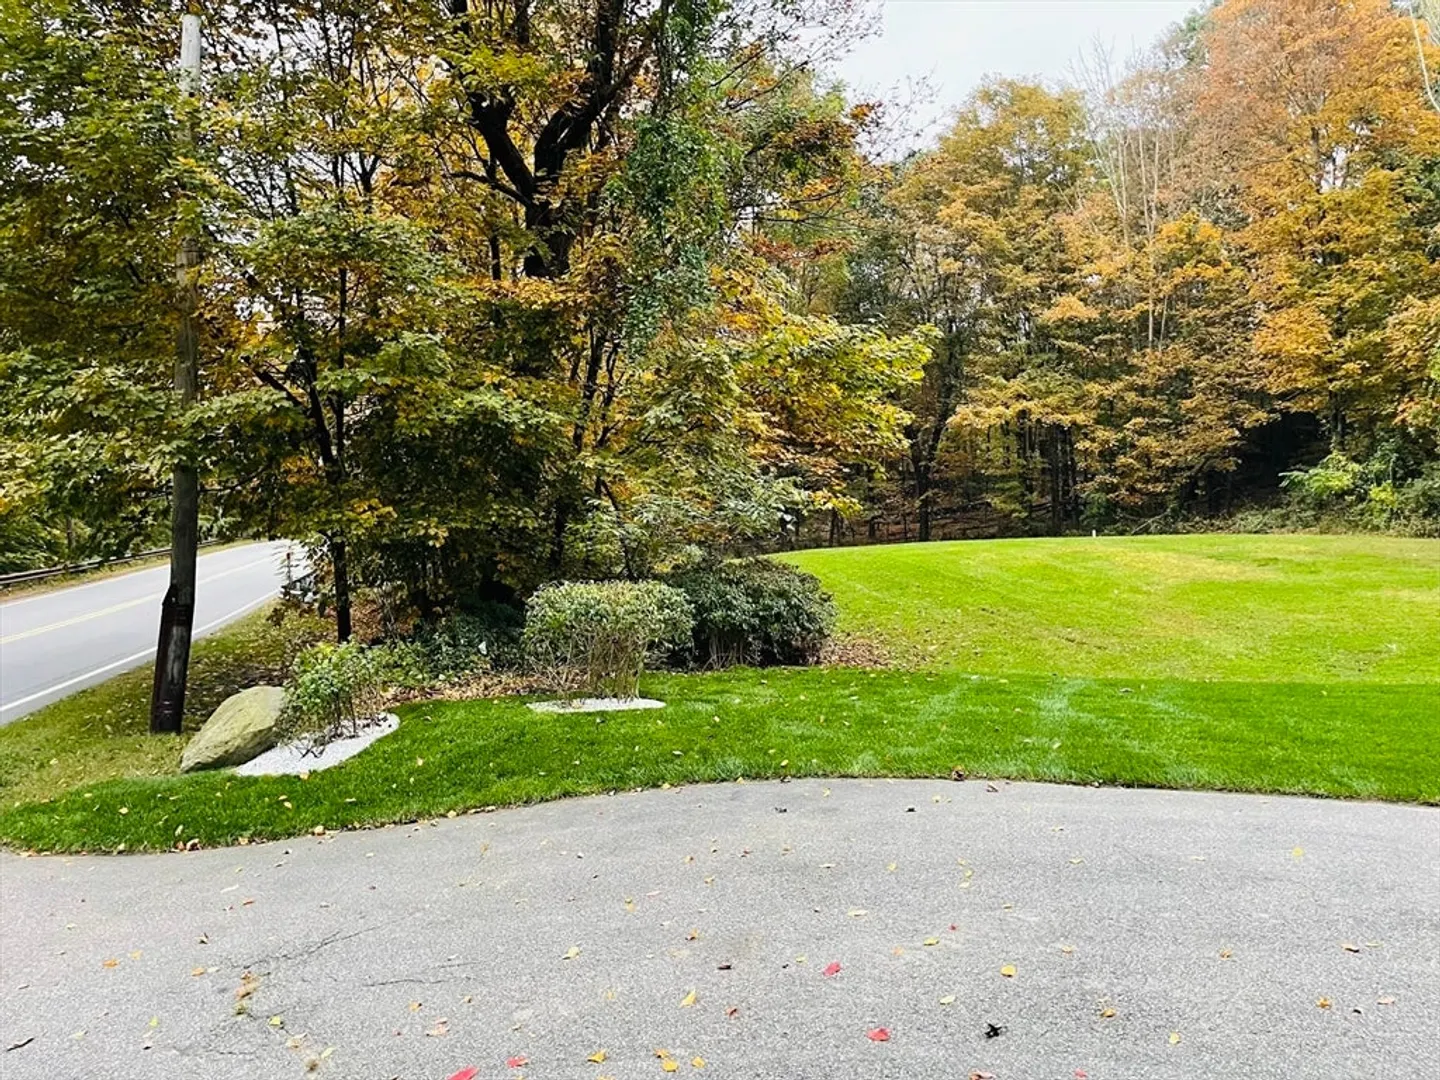
- Parking Features: Paved Drive
-
Utilities
- Electric: 60 Amps/Less, 100 Amp Service
- Water Source: Private
- Sewer: Private Sewer
-
Fees / Taxes
- Assessed Value: $731,100
- Taxes: $12,392
- Tax Year: 2024
Similar Listings
Sold
29 Photos
Sold
23 Photos
Sold
36 Photos
Sold
42 Photos
Content © 2026 MLS Property Information Network, Inc. The information in this listing was gathered from third party resources including the seller and public records.
Listing information provided courtesy of Compass.
MLS Property Information Network, Inc. and its subscribers disclaim any and all representations or warranties as to the accuracy of this information.
