
Sold!
$1,600,000
4
Beds
3
Baths
3,037
Living Area
-
Property Description
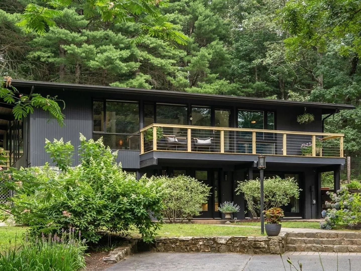
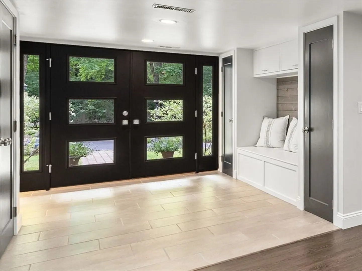
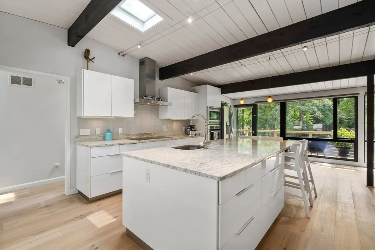
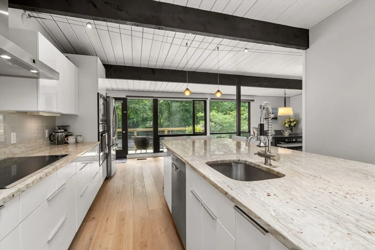
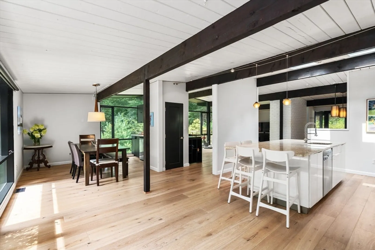
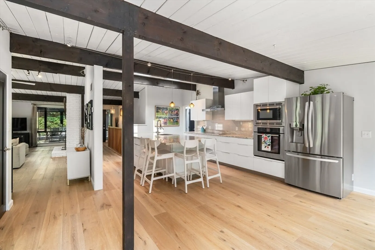
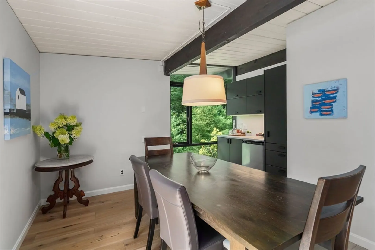
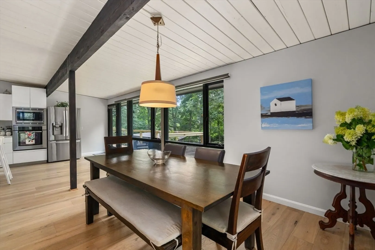
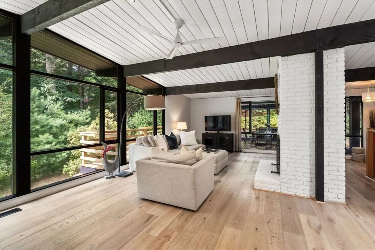
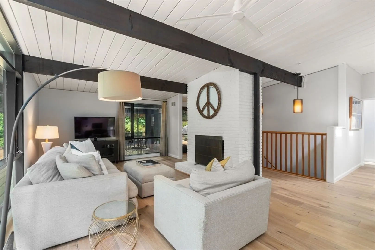
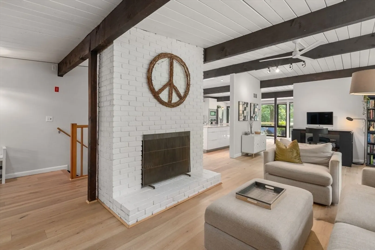
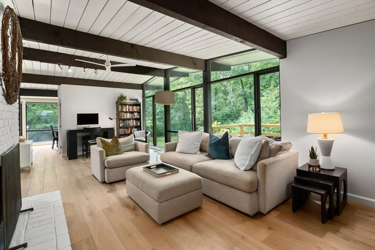
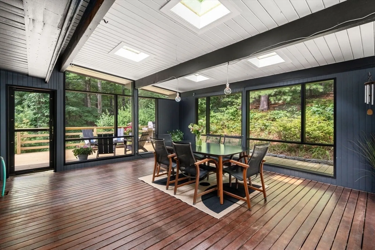
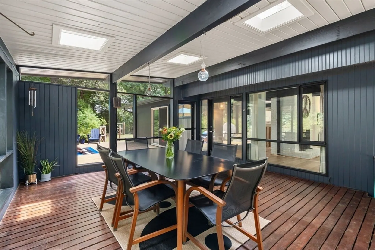
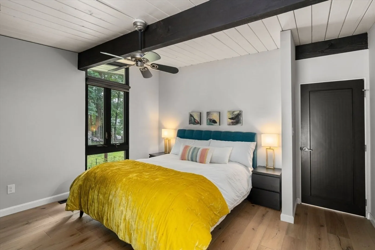
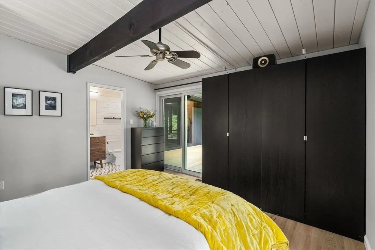
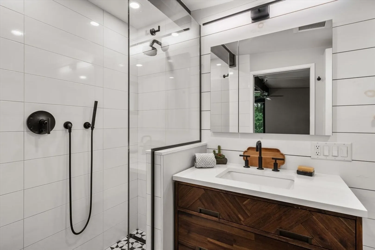
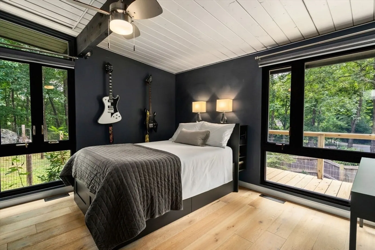
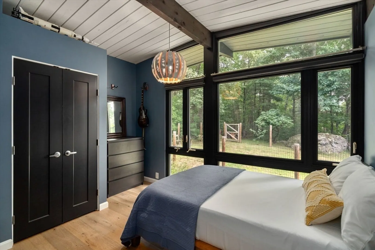
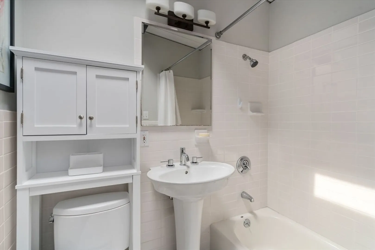
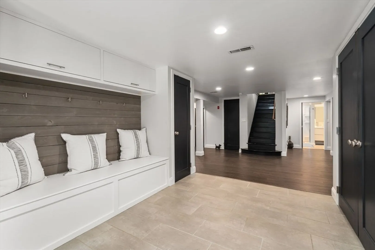
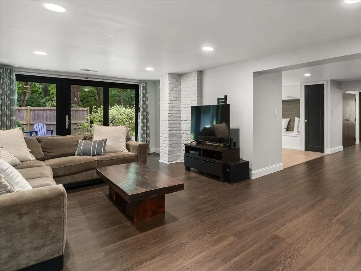
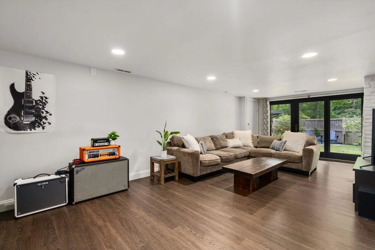
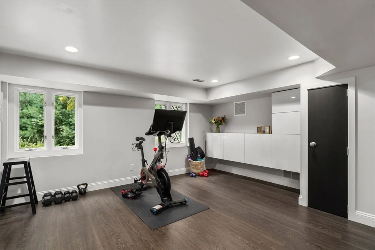
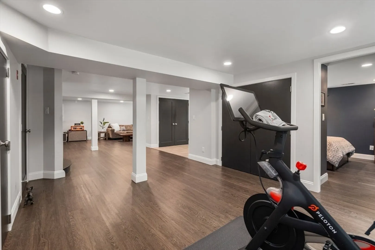
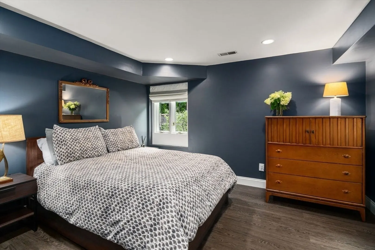
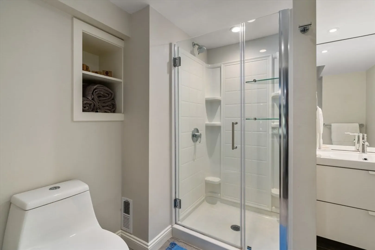
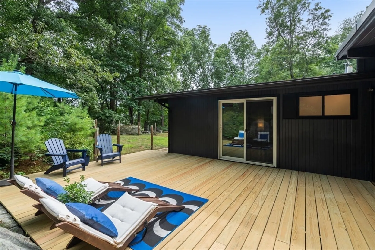
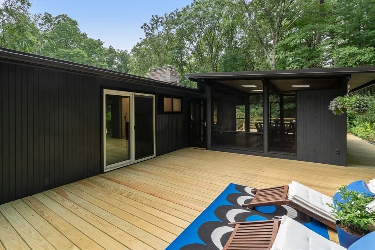
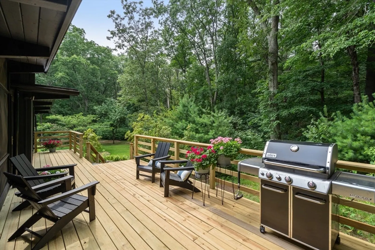
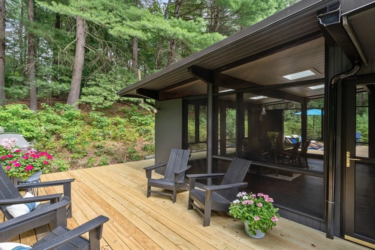
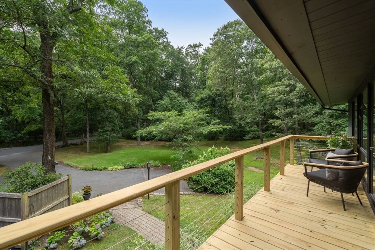
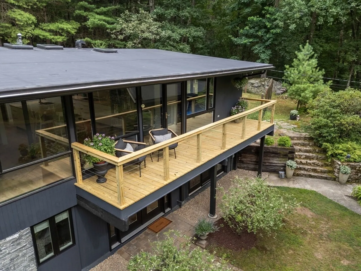
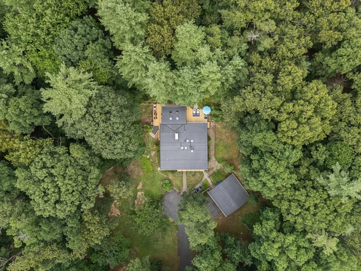
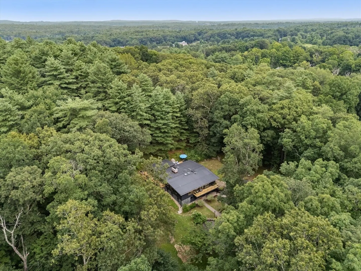
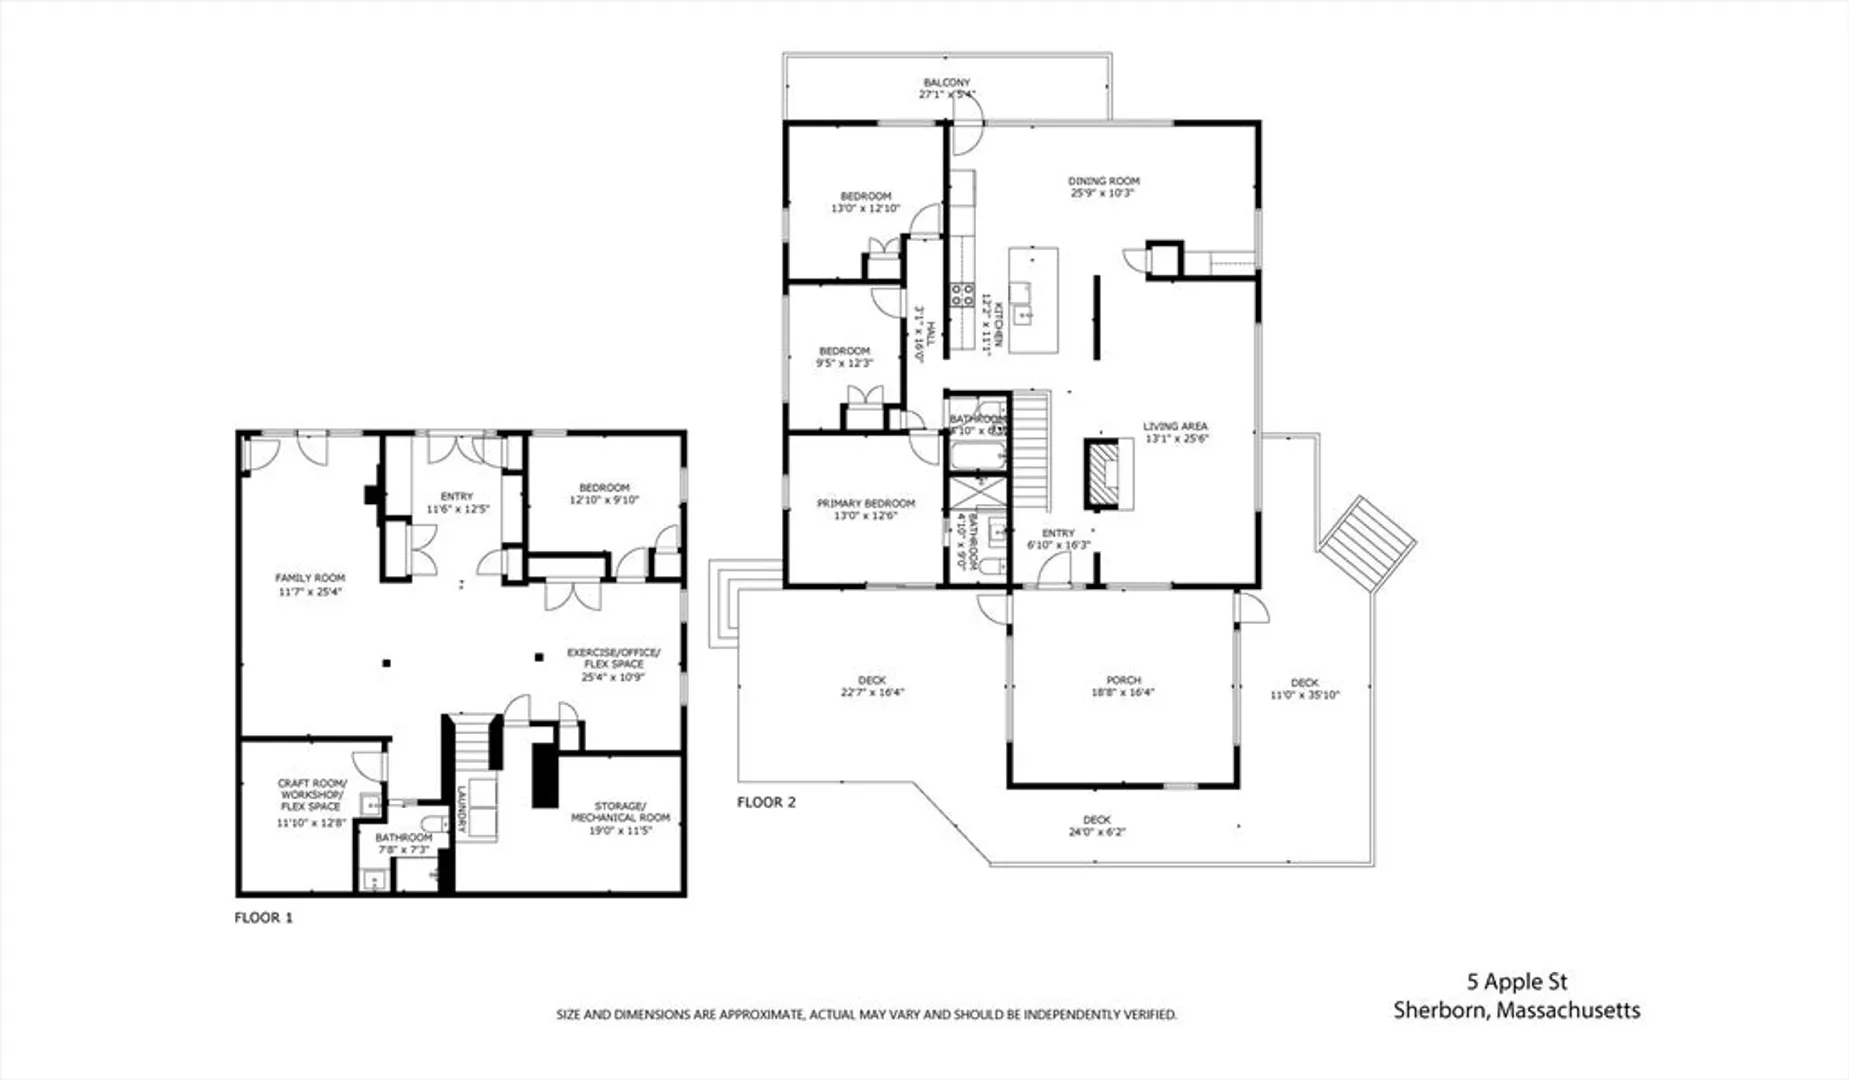
This EXTENSIVELY RENOVATED deck house on a serene property beautifully blends indoor and outdoor living. The spacious, light-filled kitchen has high end appliances, a generous island, and a balcony overlooking the front yard. Floor to ceiling windows and a fireplace grace the living area. The open dining room features a fabulous custom bar area. An open floor plan with 4 bedrooms, 3 renovated bathrooms, multiple living areas, and a 2 car garage, this home offers much flexibility for today's lifestyle. The ample porch and multiple decks provide additional spaces for enjoying the best of indoor outdoor living. Outside, the property offers privacy and space, the epitome of tranquility and comfort. With considerable upgrades and improvements, including a new heat pump, you only need to unpack. Nestled on a quiet street in a highly desirable location in Sherborn, close to Farm Pond, Sherborn’s top rated schools, extensive trails and conservation land, don’t miss this rare find!
-
Highlights
- Acres: 2
- Heating: Forced Air, Heat Pump, Oil, Air Source Heat Pumps (ASHP)
- Property Class: Residential
- Style: Mid-Century Modern, Other (See Remarks)
- Year Built: 1968
- Cooling: Central Air, Heat Pump, Air Source Heat Pumps (ASHP)
- Parking Spots: 6
- Property Type: Single Family Residence
- Total Rooms: 8
- Status: Closed
-
Additional Details
- Appliances: Water Heater, Microwave, ENERGY STAR Qualified Refrigerator, Wine Refrigerator, ENERGY STAR Qualified Dryer, ENERGY STAR Qualified Dishwasher, ENERGY STAR Qualified Washer, Range Hood, Water Softener, Range, Rangetop - ENERGY STAR, Oven
- Exclusions: The Wardrobes In The Primary Bedroom, All Appliances, And The Washer & Dryer Are Included.
- Fireplaces: 1
- Foundation: Concrete Perimeter
- Lot Features: Corner Lot, Wooded, Gentle Sloping
- Roof: Rubber
- Year Built Source: Public Records
- Construction: Frame
- Exterior Features: Porch - Screened, Deck, Deck - Wood, Balcony, Rain Gutters, Professional Landscaping, Decorative Lighting, Screens, Stone Wall
- Flooring: Tile, Vinyl, Engineered Hardwood
- Interior Features: High Speed Internet
- Road Frontage Type: Public
- Year Built Details: Actual
- Zoning: Rb
-
Amenities
- Community Features: Shopping, Tennis Court(s), Park, Walk/Jog Trails, Bike Path, Conservation Area, House of Worship, Public School
- Parking Features: Detached, Garage Door Opener, Storage, Garage Faces Side, Paved Drive, Paved
- Covered Parking Spaces: 2
- Waterfront Features: Beach Front, Lake/Pond
-
Utilities
- Electric: 200+ Amp Service, Generator Connection
- Water Source: Private
- Sewer: Private Sewer, Other
-
Fees / Taxes
- Assessed Value: $888,300
- Compensation Based On: Gross/Full Sale Price
- Tax Year: 2024
- Buyer Agent Compensation: 2.5%
- Facilitator Compensation: 1%
- Taxes: $15,056
Similar Listings
Sold
29 Photos
Sold
42 Photos
Sold
41 Photos
Sold
42 Photos
Content © 2026 MLS Property Information Network, Inc. The information in this listing was gathered from third party resources including the seller and public records.
Listing information provided courtesy of Keller Williams Realty.
MLS Property Information Network, Inc. and its subscribers disclaim any and all representations or warranties as to the accuracy of this information.
