
Sold!
$1,315,000
4
Beds
2/1
Baths
3,322
Living Area
-
Property Description
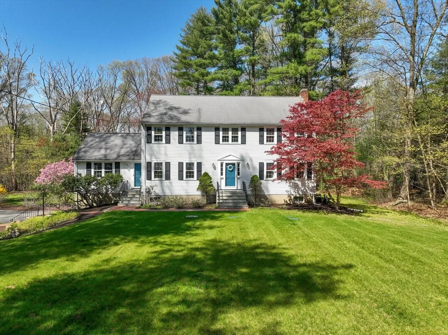
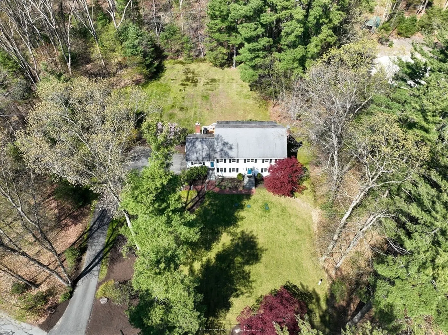
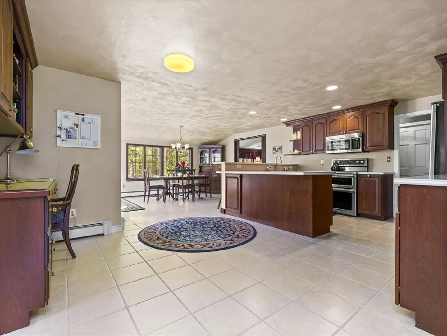
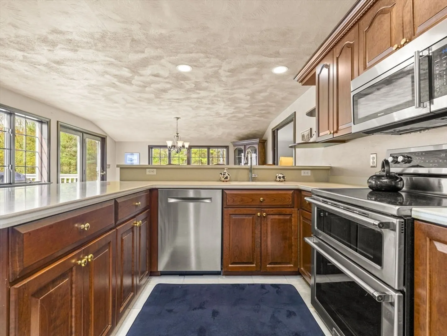
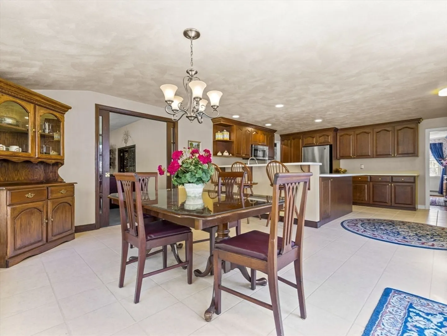
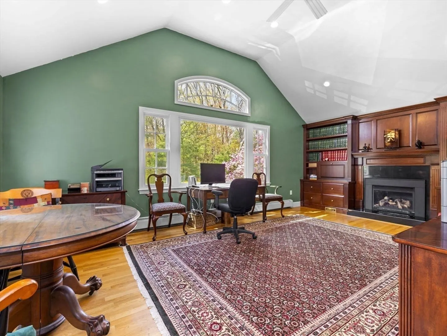
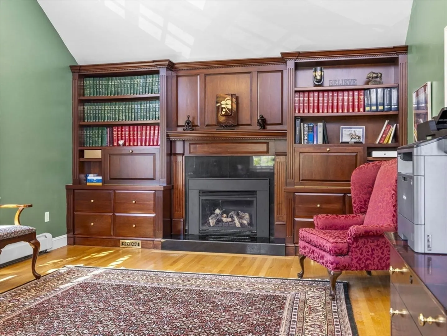
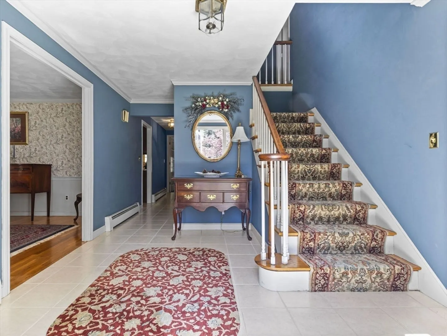
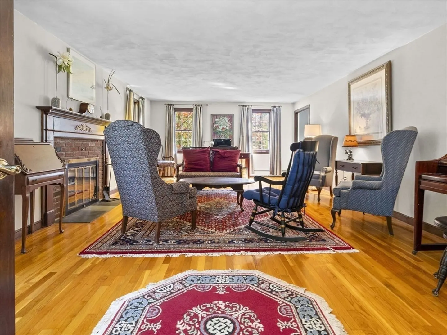
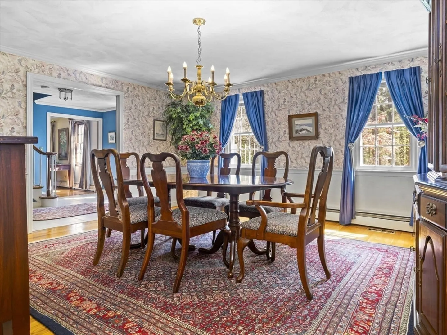
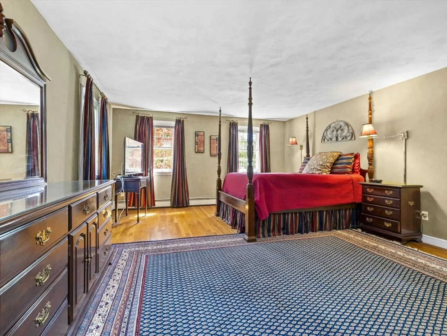
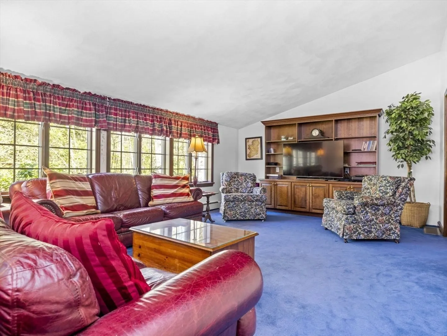
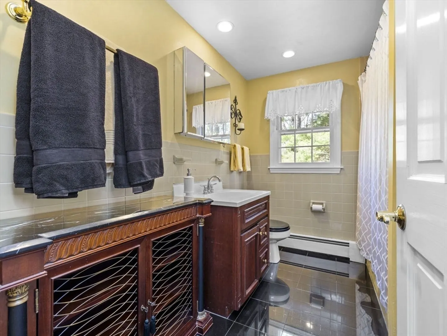
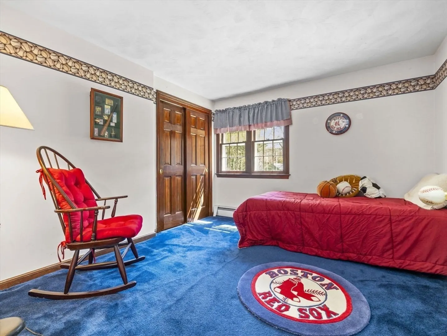
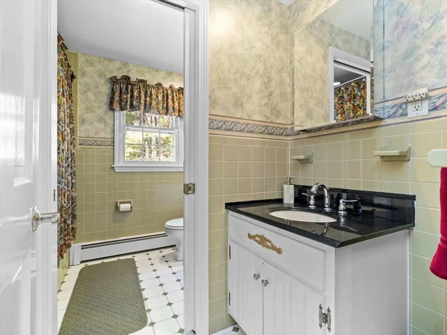
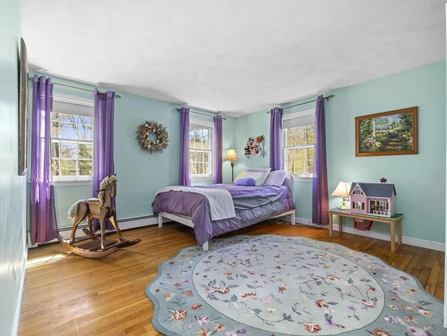
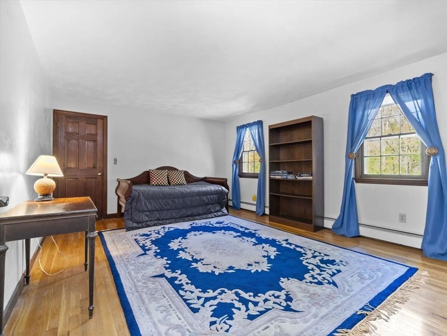
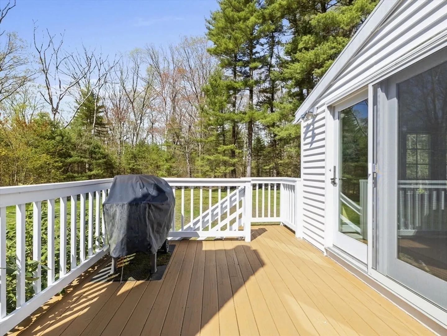
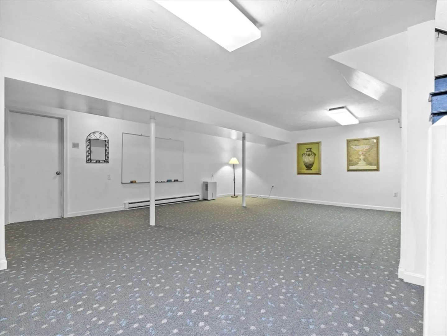
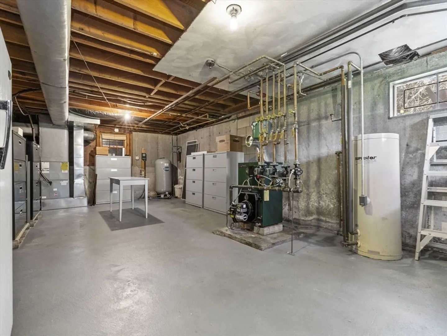
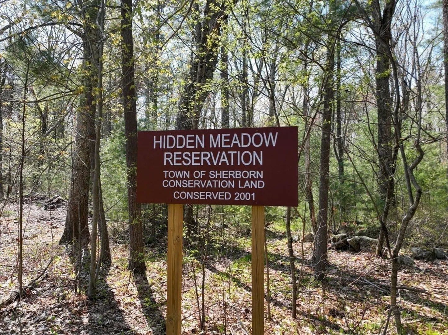
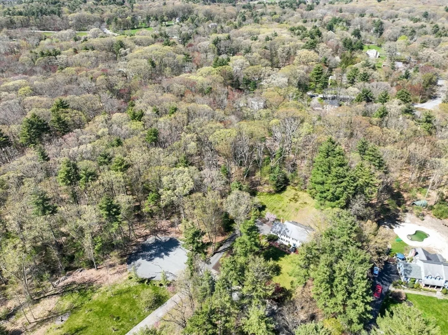
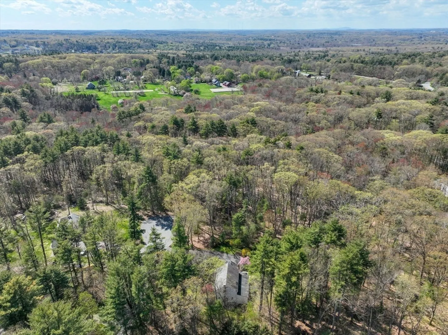
A classic Sherborn home located at the end of a cul-de-sac and immediately next to the Hidden Meadows Reservation with over 2 acres of land. This colonial style home includes four bedrooms with two full and one-half baths. The first floor has a large kitchen with cherry cabinets, Bosch dishwasher, range and newer double oven. Also on the first floor is a living room, dining room and first floor office with a cathedral ceiling, gas fireplace, and built in bookcase. The 1st floor has central AC and 2 heating zones. The second floor includes a primary bedroom, with its own full bath and walk-in closet. The 2nd floor also has three additional bedrooms that share a full bath. Finished lower level (with adjoining mechanical area) to be used as recreation or playroom. The flat lot has endless expansion potential for outdoor entertaining.
-
Highlights
- Acres: 2
- Heating: Baseboard, Oil
- Property Class: Residential
- Style: Colonial
- Year Built: 1971
- Cooling: Central Air, Other
- Parking Spots: 4
- Property Type: Single Family Residence
- Total Rooms: 10
- Status: Closed
-
Additional Details
- Appliances: Water Heater, Range, Dishwasher, Microwave, Refrigerator, Freezer
- Construction: Frame
- Flooring: Wood, Tile, Carpet
- Foundation Area: 998001
- Roof: Shingle
- Year Built Source: Public Records
- Basement: Partial
- Fireplaces: 2
- Foundation: Concrete Perimeter, Irregular
- Lot Features: Corner Lot, Wooded
- Year Built Details: Actual
- Zoning: Rb
-
Amenities
- Community Features: Park, Walk/Jog Trails, Stable(s), Conservation Area, Public School
- Parking Features: Under, Paved Drive, Off Street
- Covered Parking Spaces: 2
-
Utilities
- Electric: 220 Volts
- Water Source: Private
- Sewer: Private Sewer
-
Fees / Taxes
- Assessed Value: $1,151,000
- Compensation Based On: Net Sale Price
- Tax Year: 2023
- Buyer Agent Compensation: 2.5%
- Facilitator Compensation: 2.5%
- Taxes: $17,490
Similar Listings
Sold
29 Photos
Sold
42 Photos
Sold
42 Photos
Sold
42 Photos
Content © 2026 MLS Property Information Network, Inc. The information in this listing was gathered from third party resources including the seller and public records.
Listing information provided courtesy of Property Services Network.
MLS Property Information Network, Inc. and its subscribers disclaim any and all representations or warranties as to the accuracy of this information.
