
Sold!
$885,000
4
Beds
3
Baths
2,616
Living Area
-
Property Description
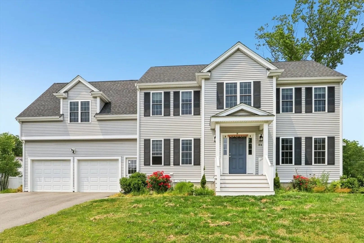
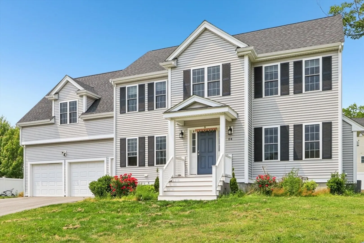
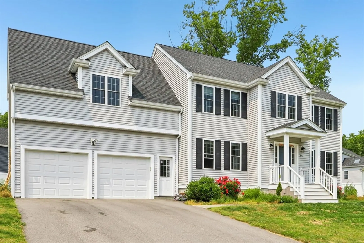
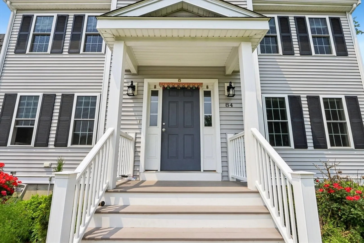
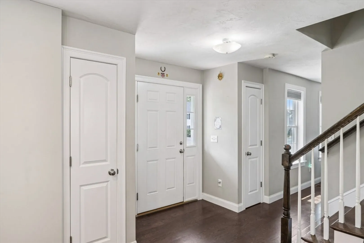
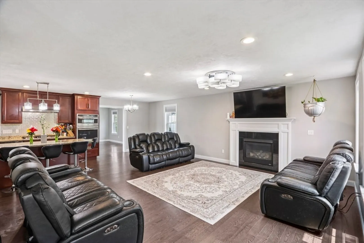
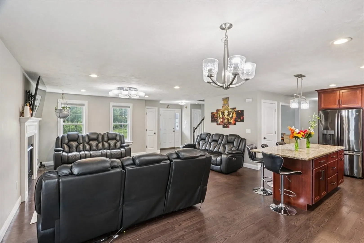
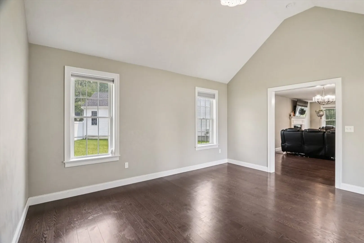
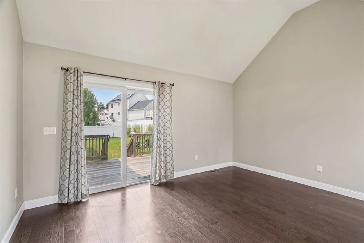
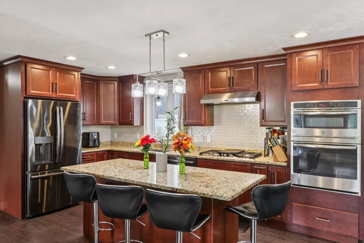
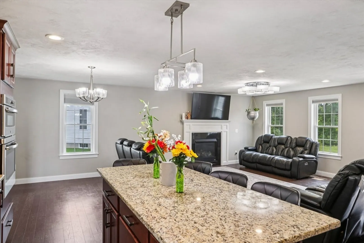
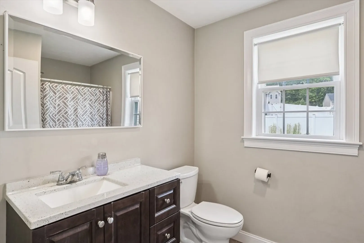
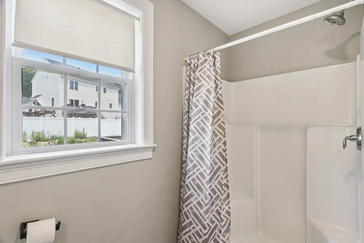
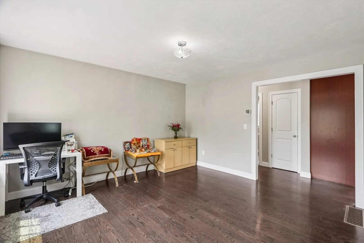
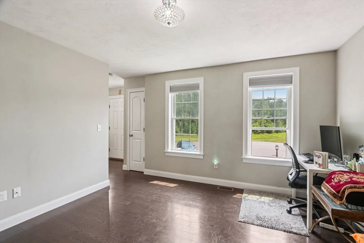
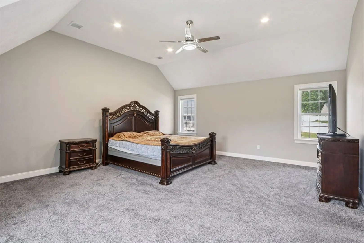
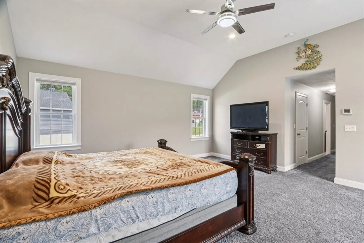
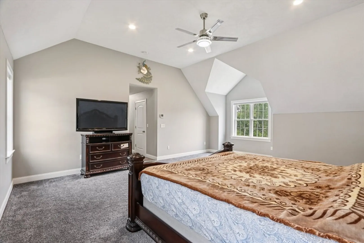
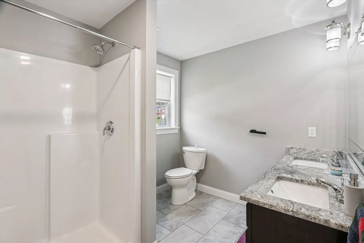
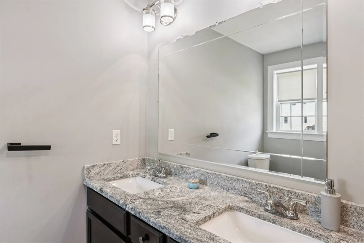
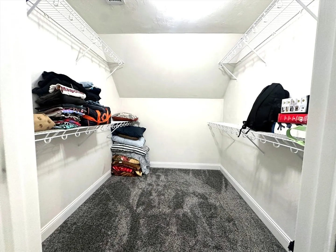
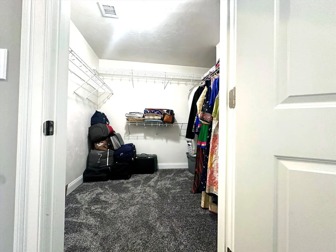
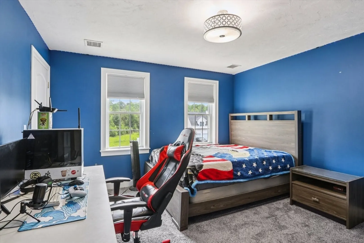
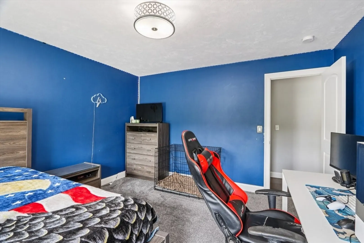
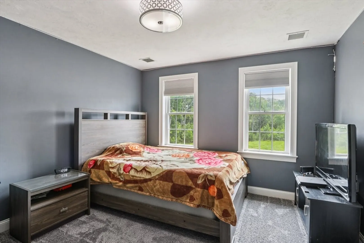
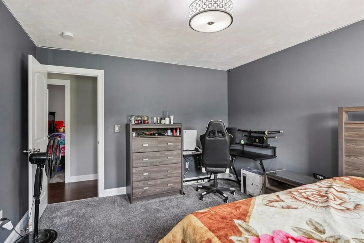
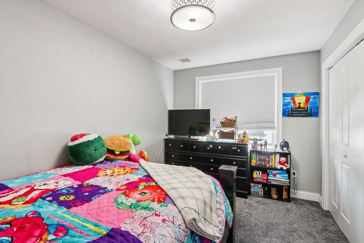
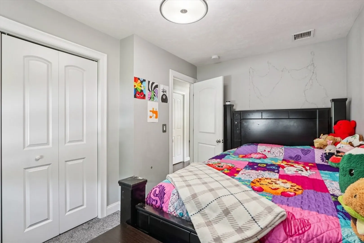
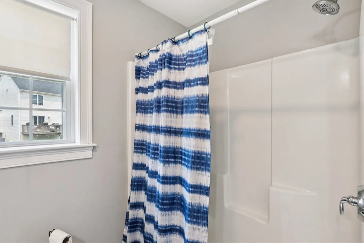
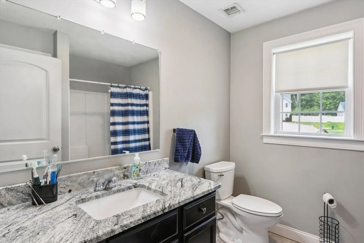
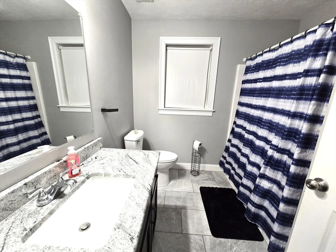
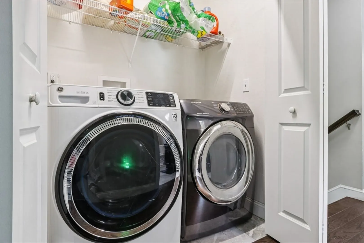
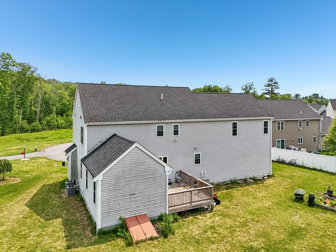
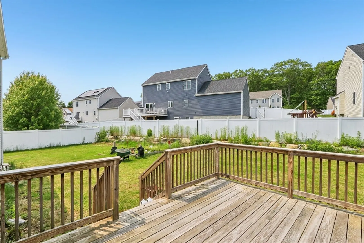
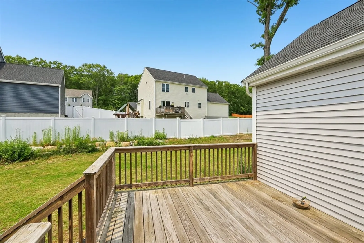
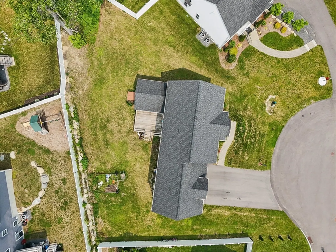
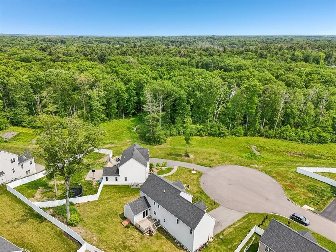
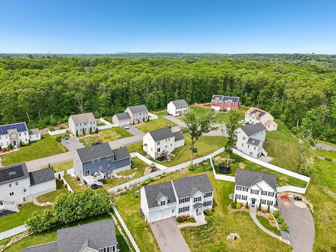
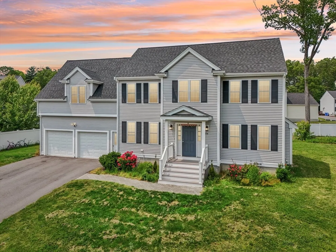
Welcome to The Village at Goddard Highlands in the sought-after Gibbons School District, located on a quiet cul-de-sac. This beautifully maintained 4-bed, 3-bath home offers over 2,500 sq ft of living space with premium builder upgrades and an open-concept layout. The main level features hardwood floors, recessed lighting, and a cathedral-ceiling family room with an elegant electric fireplace.A versatile front room serves perfectly as a dining area, home office, or guest bedroom, with a full bath nearby. The chef’s kitchen shines with rich brown cabinetry, quartzite marble countertops, a stylish backsplash, and a large island. Upstairs, the serene primary suite includes a private bath and spacious walk-in closet. Three additional bedrooms—each with generous walk-in closets—share a full common bath. Laundry is conveniently located upstairs for everyday ease. Enjoy a spacious deck and fully fenced, landscaped backyard—perfect for relaxing or entertaining outdoors.
-
Highlights
- Cooling: Central Air
- Parking Spots: 4
- Property Type: Single Family Residence
- Total Rooms: 8
- Status: Closed
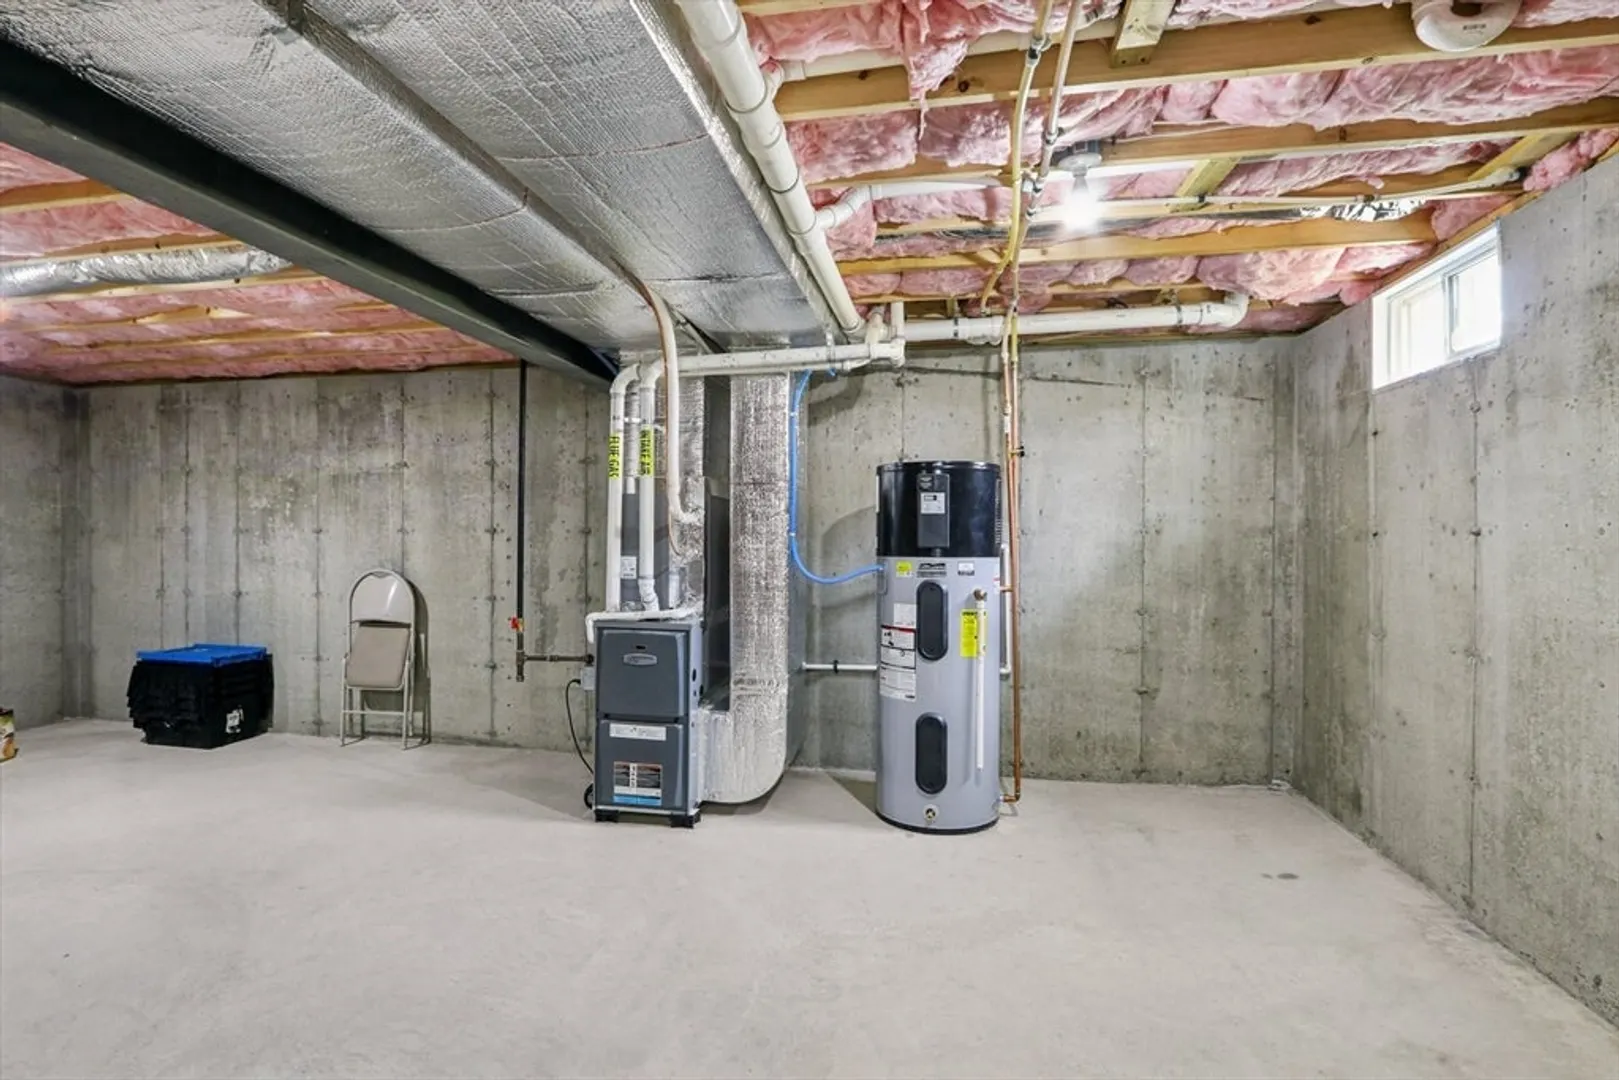
- Heating: Forced Air, Natural Gas
- Property Class: Residential
- Style: Colonial
- Year Built: 2018
-
Additional Details
- Appliances: Gas Water Heater, Range, Dishwasher, Disposal, Refrigerator, Washer, Dryer
- Fireplaces: 1
- Lot Features: Corner Lot
- Year Built Details: Actual
- Zoning: Gb
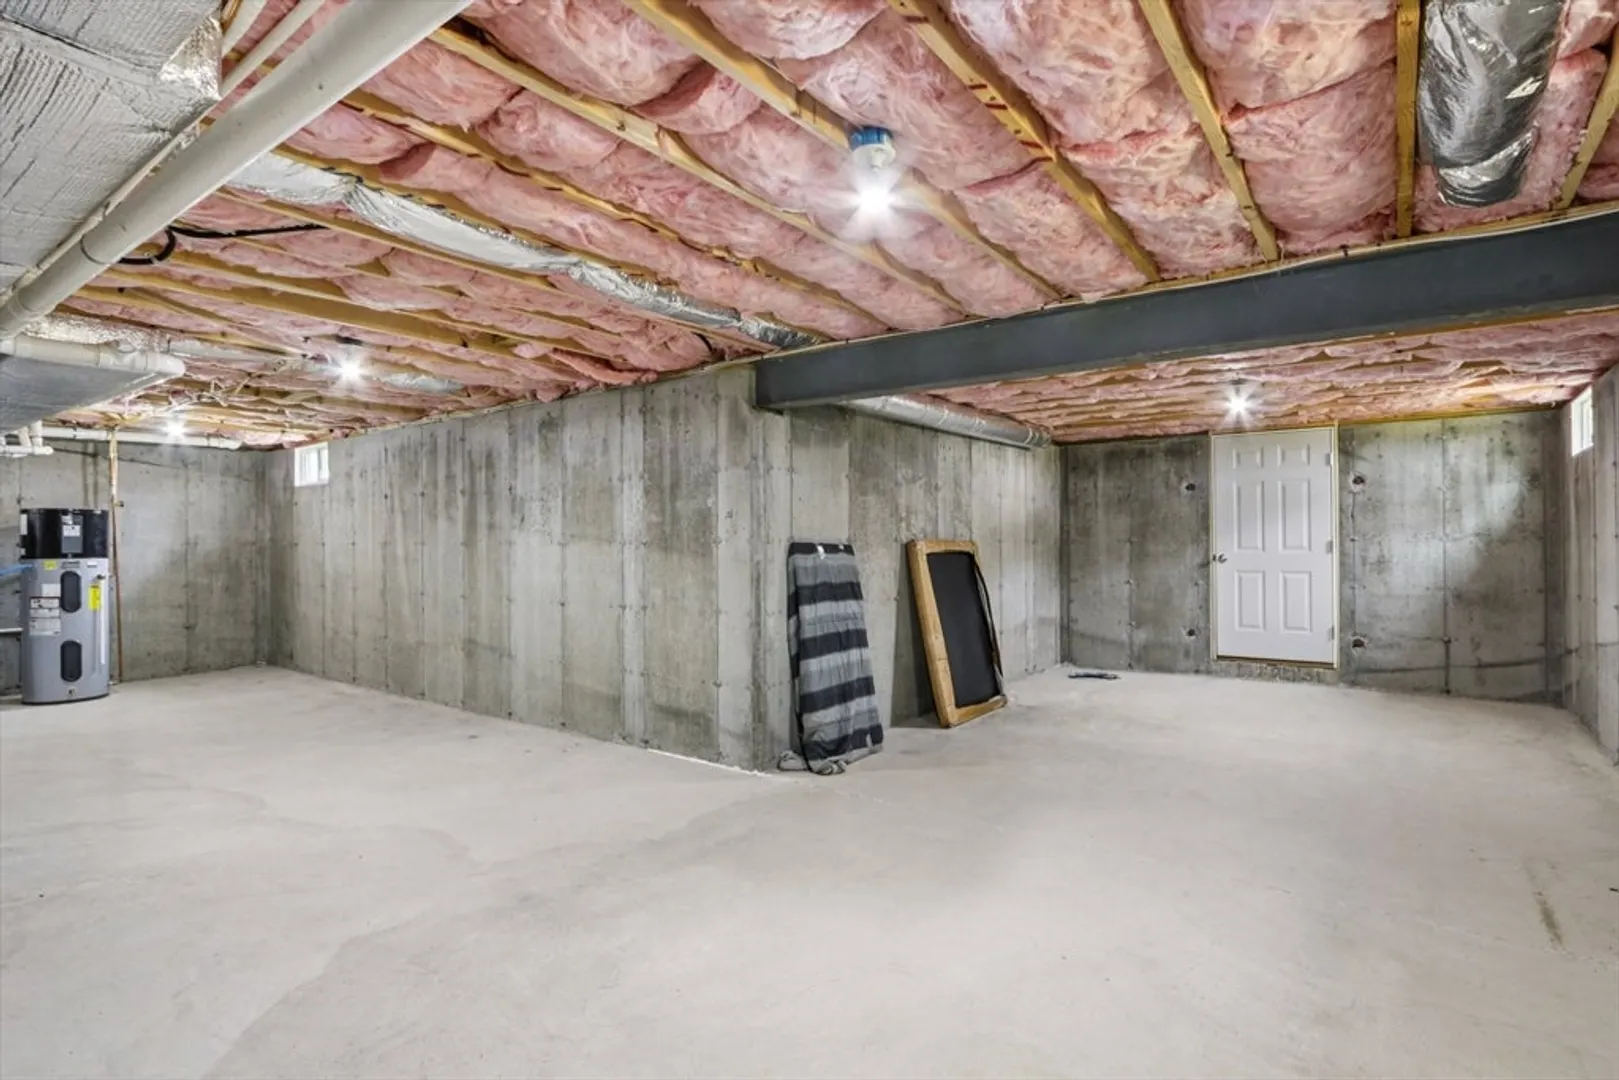
- Basement: Full
- Foundation: Concrete Perimeter
- SqFt Source: Public Record
- Year Built Source: Public Records
-
Amenities
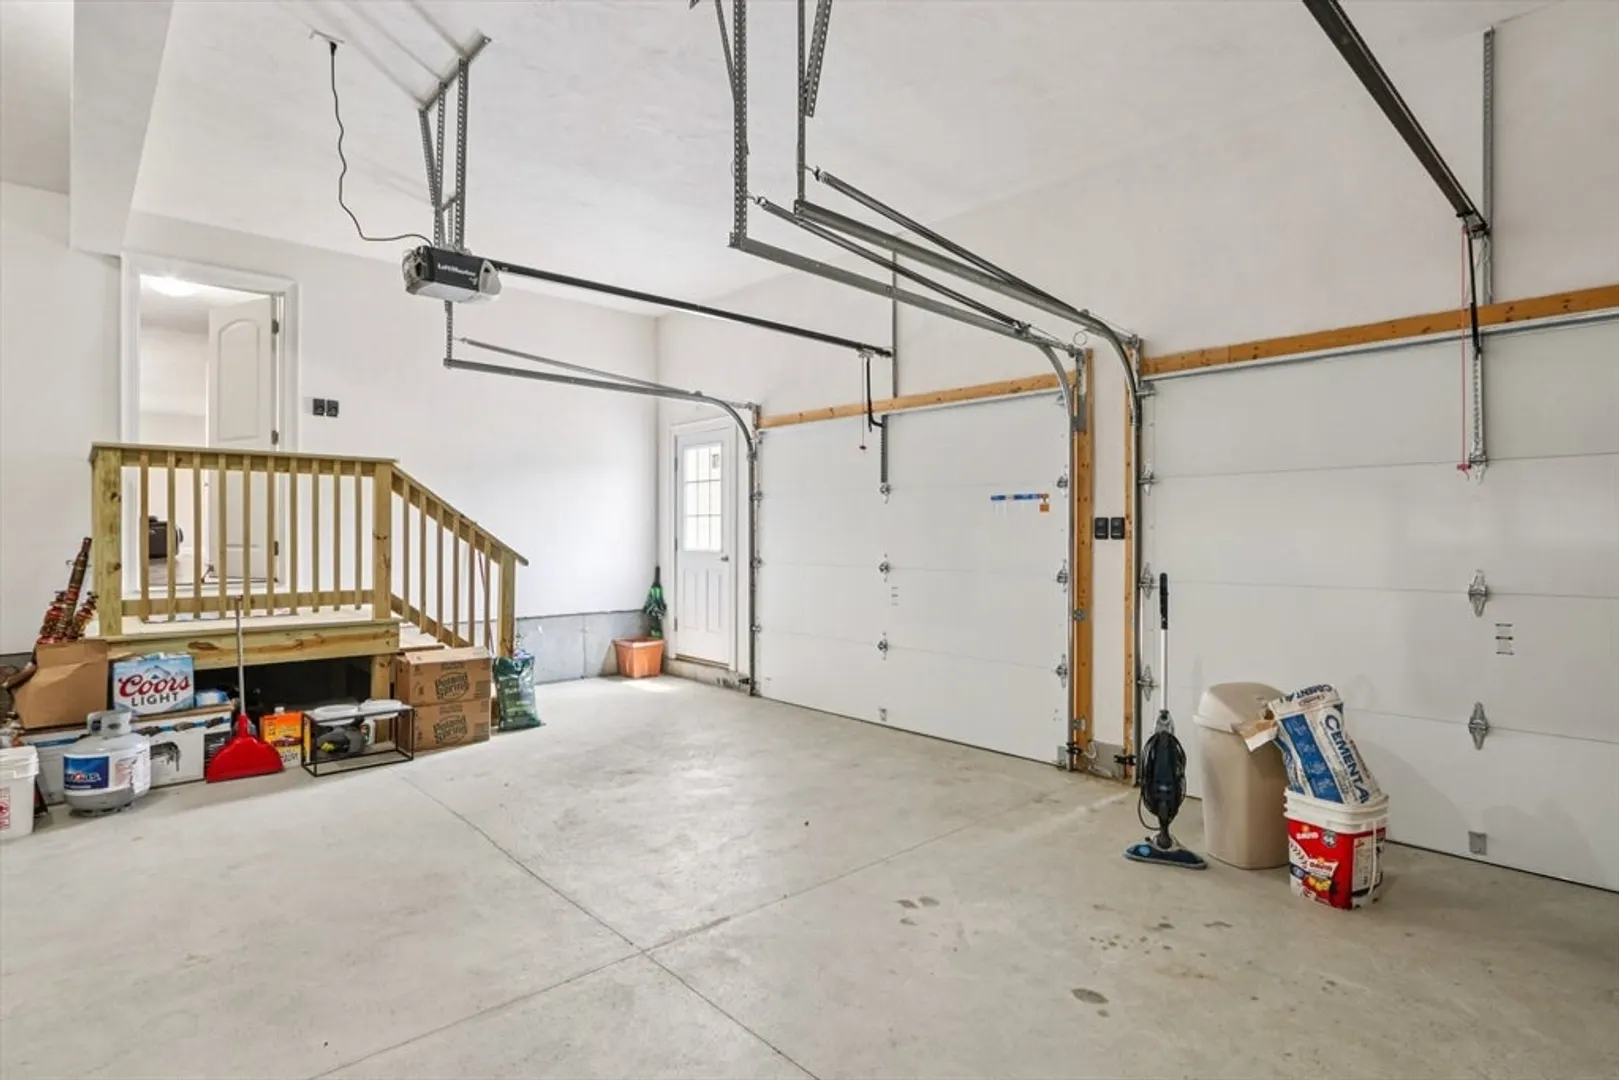
- Covered Parking Spaces: 2
- Parking Features: Attached, Paved Drive, Paved
-
Utilities
- Electric: 200+ Amp Service
- Water Source: Public
- Sewer: Public Sewer
-
Fees / Taxes
- Assessed Value: $730,600
- Taxes: $9,300
- Tax Year: 2024
Similar Listings
Sold
42 Photos
Sold
42 Photos
Sold
41 Photos
Sold
24 Photos
Content © 2026 MLS Property Information Network, Inc. The information in this listing was gathered from third party resources including the seller and public records.
Listing information provided courtesy of RE/MAX Real Estate Center.
MLS Property Information Network, Inc. and its subscribers disclaim any and all representations or warranties as to the accuracy of this information.
