
Sold!
$545,730
2
Beds
1/1
Bath
1,376
Living Area
-
Property Description
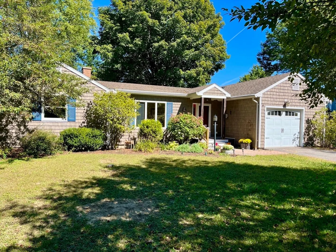
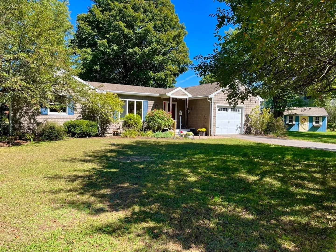
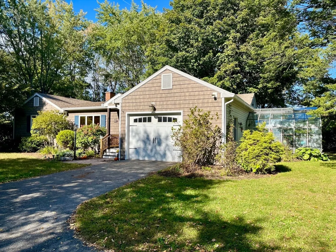
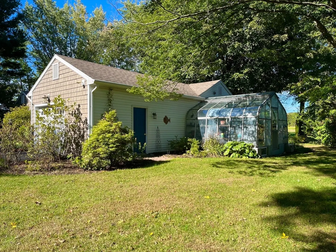
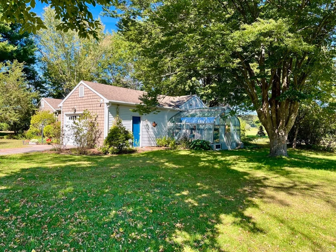
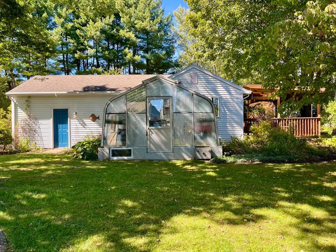
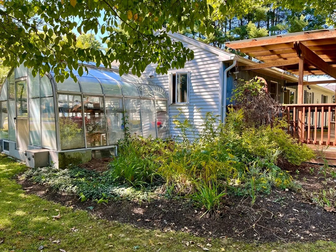
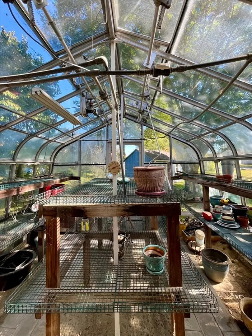
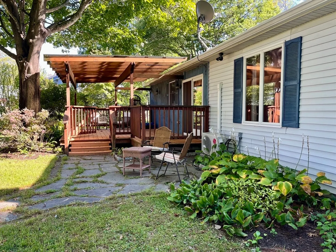
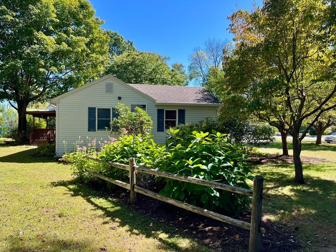
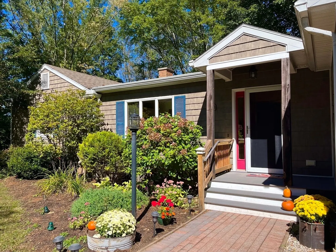
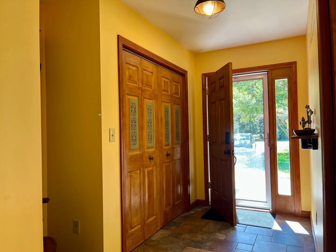
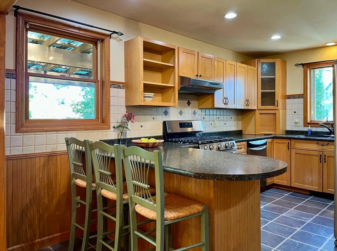
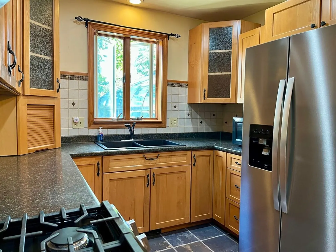
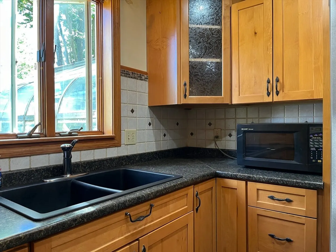
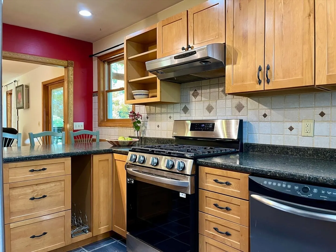
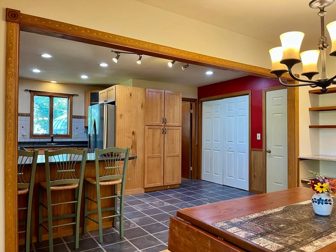
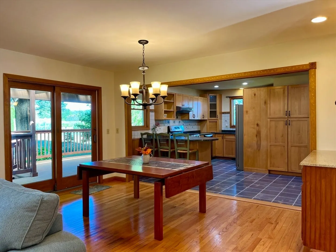
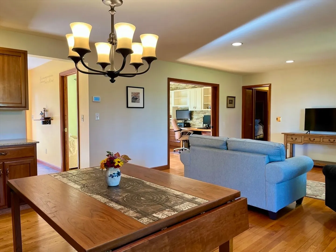
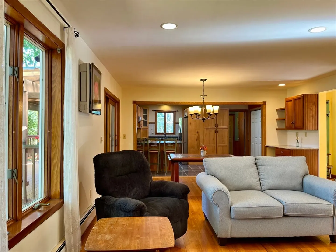
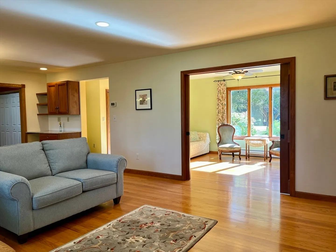
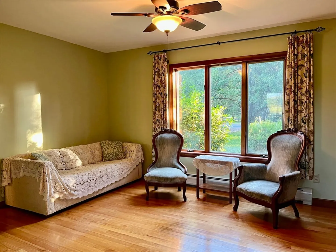
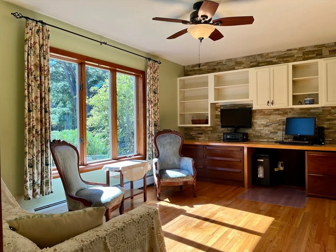
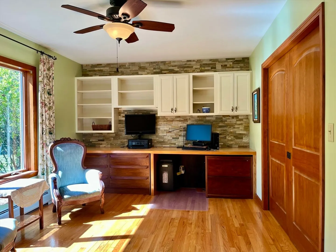
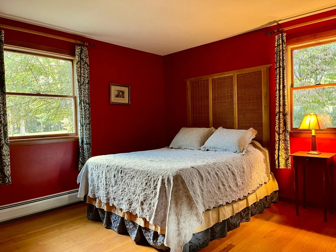
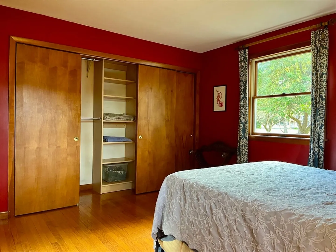
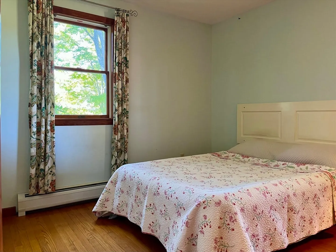
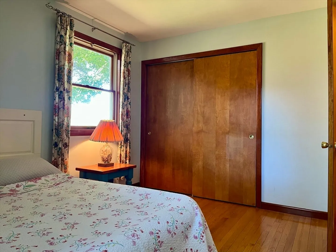
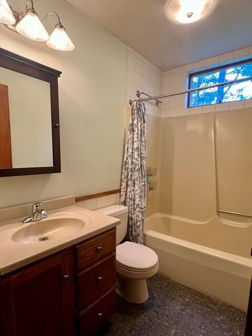
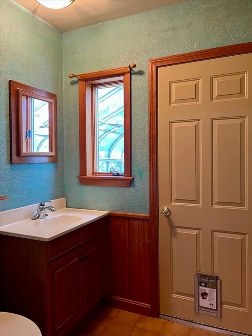
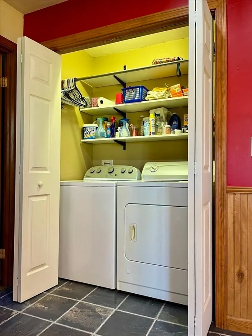
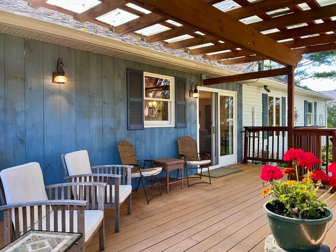
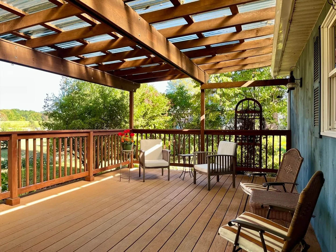
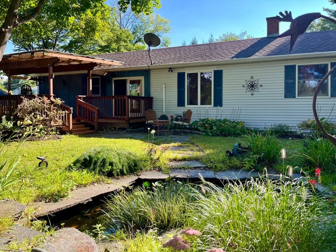
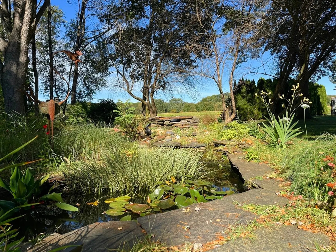
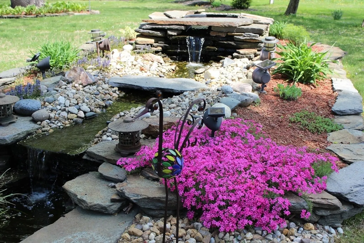
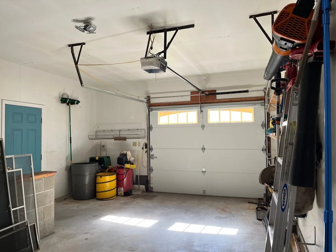
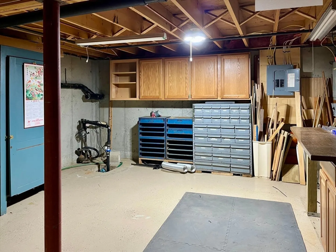
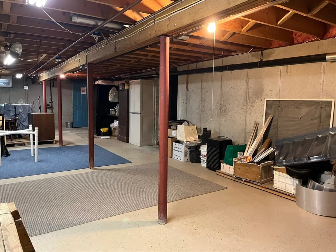
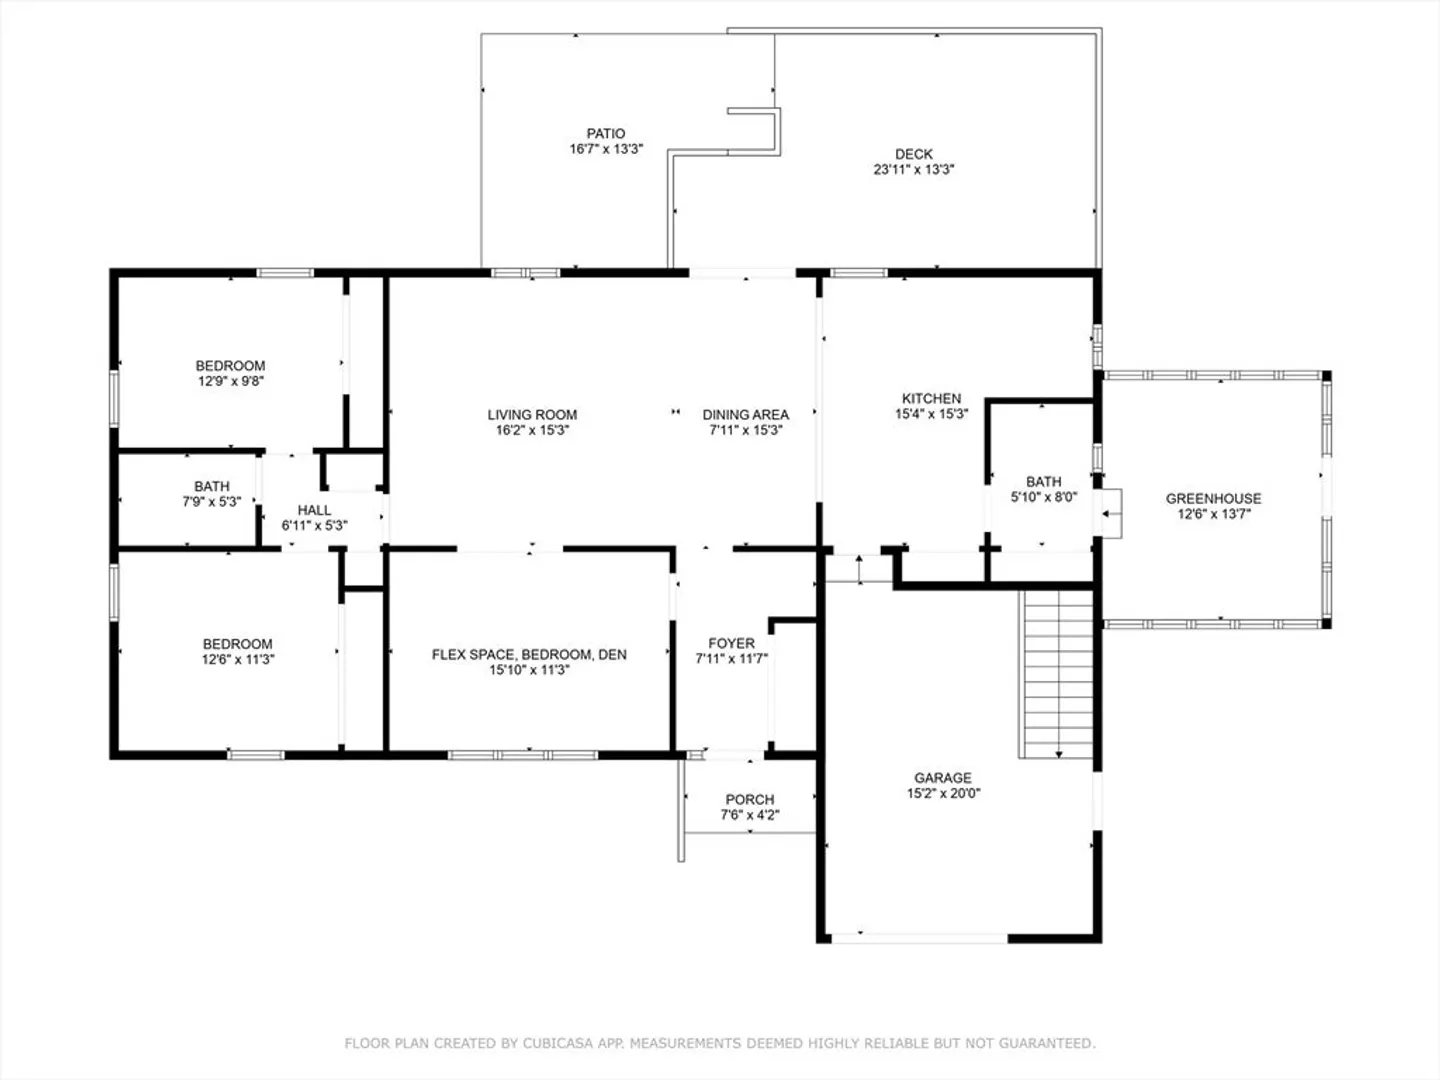
Welcome to this well-built, south-facing 2-bedroom,1.5-bath ranch on a quiet street in desirable Hatfield. Situated on a flat .9 acre lot, this home offers peaceful views of open field from the back porch. With a layout for single-level living, the open-concept kitchen, dining area, and living room flow to the porch through sliding glass doors. The sun drenched addition offers flexibility for a family room, home office, or even a third bedroom appointed with 2 sets of wooden pocket doors. Oak floors throughout all but kitchen and bathrooms. Ample closet space in bedrooms, entry and hallways. Convenient 1st floor laundry. Oversized single-car garage leads to sprawling, dry, high ceilinged basement with shop area, a separate empty room and tons of storage. Outdoors enjoy a generous covered porch, a greenhouse made of metal and glass, two patio spaces, one with a fire pit, a small pond with running water potential, and a good sized garden shed. Minutes from Northampton, shopping, & Rt 91
-
Highlights
- Cooling: Ductless
- Parking Spots: 4
- Property Type: Single Family Residence
- Total Rooms: 5
- Status: Closed
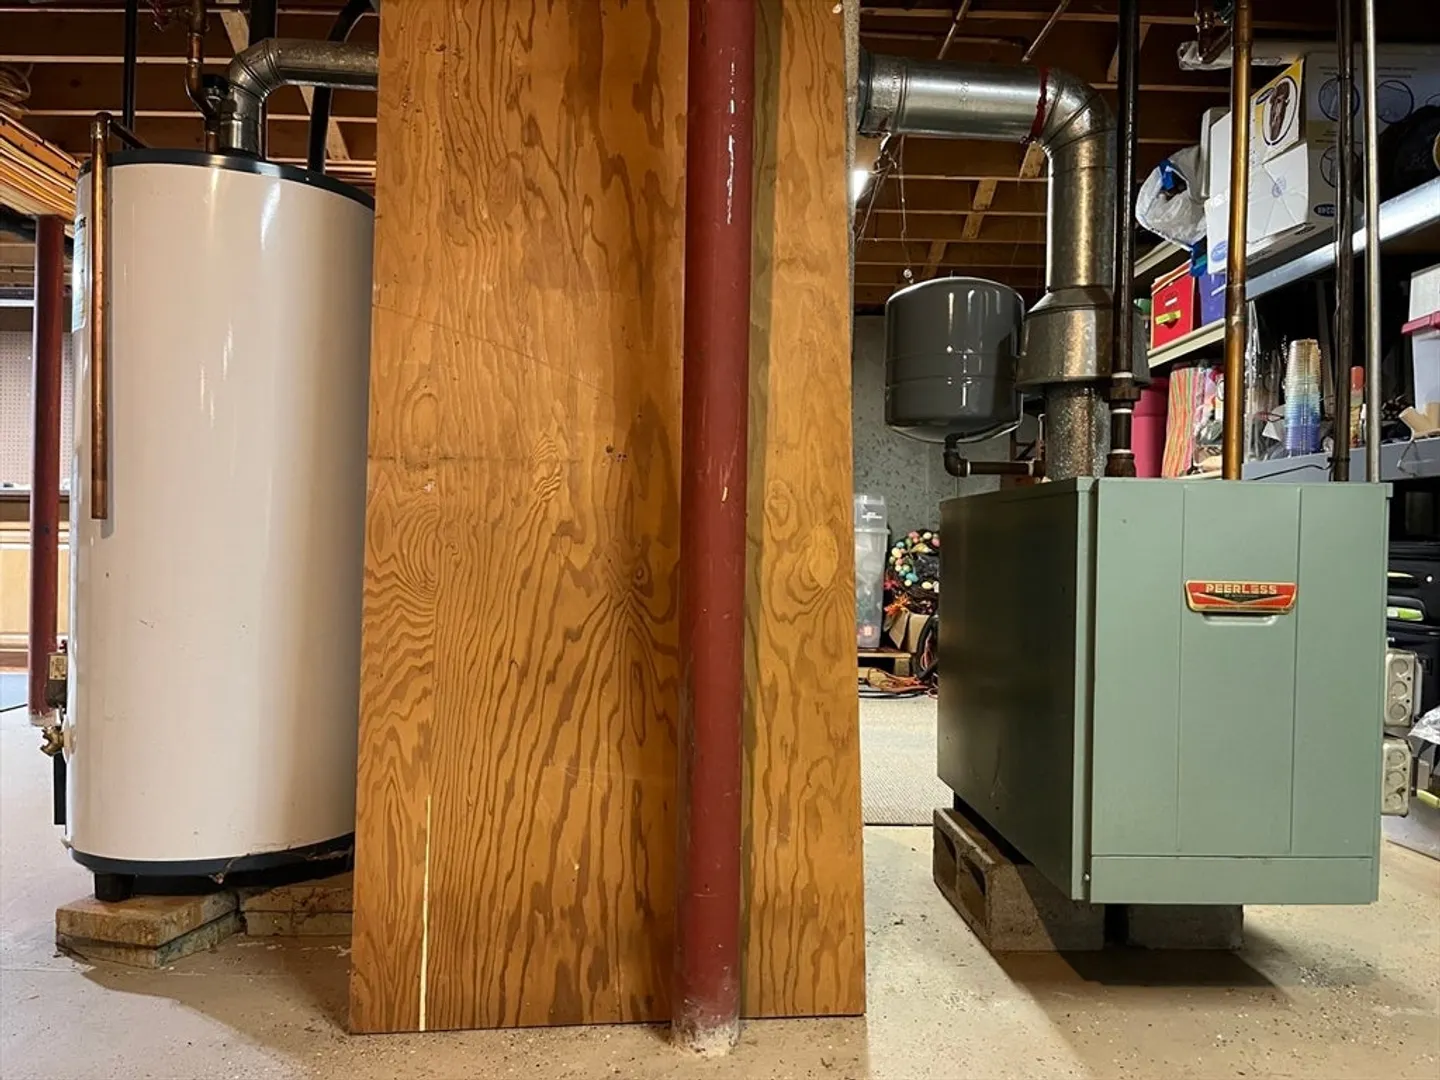
- Heating: Baseboard, Natural Gas, Ductless
- Property Class: Residential
- Style: Ranch
- Year Built: 1985
-
Additional Details
- Appliances: Gas Water Heater, Range, Dishwasher, Refrigerator, Washer, Dryer
- Construction: Frame
- Flooring: Wood, Tile, Vinyl
- Interior Features: Internet Available - Broadband
- Roof: Shingle
- Year Built Details: Actual
- Zoning: Rr
- Basement: Full, Garage Access, Sump Pump, Concrete
- Exterior Features: Deck, Storage, Garden
- Foundation: Concrete Perimeter
- Road Frontage Type: Public
- SqFt Source: Public Record
- Year Built Source: Appraiser
-
Amenities
- Community Features: Shopping, Highway Access
- Parking Features: Attached, Paved Drive, Paved
- Covered Parking Spaces: 1
-
Utilities
- Electric: 220 Volts, Circuit Breakers
- Water Source: Public
- Sewer: Private Sewer
-
Fees / Taxes
- Assessed Value: $380,400
- Taxes: $5,265
- Tax Year: 2025
Similar Listings
Sold
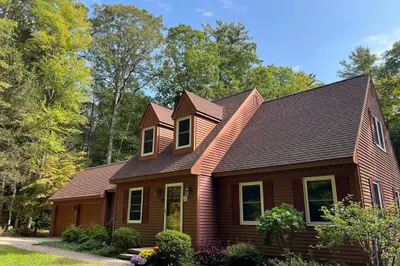
39 Photos
Sold
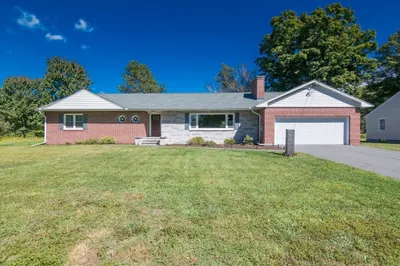
37 Photos
Sold
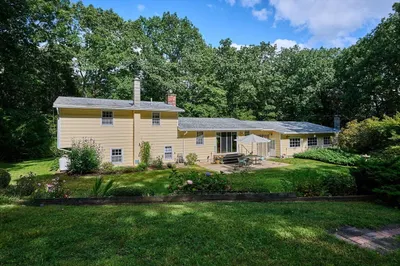
39 Photos
Sold
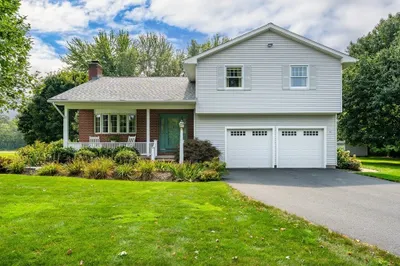
42 Photos
Content © 2026 MLS Property Information Network, Inc. The information in this listing was gathered from third party resources including the seller and public records.
Listing information provided courtesy of The Murphys REALTORS®, Inc..
MLS Property Information Network, Inc. and its subscribers disclaim any and all representations or warranties as to the accuracy of this information.
