
71 West St
$544,900
2
Beds
1
Bath
1,344
Sqft
- Request Info
- Call
- Save
-
More
- Mortgage Calculator

Property Tools
$544,900
2
Beds
1
Bath
1,344
Living Area
-
Property Description
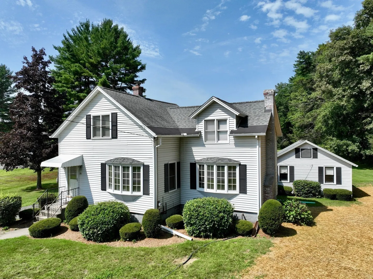
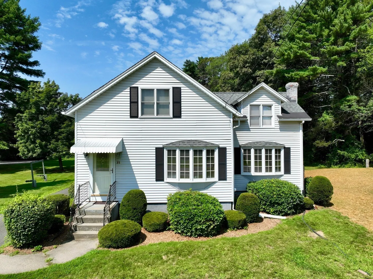
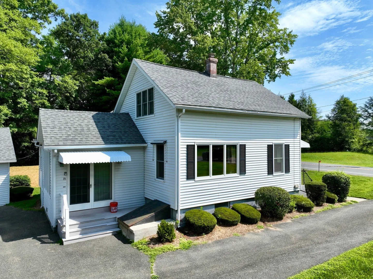
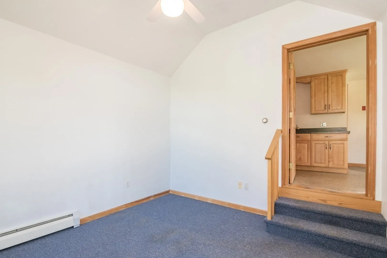
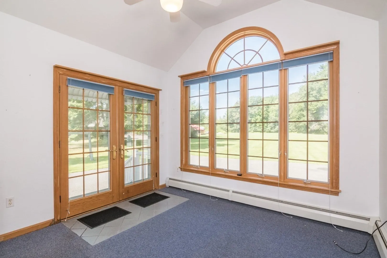
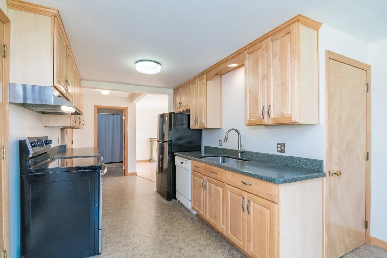
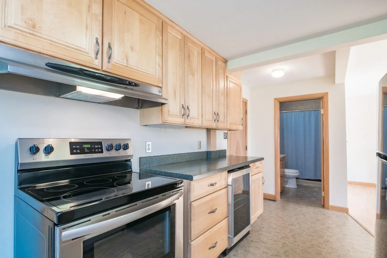
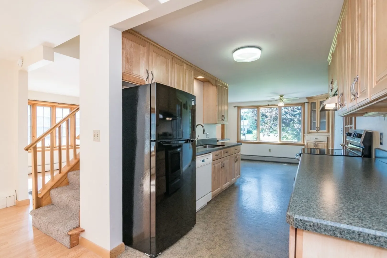
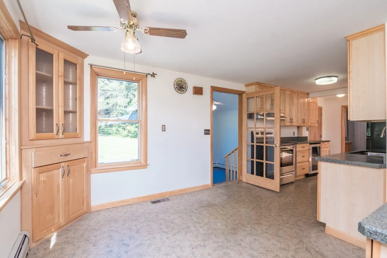
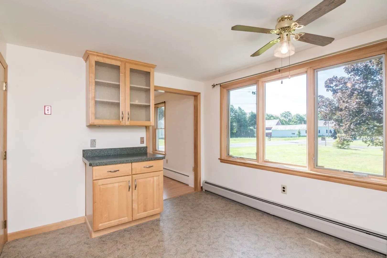
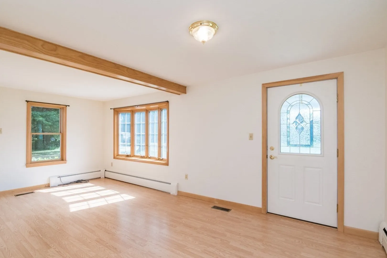
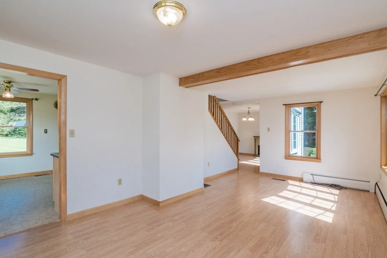
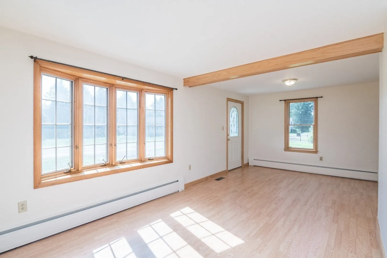
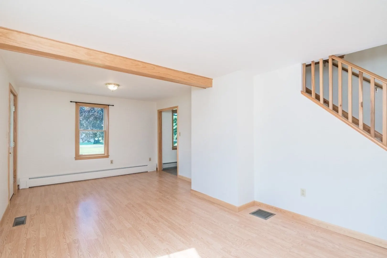
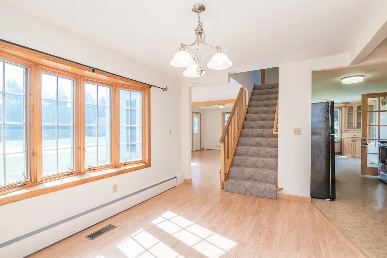
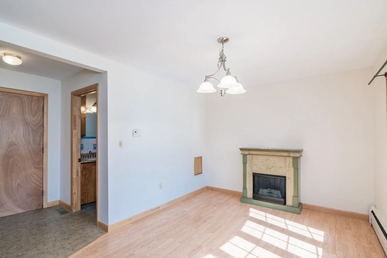
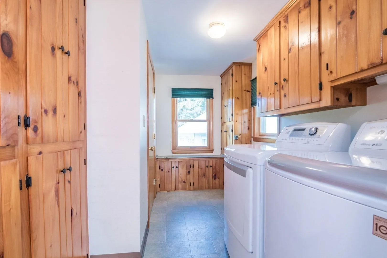
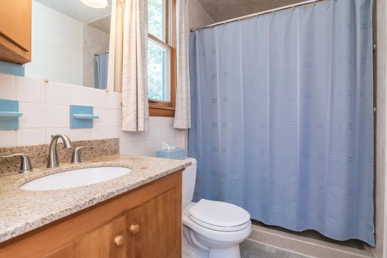
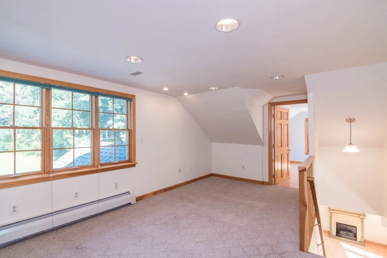
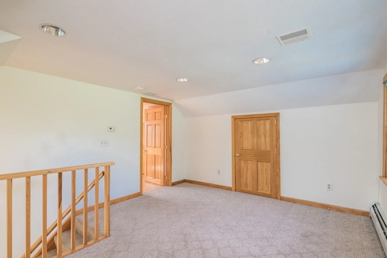
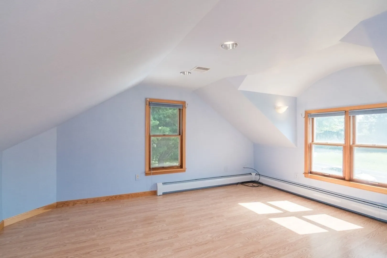
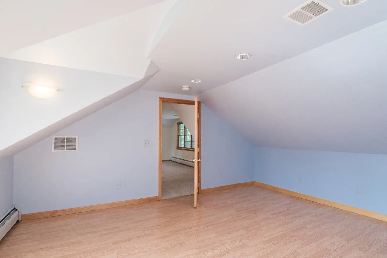
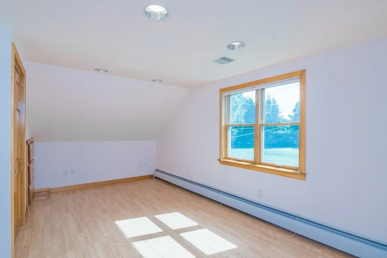
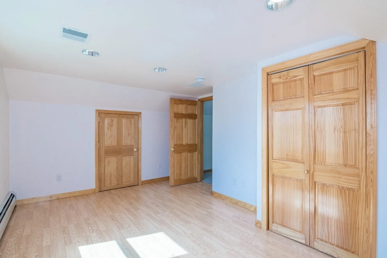
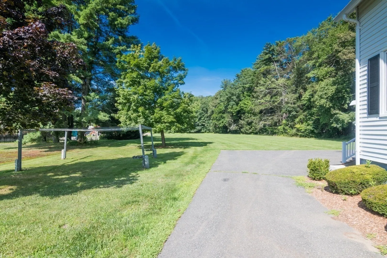
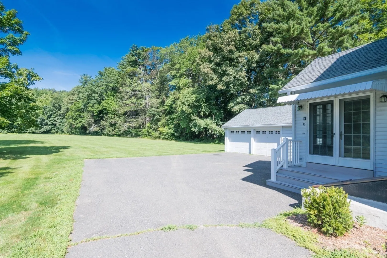
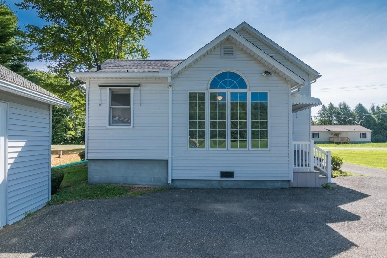
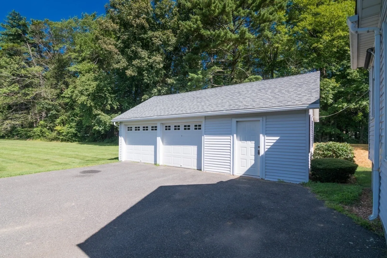
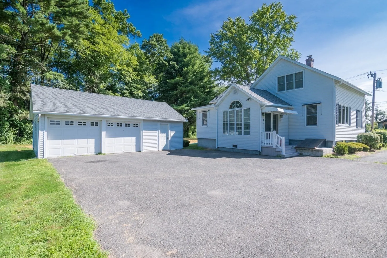
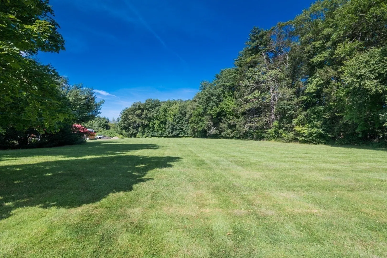
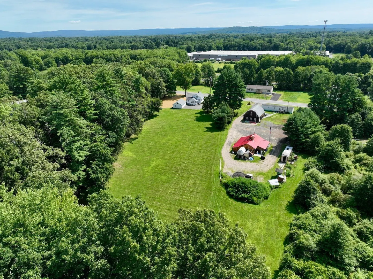
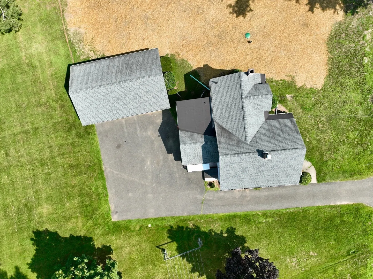
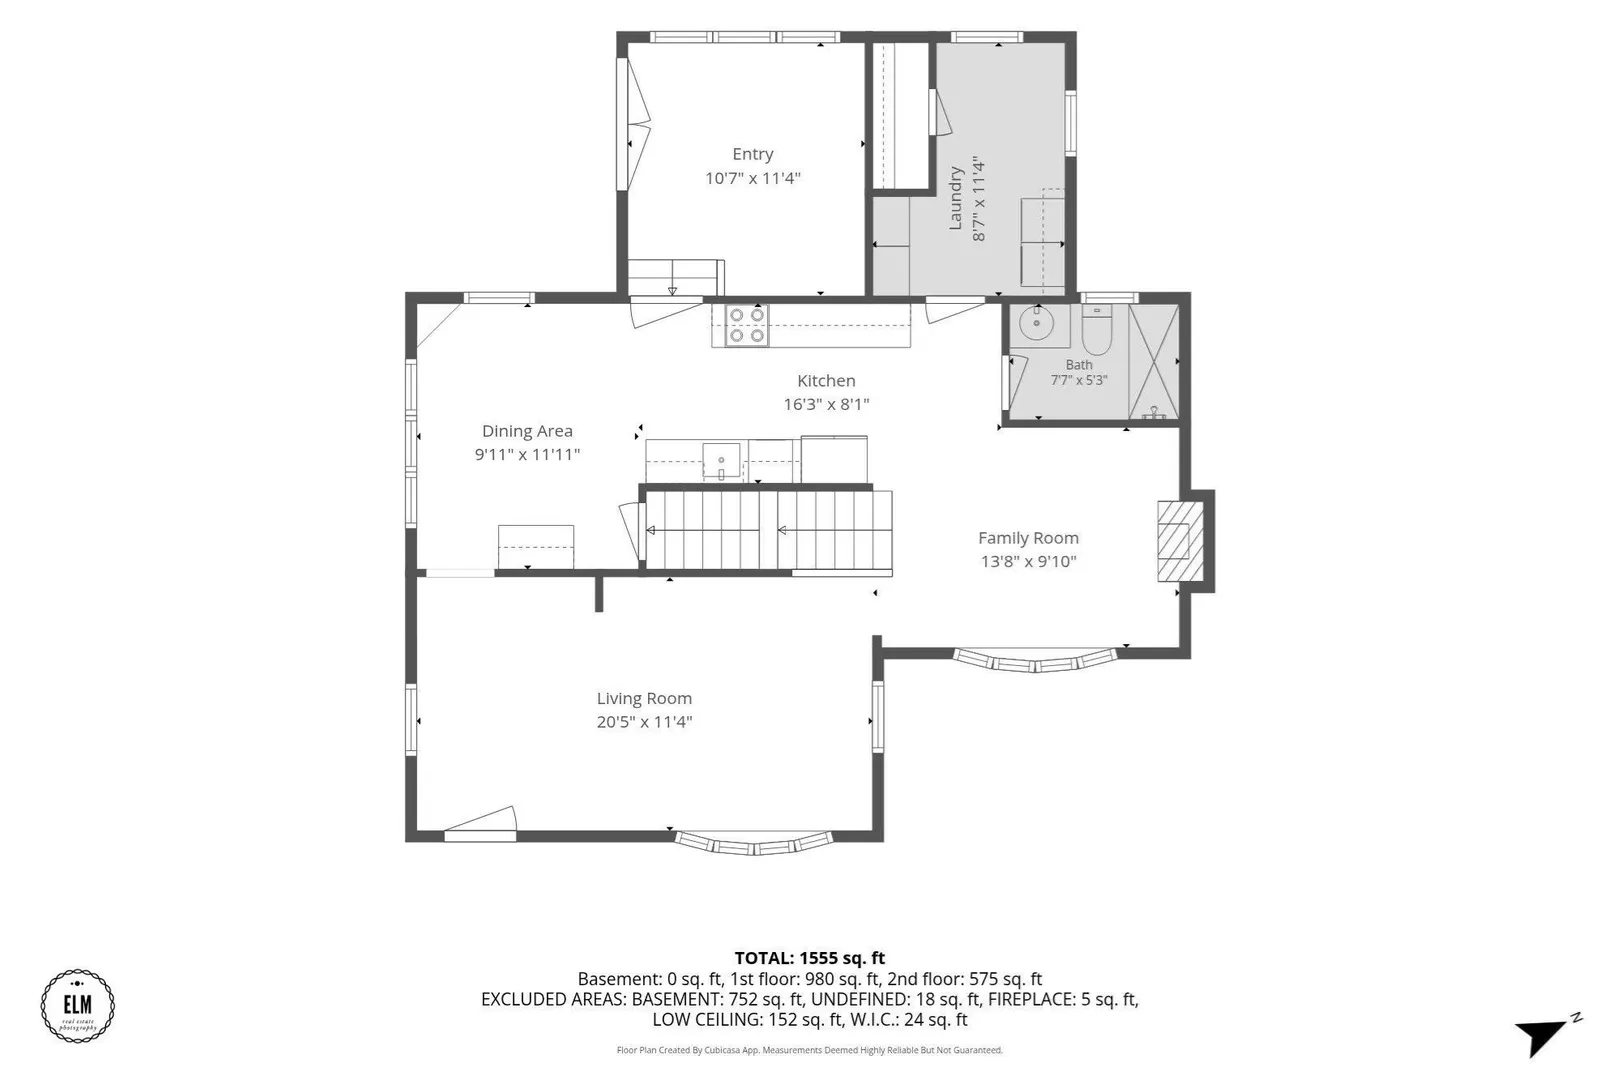
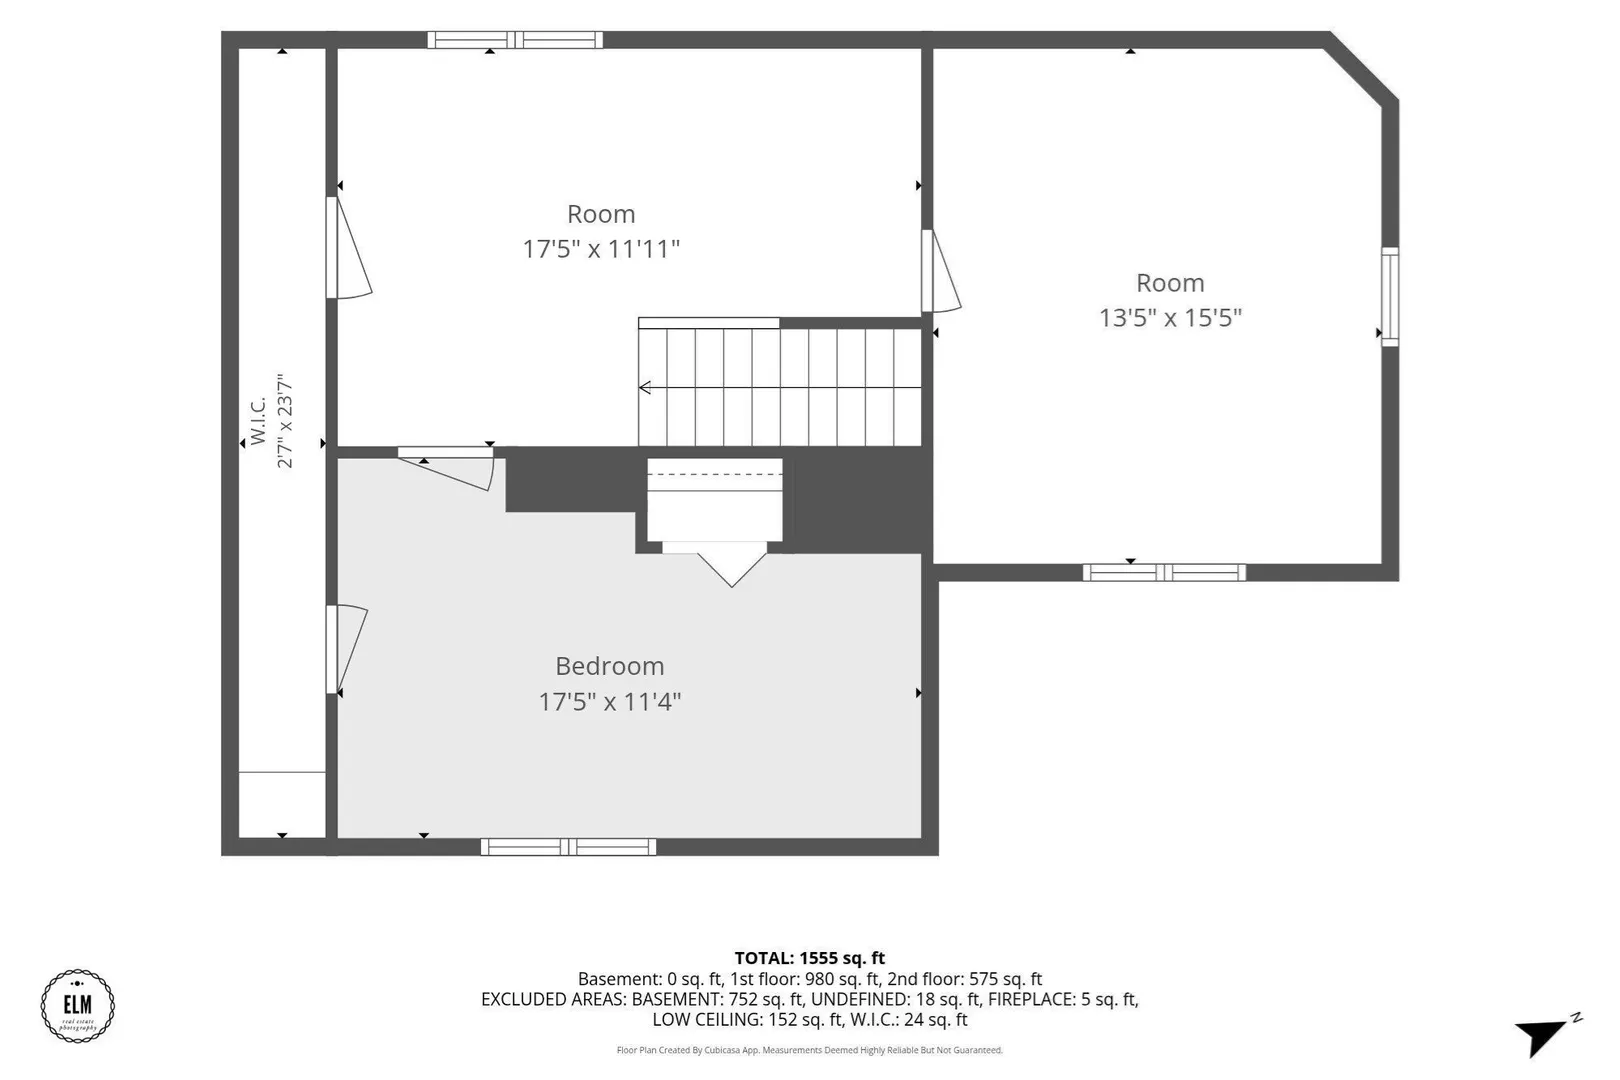
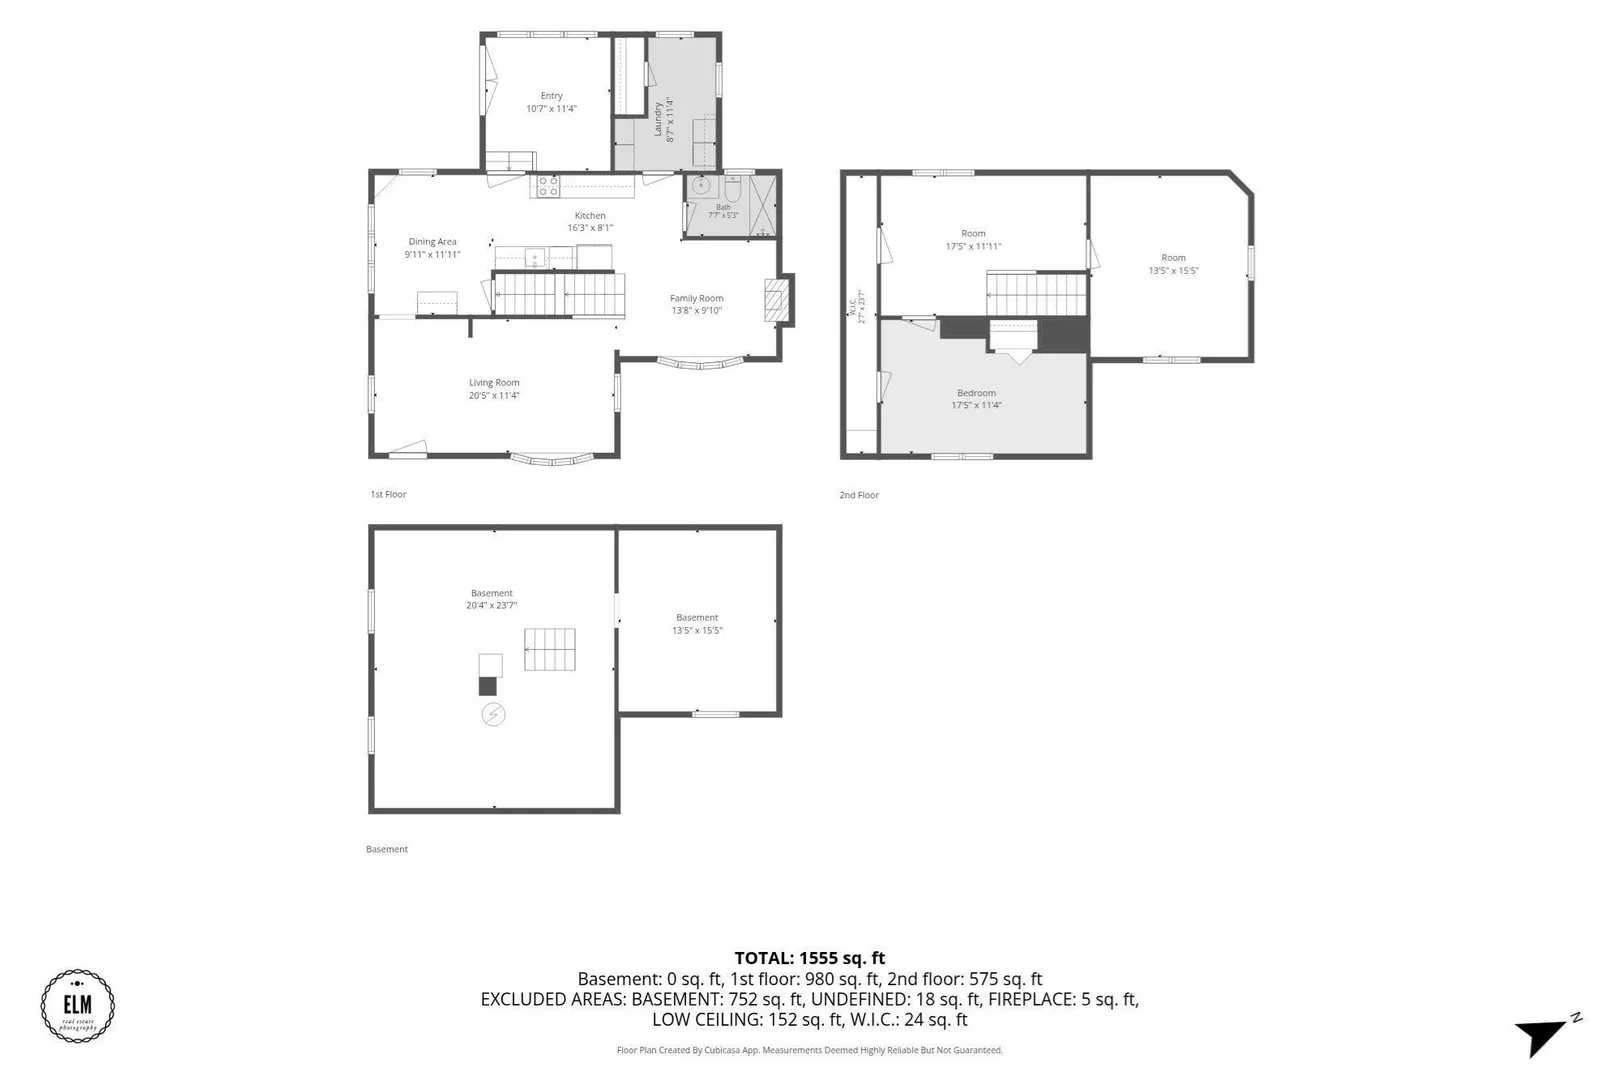
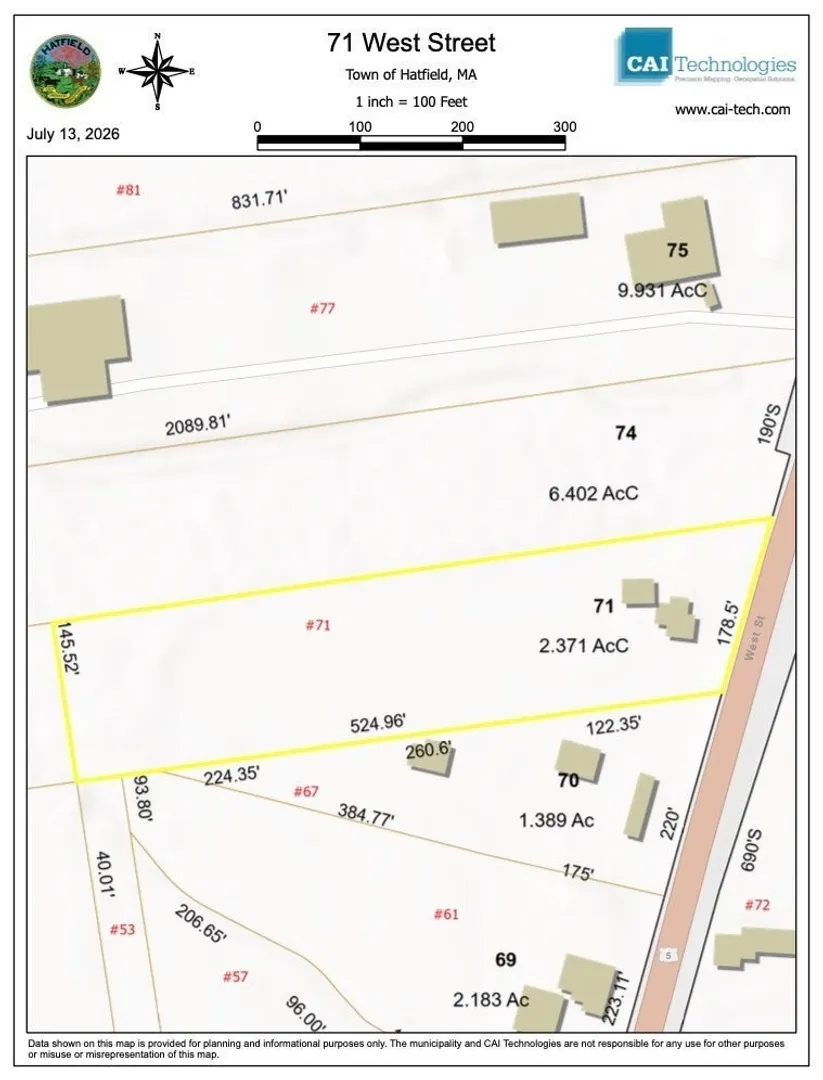
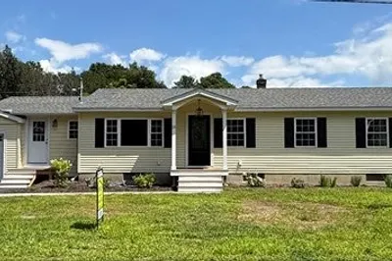
There is something special about a home with history, character and a little room to breathe. Set on 2.37 acres the backyard leaves plenty of room for gardens, games, gatherings or simply room to roam. Enter through the den/tv room and step up to an eat-in kitchen with maple cabinets and a built-in hutch which makes it a welcoming spot for everyday meals, holidays and family gatherings. In addition, the first floor offers a comfortable living room, flexible dining room that could serve another purpose depending on your needs, full bath and a pantry/laundry room with plenty of built-in storage. Upstairs a usable living area for an office, reading nook or a creative space. Two bedrooms with a spacious main bedroom with a barrel ceiling nook perfectly suited for a vanity desk or cozy bench. The second bedroom offers built-in drawers and a large closet. Outside the detached 2 car garage offers a workshop and loft. 2026 NEW SEPTIC SYSTEM. LAST 5 YEARS- NEW ROOFS- HOUSE AND GARAGE, POINTED CHIMNEY, BUDERUS FURNACE, HOT WATER HEATER, OIL TANK, REFRIGERATOR, STOVE, UNDER THE COUNTER BEVERAGE COOLER AND A TUB TO SHOWER CONVERSION. This is a home that has been cared for over the years and is ready for the next chapter. Just minutes from 1-91 entrance, shopping, restaurants and everyday conveniences. Come see for yourself what makes this Hatfield property so special.
-
Highlights
- Acres: 2
- Cooling: Central Air
- Parking Spots: 6
- Property Type: Single Family Residence
- Total Rooms: 7
- Status: Active
- Area: West Hatfield
- Heating: Baseboard, Oil
- Property Class: Residential
- Style: Cape
- Year Built: 1920
-
Additional Details
- Appliances: Water Heater, Range, Dishwasher, Refrigerator, Washer, Dryer
- Construction: Frame
- Flooring: Vinyl, Carpet, Laminate, Flooring - Wall to Wall Carpet
- Interior Features: Ceiling Fan(s), Sunken, Lighting - Overhead, Den, Internet Available - Unknown
- Road Frontage Type: Public
- SqFt Source: Public Record
- Year Built Source: Public Records
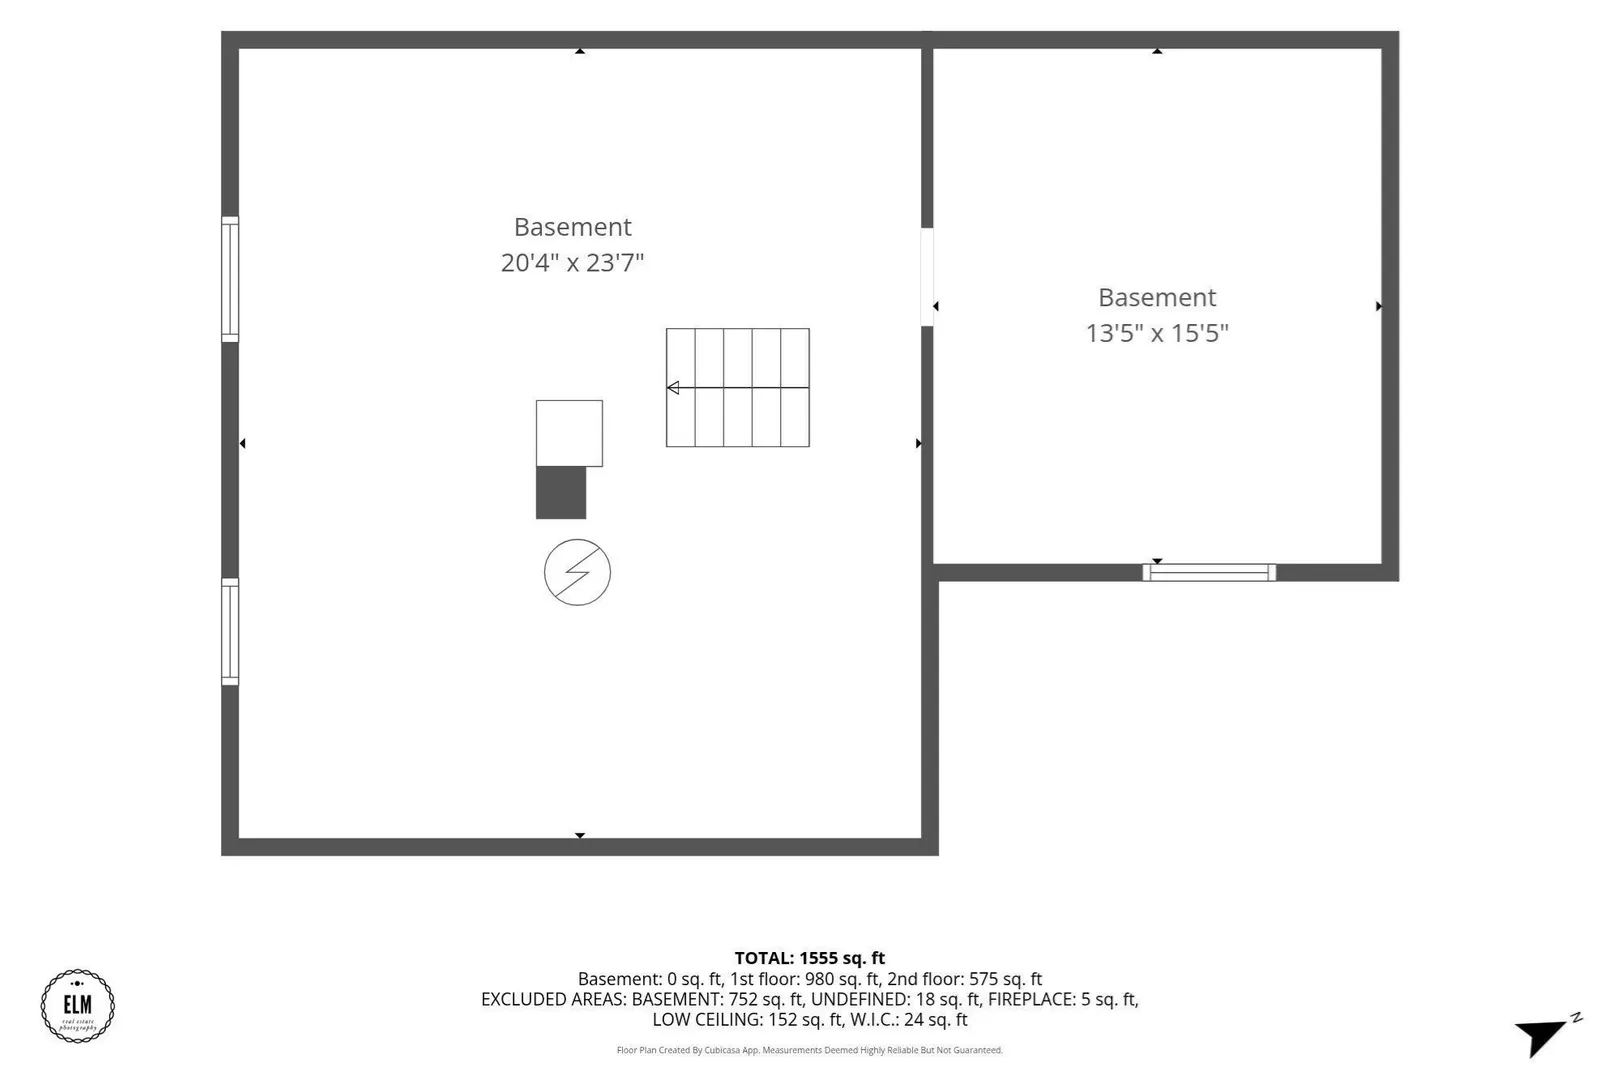
- Basement: Partial, Interior Entry, Bulkhead, Sump Pump, Concrete
- Exterior Features: Garden
- Foundation: Brick/Mortar
- Lot Features: Level
- Roof: Shingle
- Year Built Details: Approximate, Renovated Since
- Zoning: Or
-
Amenities
- Community Features: Public Transportation, Shopping, Tennis Court(s), Park, Walk/Jog Trails, Stable(s), Golf, Medical Facility, Laundromat, Bike Path, Conservation Area, Highway Access, House of Worship, Private School, Public School, University
- Parking Features: Detached, Garage Door Opener, Storage, Workshop in Garage, Garage Faces Side, Paved Drive, Off Street, Paved
- Covered Parking Spaces: 2
-
Utilities
- Electric: Circuit Breakers
- Water Source: Public
- Sewer: Private Sewer
-
Fees / Taxes
- Assessed Value: $348,900
- Taxes: $5,118
- Tax Year: 2026
Similar Listings
Sold
41 Photos
Sold
41 Photos
Sold
42 Photos
Sold
20 Photos
Content © 2026 MLS Property Information Network, Inc. The information in this listing was gathered from third party resources including the seller and public records.
Listing information provided courtesy of Coldwell Banker Community REALTORS®.
MLS Property Information Network, Inc. and its subscribers disclaim any and all representations or warranties as to the accuracy of this information.