
Sold!
$566,000
3
Beds
2/1
Baths
1,922
Living Area
-
Property Description
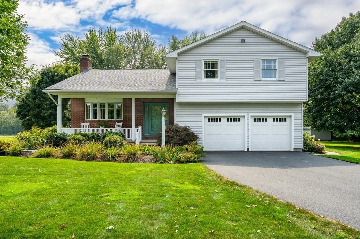
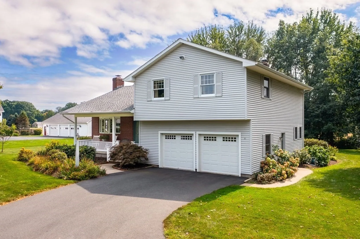
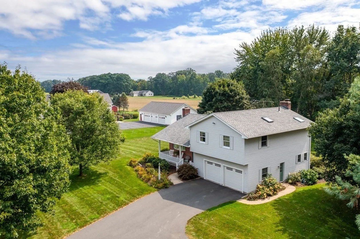
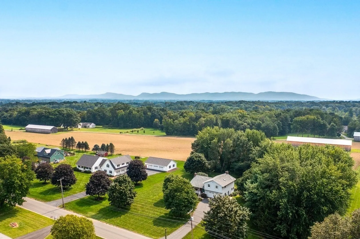
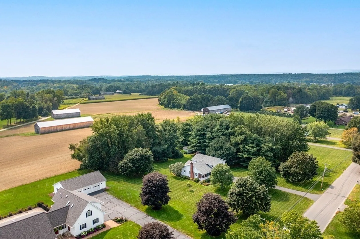
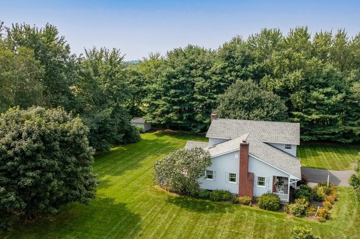
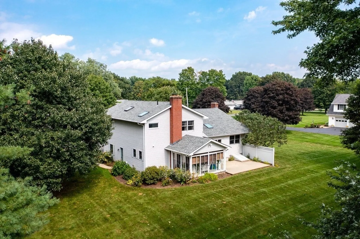
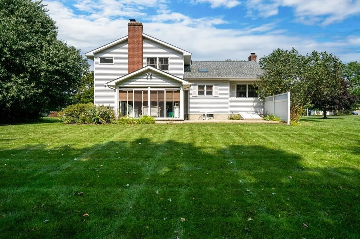
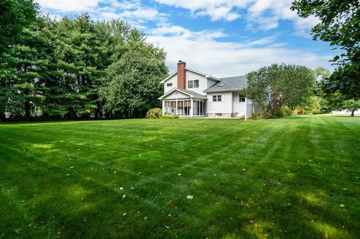
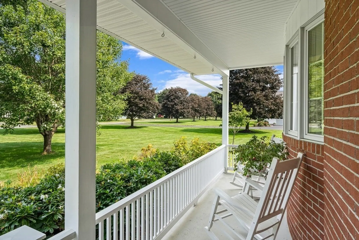
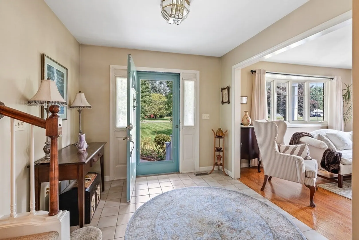
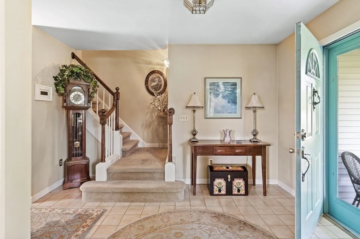
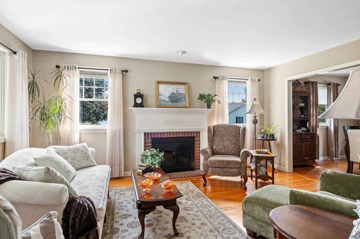
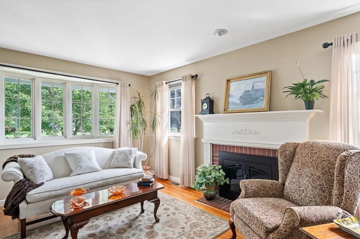
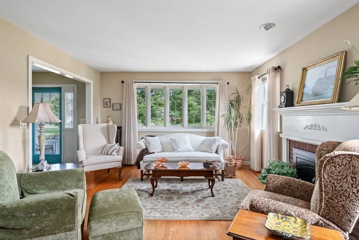
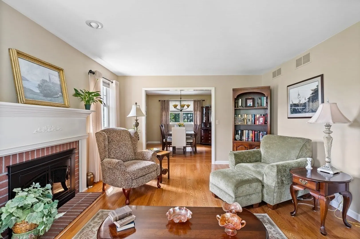
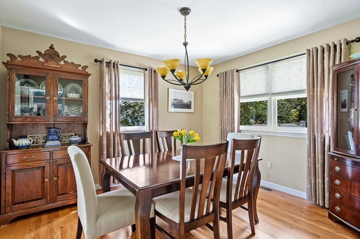
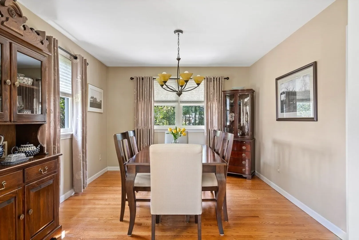
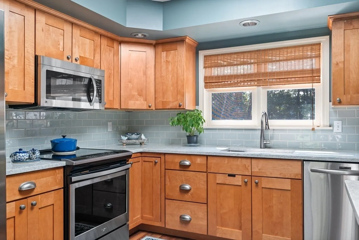
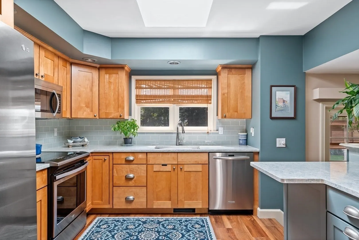
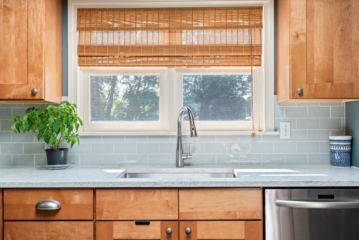
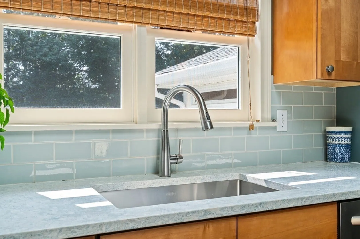
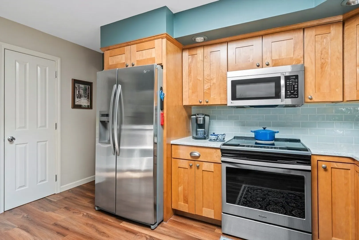
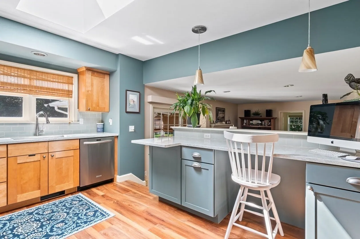
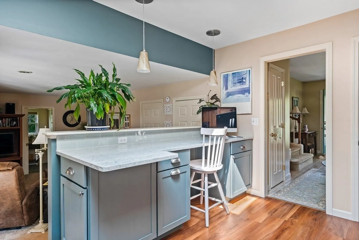
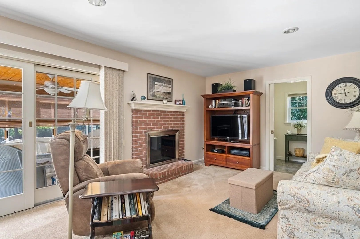
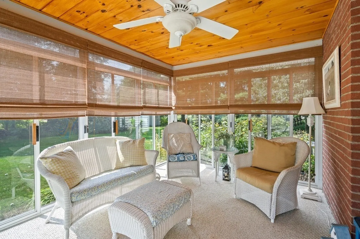
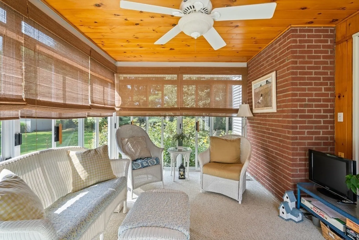
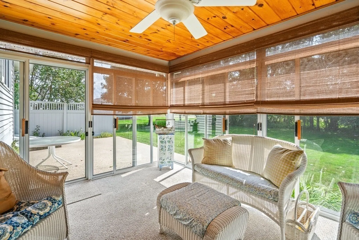
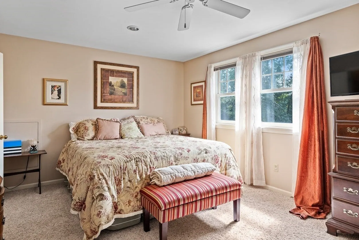
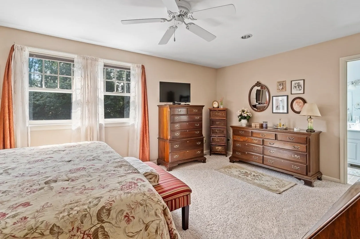
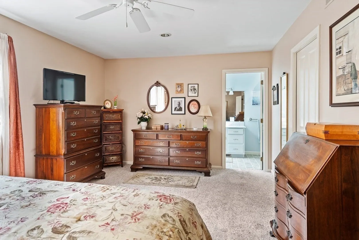
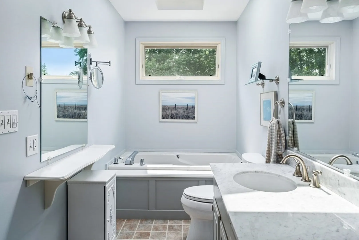
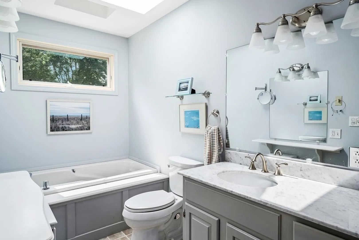
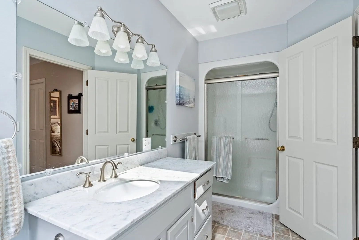
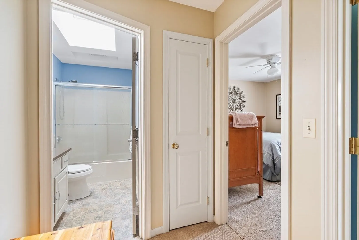
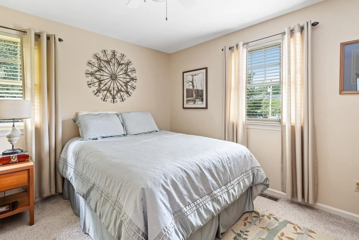
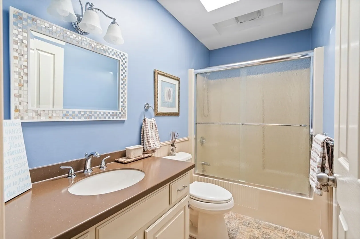
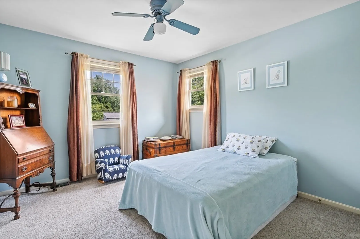
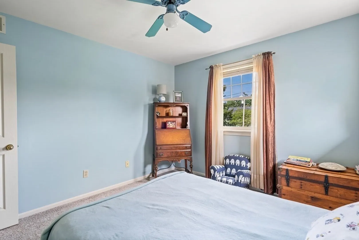
TODAY YOU’VE FOUND YOUR PERFECT HOME If quality, beauty, and space are what you’re looking for, you’ve found it here! This instantly appealing custom-built home is anything but traditional and provides a blend of indoor and outdoor living at its best. You’ll feel warm and welcomed the moment you walk through the door. Offering a versatile floor plan, sun-filled rooms and gleaming hardwood floors which greet you as you enter. The recently renovated kitchen provides ample cabinetry, granite counters, breakfast bar and all stainless-steel appliances. Between the formal living room, dining room and family room, there’s plenty of room for everyone! A wonderful 3-season sunroom overlooks the backyard and is an ideal spot to enjoy the natural surroundings. The end floor provides a large main bedroom and ensuite bath, and two additional bedrooms and a full bath. Many extras include new roof and skylights, central air, 9-zone irrigation, natural gas heating, insulated 2 car garage - A MUST SEE!
-
Highlights
- Acres: 1
- Heating: Forced Air, Natural Gas
- Property Class: Residential
- Total Rooms: 7
- Status: Closed
- Cooling: Central Air
- Parking Spots: 3
- Property Type: Single Family Residence
- Year Built: 1990
-
Additional Details
- Appliances: Range, Dishwasher, Microwave, Refrigerator, Washer, Dryer, Utility Connections for Electric Range, Utility Connections for Electric Dryer
- Construction: Frame
- Fireplaces: 2
- Foundation: Concrete Perimeter
- Interior Features: Closet, Open Floorplan, Lighting - Overhead, Ceiling Fan(s), Entrance Foyer, Sun Room, Central Vacuum
- Road Frontage Type: Public
- Year Built Details: Actual
- Zoning: Rr
- Basement: Full, Interior Entry, Bulkhead, Concrete, Unfinished
- Exterior Features: Porch, Patio, Rain Gutters, Storage, Screens
- Flooring: Vinyl, Carpet, Hardwood, Flooring - Stone/Ceramic Tile, Flooring - Wall to Wall Carpet
- Foundation Area: 1440
- Lot Features: Cleared, Level
- Roof: Shingle
- Year Built Source: Public Records
-
Amenities
- Community Features: Shopping, Medical Facility, Conservation Area, Highway Access, House of Worship, Public School
- Parking Features: Attached, Garage Door Opener, Storage, Workshop in Garage, Garage Faces Side, Oversized, Paved Drive, Off Street, Driveway, Paved
- Covered Parking Spaces: 2
-
Utilities
- Electric: 200+ Amp Service
- Water Source: Public
- Sewer: Public Sewer
-
Fees / Taxes
- Assessed Value: $381,300
- Compensation Based On: Net Sale Price
- Taxes: $5,140
- Buyer Agent Compensation: 2%
- Tax Year: 2023
Similar Listings
Sold
37 Photos
Sold
41 Photos
Sold
41 Photos
Sold
42 Photos
Content © 2026 MLS Property Information Network, Inc. The information in this listing was gathered from third party resources including the seller and public records.
Listing information provided courtesy of Canon Real Estate, Inc..
MLS Property Information Network, Inc. and its subscribers disclaim any and all representations or warranties as to the accuracy of this information.
