
10 Dwight Street
$519,900
2
Beds
1/1
Bath
1,512
Sqft
- Request Info
- Call
- Save
-
More
- Mortgage Calculator

Property Tools
$519,900
2
Beds
1/1
Bath
1,512
Living Area
-
Property Description
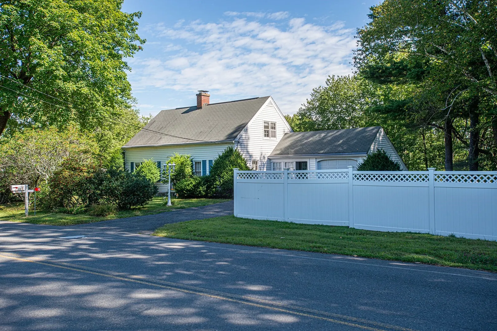
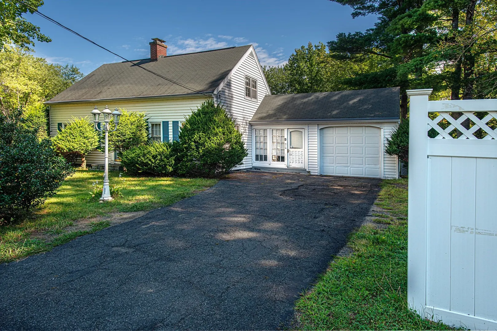
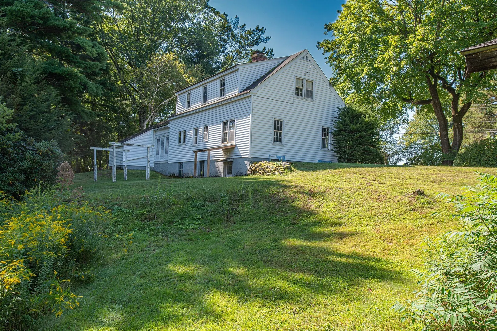
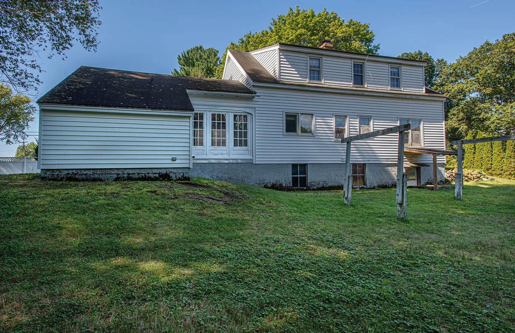
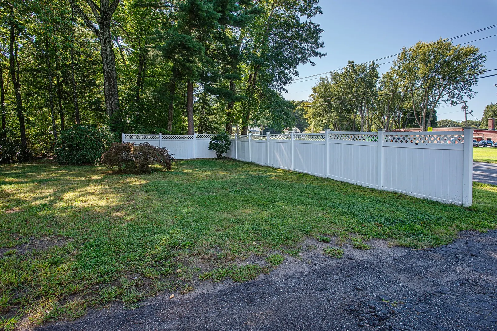
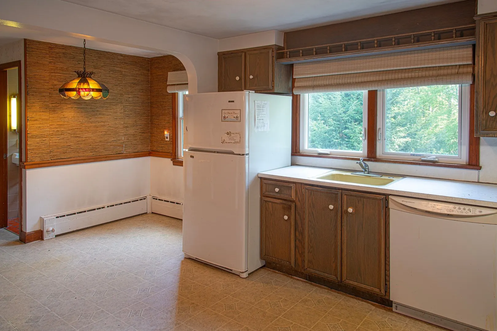
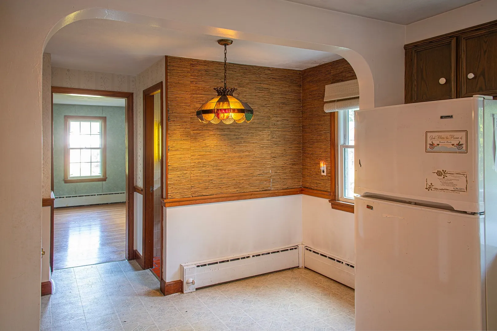
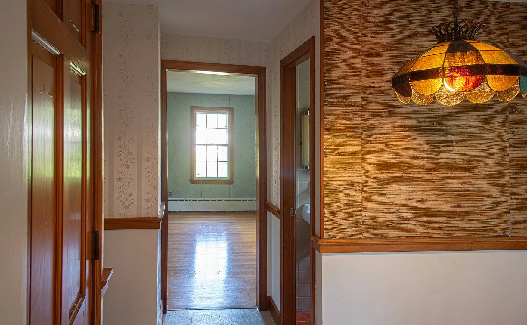
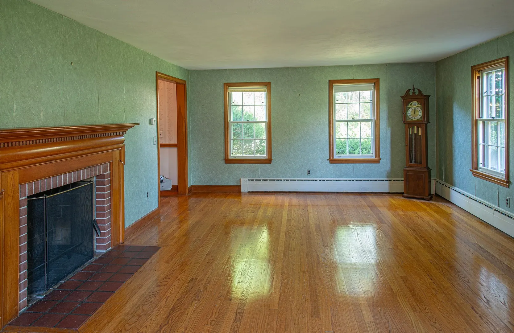
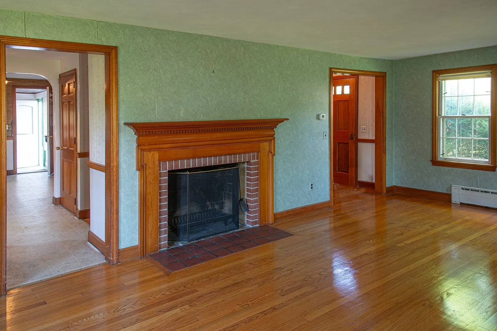
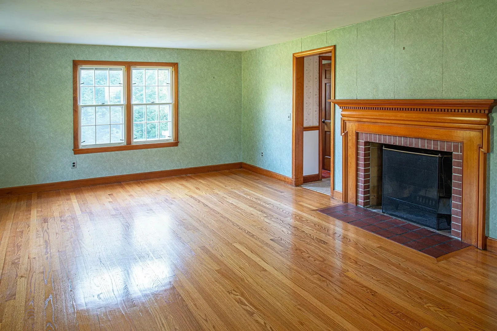
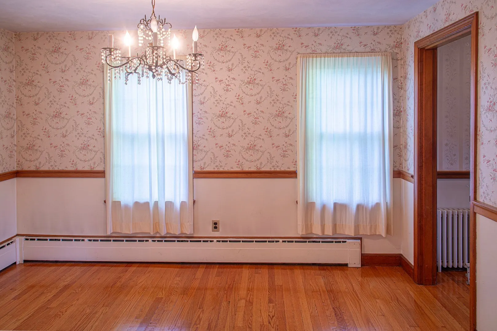
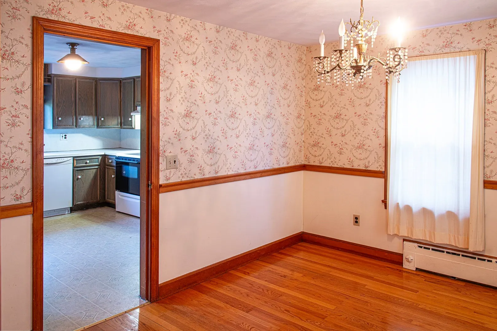
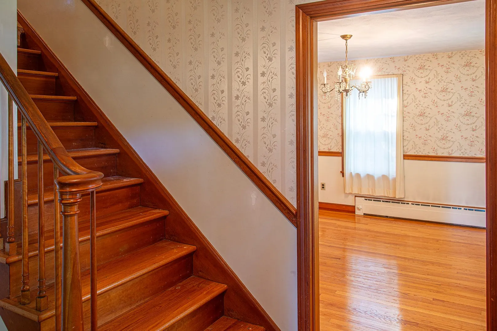
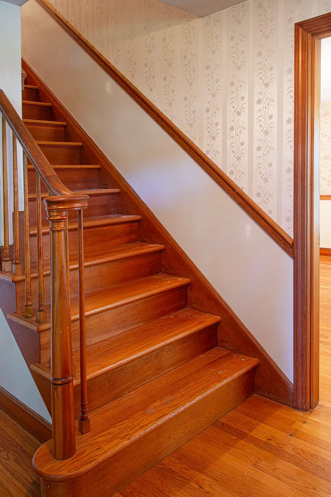
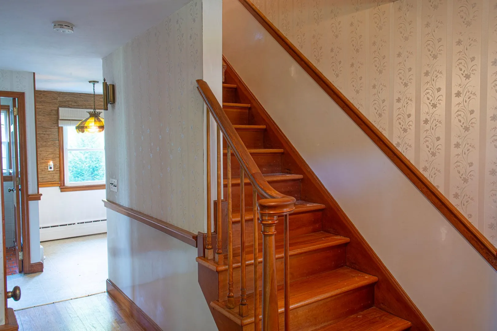
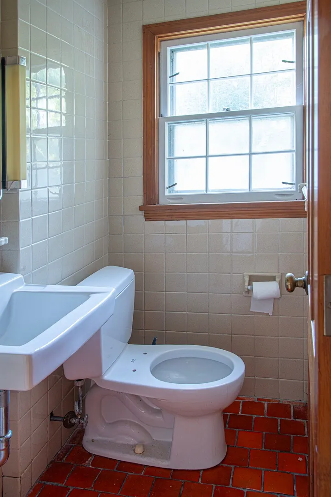
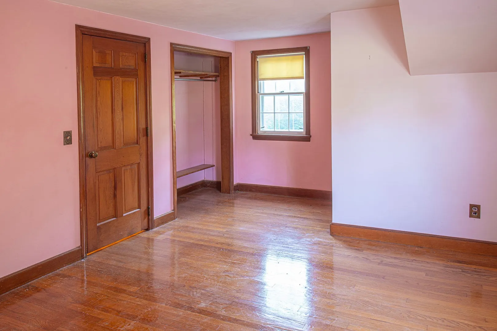
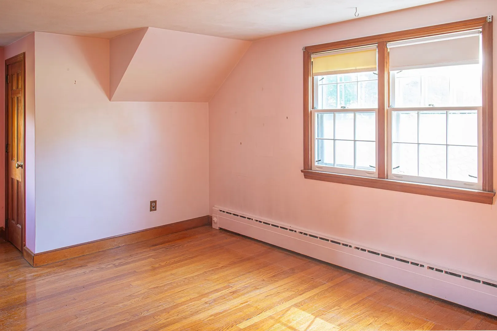
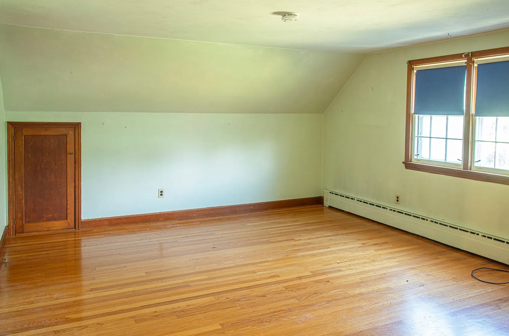
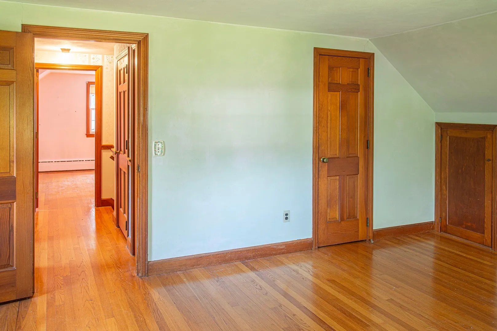
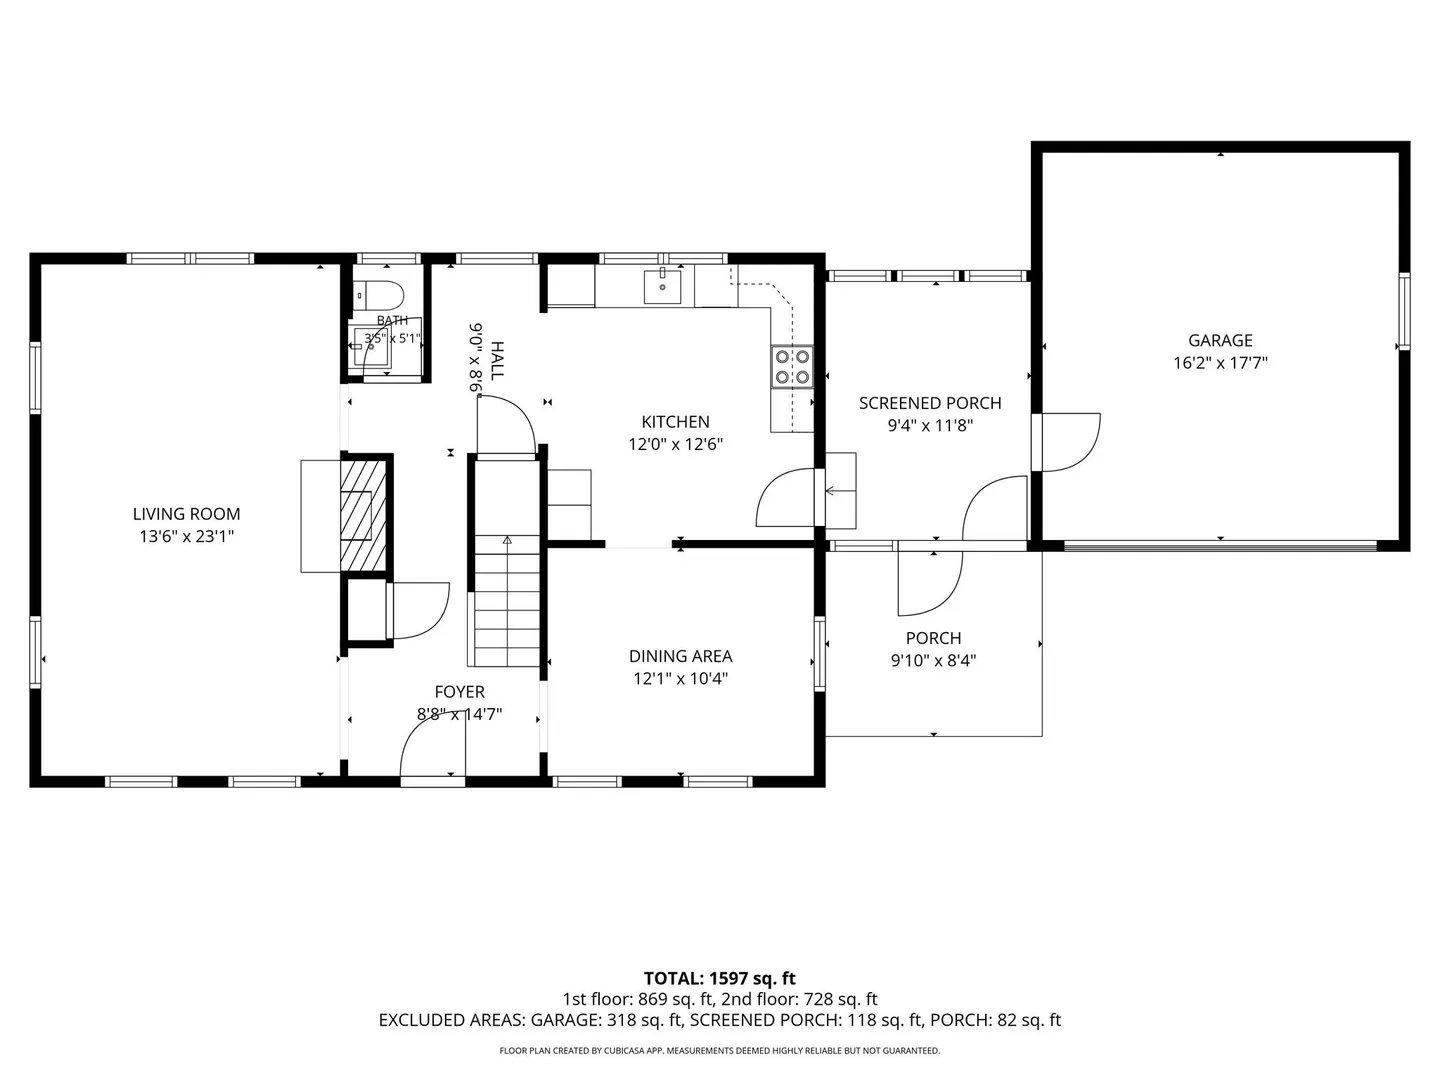
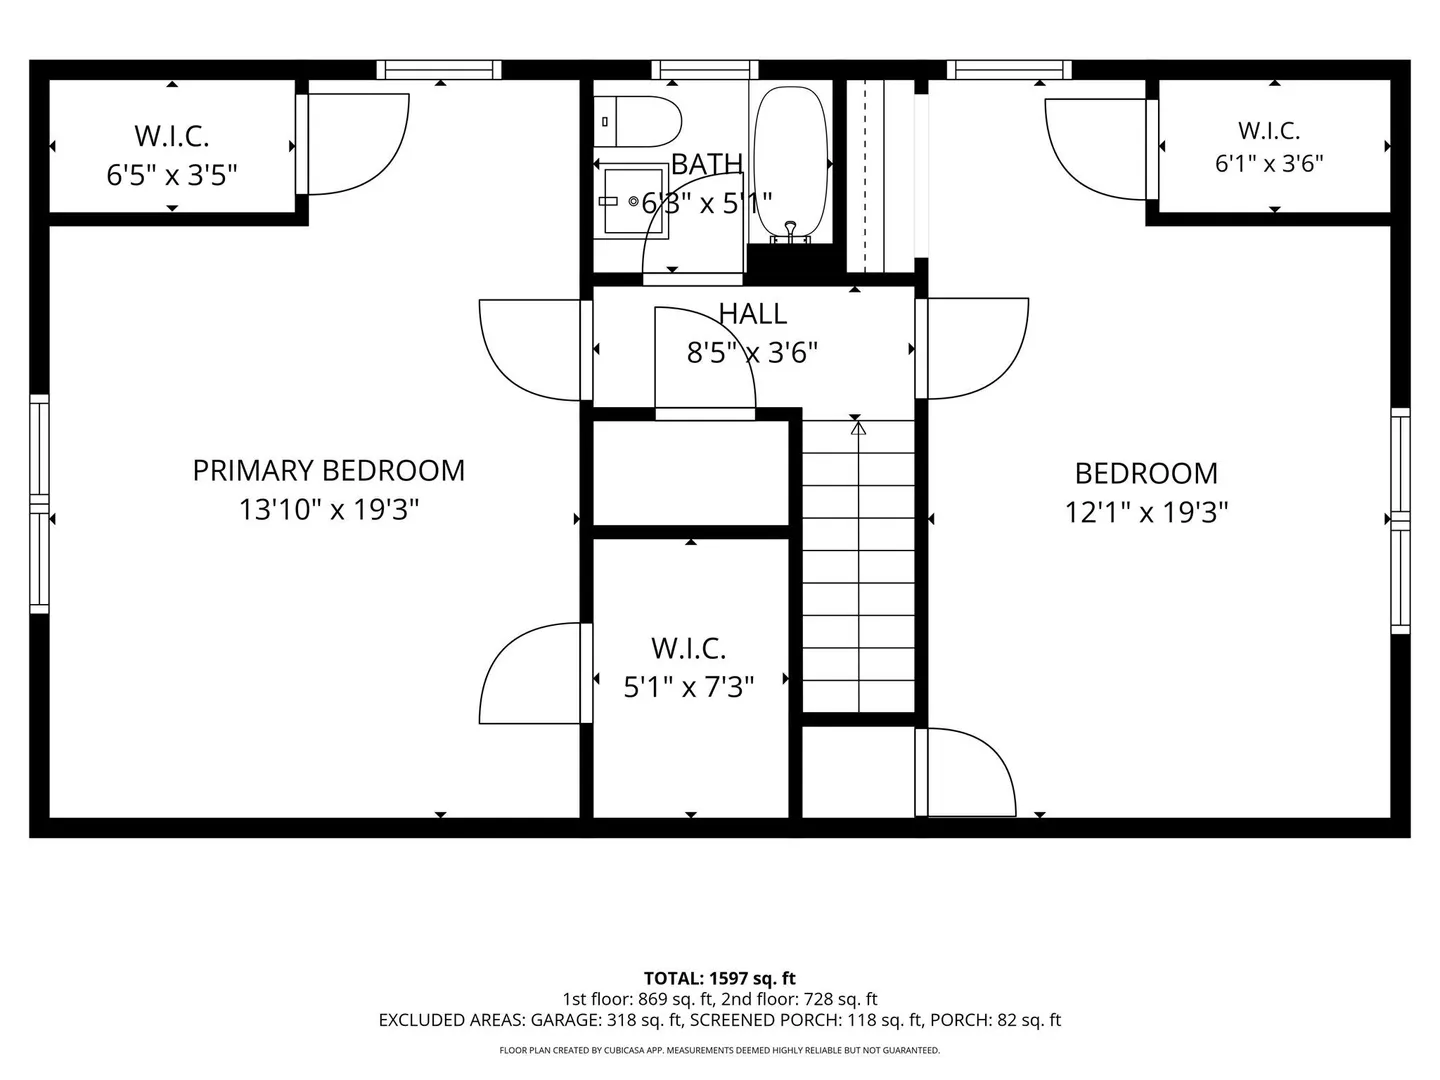
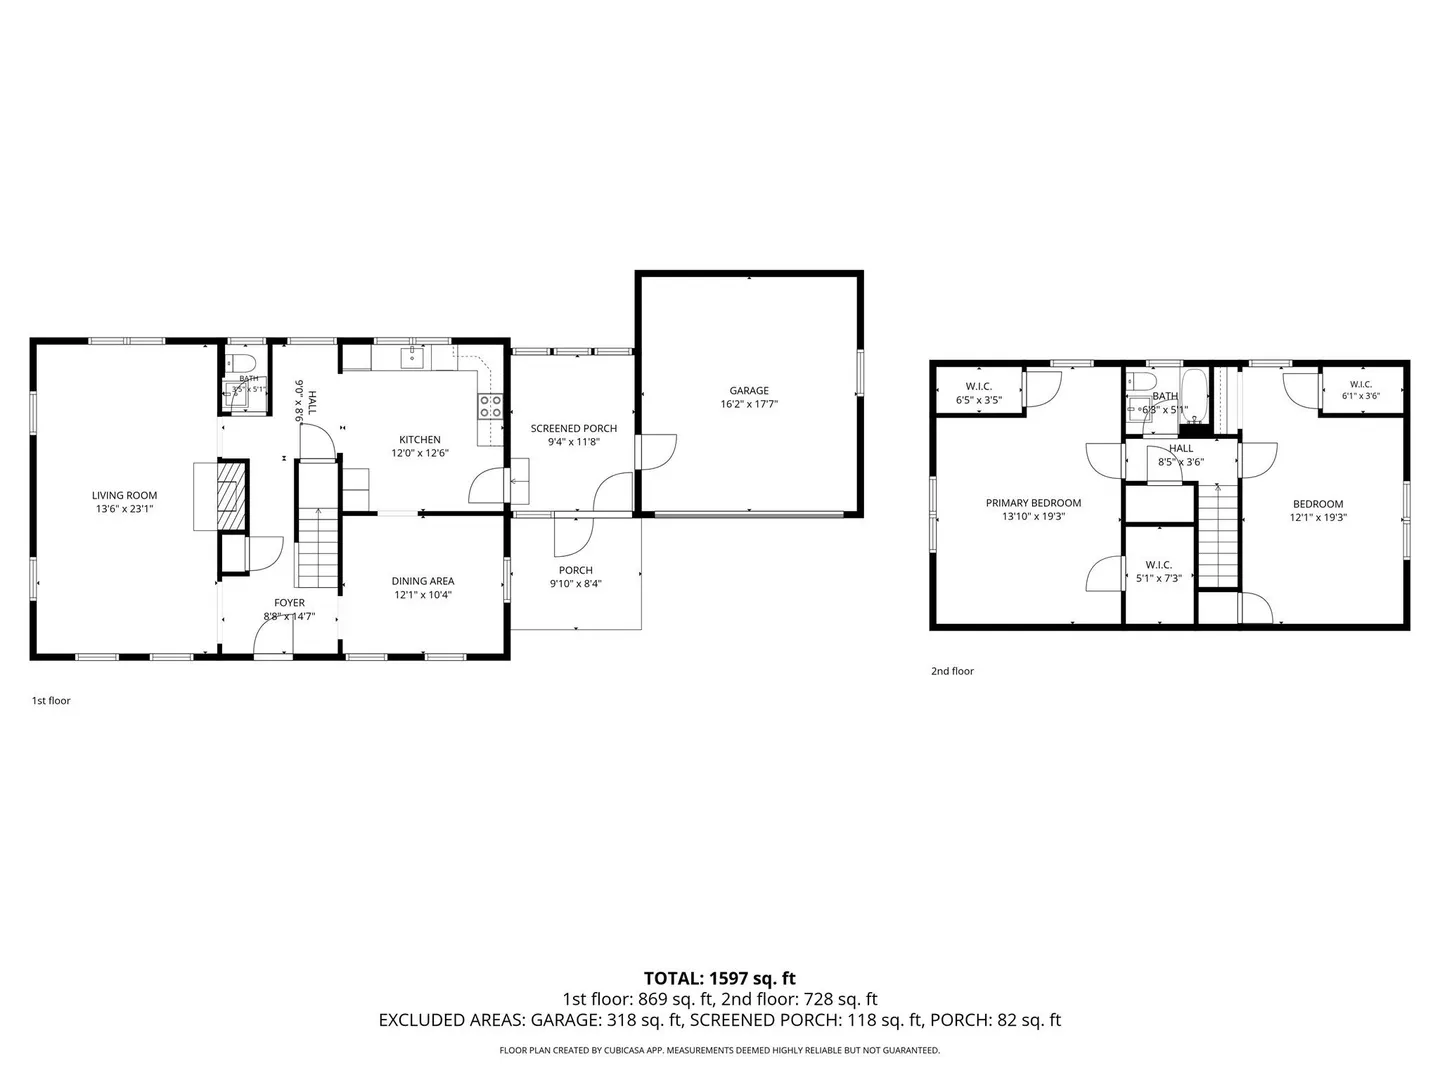
Presenting an exceptional opportunity at 10 Dwight Street, Hatfield, MA, this well built Cape Cod single-family residence, spanning 1512 square feet, offers an inviting home experience ready for immediate occupancy. This property is distinguished by its classic architectural appeal and thoughtful design, providing a harmonious balance of comfort and functionality. The residence encompasses two well-proportioned bedrooms, offering versatile living arrangements. The property features one full bathroom and an additional half bathroom, providing convenience for residents and guests alike. Further enhancing the property's appeal is a single-space attached garage, ensuring secure parking and additional storage options. The expansive 30928 square foot lot provides ample outdoor space, presenting opportunities for landscaping and personal enjoyment. To experience the refined charm and practical elegance of this Hatfield residence, we encourage a personal viewing.
-
Highlights
- Cooling: Window Unit(s)
- Parking Spots: 4
- Property Type: Single Family Residence
- Total Rooms: 5
- Status: Active
- Heating: Baseboard
- Property Class: Residential
- Style: Cape
- Year Built: 1960
-
Additional Details
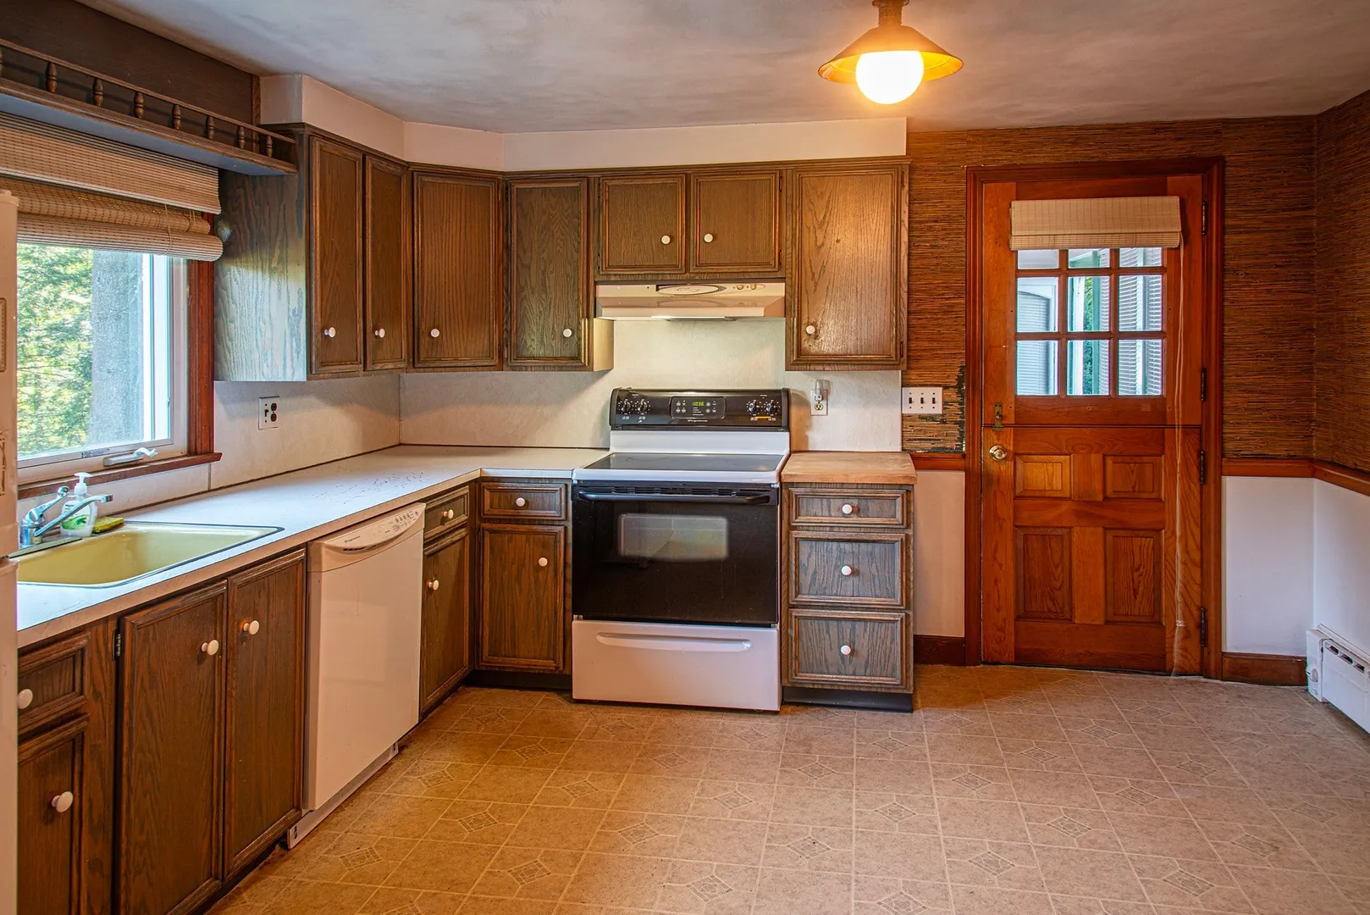
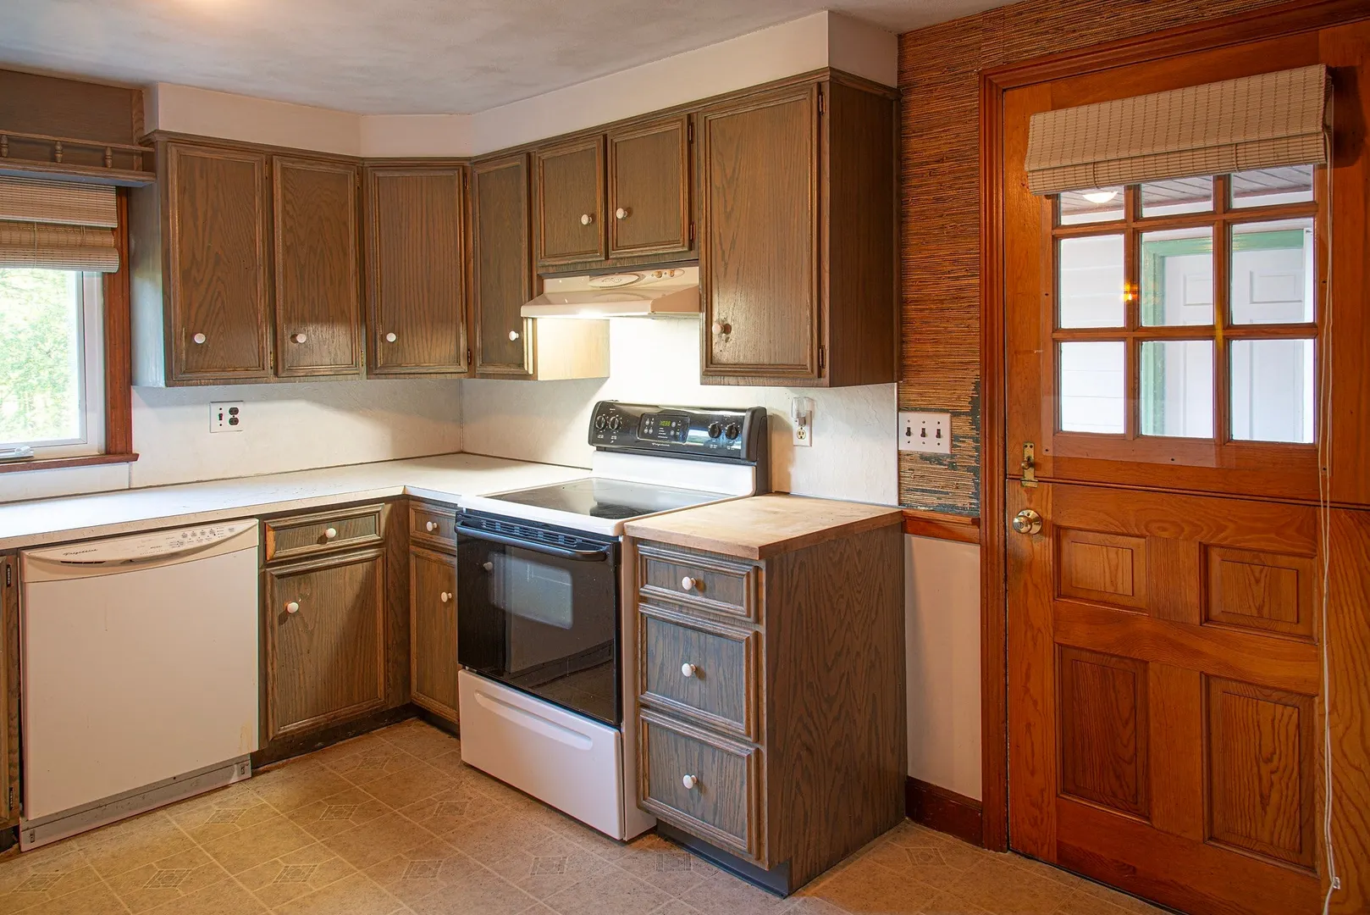
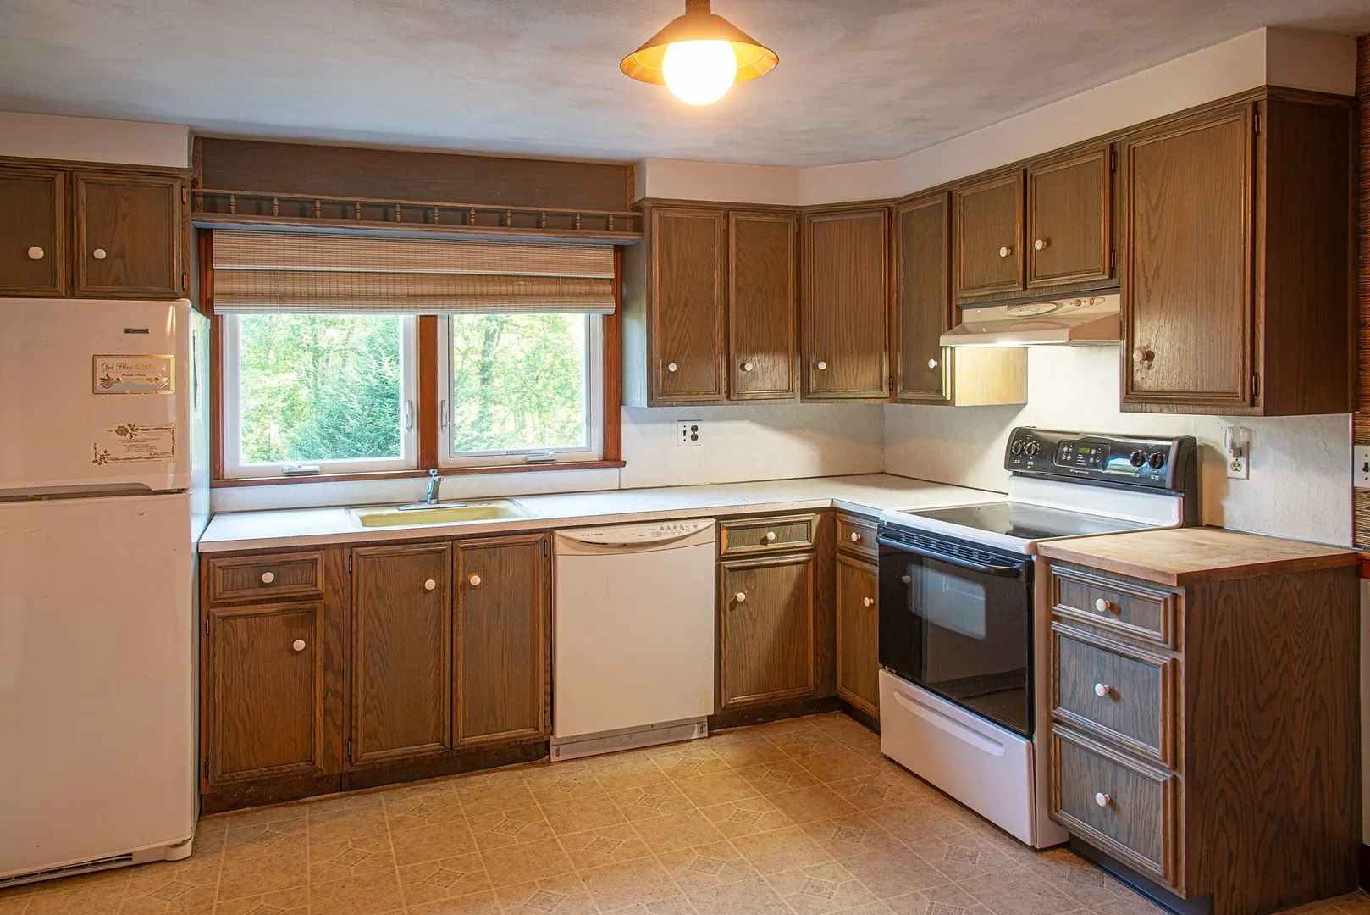
- Appliances: Water Heater, Range, Dishwasher, Disposal, Refrigerator, Washer
- Construction: Frame
- Fireplaces: 1
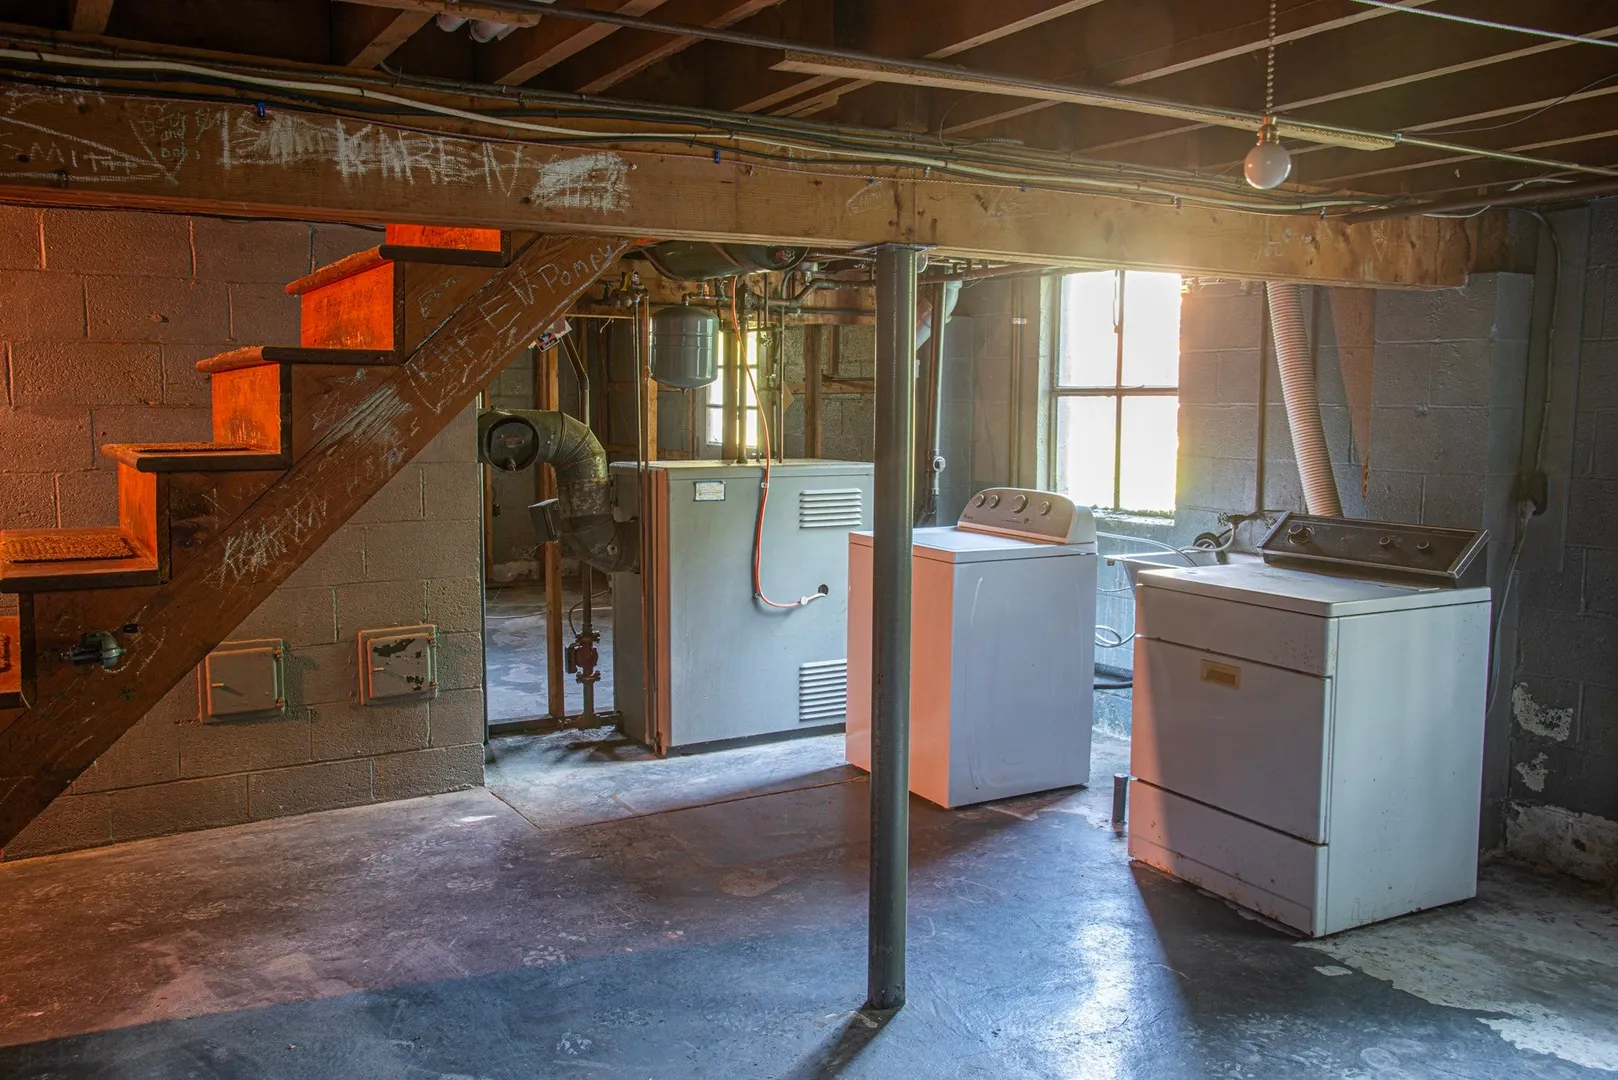
- Foundation: Block
- Roof: Shingle
- Year Built Details: Approximate
- Zoning: Rr
- Basement: Full, Walk-Out Access
- Exterior Features: Barn/Stable
- Flooring: Tile, Vinyl, Hardwood
- Road Frontage Type: Public
- SqFt Source: Public Record
- Year Built Source: Owner
-
Amenities
- Community Features: Highway Access, Public School
- Parking Features: Attached, Paved Drive, Off Street
- Covered Parking Spaces: 1
-
Utilities
- Electric: Circuit Breakers
- Water Source: Public
- Sewer: Public Sewer
-
Fees / Taxes
- Assessed Value: $375,000
- Taxes: $5,501
- Tax Year: 2026
Similar Listings
Sold
20 Photos
Sold
41 Photos
Sold
34 Photos
Sold
30 Photos
Content © 2026 MLS Property Information Network, Inc. The information in this listing was gathered from third party resources including the seller and public records.
Listing information provided courtesy of Coldwell Banker Community REALTORS®.
MLS Property Information Network, Inc. and its subscribers disclaim any and all representations or warranties as to the accuracy of this information.