
Sold!
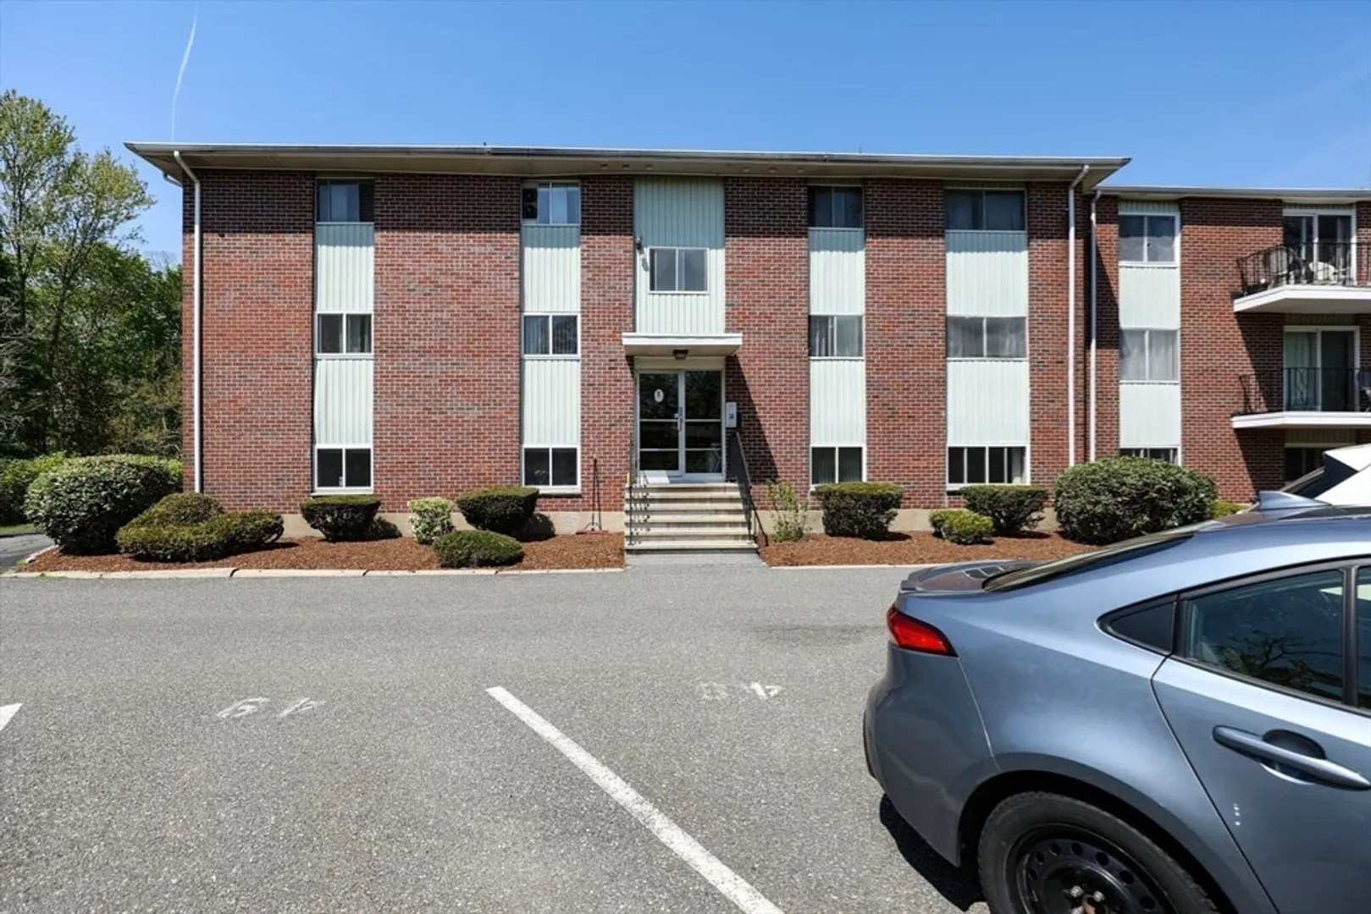
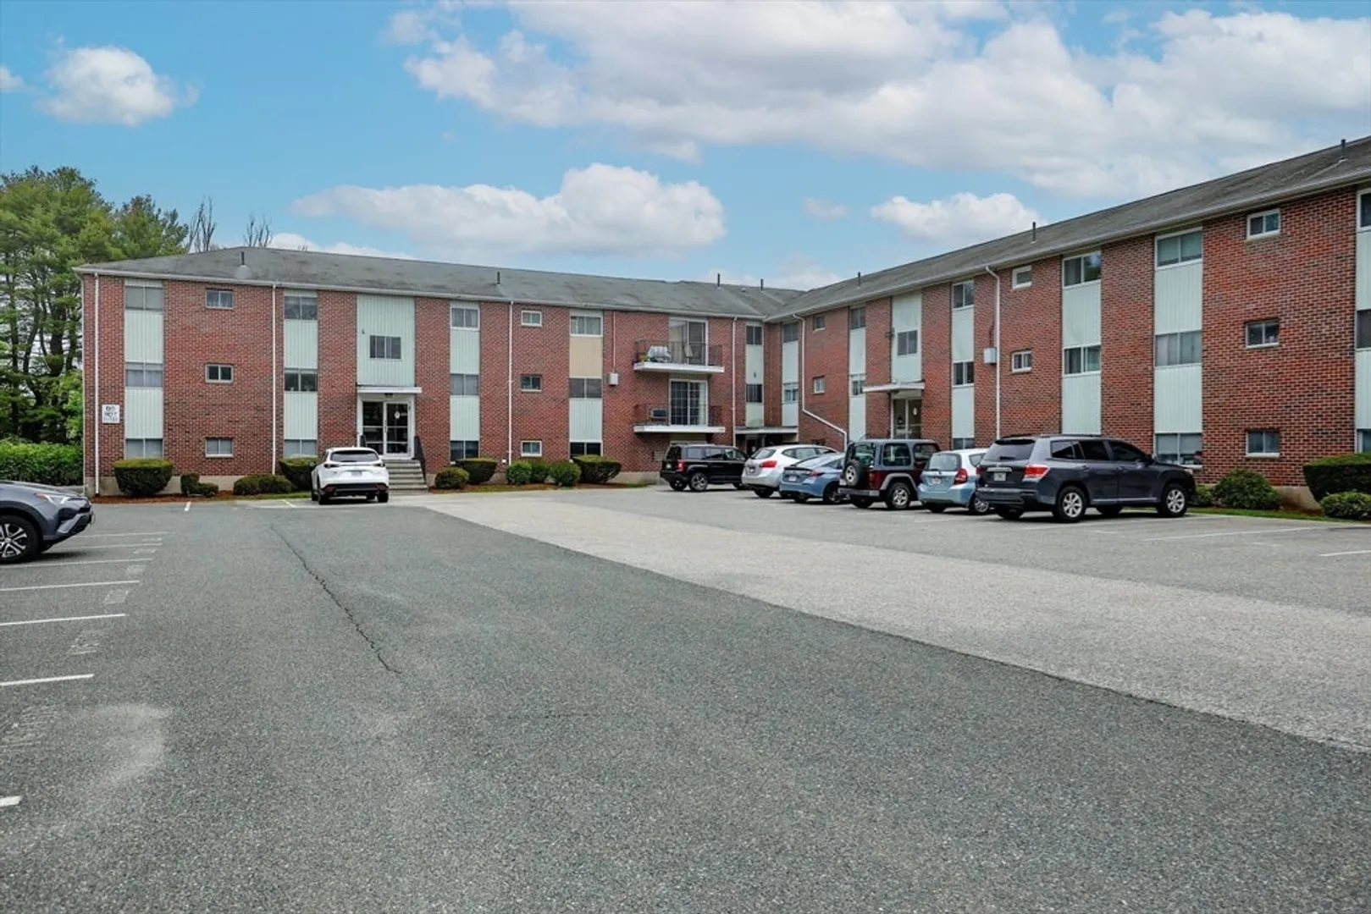
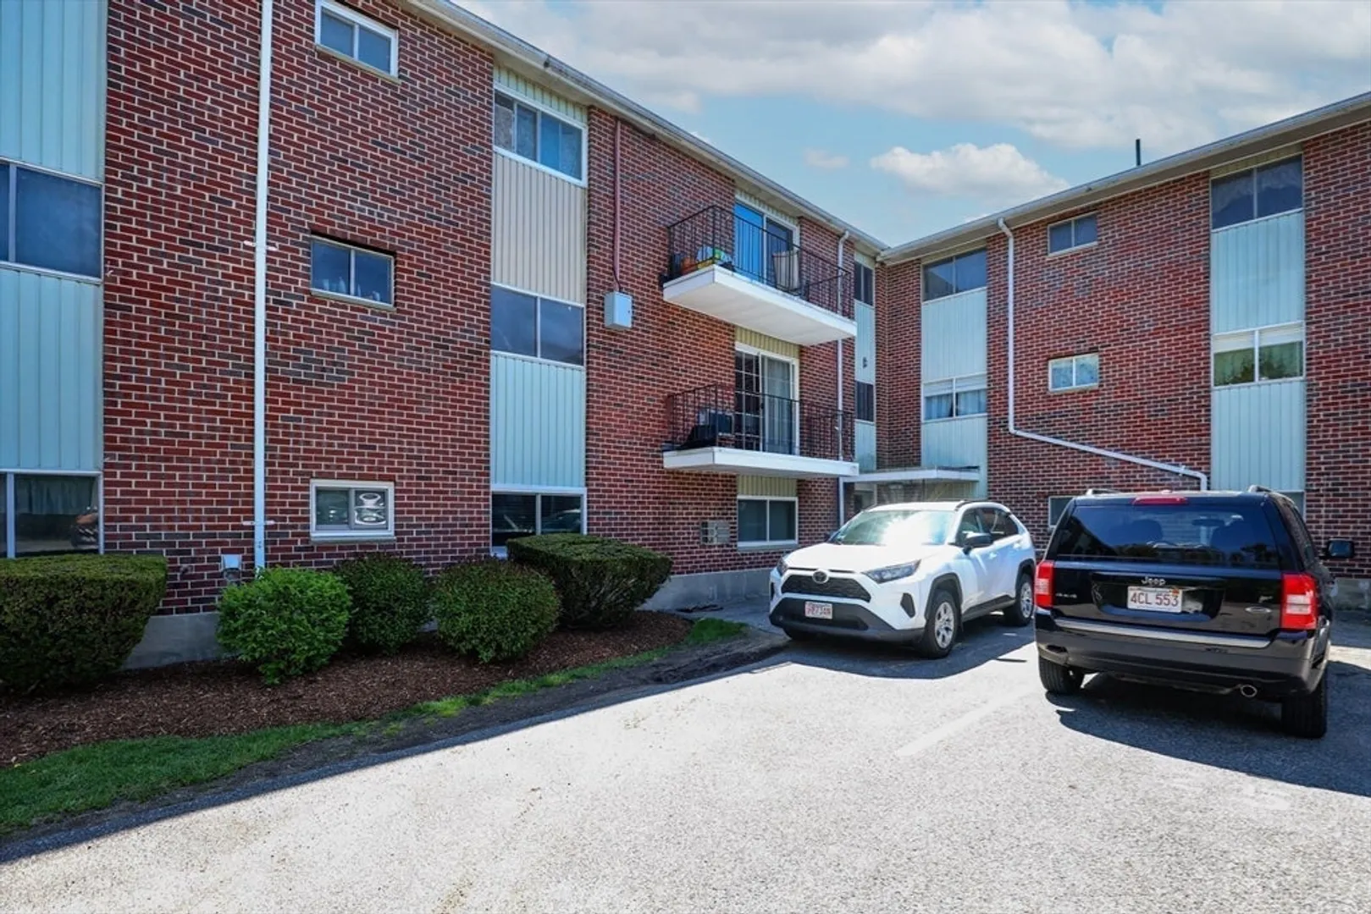
$302,000
1
Bed
1
Bath
720
Living Area
-
Property Description
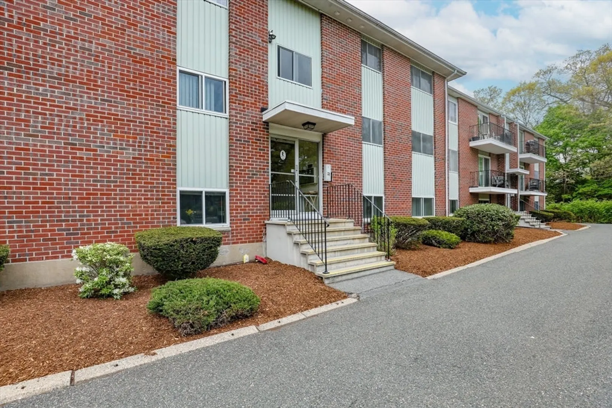
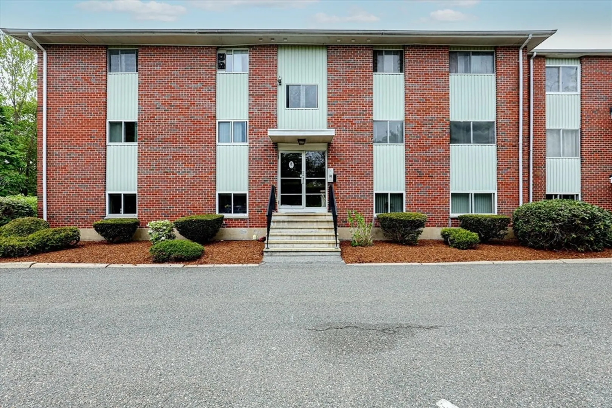
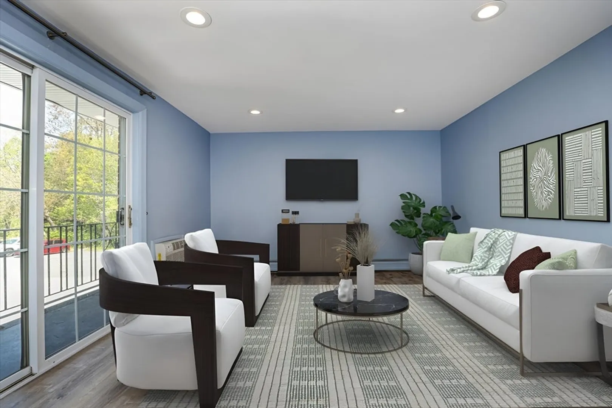
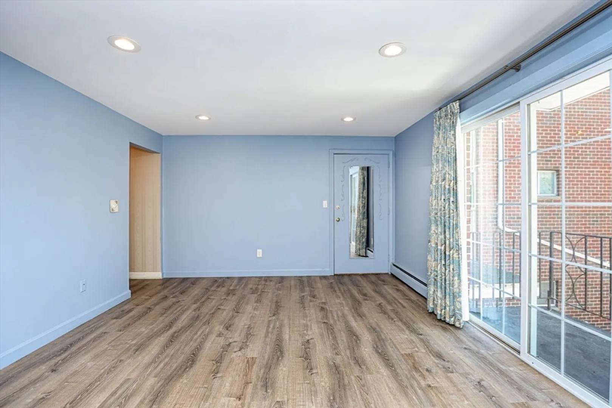
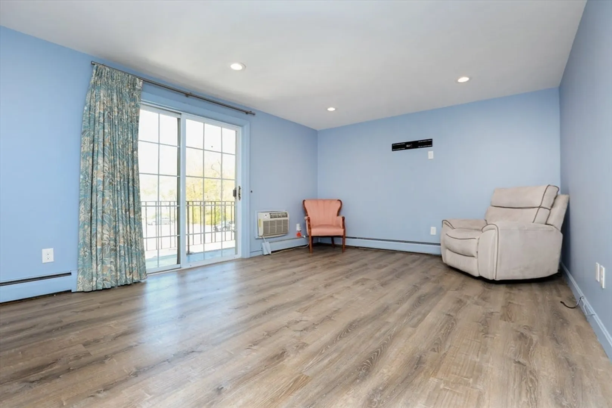
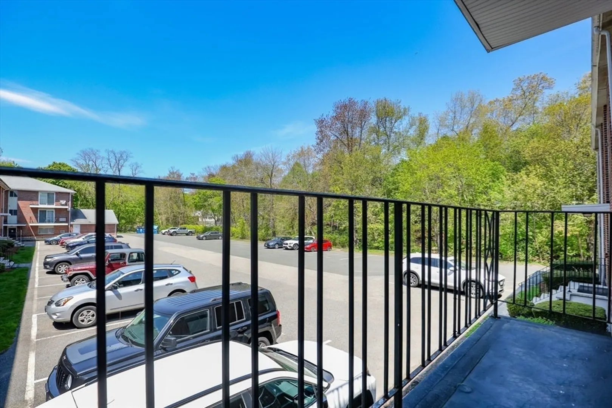
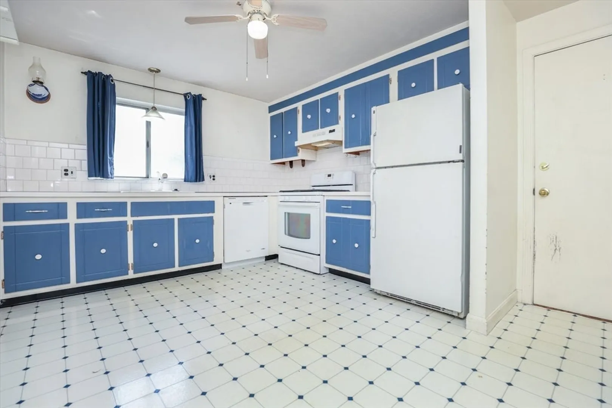
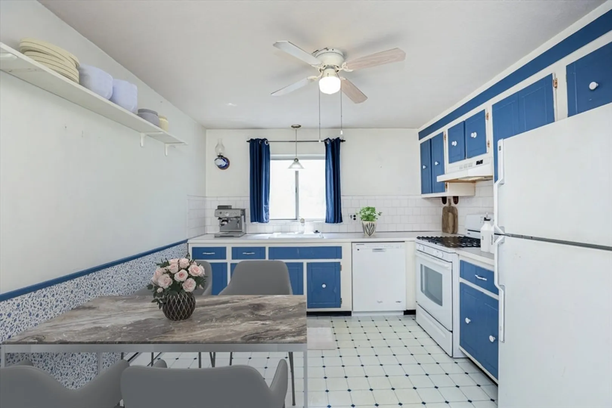
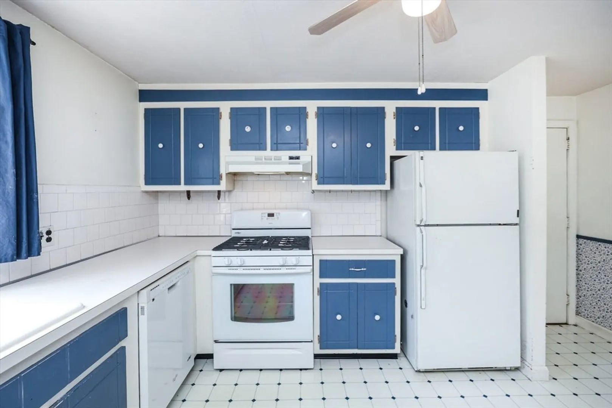
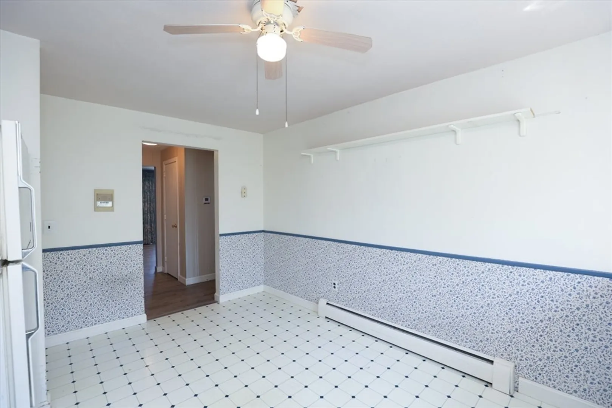
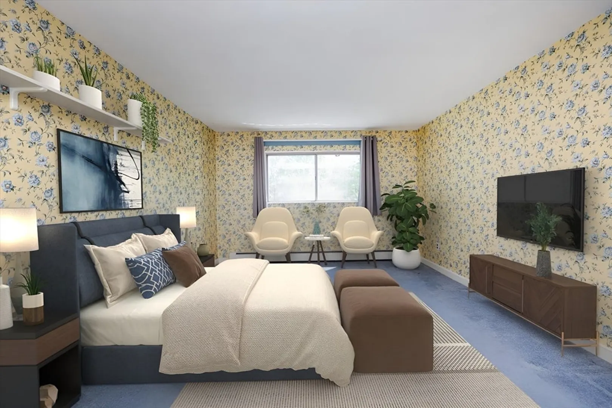
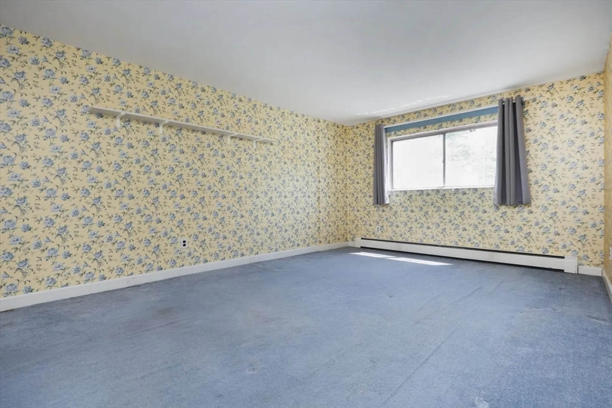
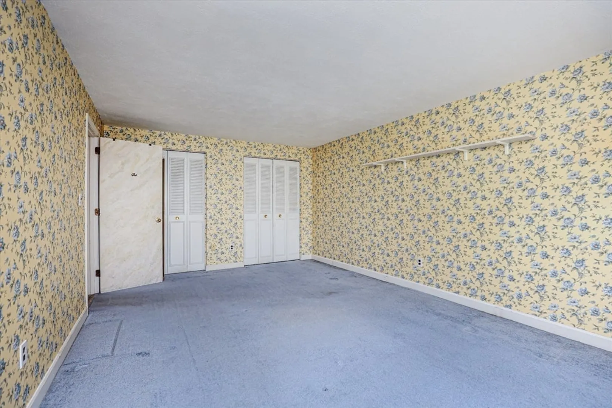
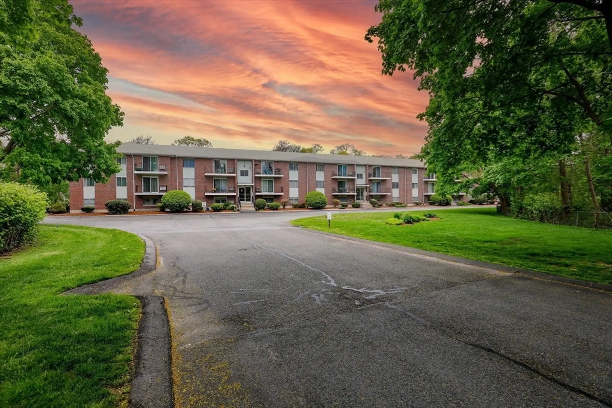
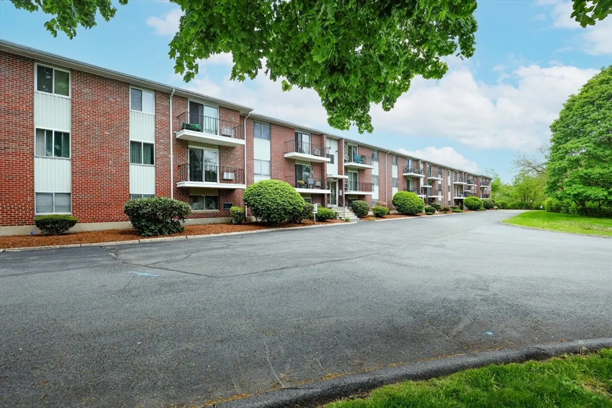
Wonderful opportunity to get into Danvers and own in the rarely offered Wildewood of Danvers Condominiums; and, in one of the few units with exterior access to a private balcony. The renovated oversized living room (2021) with lifestyle vinyl plank flooring and recessed lighting with sliding glass doors to the balcony is a great place to relax or entertain guests. The main bedroom is spacious enough to accommodate a king-size bed, bureaus and even a sitting area. The kitchen has ample cabinets and the room for a dining table. There is the flexibility to place a desk in the bedroom or living room. Enjoy the benefit of an exclusive use parking space as well as separate in-building storage area. Showings are by appointment Saturday and Sunday 11:30am-1pm. Please, ONLY park in space #48 or designated visitor spaces.
-
Highlights
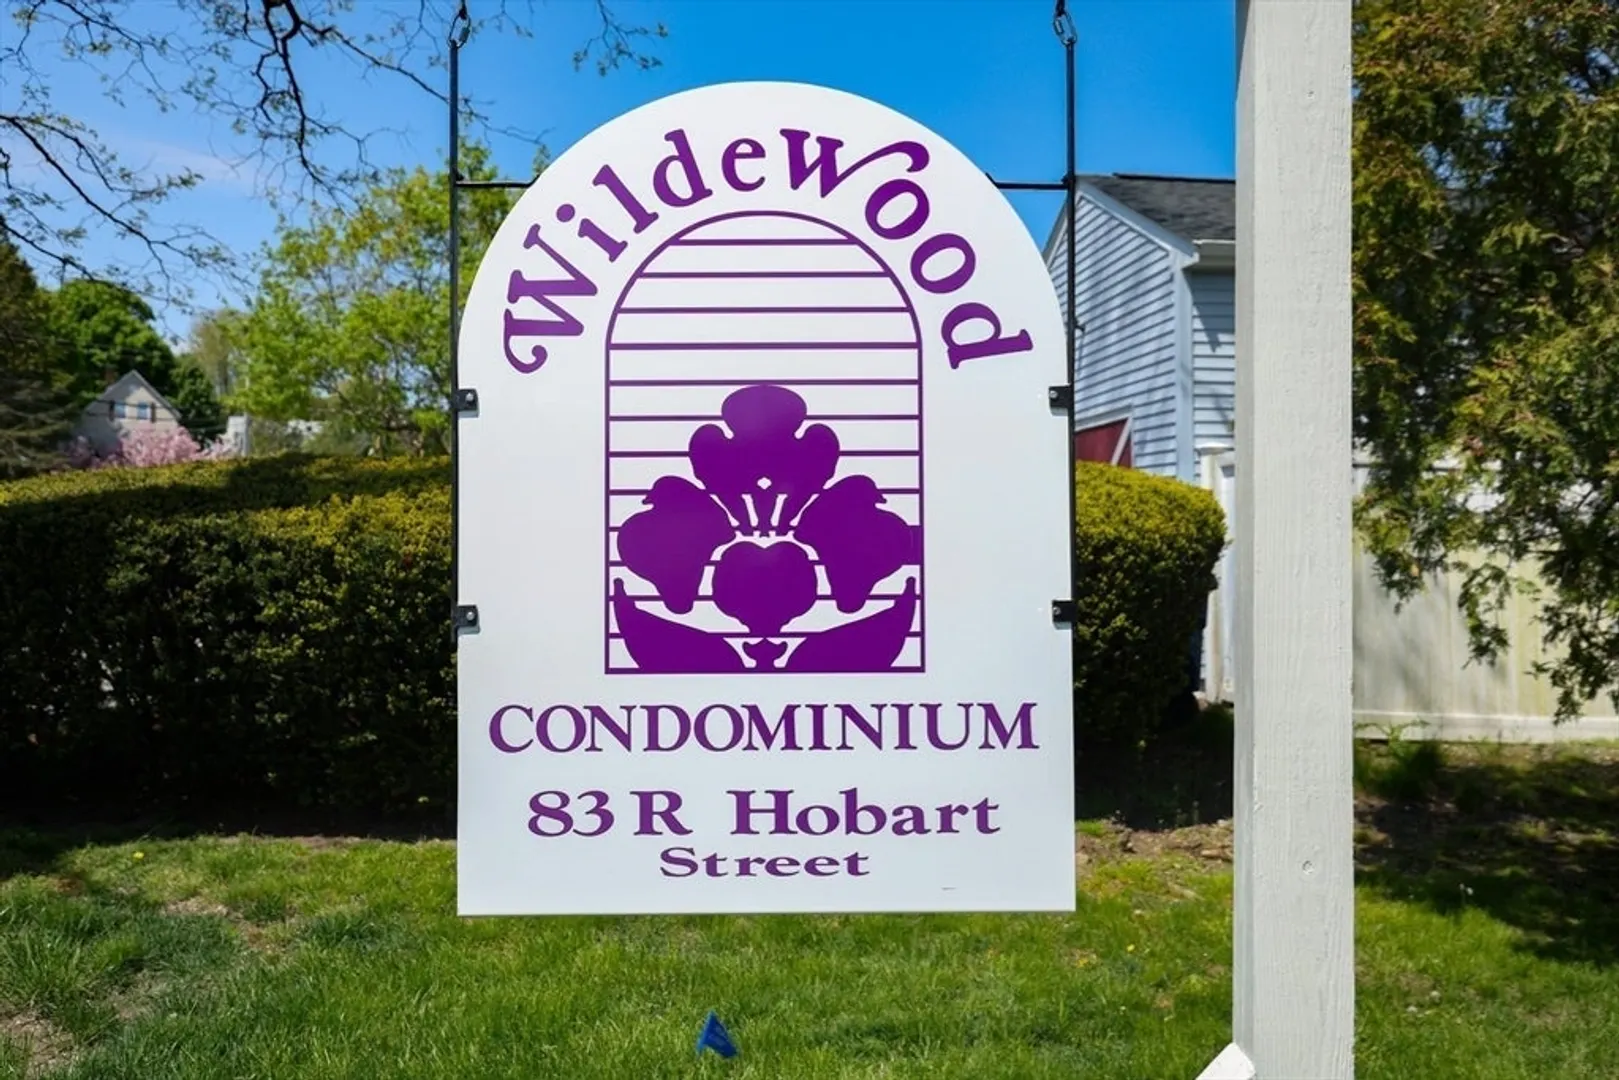
- Building Name: Wildewood Of Danvers Condominiums
- Heating: Baseboard, Natural Gas
- Parking Spots: 1
- Property Type: Condominium
- Total Rooms: 3
- Year Built: 1968
- Cooling: Wall Unit(s)
- HOA Fee: $317
- Property Class: Residential
- Stories: 1
- Unit Number: E3
- Status: Closed
-
Additional Details
- Appliances: Range, Dishwasher, Disposal, Refrigerator, Range Hood
- Exterior Features: Deck
- SqFt Source: Public Record
- Year Built Details: Actual
- Zoning: R1
- Basement: N
- Pets Allowed: Yes w/ Restrictions
- Total Number of Units: 36
- Year Built Source: Public Records
-
Amenities
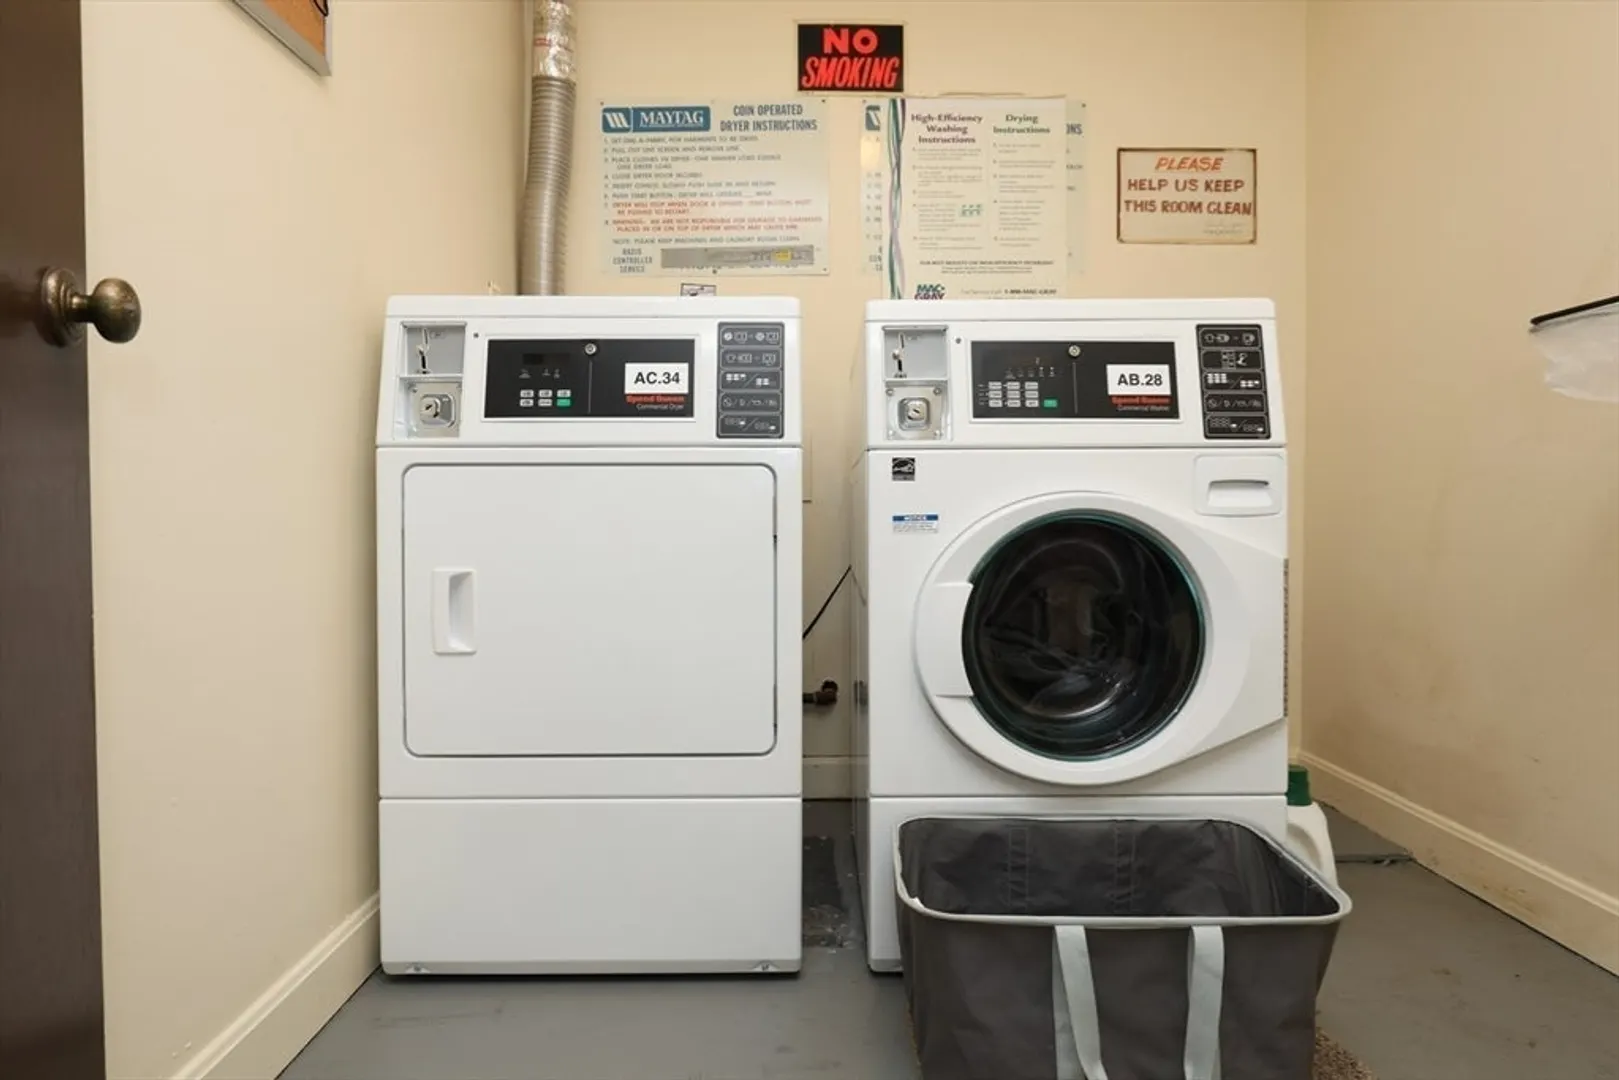
- Community Features: Shopping, Pool, Tennis Court(s), Park, Walk/Jog Trails, Medical Facility, Laundromat, Highway Access, House of Worship, Marina, Private School, Public School, T-Station, University
- Parking Features: Off Street, Paved, Exclusive Parking
-
Utilities
- Sewer: Public Sewer
- Water Source: Public
-
Fees / Taxes
- Assessed Value: $262,800
- HOA Fee Includes: Heat, Gas, Maintenance Structure, Road Maintenance, Snow Removal, Reserve Funds
- Taxes: $2,920
- HOA Fee Frequency: Monthly
- Tax Year: 2024
Similar Listings
Sold
24 Photos
Sold
34 Photos
Sold
41 Photos
Sold
23 Photos
Content © 2026 MLS Property Information Network, Inc. The information in this listing was gathered from third party resources including the seller and public records.
Listing information provided courtesy of Keller Williams Realty Evolution.
MLS Property Information Network, Inc. and its subscribers disclaim any and all representations or warranties as to the accuracy of this information.
