
36 Bayview Ter #1
$340,000
2
Beds
1
Bath
685
Sqft
- Request Info
- Call
- Save
-
More
- Mortgage Calculator

Property Tools
Coming Soon

$340,000
2
Beds
1
Bath
685
Living Area
-
Property Description
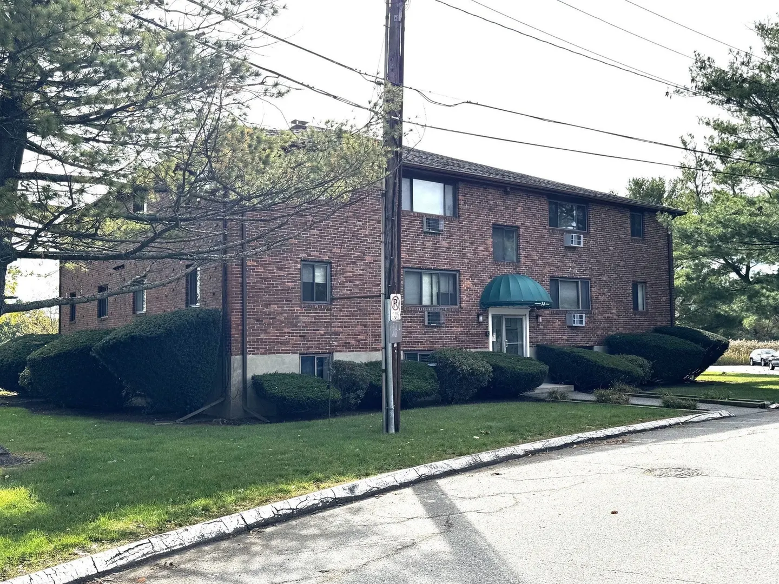
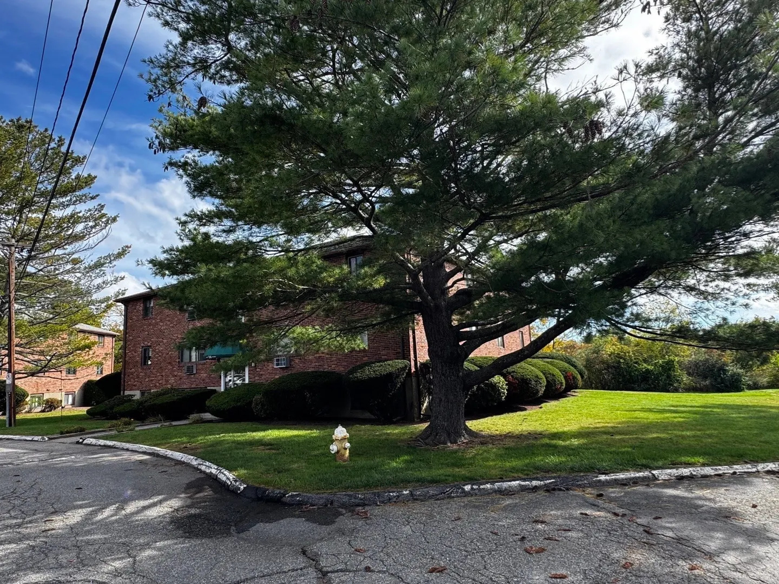
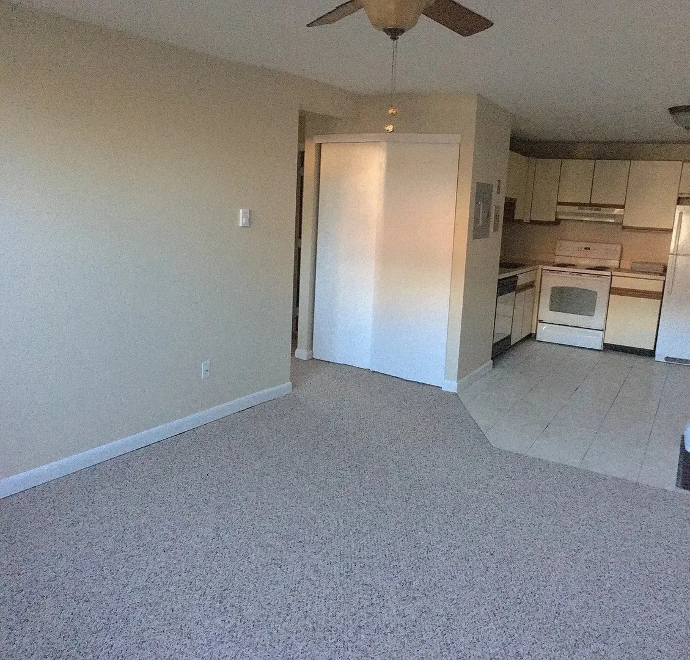
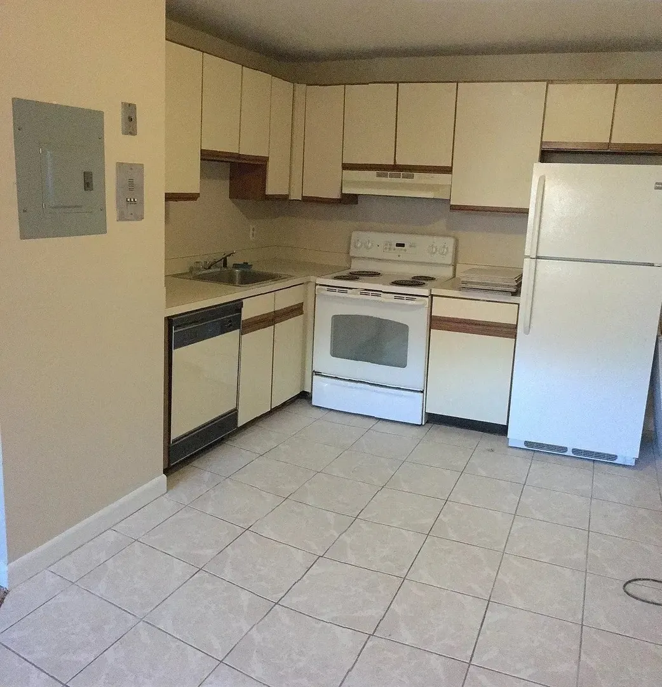
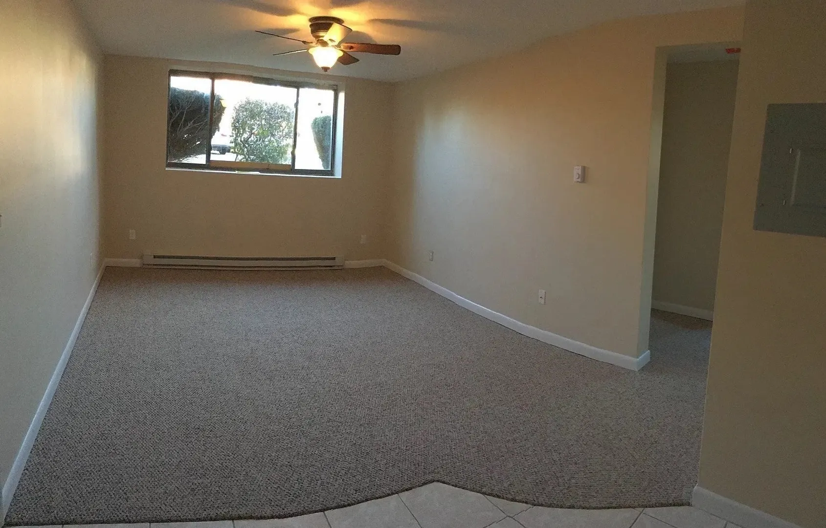
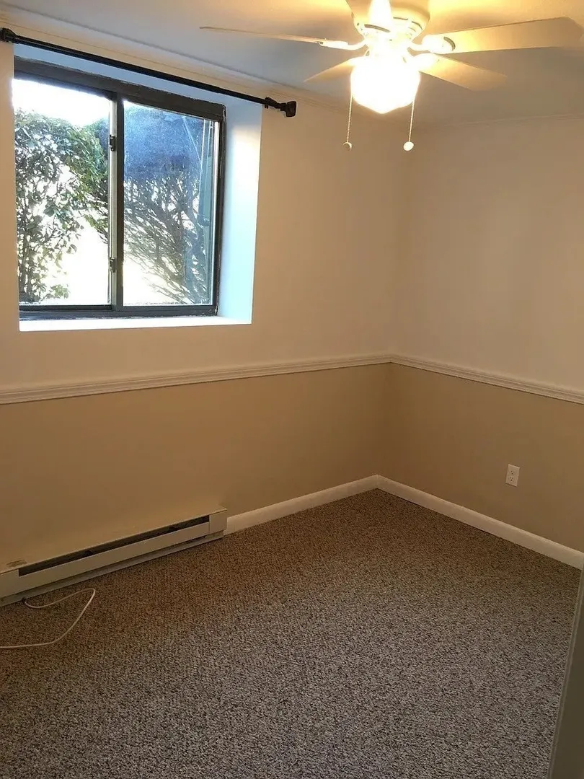
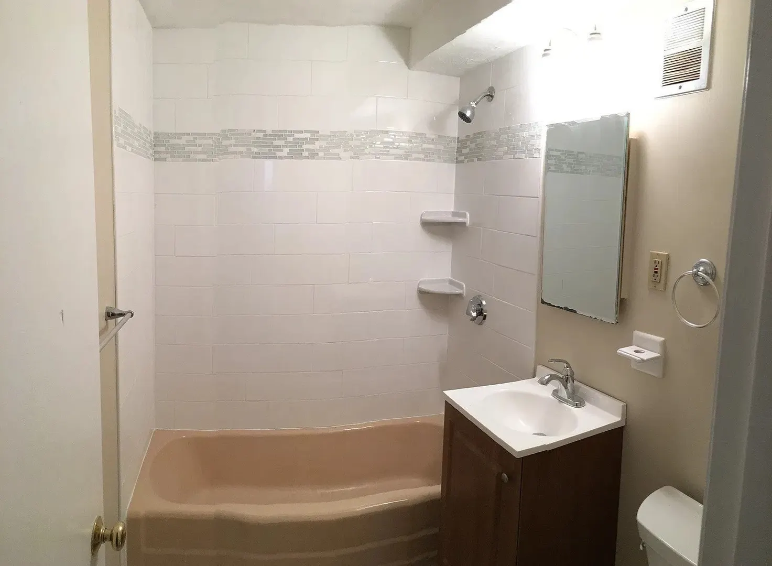
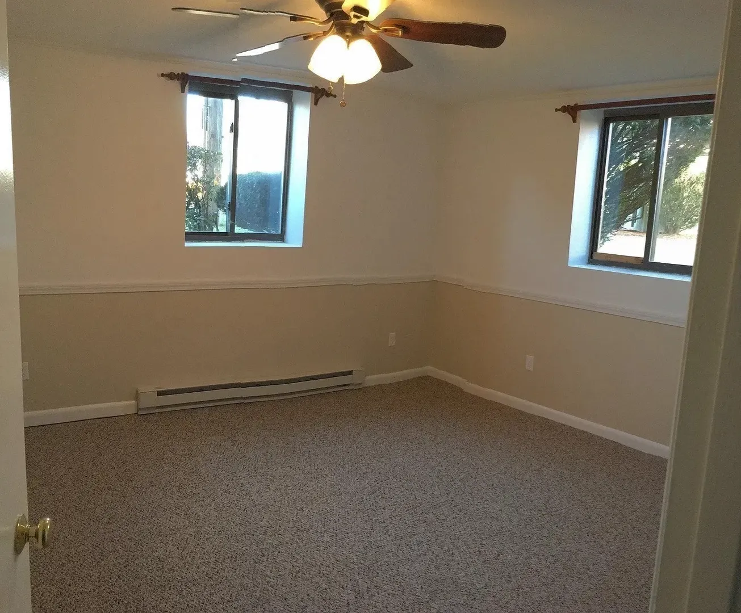
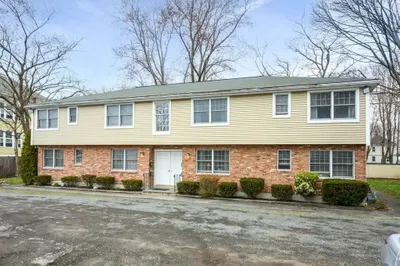
Coming Soon! Welcome to Bayside Condominiums at Danversport! This beautifully maintained two-bedroom, ground-floor front-corner condo offers the perfect combination of comfort, convenience, and value—ideal for an owner occupant or investor. This turnkey unit is uniquely positioned with no shared walls with neighboring units, offering added privacy and a peaceful living environment. The low condo fee includes hot water, while the professionally managed brick building features beautifully maintained grounds, an on-site laundry room just steps away, and two deeded parking spaces. Additional storage is available in the attic, providing plenty of room for seasonal belongings. Enjoy ample outdoor space and the convenience of being close to major highways, commuter rail, shopping, restaurants, parks, schools, and entertainment. Why rent when you can own? Don't miss this charming, move-in-ready home at Bayside Condominiums—a wonderful opportunity in a convenient Danvers location!
-
Highlights
- Building Name: Bayside Condominium At Danversport
- HOA Fee: $252
- Property Class: Residential
- Stories: 1
- Unit Number: 1
- Status: Coming Soon
- Heating: Electric Baseboard
- Parking Spots: 2
- Property Type: Condominium
- Total Rooms: 4
- Year Built: 1963
-
Additional Details
- Appliances: Range, Dishwasher, Refrigerator
- Exterior Features: Professional Landscaping
- Pets Allowed: Yes w/ Restrictions
- SqFt Source: Public Record
- Year Built Details: Approximate
- Zoning: R1
- Basement: N
- Flooring: Tile, Carpet
- Roof: Shingle
- Total Number of Units: 87
- Year Built Source: Public Records
-
Amenities
- Community Features: Public Transportation, Shopping, Park, Medical Facility, Highway Access, Marina, Public School
- Security Features: Intercom
- Parking Features: Off Street, Deeded, Guest
-
Utilities
- Sewer: Public Sewer
- Water Source: Public
-
Fees / Taxes
- Assessed Value: $295,900
- HOA Fee Includes: Water, Sewer, Insurance, Maintenance Structure, Maintenance Grounds, Snow Removal, Trash
- Taxes: $3,252
- HOA Fee Frequency: Monthly
- Tax Year: 2025
Similar Listings
Sold
18 Photos
Sold
32 Photos
Sold
18 Photos
Sold
16 Photos
Content © 2026 MLS Property Information Network, Inc. The information in this listing was gathered from third party resources including the seller and public records.
Listing information provided courtesy of Gemini Real Estate Investments.
MLS Property Information Network, Inc. and its subscribers disclaim any and all representations or warranties as to the accuracy of this information.