
Sold!
$340,000
2
Beds
1
Bath
781
Living Area
-
Property Description
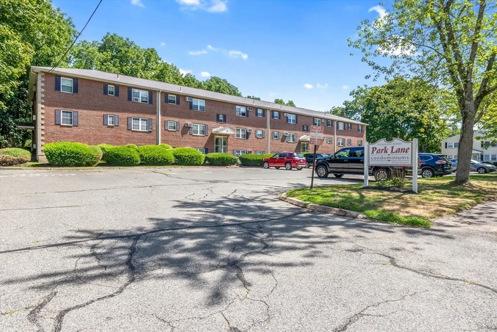
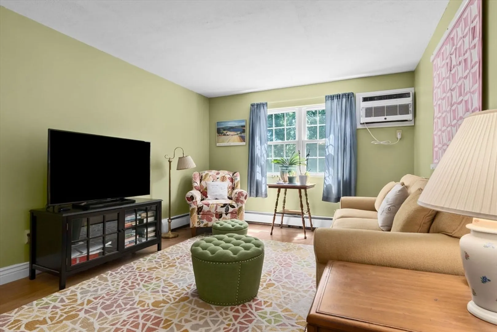
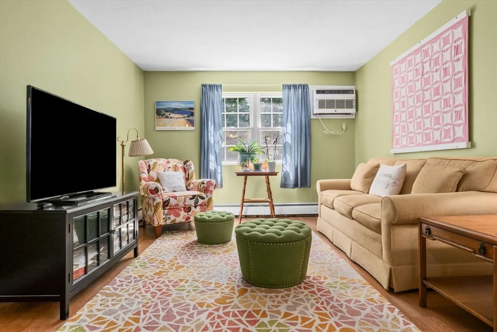
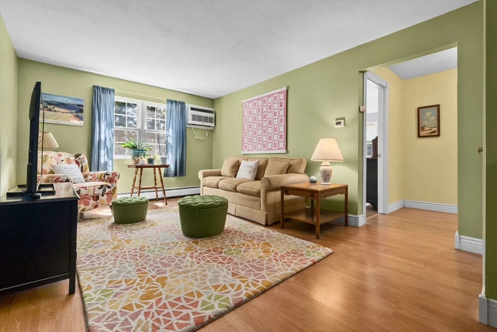
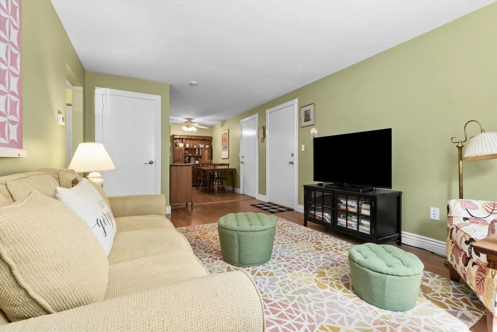
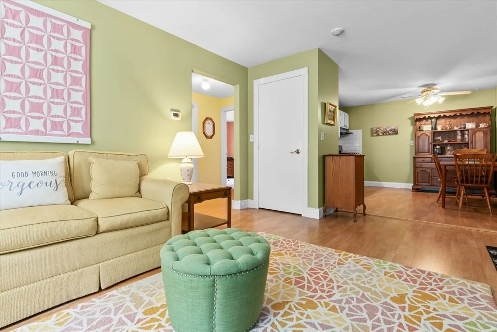
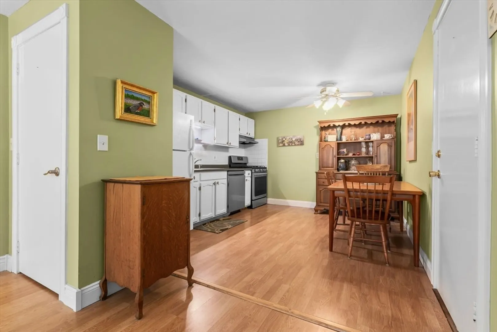
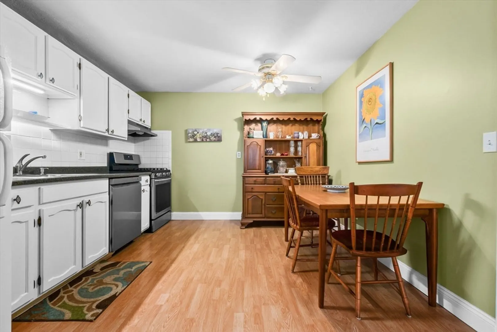
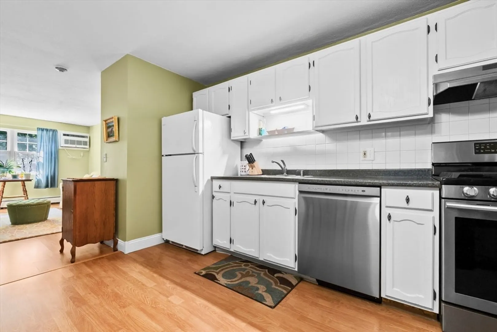
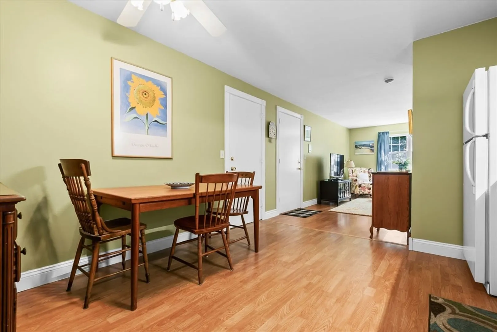
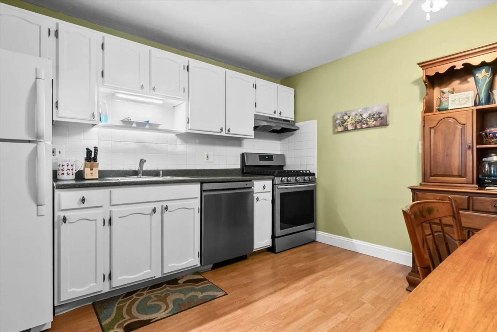
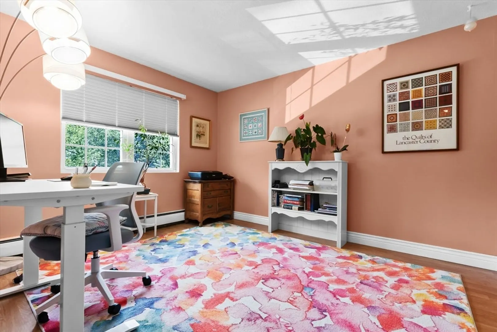
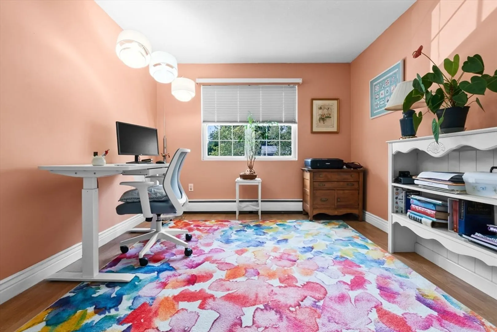
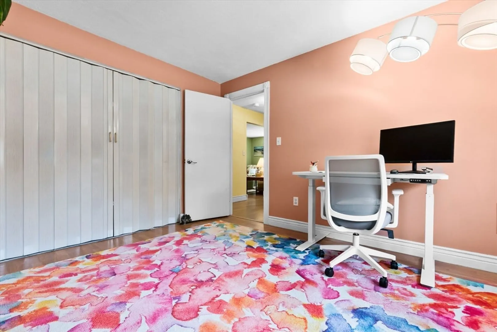
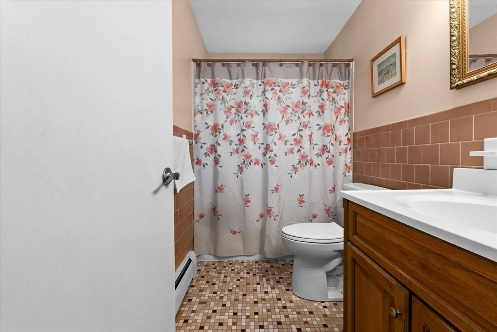
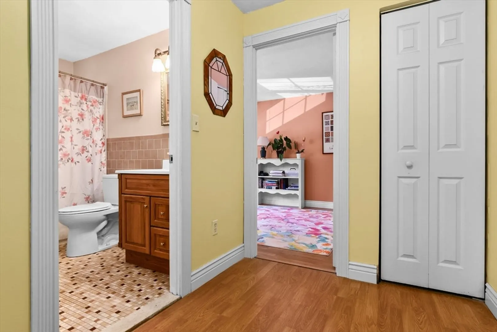
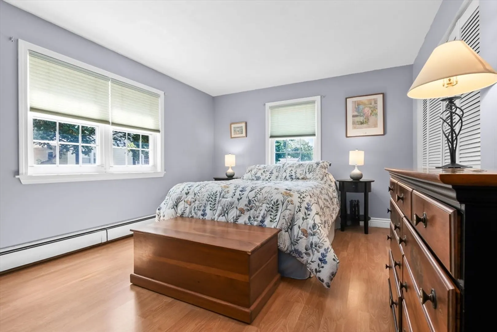
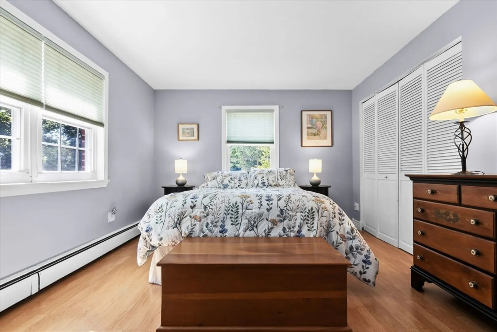
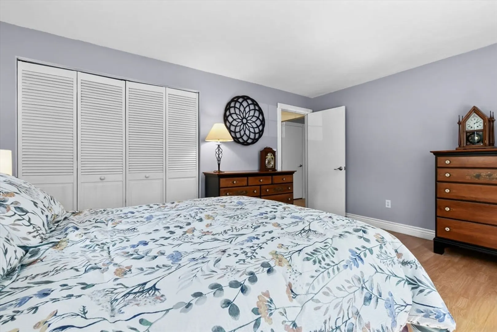
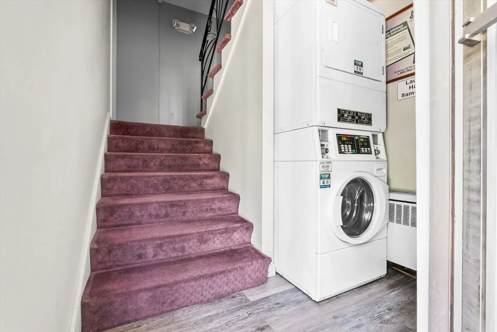
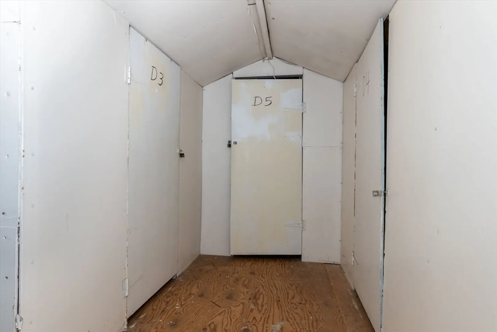
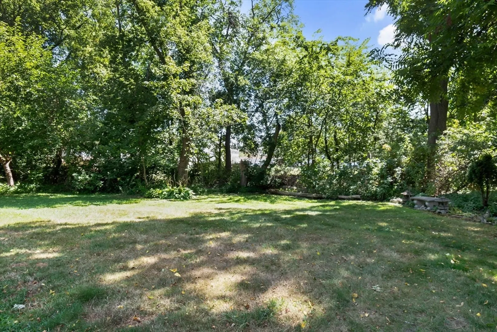
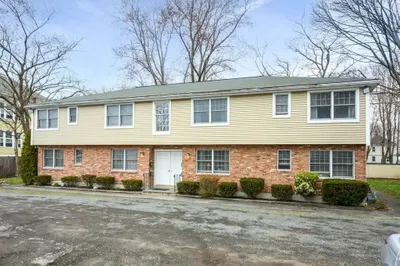
Park Lane Condominiums - Bright 2-bedroom, 1-bath garden-style condo, end unit, in residential neighborhood. All rooms, except bathroom, have laminate floors. The open-concept living room/eat-in kitchen area consists of a built-in air conditioner, 2-month-old dishwasher, gas stove, refrigerator and ceiling fan. The over-sized primary bedroom is a corner unit with three windows and a large double closet; the second bedroom, also, has a large double closet. There is an outdoor grassy area for anyone who might want to sit outdoors and enjoy the scenery. Laundry and storage is also available in the building. Heat, hot water, gas, water and sewer are included in the condo fee. This is really a lovely unit - come and see for yourself!
-
Highlights
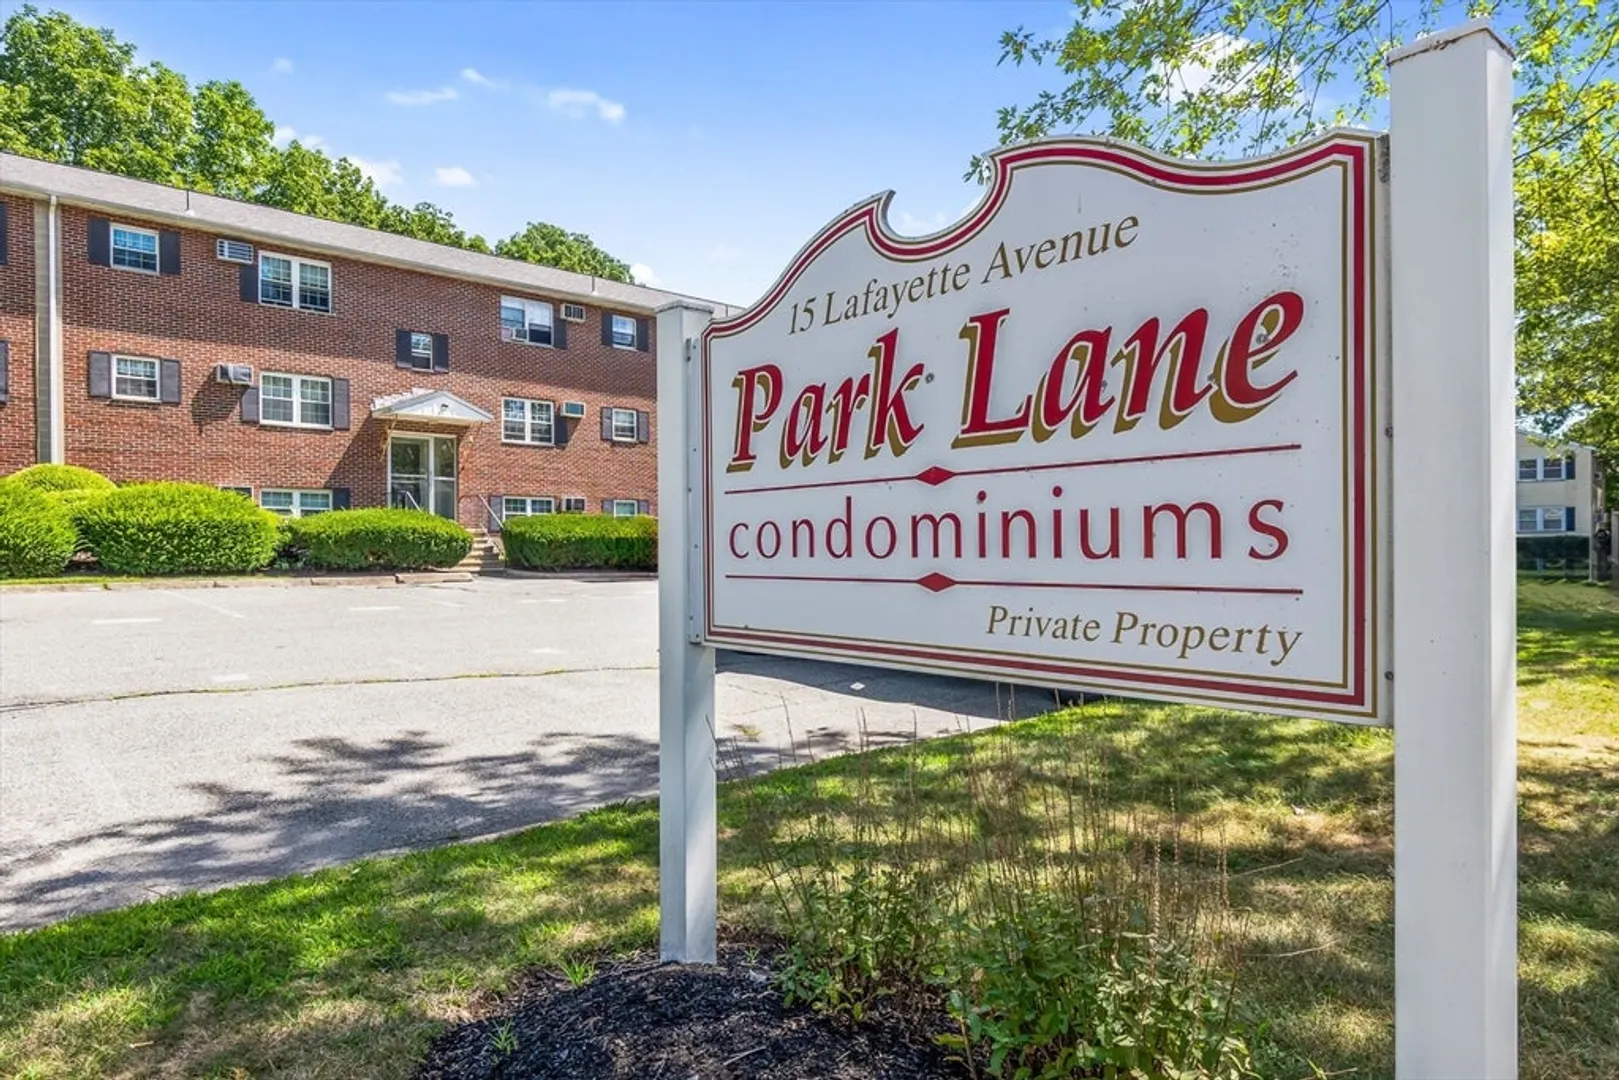
- Building Name: Park Lane Condominiums
- Heating: Baseboard, Natural Gas
- Parking Spots: 2
- Property Type: Condominium
- Total Rooms: 4
- Year Built: 1969
- Cooling: Wall Unit(s)
- HOA Fee: $419
- Property Class: Residential
- Stories: 1
- Unit Number: D-3
- Status: Closed
-
Additional Details
- Appliances: Range, Dishwasher, Refrigerator
- Construction: Frame
- Pets Allowed: Yes w/ Restrictions
- SqFt Source: Public Record
- Year Built Details: Actual, Renovated Since
- Year Converted: 1982
- Basement: N
- Flooring: Tile, Laminate
- Roof: Shingle
- Total Number of Units: 23
- Year Built Source: Public Records
- Zoning: R1
-
Amenities
- Community Features: Shopping, Park, Medical Facility, Public School
- Security Features: Intercom
- Parking Features: Off Street, Assigned
-
Utilities
- Electric: Circuit Breakers
- Water Source: Public
- Sewer: Public Sewer
-
Fees / Taxes
- Assessed Value: $302,100
- HOA Fee Includes: Heat, Gas, Water, Sewer, Insurance, Maintenance Structure, Road Maintenance, Maintenance Grounds, Snow Removal, Trash, Reserve Funds
- Taxes: $3,320
- HOA Fee Frequency: Monthly
- Tax Year: 2025
Similar Listings
Sold
18 Photos
Sold
32 Photos
Sold
18 Photos
Sold
16 Photos
Content © 2026 MLS Property Information Network, Inc. The information in this listing was gathered from third party resources including the seller and public records.
Listing information provided courtesy of Keller Williams Realty Evolution.
MLS Property Information Network, Inc. and its subscribers disclaim any and all representations or warranties as to the accuracy of this information.
