
Sold!
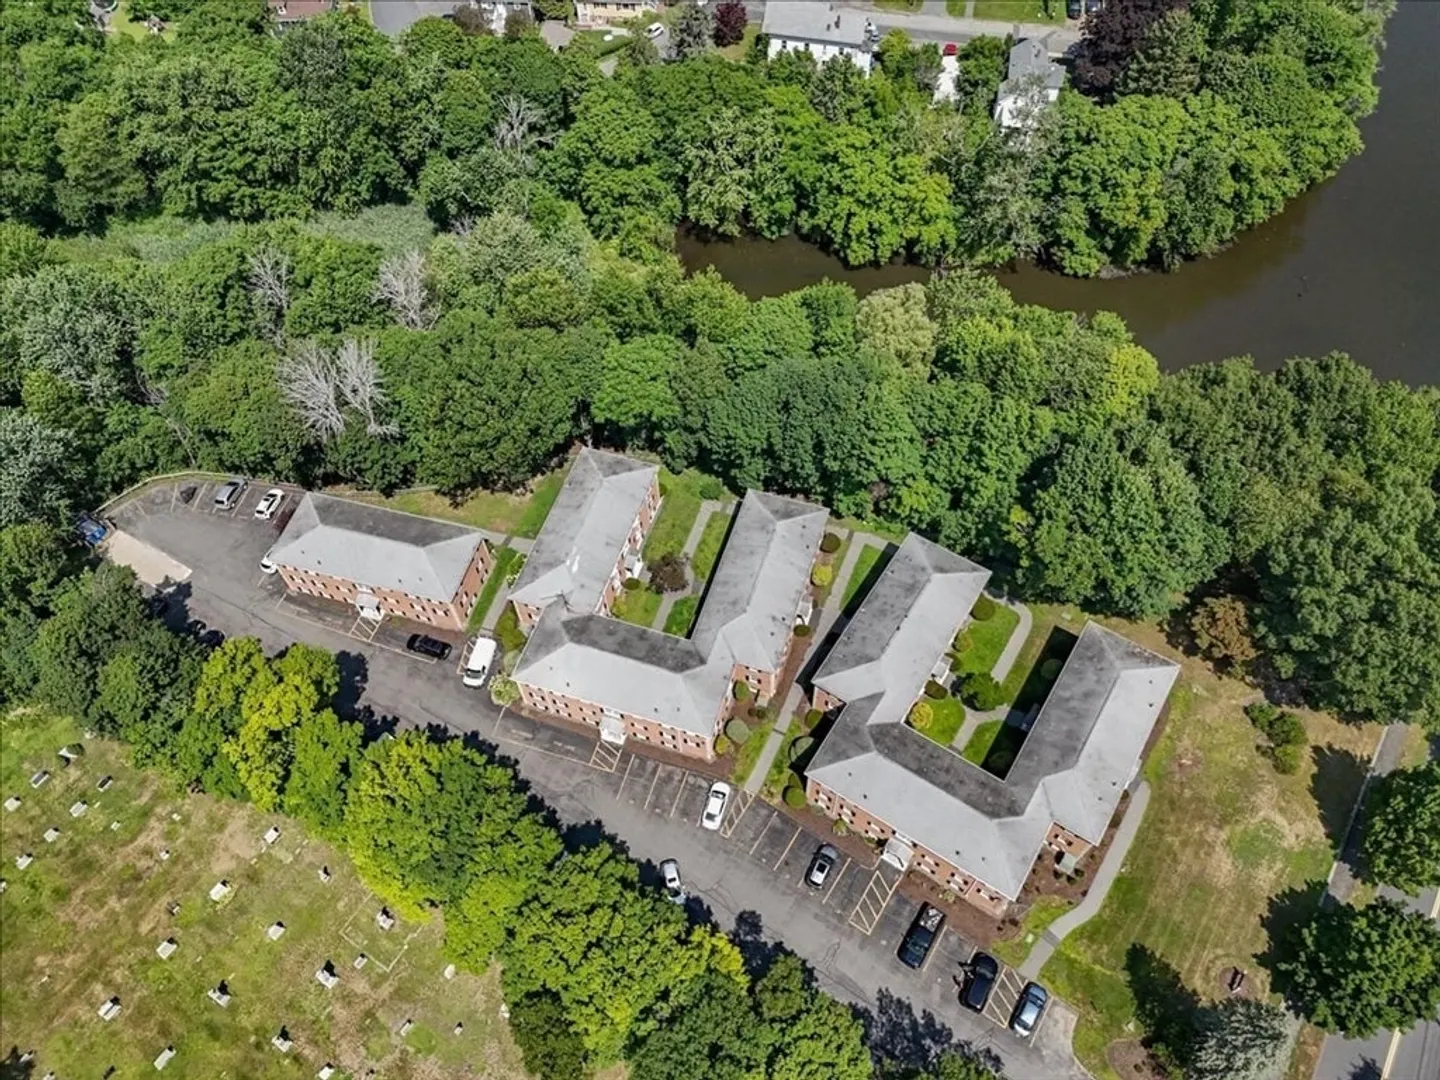
$330,000
2
Beds
1
Bath
760
Living Area
-
Property Description
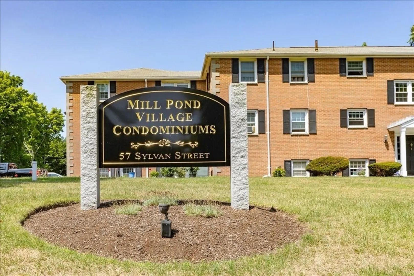
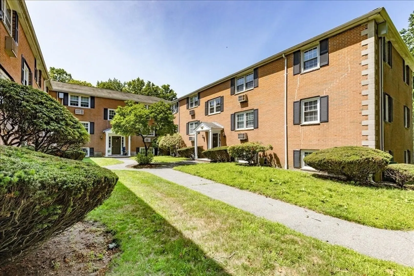
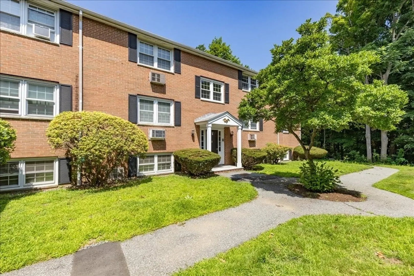
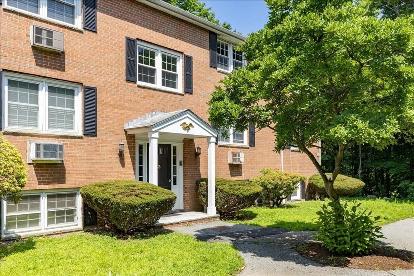
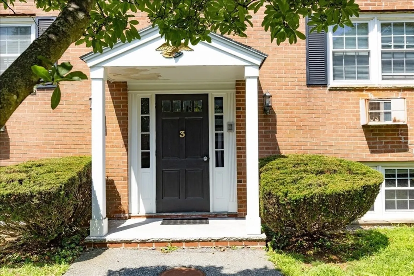
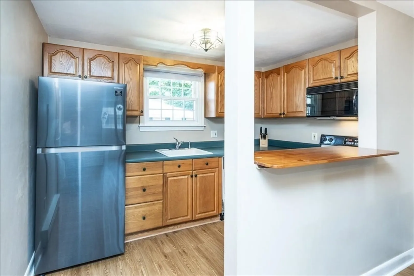
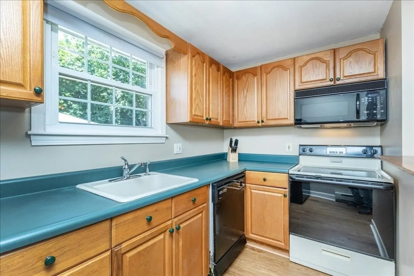
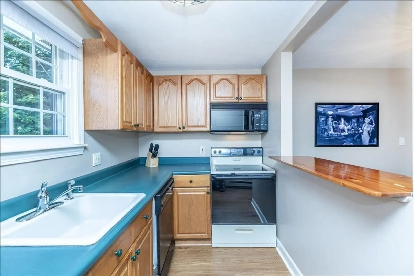
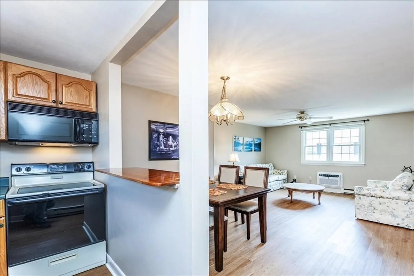
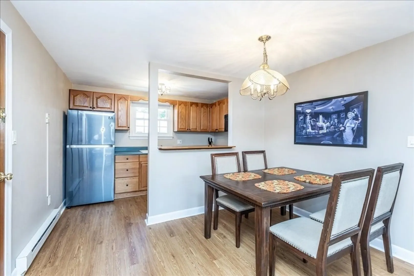
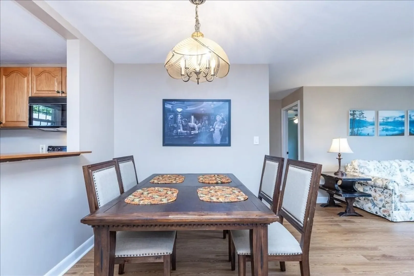
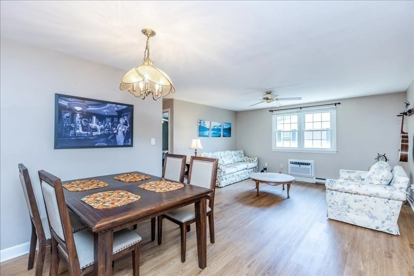
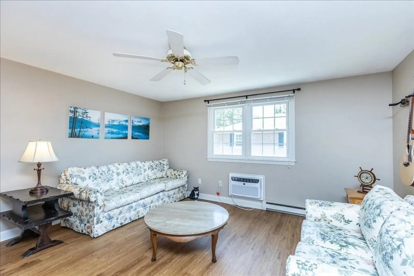
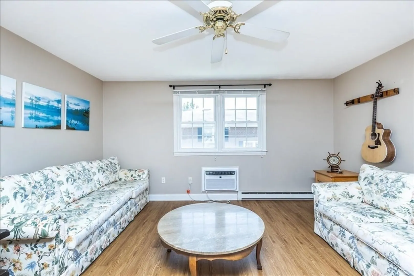
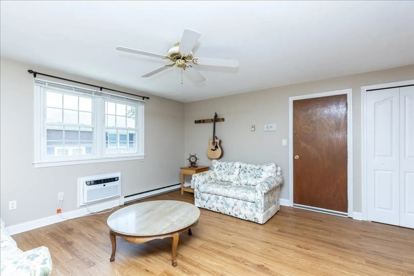
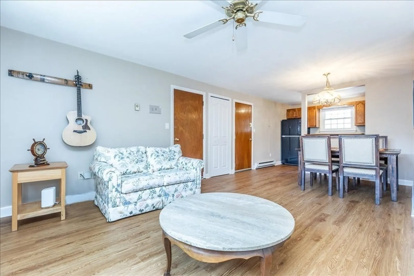
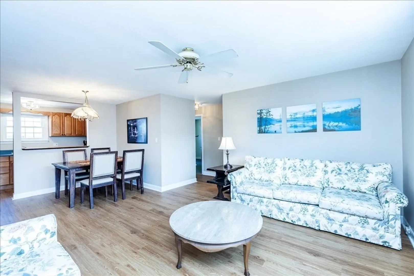
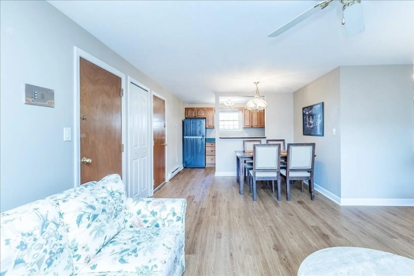
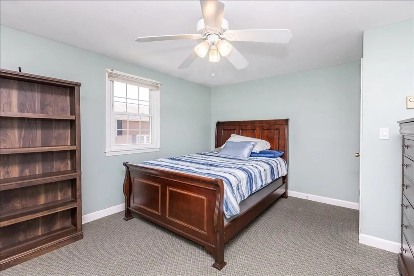
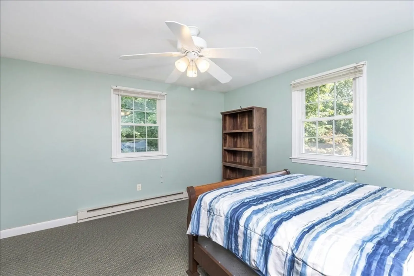
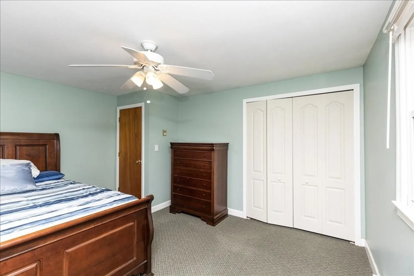
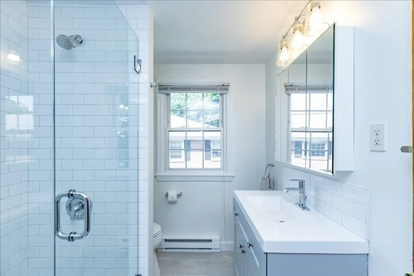
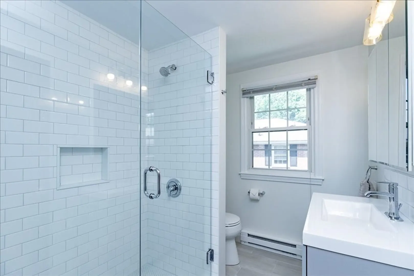
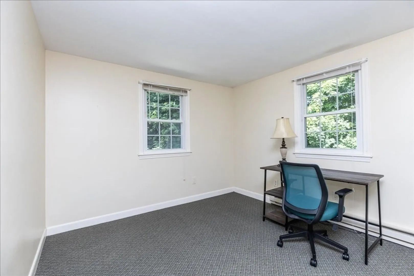
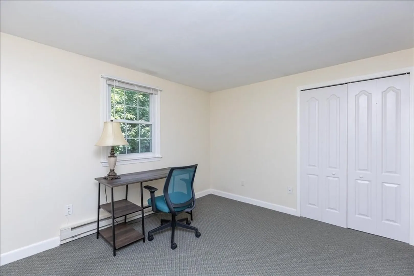
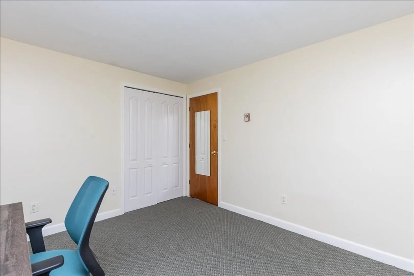
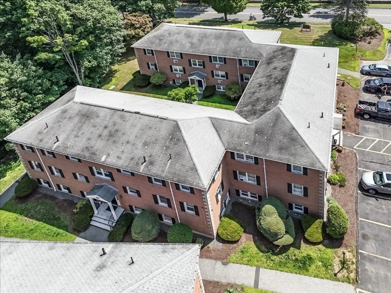
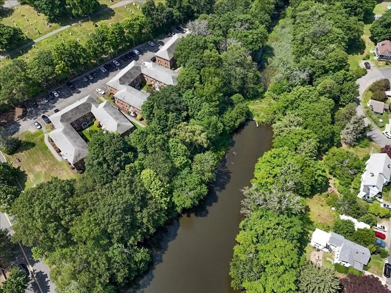
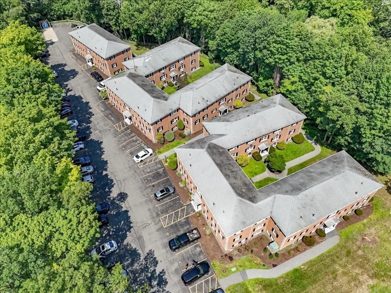
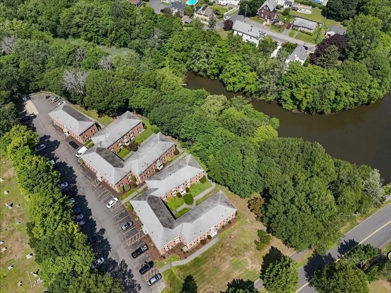
Sun 8/9 OPEN HOUSE CANCELED ..Welcome home to this beautifully maintained 2-bedroom TOP FLOOR corner unit at desirable Mill Pond Village Condominiums in Danvers. Offering exceptional privacy and peaceful views overlooking the woods and picturesque Mill Pond, this bright and inviting home is filled with natural light. The updated interior features durable luxury vinyl flooring throughout and a fully renovated bathroom with stylish, beautiful tiled shower stall and modern finishes. The spacious layout provides comfortable living, while the corner location enhances both privacy and scenic surroundings. Conveniently located near shopping, restaurants, major highways, parks, and downtown Danvers, this move-in-ready condo is ideal for first-time buyers, downsizers, or anyone seeking low-maintenance living in a prime North Shore location.
-
Highlights
- Area: Danvers Center
- Cooling: Wall Unit(s)
- HOA Fee: $423
- Property Class: Residential
- Stories: 1
- Unit Number: 3f
- Status: Closed
- Building Name: Mill Pond Village
- Heating: Electric Baseboard
- Parking Spots: 1
- Property Type: Condominium
- Total Rooms: 4
- Year Built: 1966
-
Additional Details
- Appliances: Range, Dishwasher, Disposal, Microwave, Refrigerator
- Construction: Frame, Brick
- Flooring: Tile, Carpet, Laminate
- SqFt Source: Public Record
- Year Built Details: Approximate
- Zoning: R1
- Basement: N
- Exterior Features: Professional Landscaping
- Pets Allowed: Yes w/ Restrictions
- Total Number of Units: 42
- Year Built Source: Public Records
-
Amenities
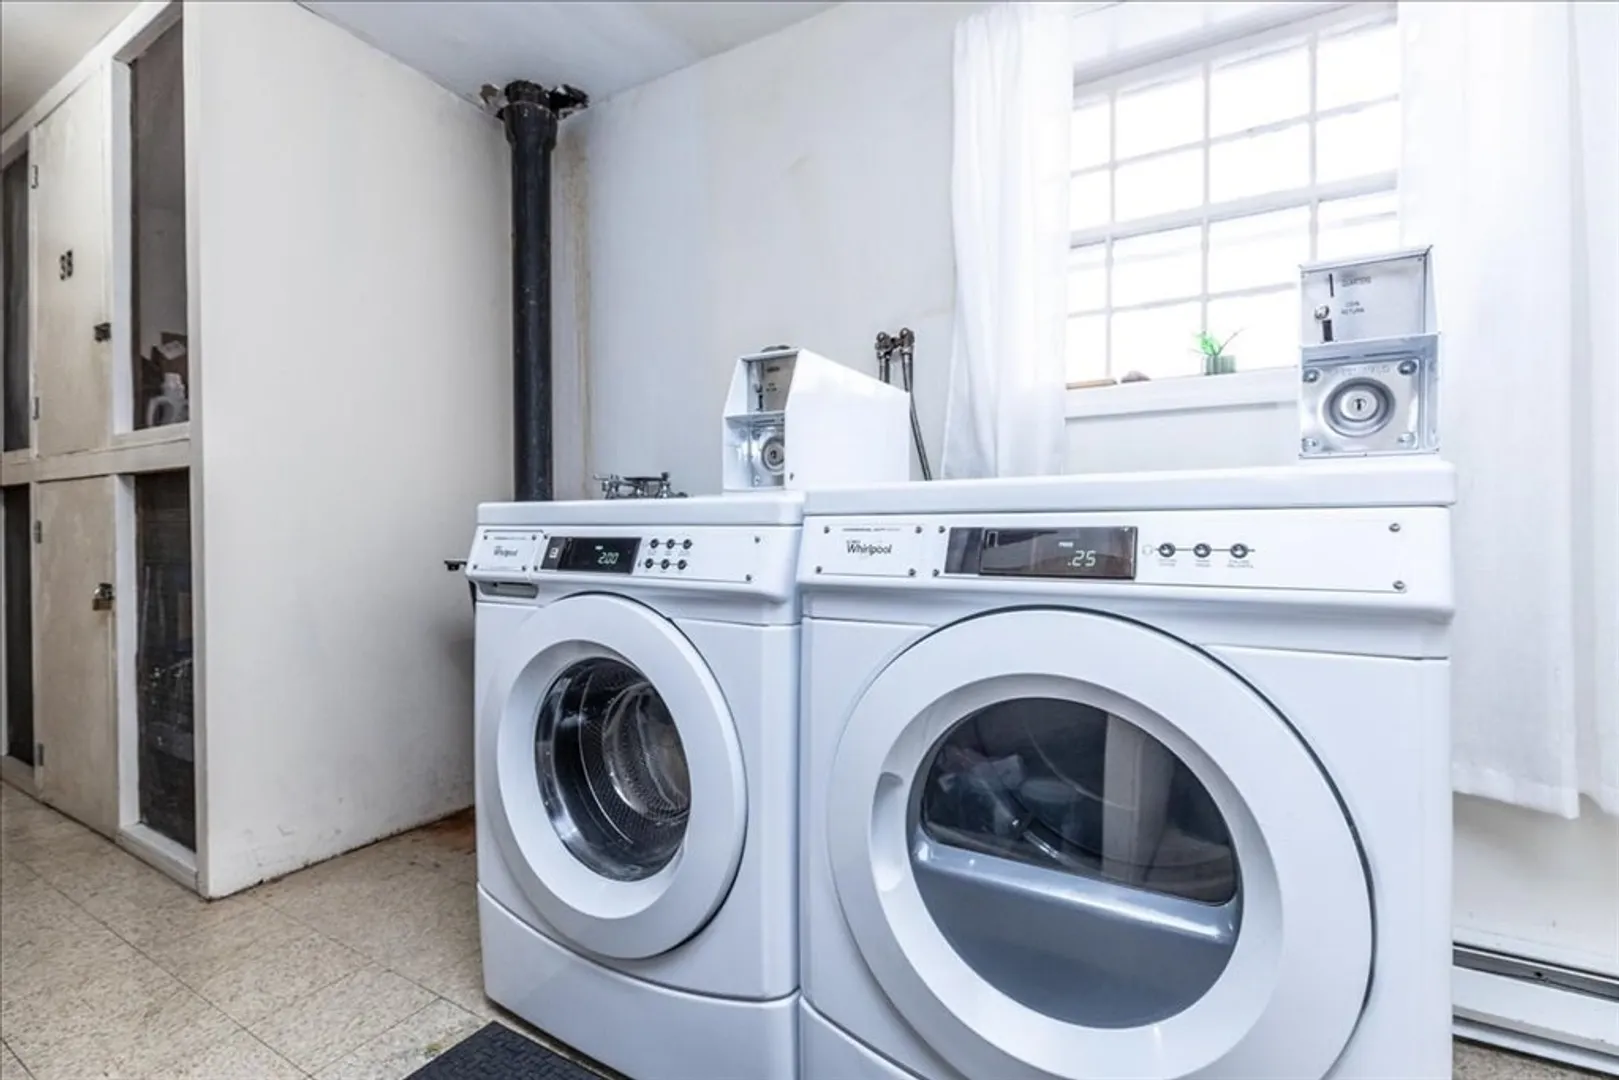
- Community Features: Public Transportation, Shopping, Park, Walk/Jog Trails, Medical Facility, Laundromat, Highway Access, Public School
- Security Features: Intercom
- Parking Features: Assigned, Guest
- Waterfront Features: Ocean, River, Beach Ownership(Public)
-
Utilities
- Sewer: Public Sewer
- Water Source: Public
-
Fees / Taxes
- Assessed Value: $282,300
- HOA Fee Includes: Heat, Sewer, Insurance, Maintenance Grounds, Snow Removal, Trash
- Taxes: $3,102
- HOA Fee Frequency: Monthly
- Tax Year: 2025
Similar Listings
Sold

42 Photos
Sold
12 Photos
Sold
39 Photos
Sold
32 Photos
Content © 2026 MLS Property Information Network, Inc. The information in this listing was gathered from third party resources including the seller and public records.
Listing information provided courtesy of J. Barrett & Company.
MLS Property Information Network, Inc. and its subscribers disclaim any and all representations or warranties as to the accuracy of this information.
