
Sold!
$332,500
2
Beds
1
Bath
883
Living Area
-
Property Description
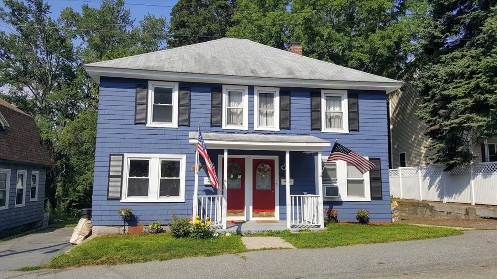
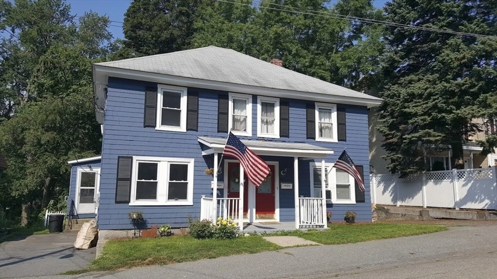
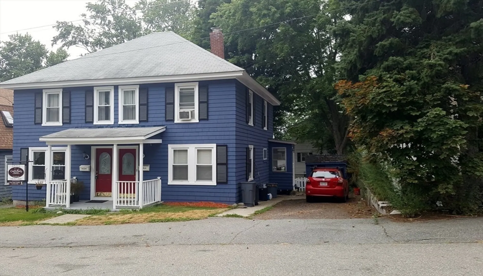
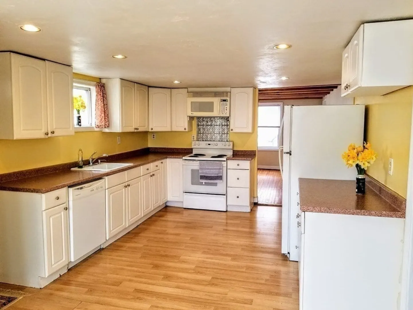
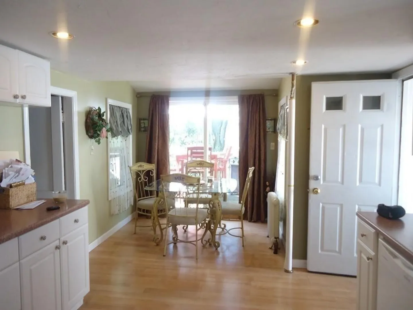
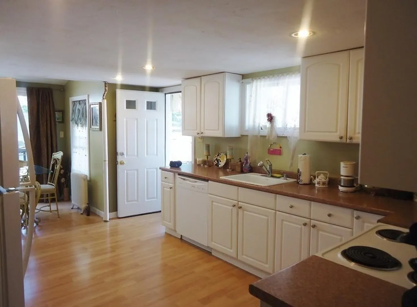
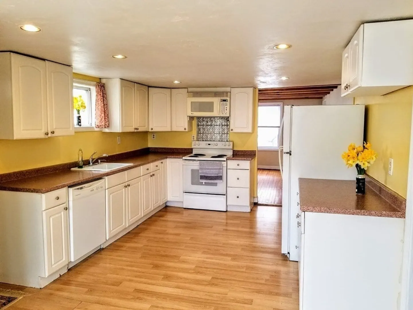
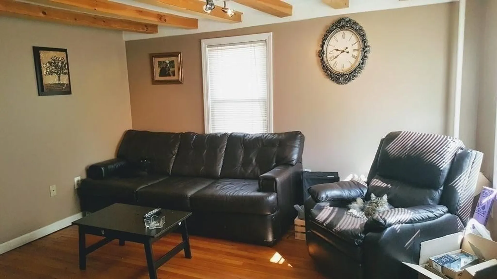
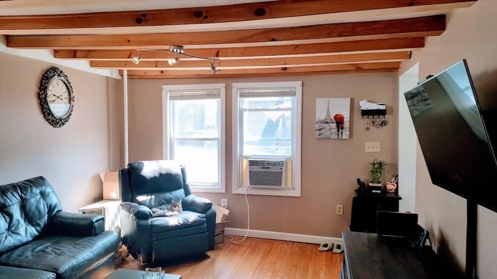
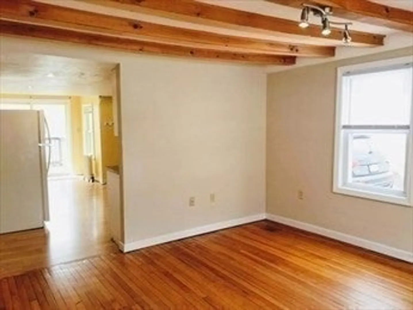
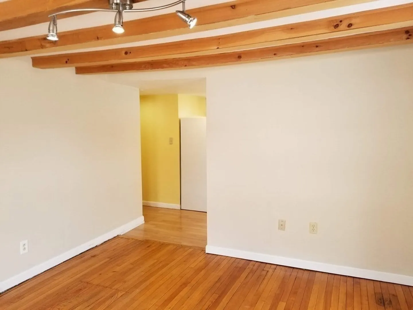
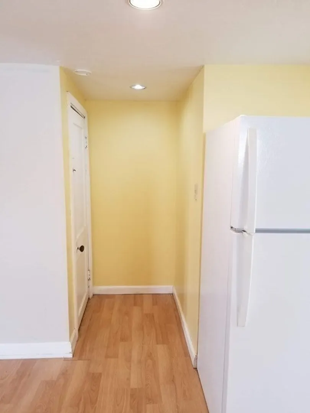
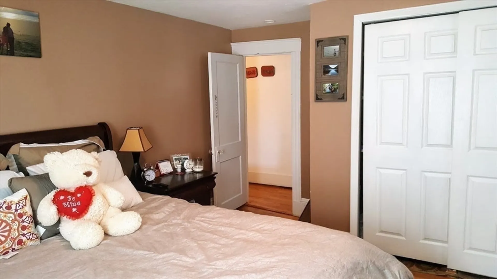
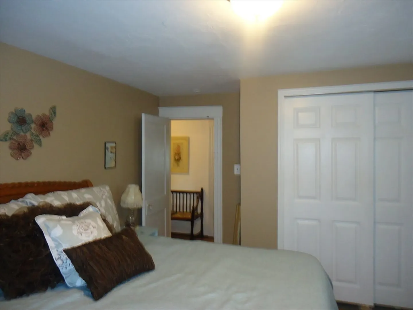
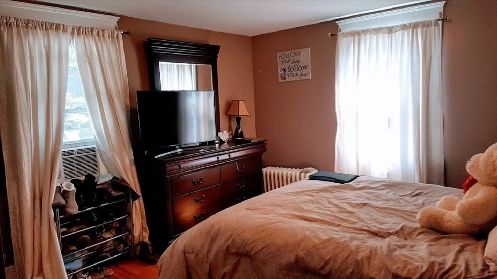
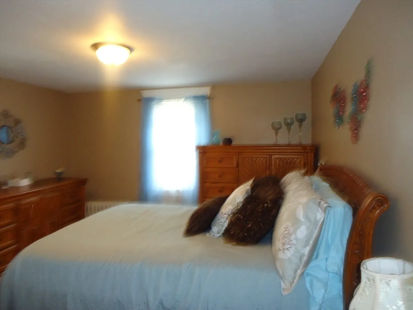
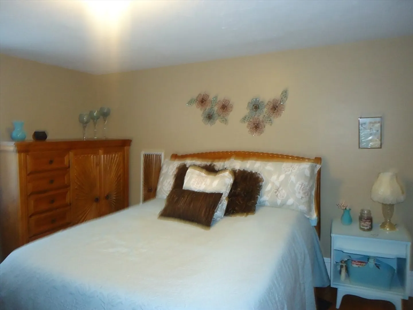
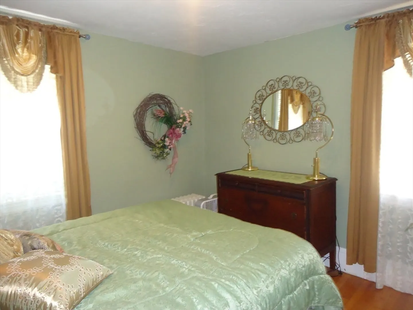
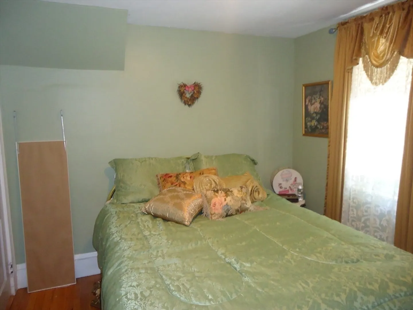
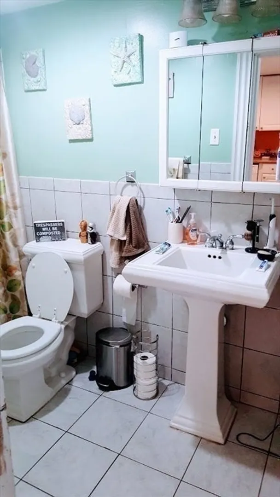
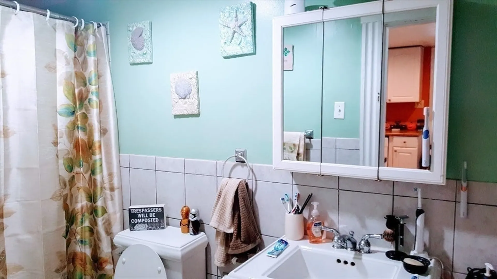
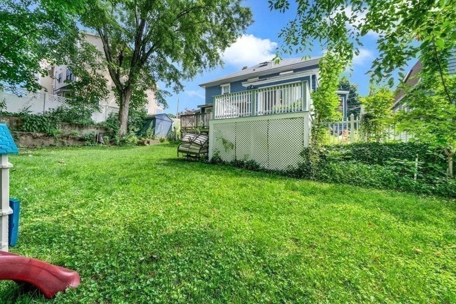
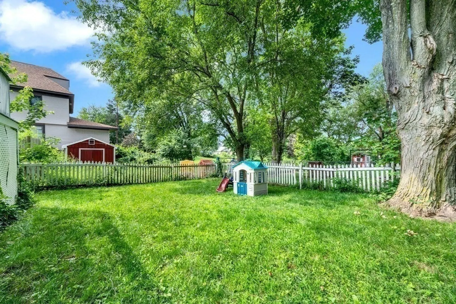
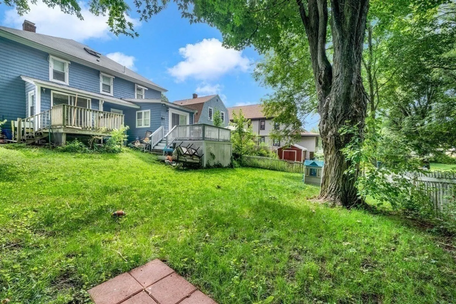
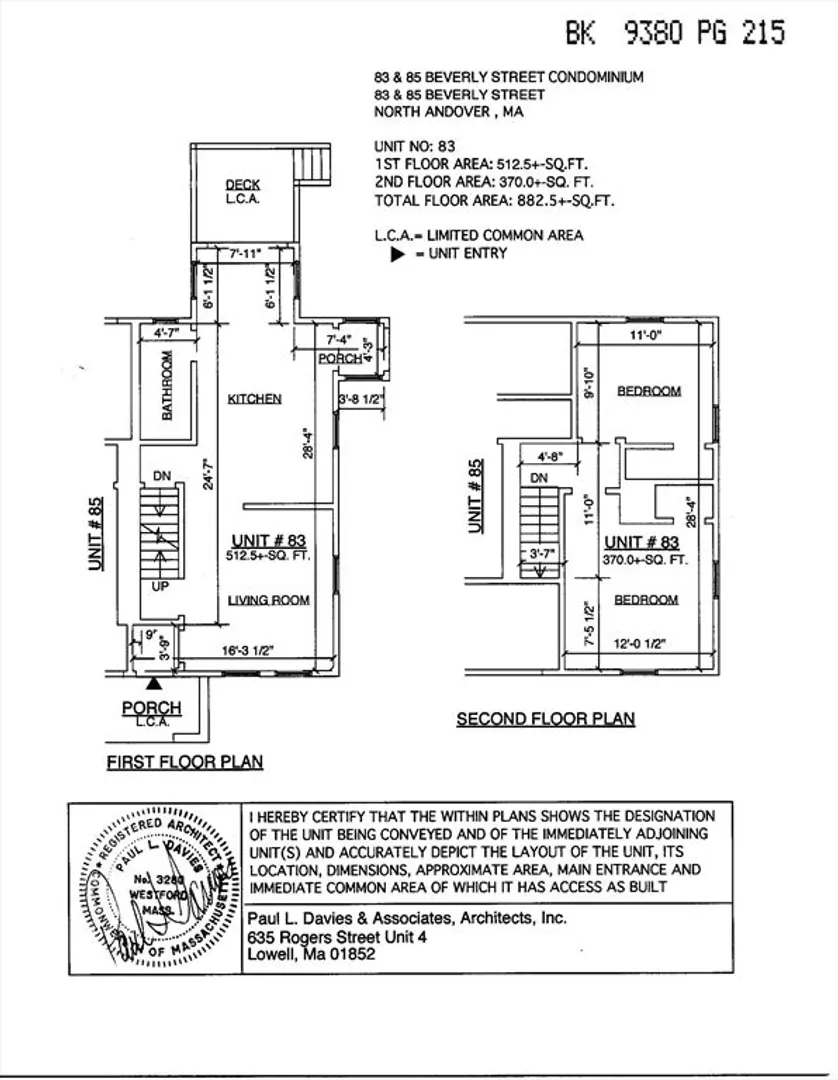
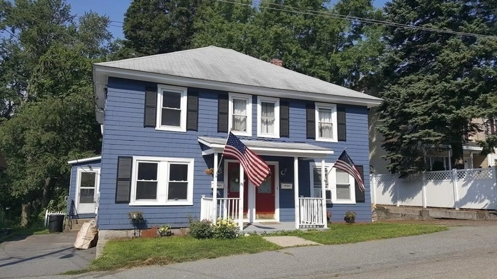
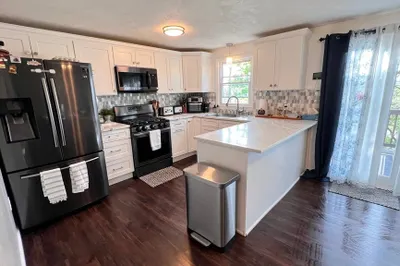
Pottery Barn look & feel 2 bedroom duplex home (right side) in a terrific location between Carl Thomas Fields & the vibrant downtown area of North Andover. This lovely home has a 22' kitchen w/ plenty of cabinets, oversized dining area w/ cathedral ceilings & skylight as well as French sliding door leading to deck overlooking good sized back yard. All Hardwood Floors throughout the home, nice size living room w/ wood detailing & plenty of sunlight. 2 good size BR's on the 2nd floor w/ generous size closets, fully tiled bath, energy efficient windows & updated gas heating system. The exterior of the home was recently painted and a new roof was completed in 2022. FULL BASEMENT has laundry hook ups & plenty of storage. NO CONDO FEE, only shared expense is dwelling insurance: $975 in 2024 per side: Private Driveway is steps from the covered side porch leading directly to the kitchen. Needs a little cosmetic TLC on the interior, Quick closing possible. OH Friday @ 12PM and Saturday @ 11AM
-
Highlights
- Heating: Hot Water, Steam
- Property Class: Residential
- Total Rooms: 4
- Year Built: 1910
- Parking Spots: 2
- Property Type: Condominium
- Unit Number: 83
- Status: Closed
-
Additional Details
- Appliances: Range, Dishwasher, Microwave
- Construction: Frame
- Flooring: Wood, Laminate
- Roof: Shingle
- Year Built Details: Approximate
- Zoning: res
- Basement: Y
- Exterior Features: Porch, Deck, Storage
- Interior Features: Mud Room
- Total Number of Units: 2
- Year Built Source: Public Records
-
Amenities
- Community Features: Public Transportation, Shopping, Park, Walk/Jog Trails, Golf, Conservation Area, Highway Access, Private School, Public School, T-Station
- Parking Features: Off Street
-
Utilities
- Electric: Circuit Breakers
- Water Source: Public
- Sewer: Public Sewer
-
Fees / Taxes
- Assessed Value: $268,600
- Tax Year: 2024
- Buyer Agent Compensation: 2.0%
- Taxes: $2,979
Similar Listings

Sold
30 Photos
Sold
16 Photos
Sold
29 Photos
Sold
19 Photos
Content © 2026 MLS Property Information Network, Inc. The information in this listing was gathered from third party resources including the seller and public records.
Listing information provided courtesy of Winder Realty, LLC.
MLS Property Information Network, Inc. and its subscribers disclaim any and all representations or warranties as to the accuracy of this information.
