
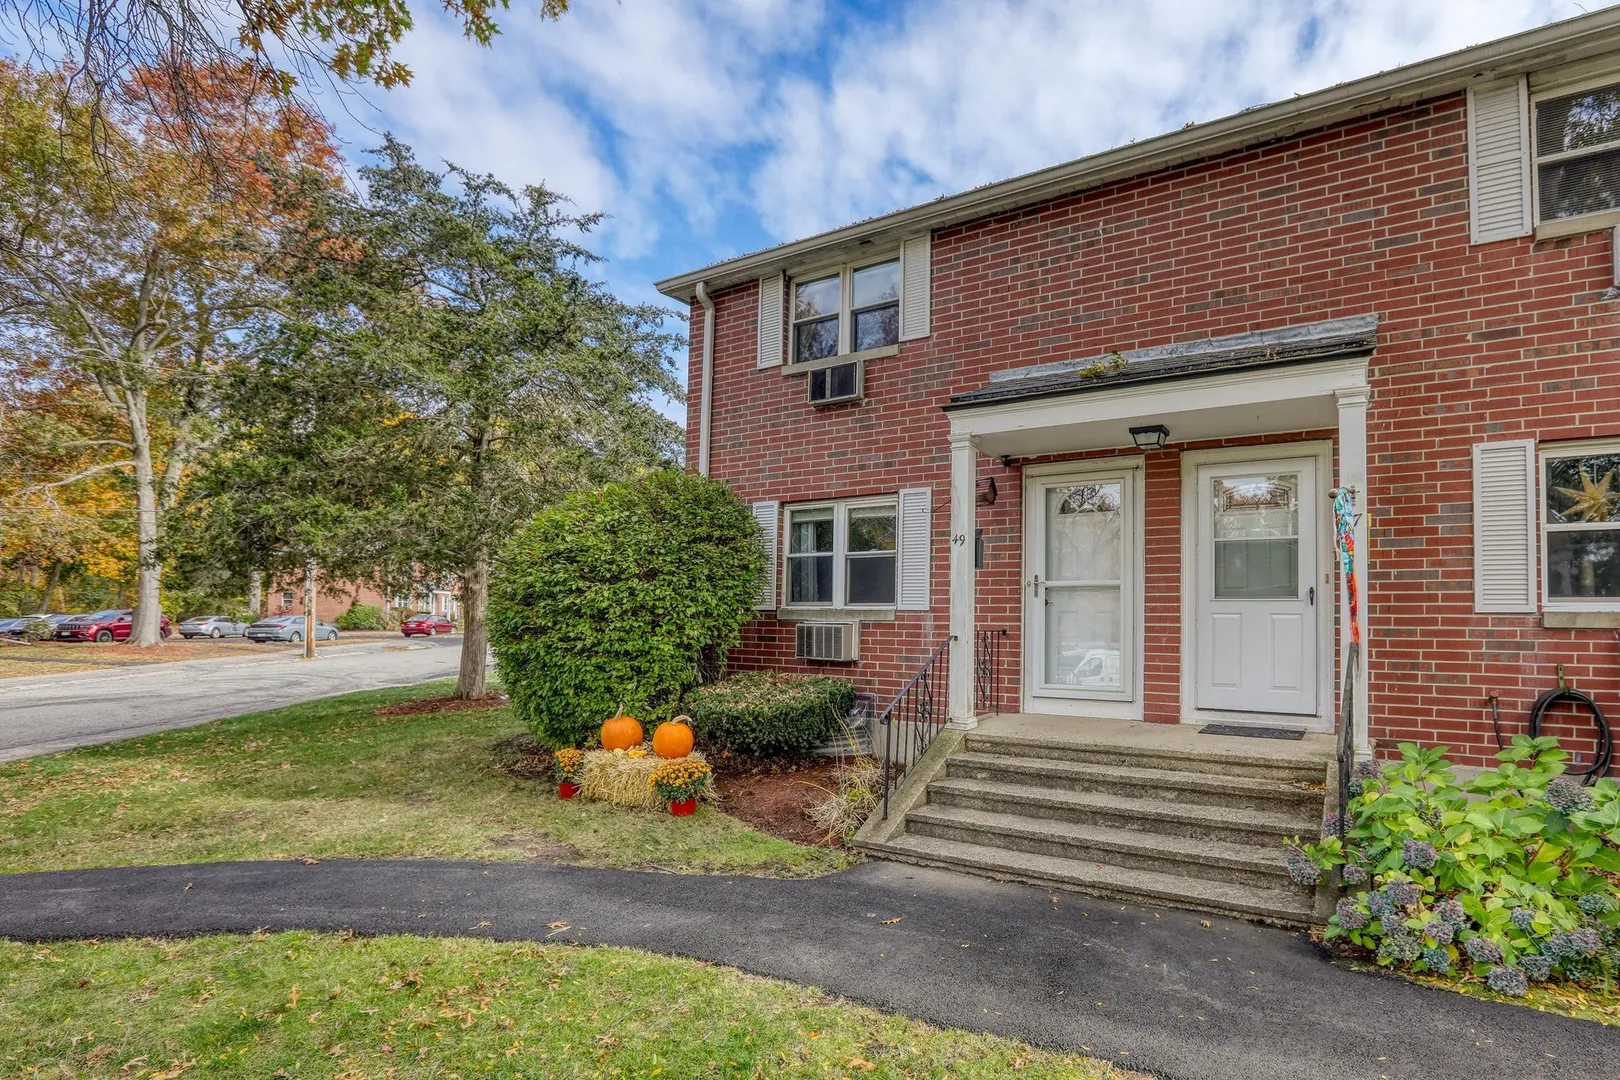
49 Kingston St #49
$380,000
2
Beds
1
Bath
1,272
Sqft
- Request Info
- Call
- Save
-
More
- Mortgage Calculator

Property Tools

$380,000
2
Beds
1
Bath
1,272
Living Area
-
Property Description
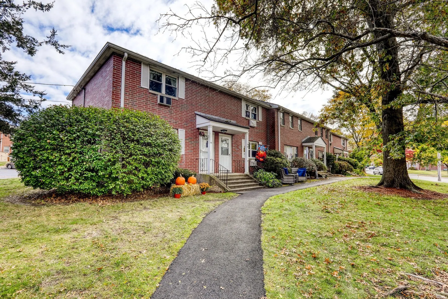
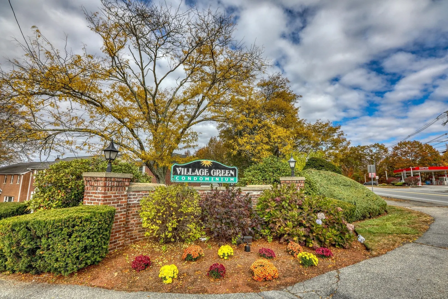
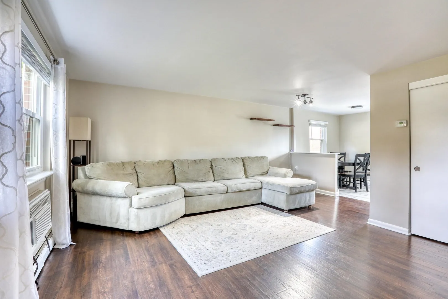
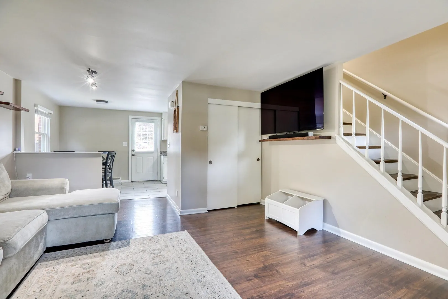
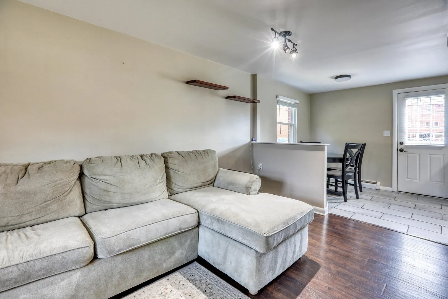
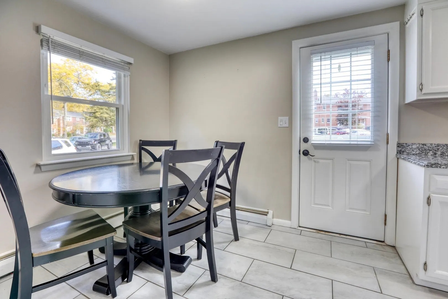
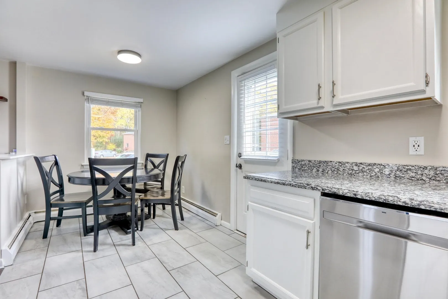
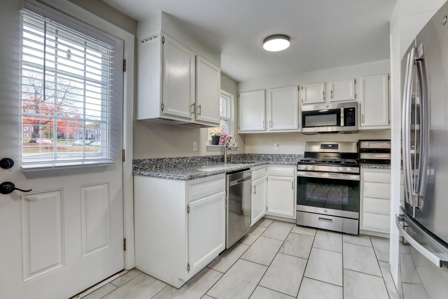
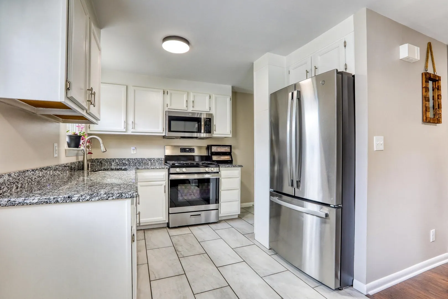
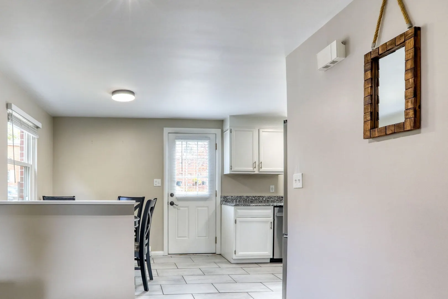
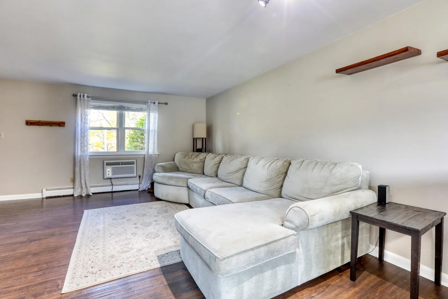
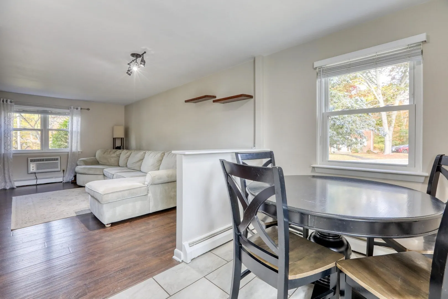
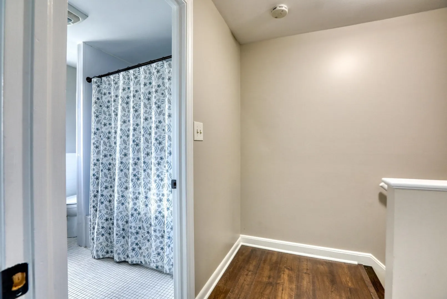
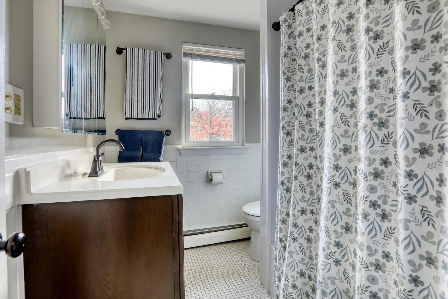
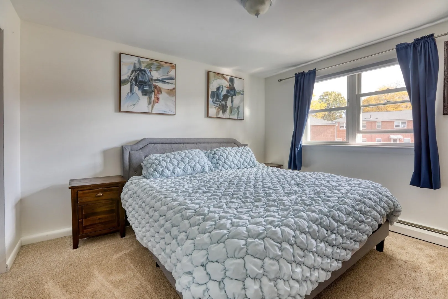
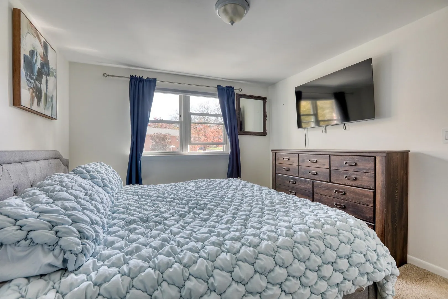
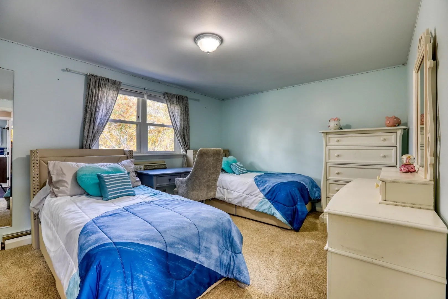
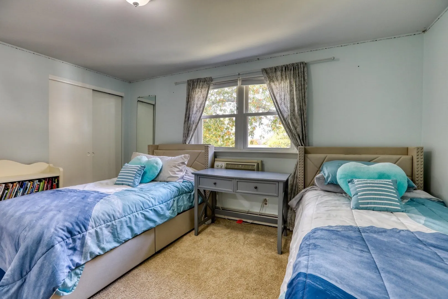
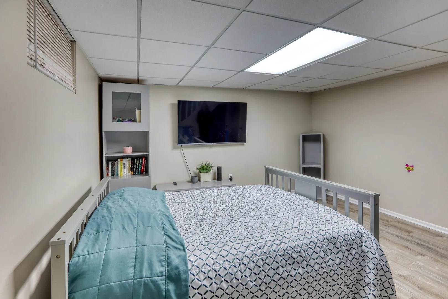
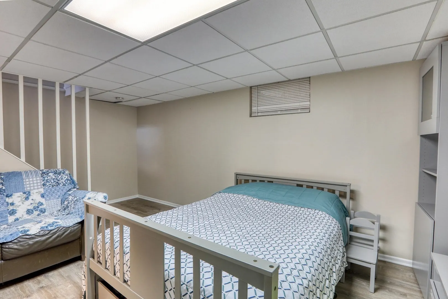
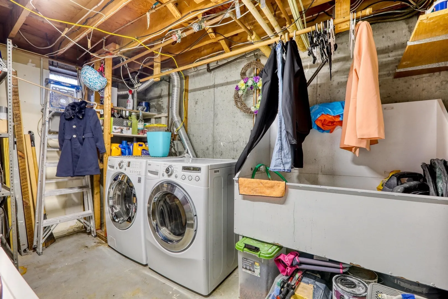
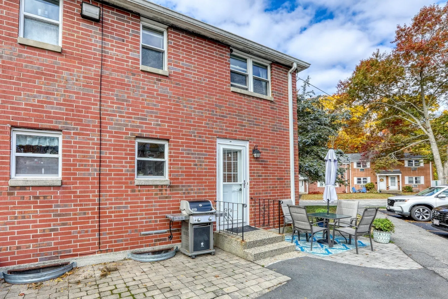
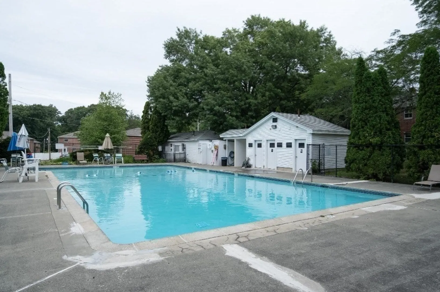
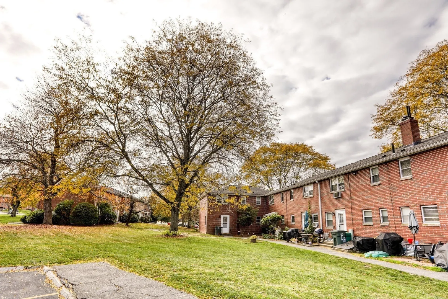
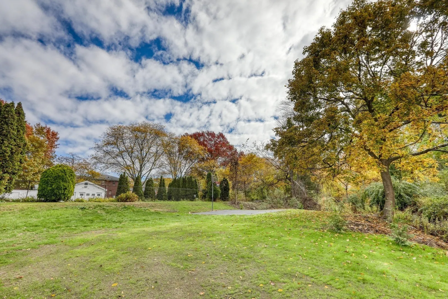
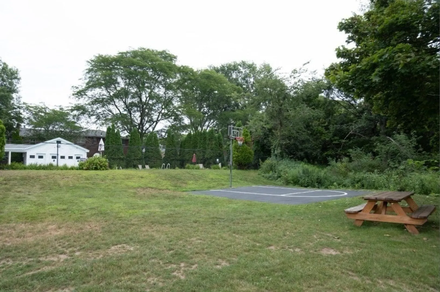
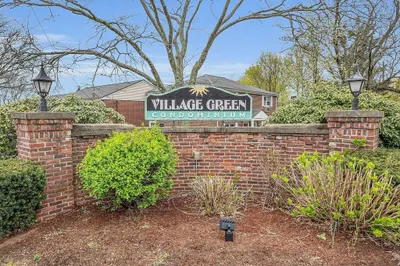
Welcome to Village Green! Offering approximately 1,272 sq. ft. of combined living space across three finished levels, this spacious 2-bedroom townhouse-style condo provides exceptional value in North Andover! In addition to 892 sq. ft. of above-grade living area, enjoy approximately 380 sq. ft. of finished lower-level space, ideal for a home office, guest area, or recreation room. The bright main level features a spacious living room and updated eat-in kitchen with granite countertops, white cabinetry, and stainless steel appliances. Upstairs are two generously sized bedrooms and a full bathroom. The finished lower level also includes in-unit laundry and additional storage. HEAT AND HOT WATER ARE INCLUDED IN THE VERY REASONABLE CONDO FEE, along with gas, water, sewer, master insurance, exterior maintenance, landscaping, and snow removal! Residents also enjoy an in-ground pool, basketball court, and expansive green space. Convenient to shopping, dining, and major routes!
-
Highlights
- Cooling: Window Unit(s), Wall Unit(s)
- HOA Fee: $484
- Property Class: Residential
- Stories: 3
- Unit Number: 49
- Status: Active
- Heating: Baseboard, Natural Gas
- Parking Spots: 1
- Property Type: Condominium
- Total Rooms: 8
- Year Built: 1966
-
Additional Details
- Appliances: Range, Dishwasher, Microwave, Refrigerator, Freezer, Washer, Dryer, ENERGY STAR Qualified Refrigerator, Cooktop, Oven
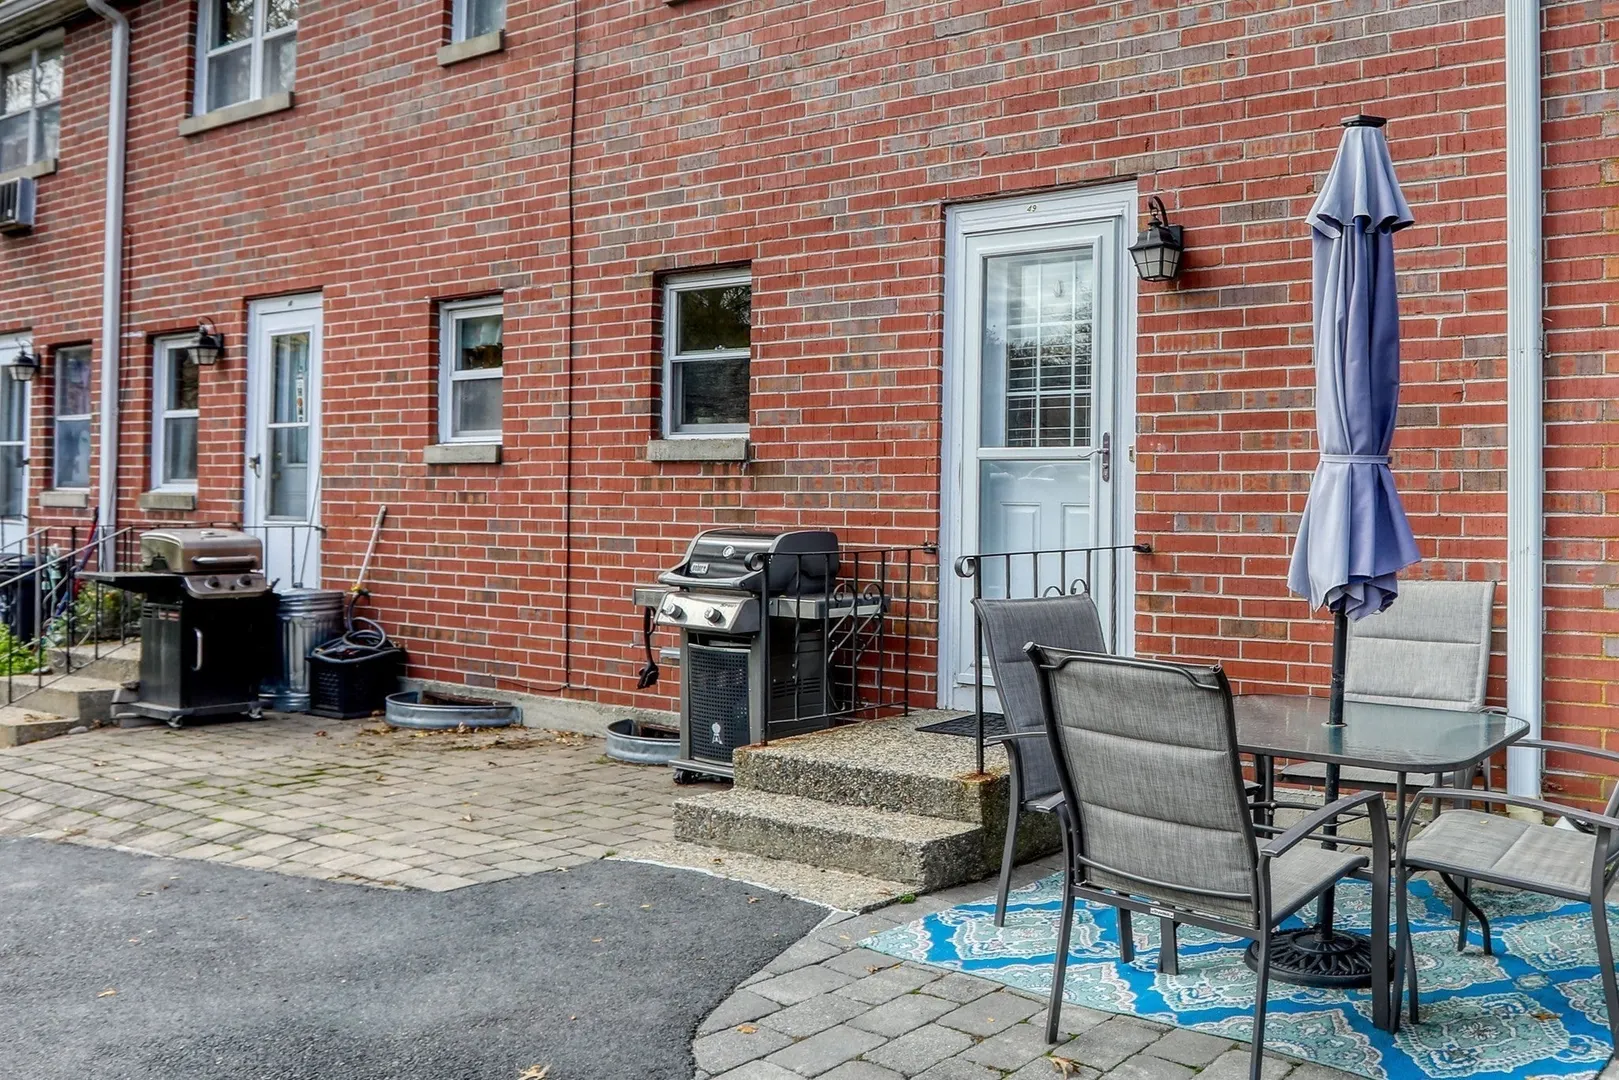
- Exterior Features: Patio
- Interior Features: Bonus Room, Office
- SqFt Source: Other
- Year Built Details: Renovated Since
- Zoning: R4
- Basement: Y
- Flooring: Wood, Tile, Carpet, Hardwood, Vinyl
- Pets Allowed: Yes
- Total Number of Units: 74
- Year Built Source: Public Records
-
Amenities
- Pool Features: Association, In Ground
-
Utilities
- Sewer: Public Sewer
- Water Source: Public
-
Fees / Taxes
- Assessed Value: $370,700
- HOA Fee Includes: Heat, Gas, Water, Sewer, Insurance, Maintenance Structure, Road Maintenance, Maintenance Grounds, Snow Removal, Trash, Reserve Funds
- Taxes: $4,167
- HOA Fee Frequency: Monthly
- Tax Year: 2026
Similar Listings
Sold
40 Photos
Sold
32 Photos
Sold
28 Photos
Sold

25 Photos
Content © 2026 MLS Property Information Network, Inc. The information in this listing was gathered from third party resources including the seller and public records.
Listing information provided courtesy of RE/MAX Encore.
MLS Property Information Network, Inc. and its subscribers disclaim any and all representations or warranties as to the accuracy of this information.